

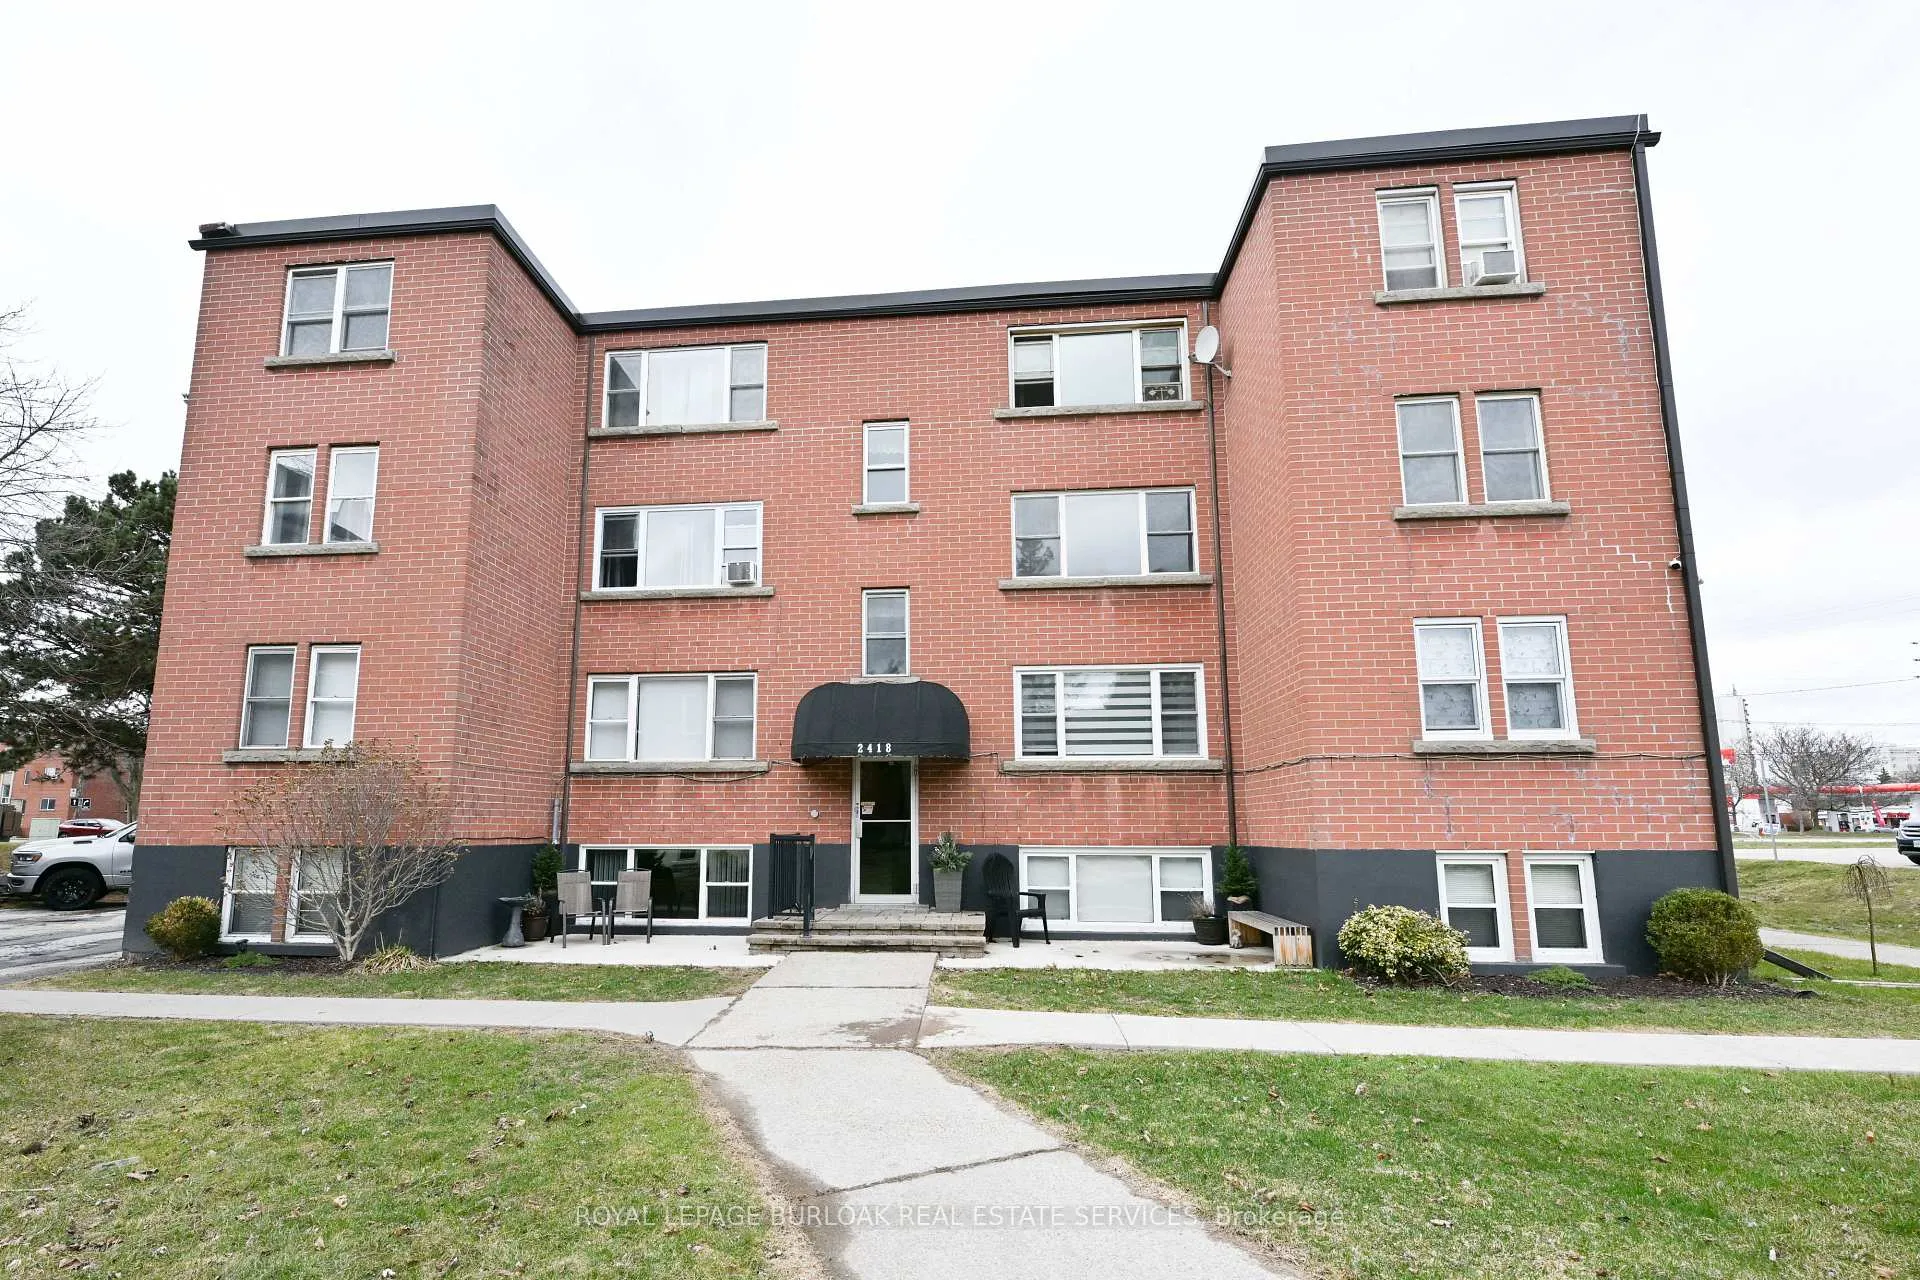
Unit 11, 2418 New Street
Unit 11, 2418 New Street
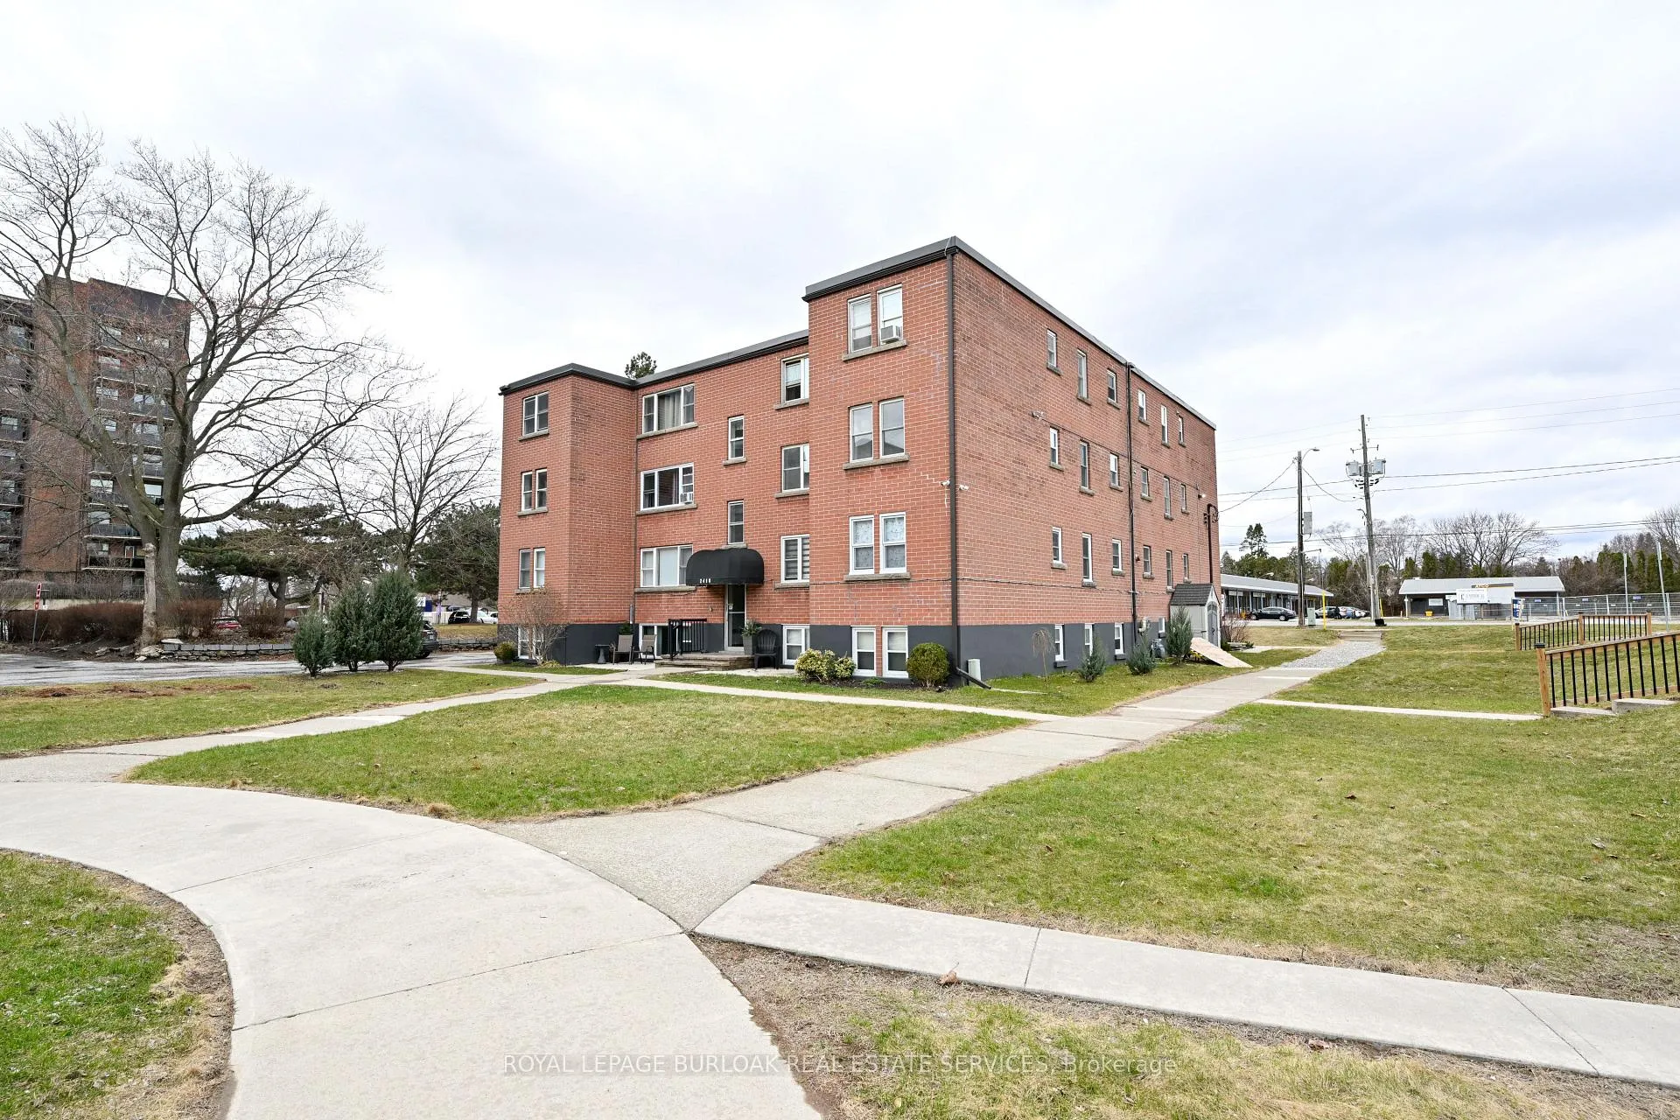
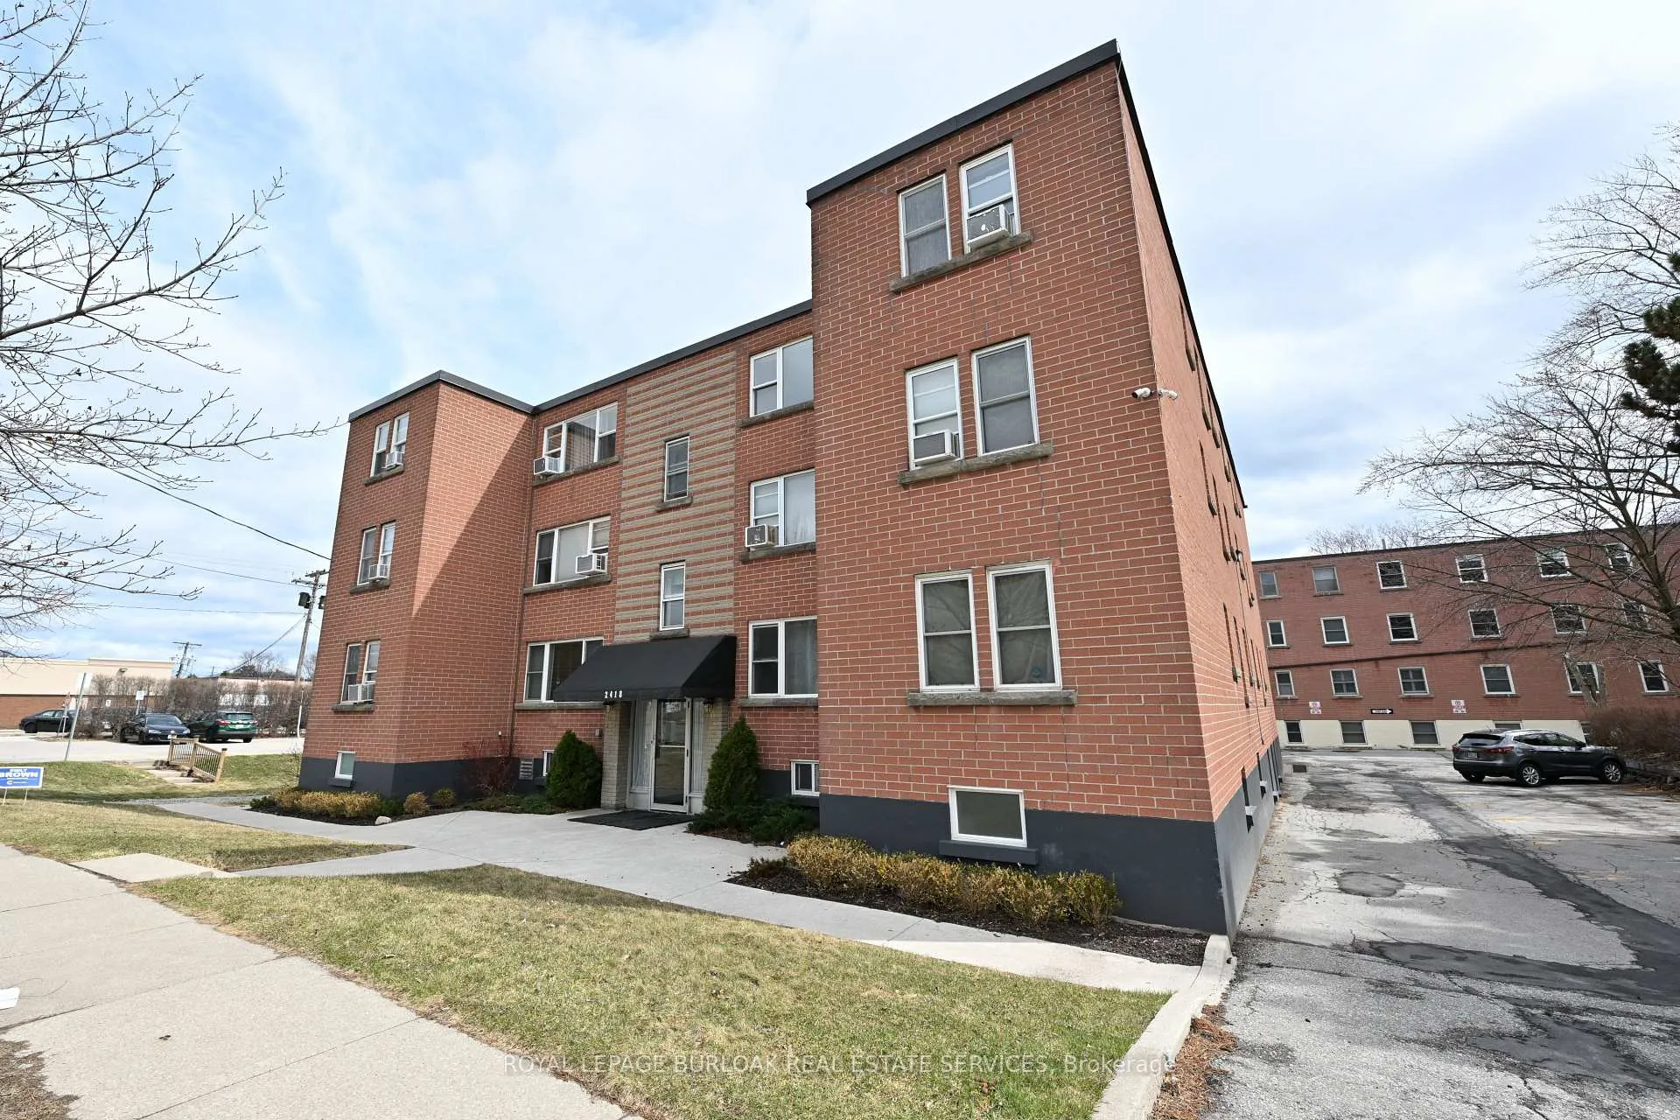
 See all 25 photos
Property history
- $349,900TerminatedList: 2026-02-07|End: 2026-09-14|219 daysW12768972
- $369,900TerminatedList: 2025-04-08|End: 2026-02-07|305 daysW12068409
Facts and features
- ExposureNorth
- LaundryCoin operated, in building
- BalconyNone
- Price per sq ft~$412
The homeCo-op Apartment, 1 storey/apt, 800–899 sq ft
- Type: Co-op Apartment
- Style: 1 storey/apt
- Living space: 800–899 sq ft
- Basement: None
- Exposure: North
InsideVinyl, Coin operated, in building, Carpet free, other, separate heating controls, separate hydro meter, storage area lockers
- Flooring: Vinyl
- Laundry: Coin operated, in building
- Features: Carpet free, other, separate heating controls, separate hydro meter, storage area lockers
- Security: Other
- Rooms above ground: 5
- Bedrooms: 2
- Bathrooms: 1
- Kitchens: 1
OutsideBrick, Flat, Concrete block
- Exterior: Brick
- Roof: Flat
- Foundation: Concrete block
- Balcony: None
- Features: Controlled entry, landscaped, patio
Parking and locker1 Parking, Exclusive, Surface
- Spaces: 1 Parking
- Parking type: Exclusive
- Driveway: Surface
- Locker: Exclusive
- Locker number: 11
- Locker level: 1
BuildingMarando Court Apartments, Condo corporation 0, Visitor parking, other
- Name: Marando Court Apartments
- Condo corporation: 0
- Amenities: Visitor parking, other
- Pets: Not allowed
Heating, water and powerRadiant, gas, Window unit(s)
- Heating: Radiant, gas
- Cooling: Window unit(s)
Costs and taxesCondo fee $520 a month, Heat included, water included, common elements included, building insurance included, parking included, condo taxes included, HST included in the price
- Condo fee: $520 a month
- Fee includes: Heat included, water included, common elements included, building insurance included, parking included, condo taxes included
- HST: HST included in the price
- Rental items: None
Included in the saleF, s, all blinds, all elfs including ceiling fan, portable a/c unit, mobile island/cabinet in kitchen, Not included None
- Included: F, s, all blinds, all elfs including ceiling fan, portable a/c unit, mobile island/cabinet in kitchen
- Not included: None
NearbyHospital, library, park, public transit, rec./commun.centre, level
- Close to: Hospital, library, park, public transit, rec./commun.centre, level
Listing detailsW12768972, Terminated, Feb 7, 2026
- MLS® number: W12768972
- Status: Terminated
- Listed on: Feb 7, 2026
- Days on market: 219
- Updated: Sep 14, 2026
- Possession: Flexible
- Occupied by: Owner
- Listing brokerage: ROYAL LEPAGE BURLOAK REAL ESTATE SERVICES
About this home
Unit 11, 2418 New Street, Burlington (Brant), ON L7R 1J6
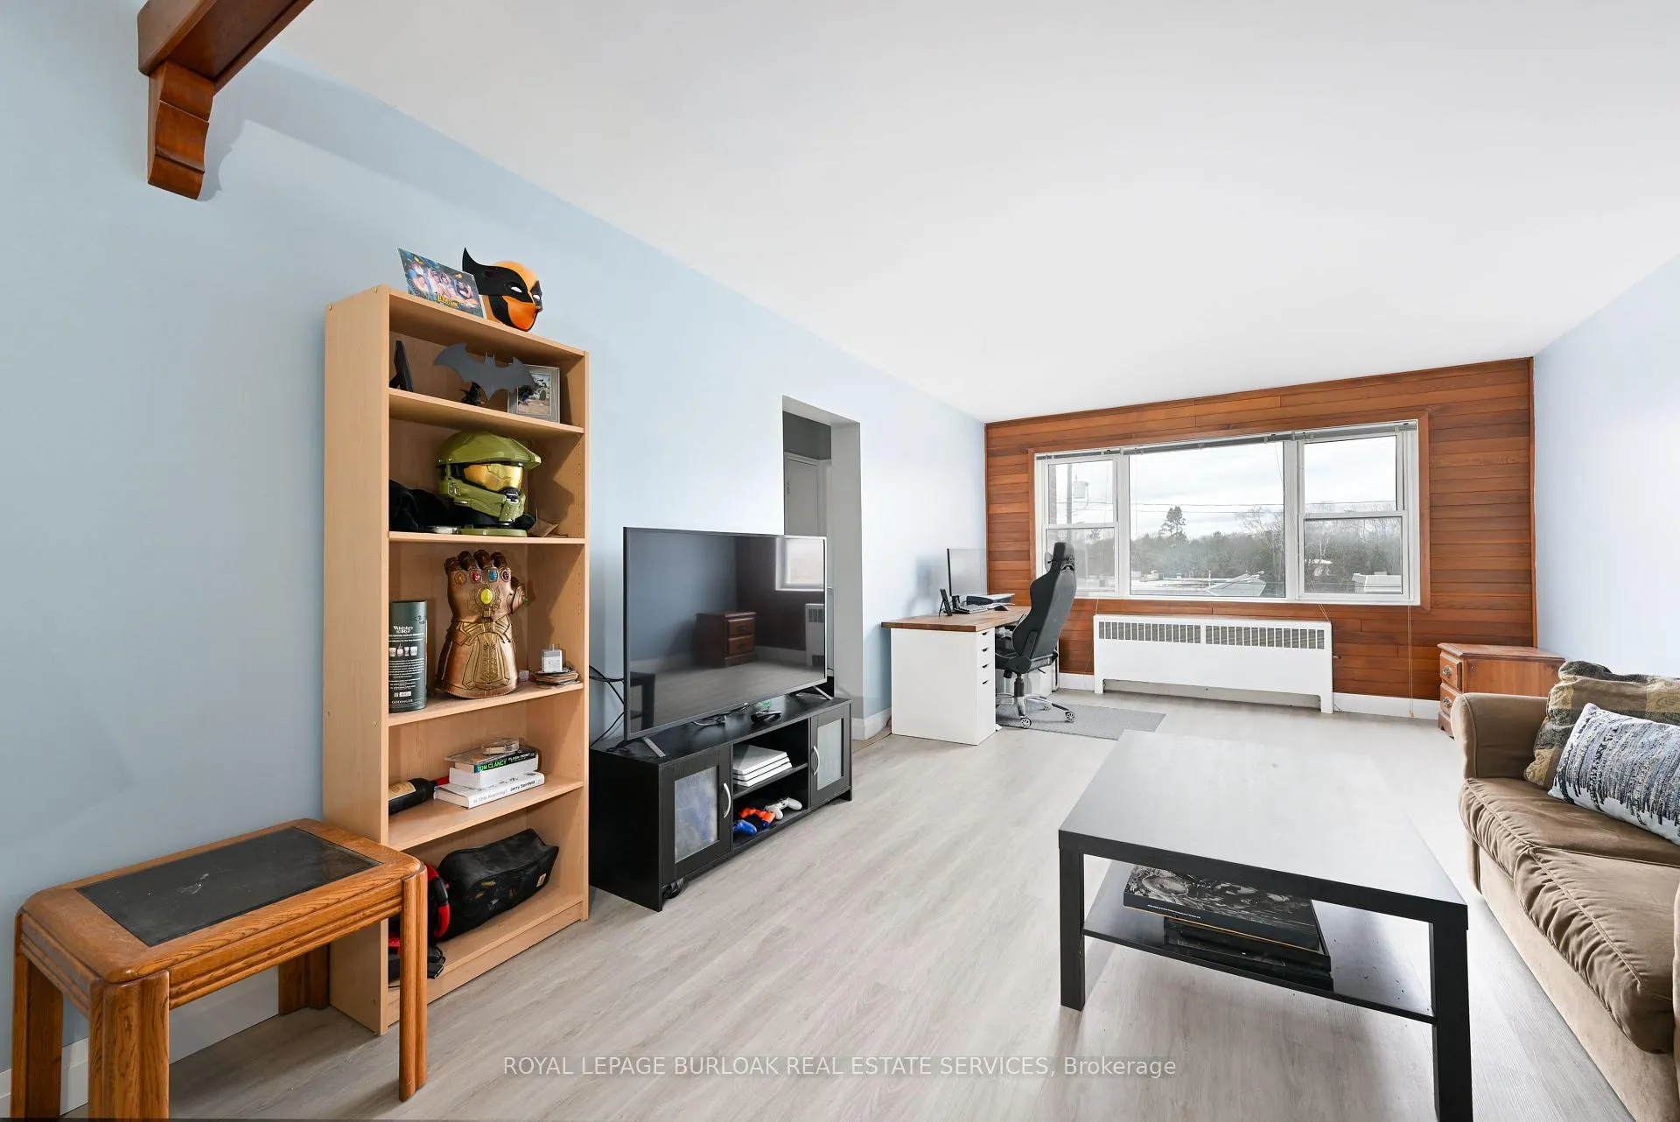
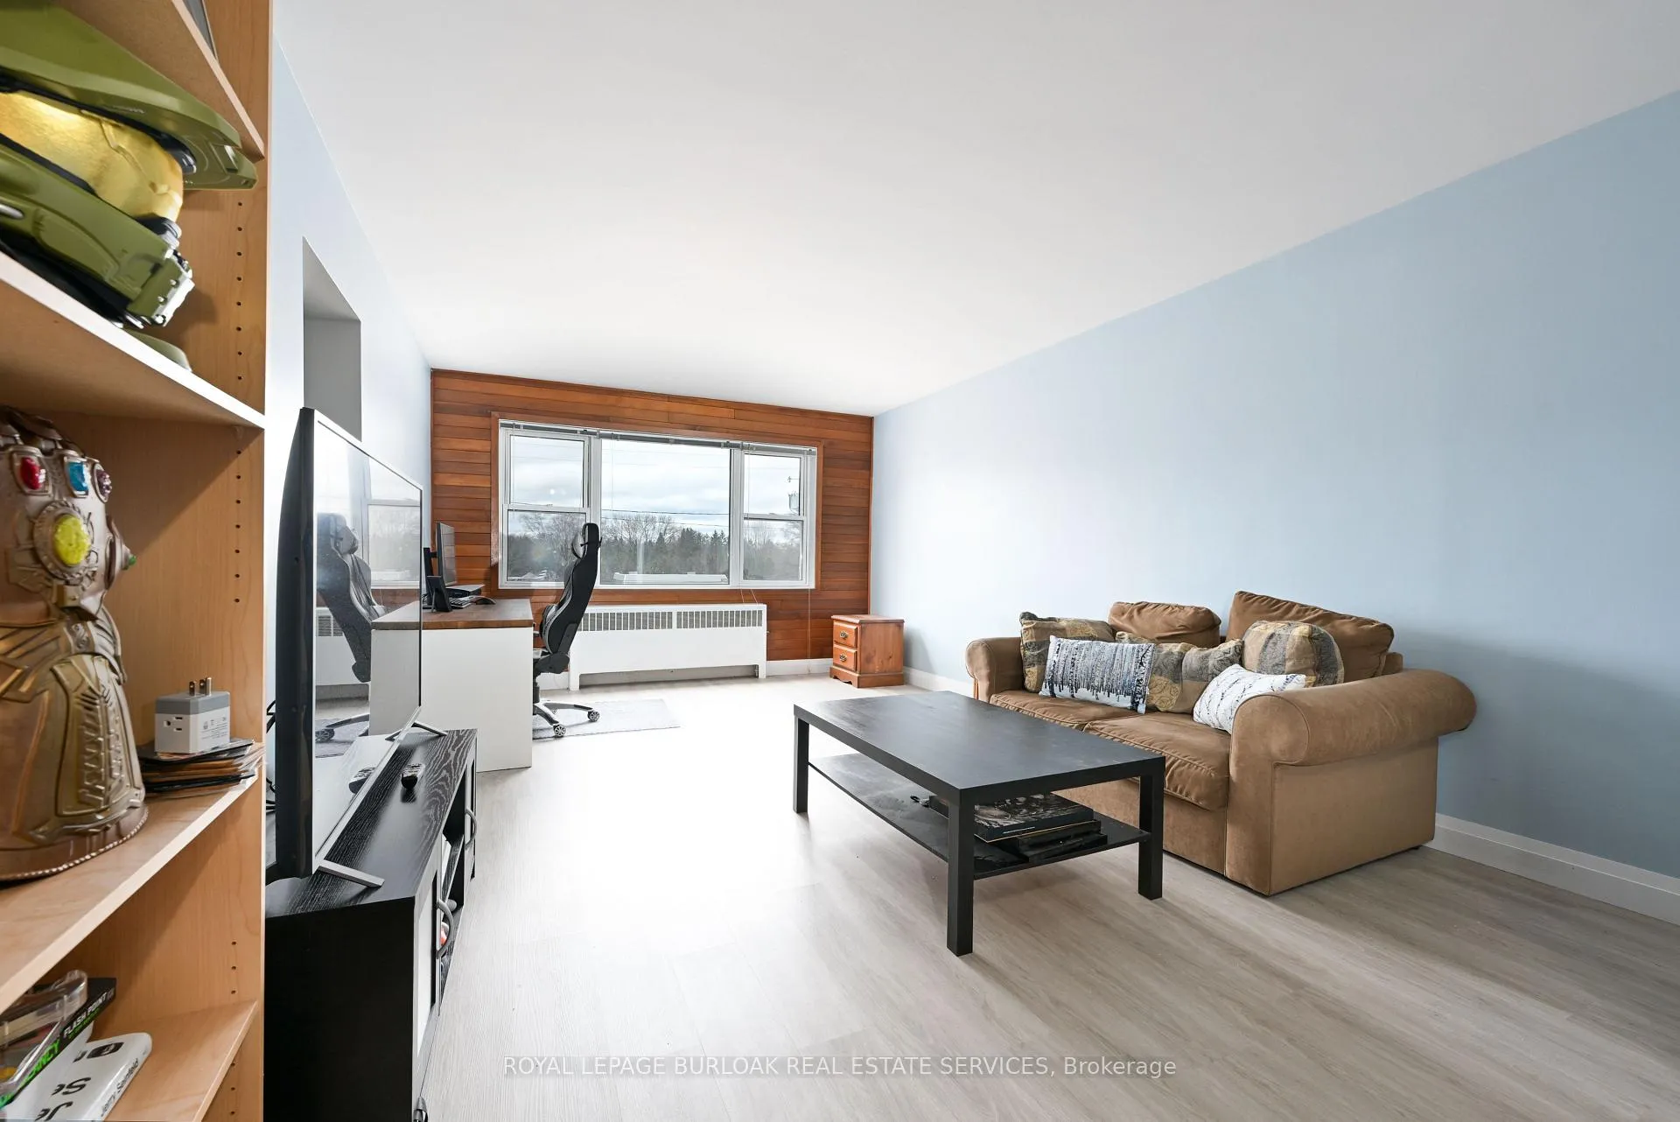
Don't wait and miss your opportunity to call this unit HOME! Welcome to this bright and spacious, 855sqft, 2 bedroom corner unit with lots of windows and lots of natural light, in a fantastic and highly desirable central Burlington location, close to shops, dining, parks, trails, downtown Burlington, hospital, highways, rec/community centre, library, public transit, and endless other great amenities. This unit features a kitchen with white cabinetry, double sink, backsplash, lots of cabinet and countertop space including the mobile island/cupboard, and a window, a large living room with a beautiful wood feature wall and large windows, a separate dining room off of the kitchen, 2 spacious bedrooms including the primary bedroom with crown moulding, an updated 4-piece bathroom with new vanity, porcelain sink, plumbing fixtures, lighting, tub/shower wall tile, and a window, quality luxury vinyl floors and 5.5" baseboards throughout, and fresh paint throughout. The complex conveniently backs on to Centennial Walking/Biking Trail. The building is very quiet and well maintained. The building amenities also include a storage locker, visitor parking, and onsite laundry room. The unit comes with 1 parking space, with the potential to rent a 2nd spot if needed. The low monthly maintenance fee includes PROPERTY TAX, heat, water, parking, locker, building insurance, exterior maintenance, and visitor parking. Units are not allowed to be rented/leased. Welcome Home!
Ask about this home
A HOMEH agent will answer your questions about this home.
Know more about Marando Court Apartments
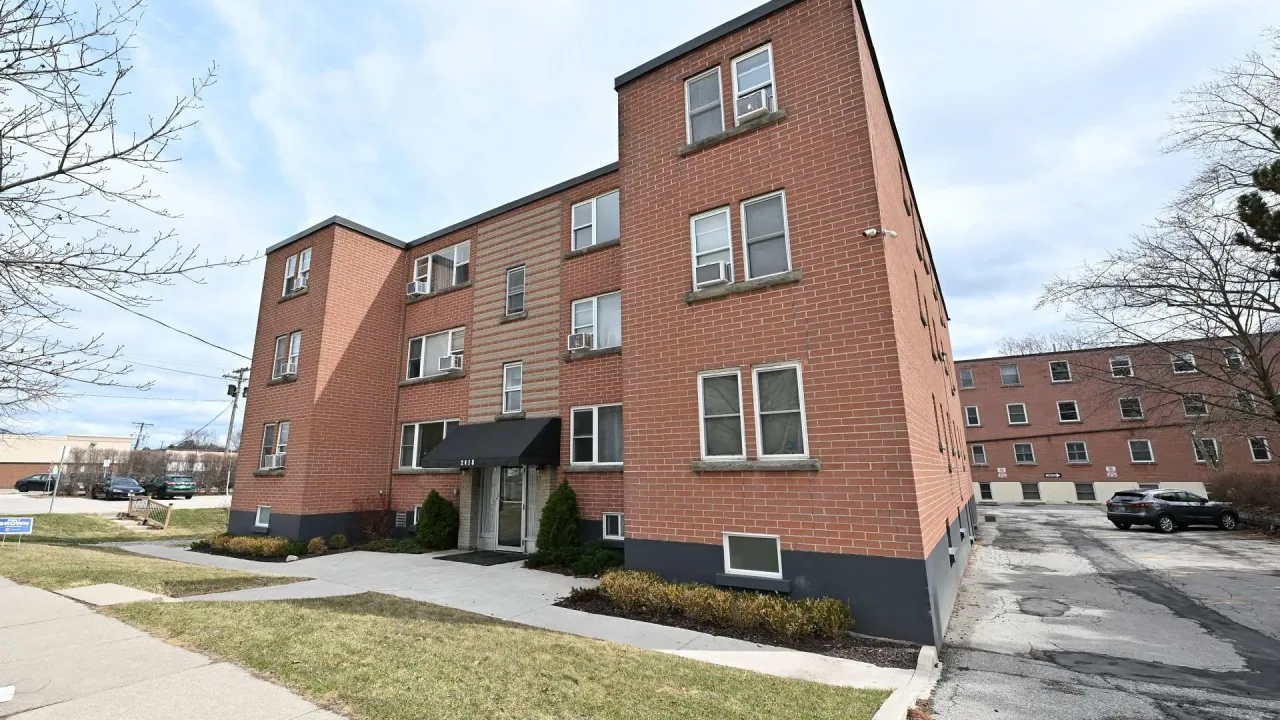
Condo building · 2418 New Street
Marando Court Apartments is a condo. No units are on the market here right now.
No similar units for sale in Marando Court Apartments right now.
Around this home
Daily convenience, out of 100, from the distances below
Schools nearby
School rating, out of 10.
Helpful calculators
Your HOMEH agent

"I would see it this week."