

Unit 809, 500 Brock Avenue
Unit 809, 500 Brock Avenue
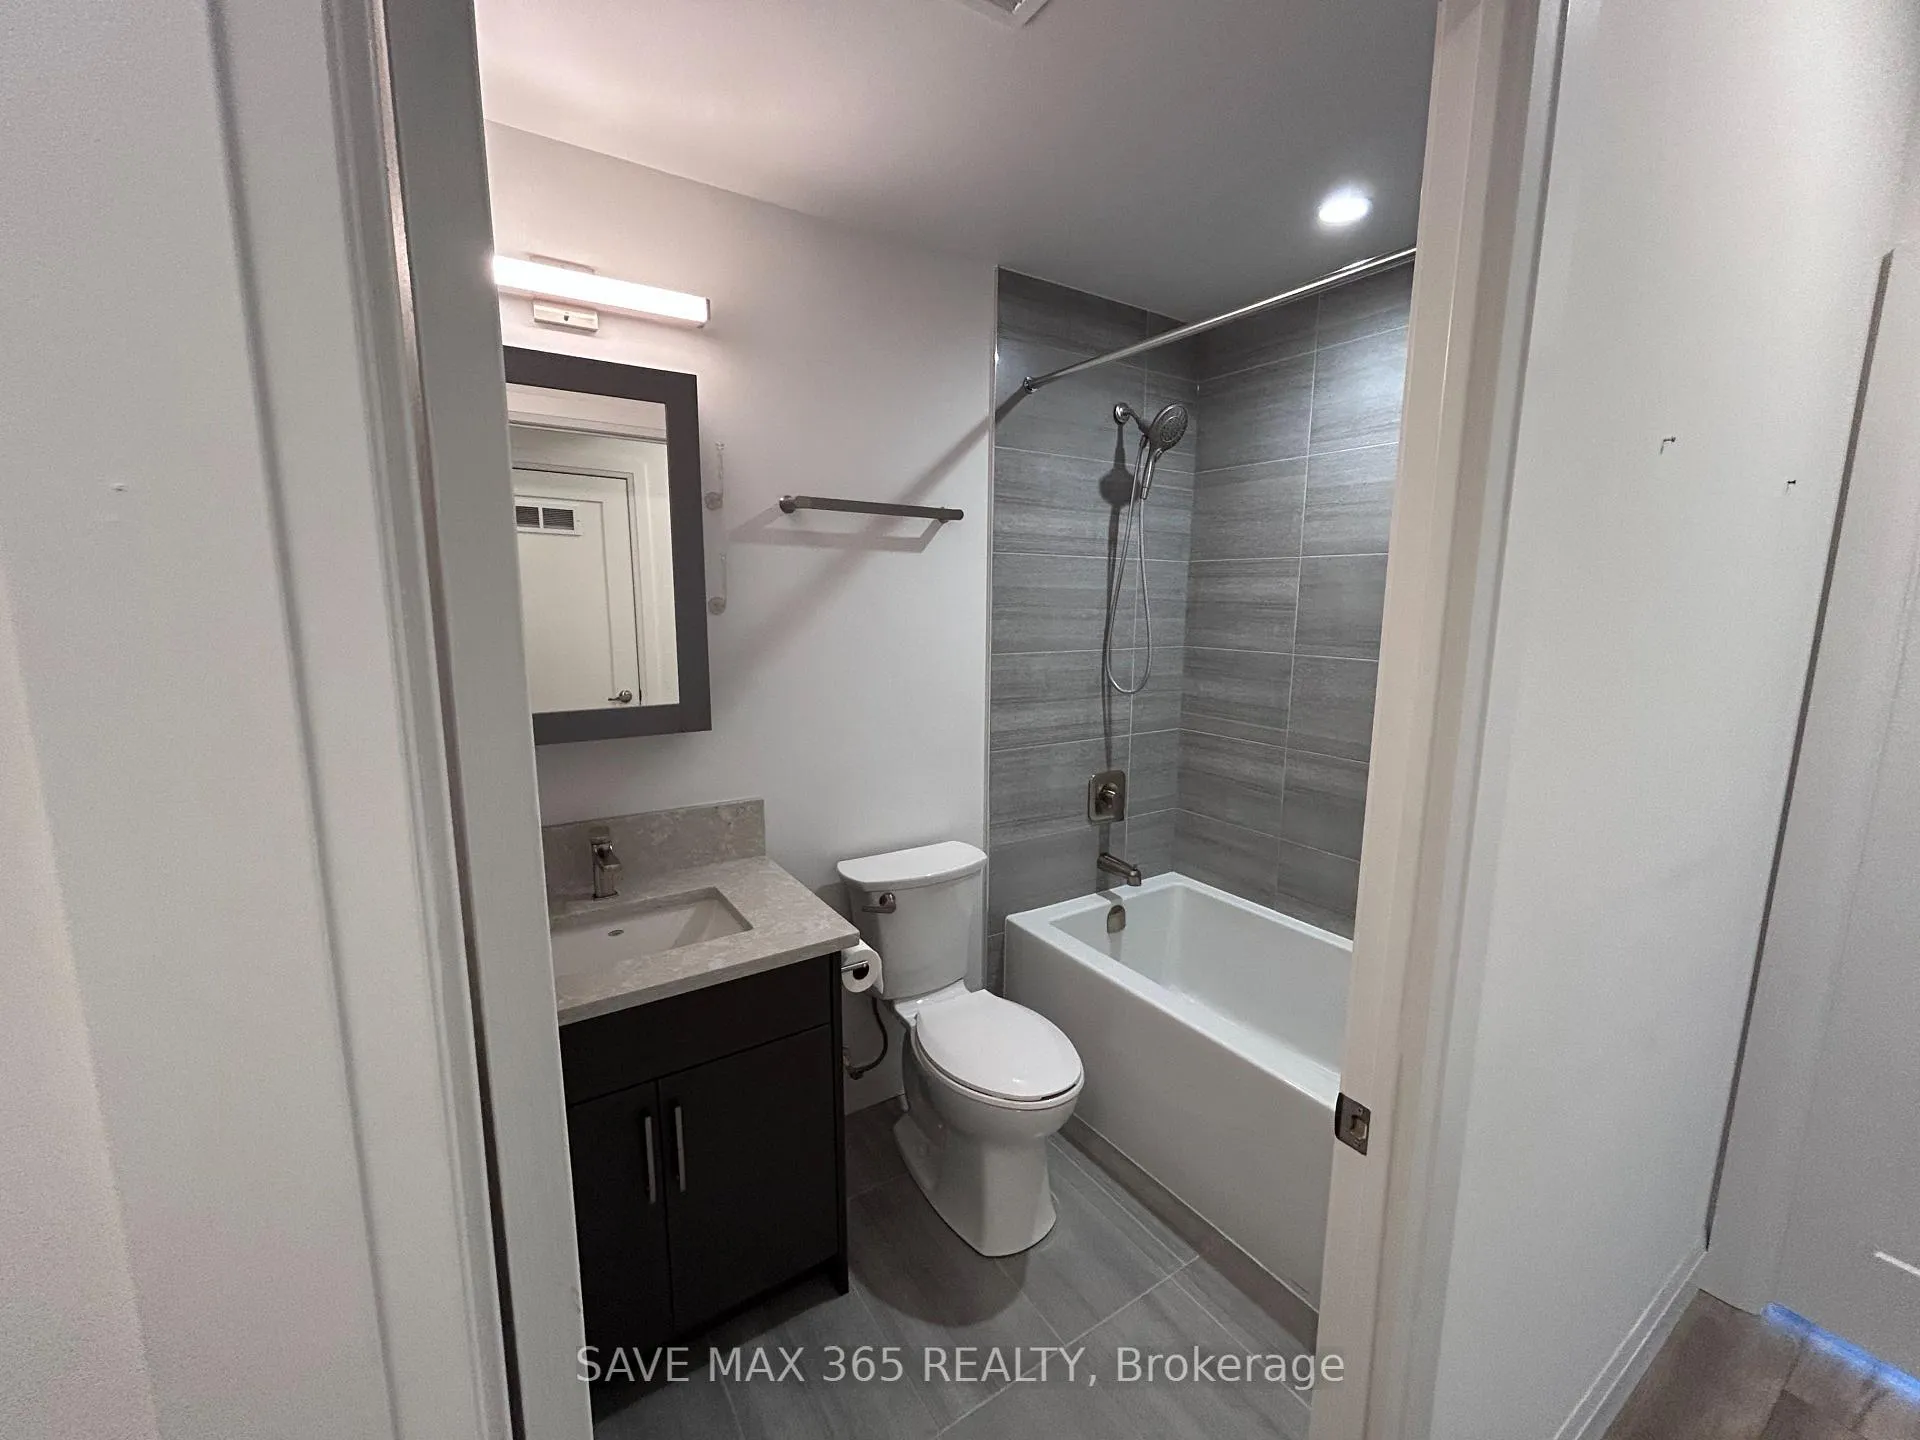 See all 14 photos
Property history
Facts and features
- ExposureWest
- LaundryEnsuite
- LockerOwned
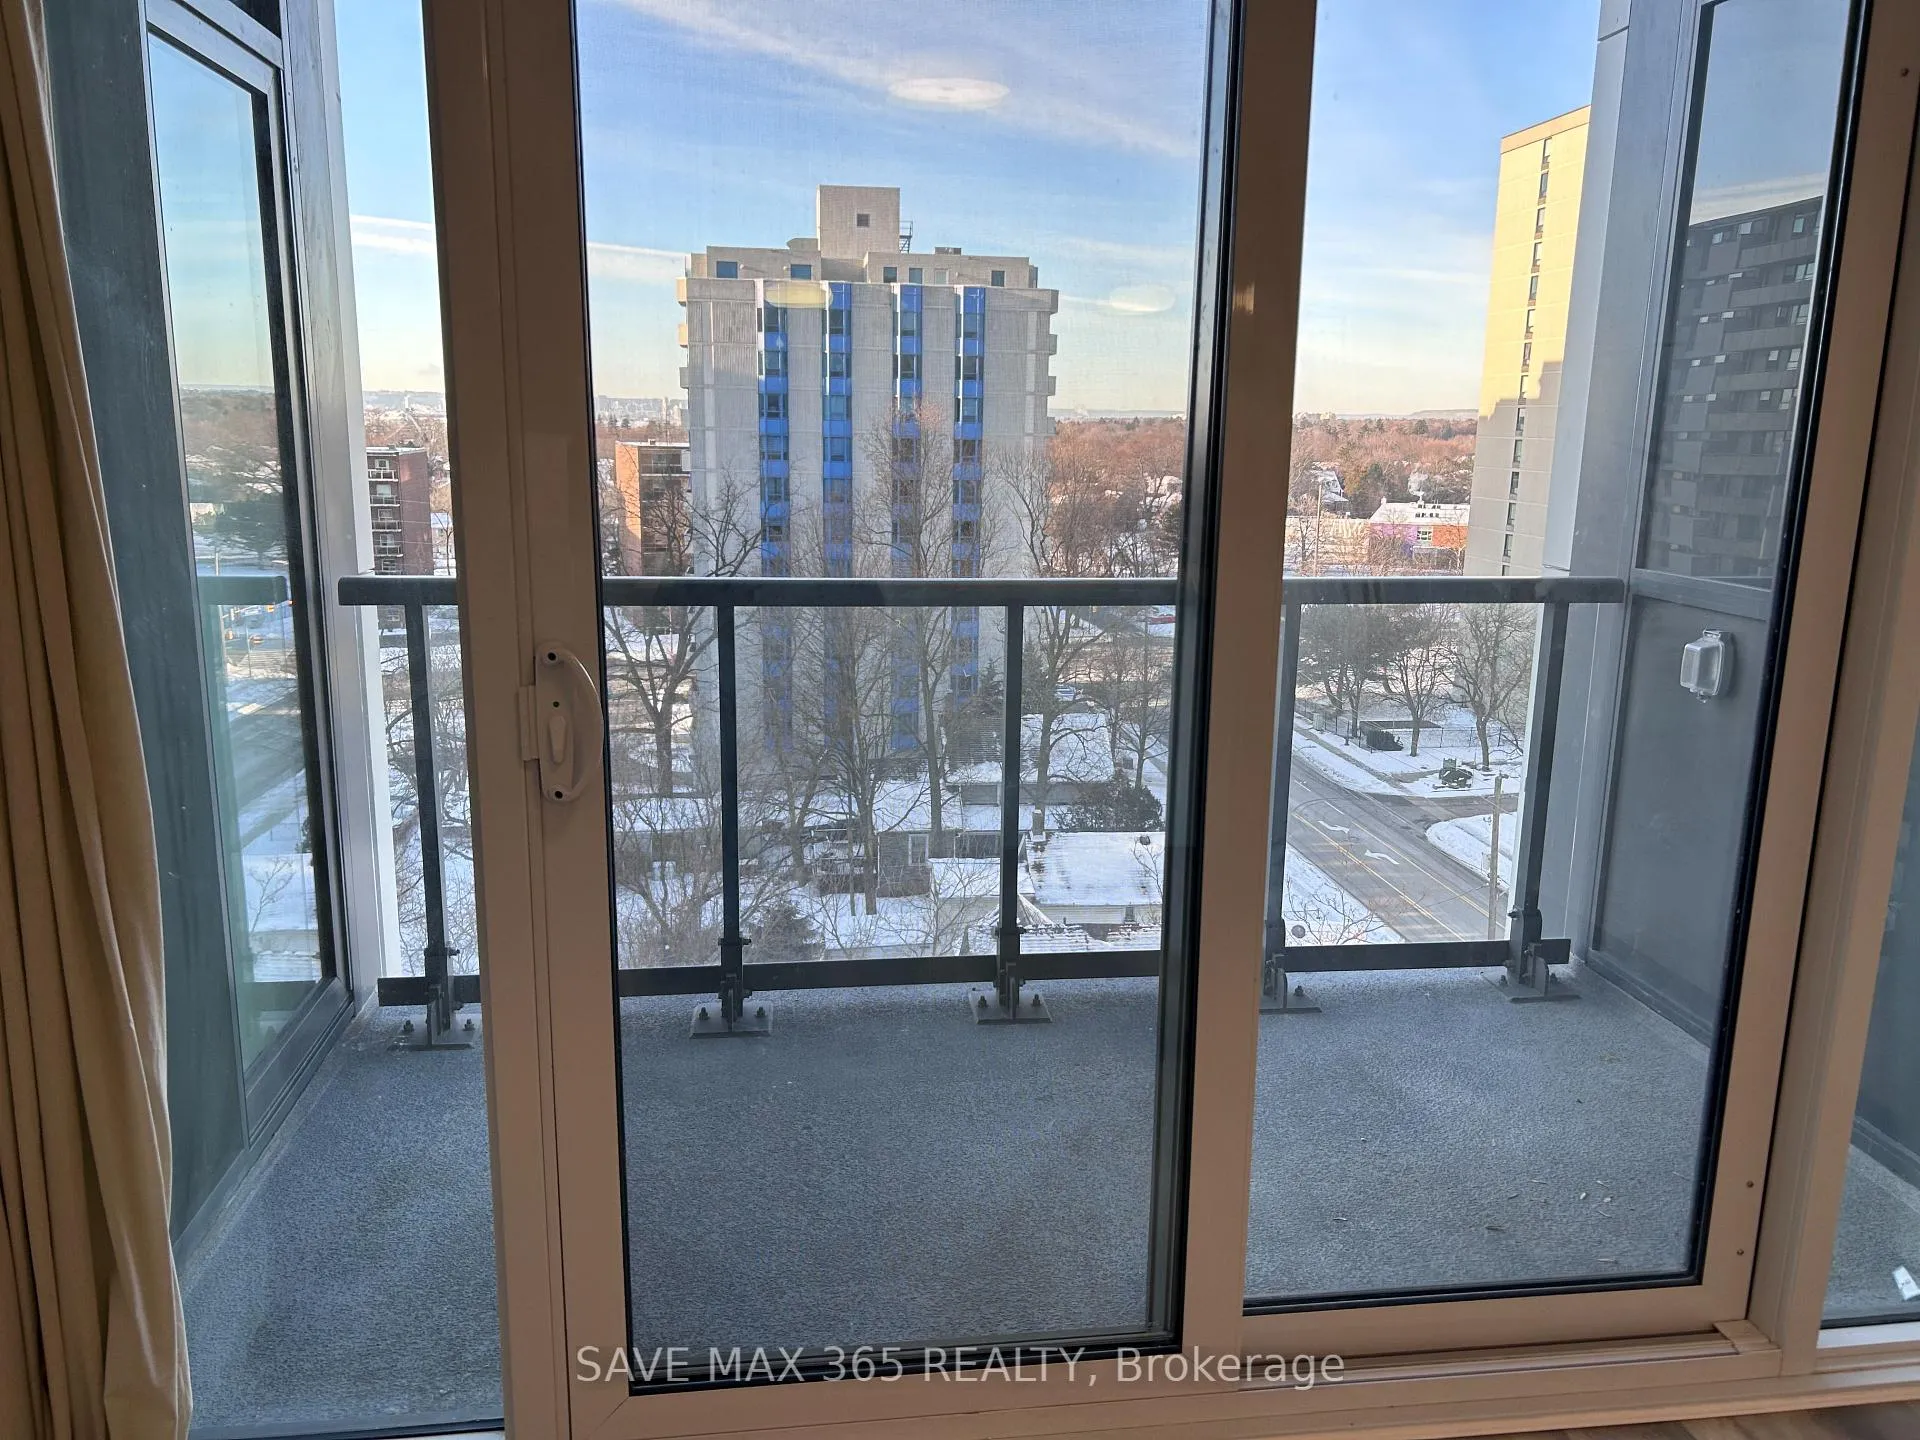
- BalconyOpen
- Central air
- Concierge
- Party room/meeting room
- Gym
The homeCondo Apartment, Apartment, Age 0–5 years
- Type: Condo Apartment
- Style: Apartment
- Age: 0–5 years
- Living space: 500–599 sq ft
- Basement: None
- Exposure: West
InsideEnsuite, main level, Carpet free, intercom, Concierge/security
- Laundry: Ensuite, main level
- Features: Carpet free, intercom
- Security: Concierge/security
- Rooms above ground: 3
- Bedrooms: 1
- Bathrooms: 1
- Kitchens: 1
OutsideBrick, Open
- Exterior: Brick
- Balcony: Open
Parking and locker1 Parking, Underground, Parking type Owned
- Spaces: 1 Parking
- Garage: Underground
- Parking type: Owned
- Spot: 34
- Locker: Owned
BuildingIllumina Condos, Storeys 22, Units 160
- Name: Illumina Condos
- Storeys: 22
- Units: 160
- Registered: 2023
- Condo corporation: 773
- Amenities: Concierge, guest suites, party room/meeting room, gym, elevator
- Pets: Allowed
Heating, water and powerForced air, gas, Central air
- Heating: Forced air, gas
- Cooling: Central air
Rent and termsRent $2,150 a month, Entire property, Unfurnished
- Rent: $2,150 a month
- Space for rent: Entire property
- Furnished: Unfurnished
- Lease: 12 months
- Paid: Monthly
- Rent includes: Building insurance, building maintenance, central air conditioning, common elements, heat, parking
- Deposit: Required
- Credit check: Required
- Employment letter: Required
- Rental application: Required
- References: Required
IncludedAll existing stainless steel appliances, fridge, stove, dishwasher, stacked washer & dryer for tenant's use. smoke detector, window coverings & all electronic light fixtures.tenant pays for hydro, water & internet
- Included: All existing stainless steel appliances, fridge, stove, dishwasher, stacked washer & dryer for tenant's use. smoke detector, window coverings & all electronic light fixtures.tenant pays for hydro, water & internet
Listing detailsW12769096, Rented, Feb 7, 2026
- MLS® number: W12769096
- Status: Rented
- Listed on: Feb 7, 2026
- Days on market: 32
- Updated: Mar 11, 2026
- Possession: 2026-02-07 / Immediate
- Occupied by: Vacant
- Listing brokerage: SAVE MAX 365 REALTY
About this home
Unit 809, 500 Brock Avenue, Burlington (Brant), ON L7S 0A5
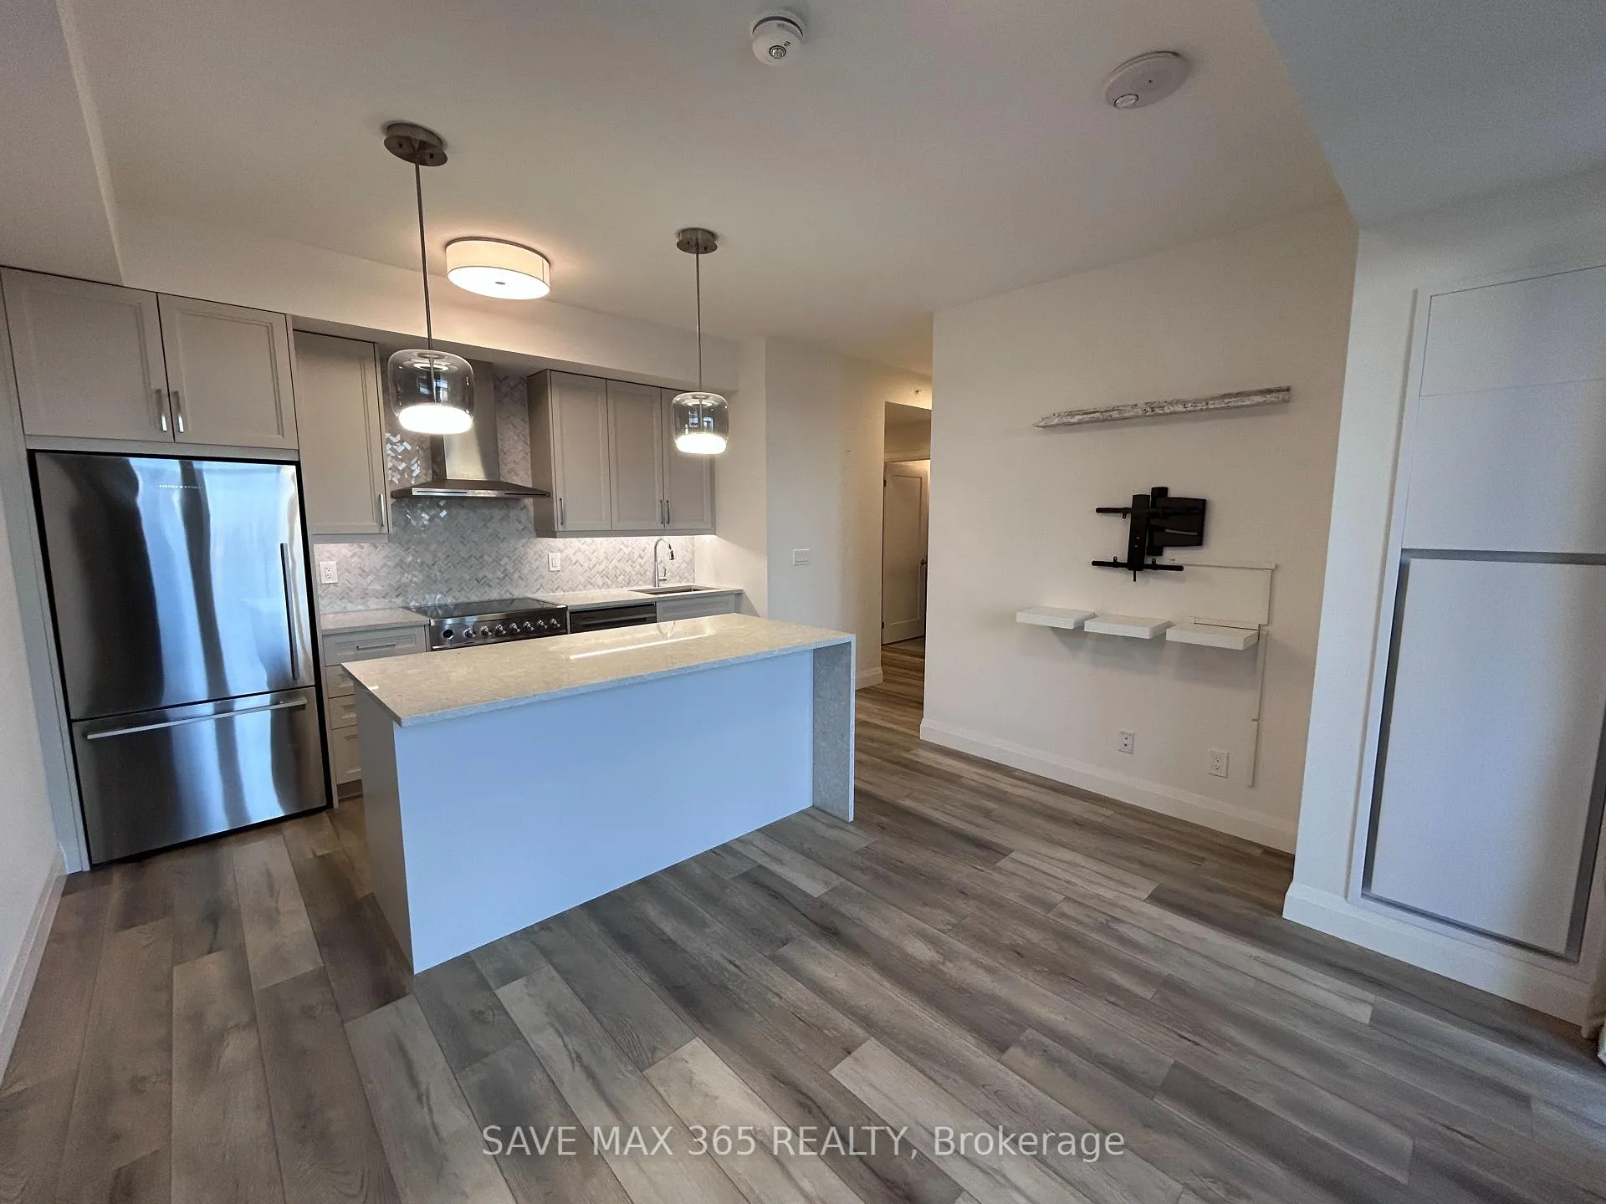
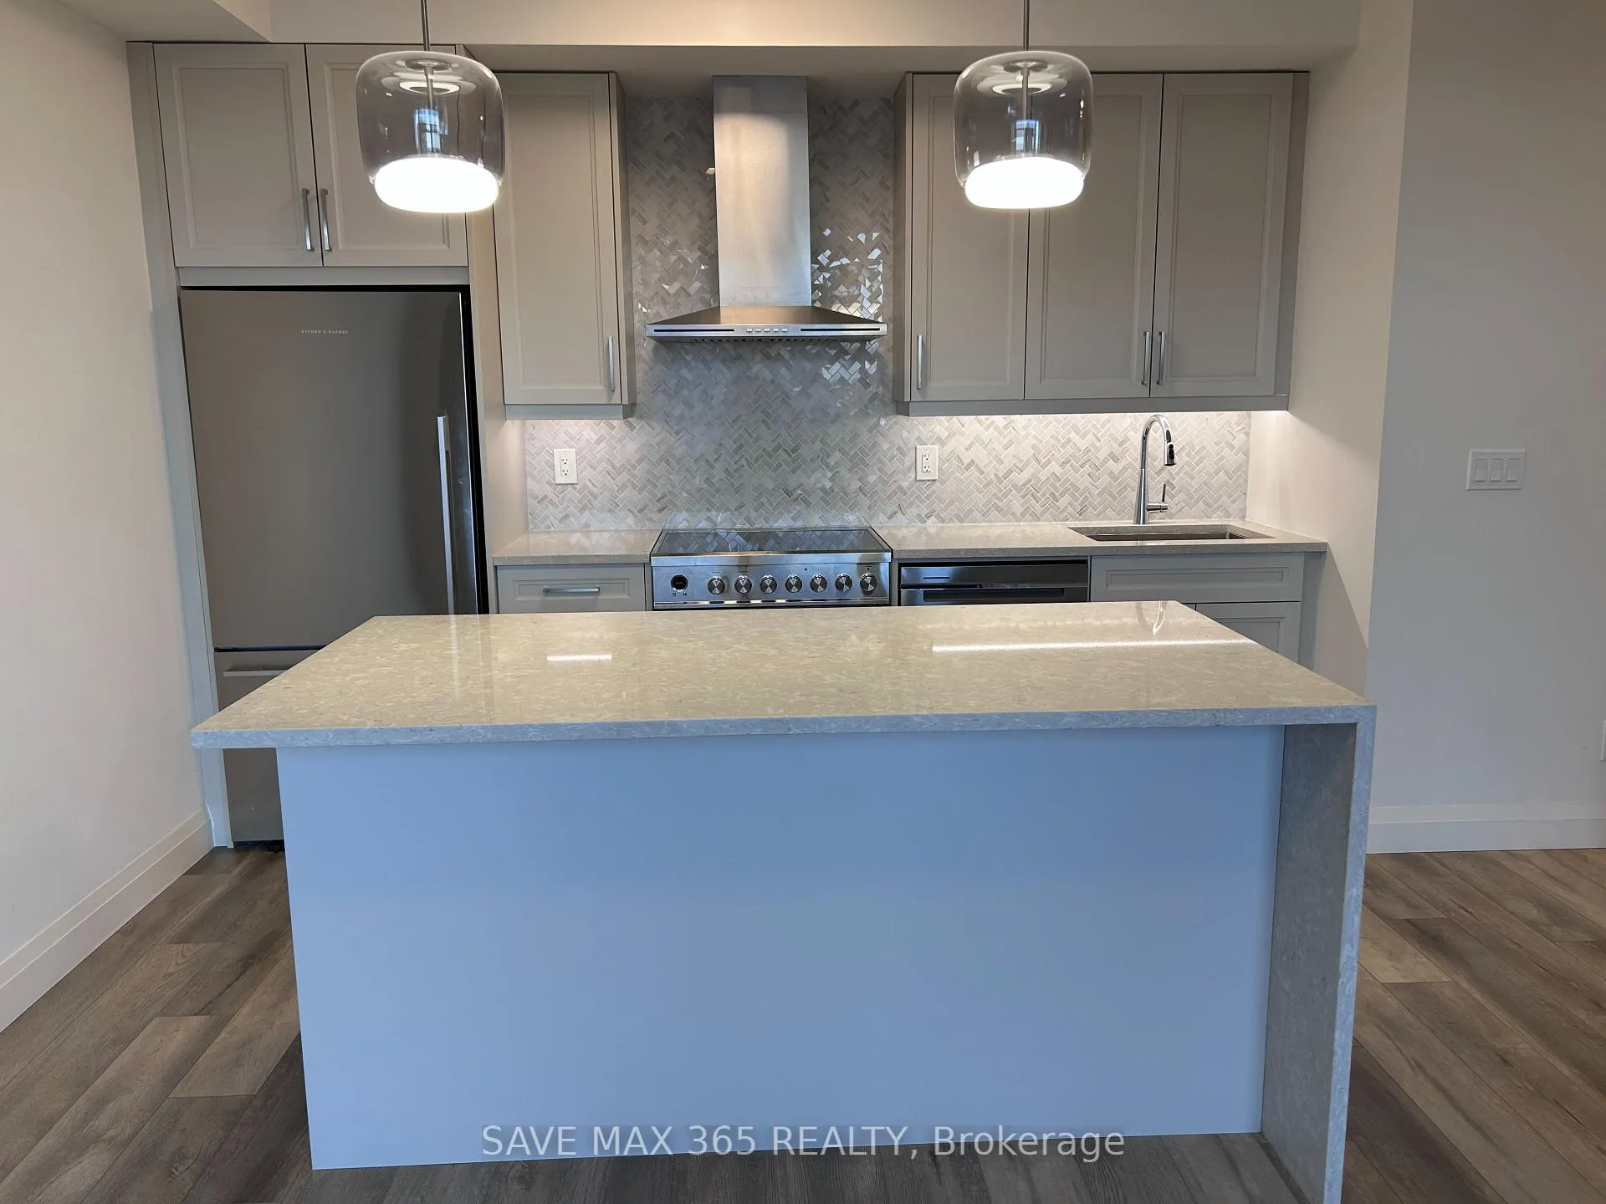
Best value opportunity for a beautifully finished, quiet, and bright 1 bedroom, 1 bathroom suite offering a modern open-concept layout with enhanced finishes throughout. This well-designed unit features abundant natural light and a walkout to a private balcony, ideal for everyday living and entertaining. The sleek contemporary kitchen showcases transitionally inspired cabinetry, custom countertops, with pendant lights and a generous centre/breakfast island providing ample prep and storage space. Complete with high-end stainless steel appliances and modern fixtures throughout.The spacious bedroom includes a stylish 4-piece ensuite, complemented by modern bathroom finishes. Convenient ensuite laundry adds to the functionality of this suite.Residents enjoy access to premium building amenities including a fully equipped gym and an impressive party room. Ideally located close to a wide range of shops, restaurants, waterfront trails, parks, and everyday conveniences. Minutes to Joseph Brant Hospital and public transportation, offering exceptional accessibility.An excellent opportunity for someone seeking comfort, quality, a prime location & proximity to Burlington Go Station
Ask about this home
A HOMEH agent will answer your questions about this home.
Know more about Illumina Condos
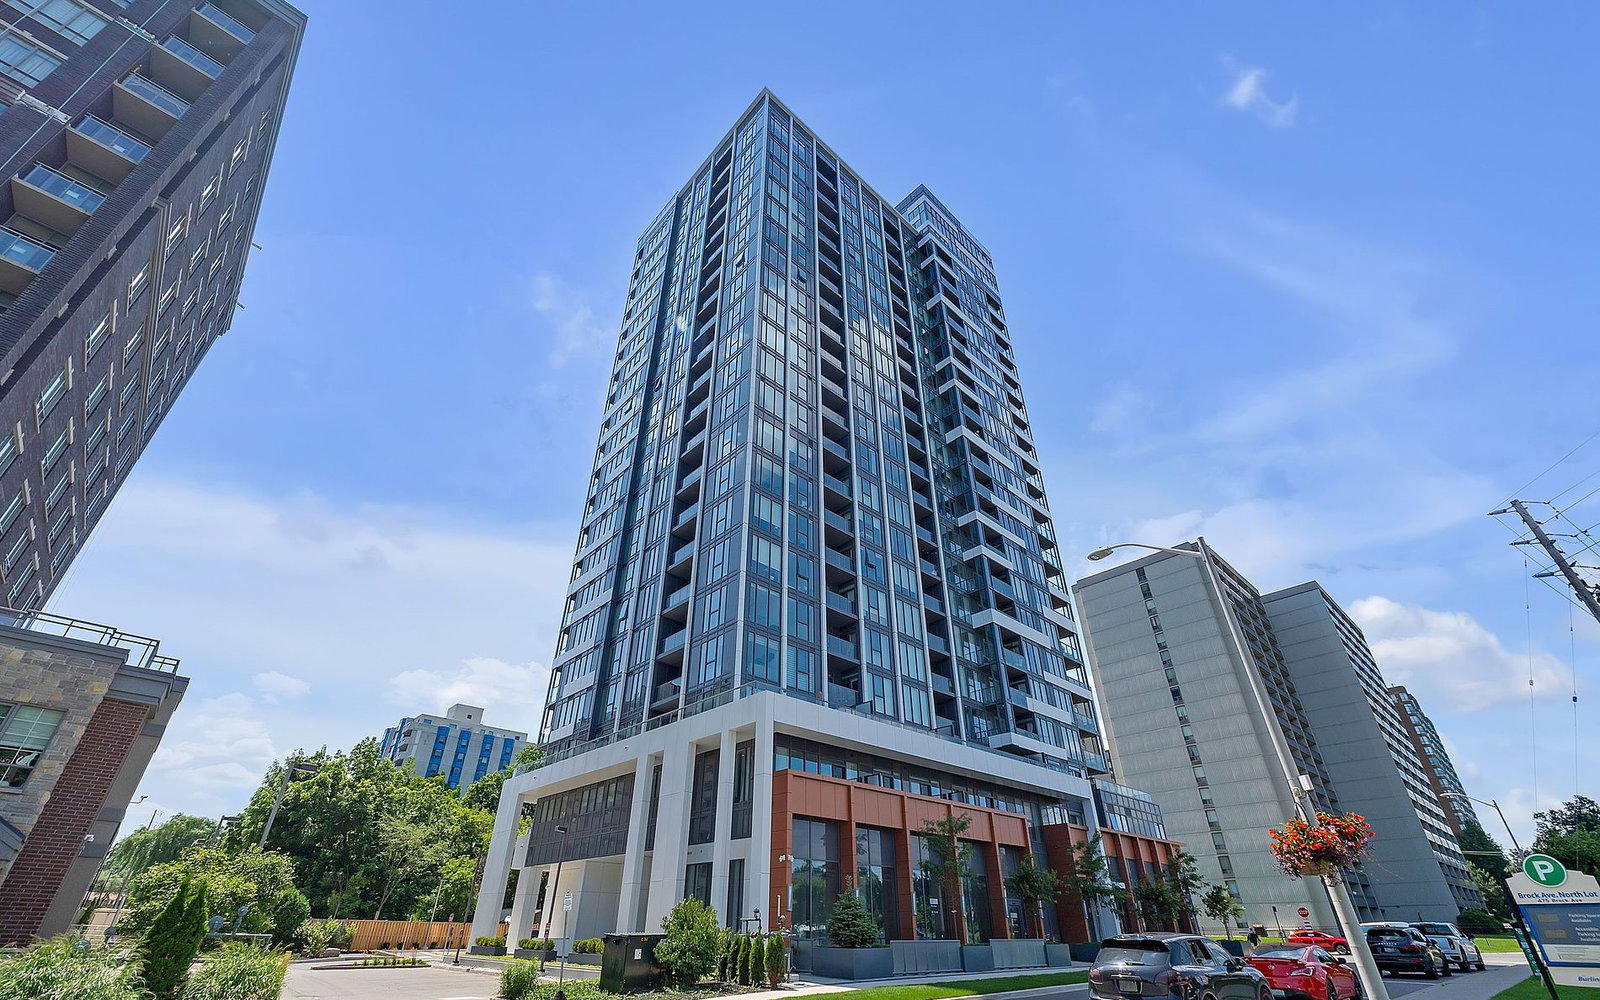
Condo building · 492-500 Brock Avenue
Illumina Condos is a 22-storey condo with 160 suites, built in 2023 by Molinaro Group. Right now 2 for sale are on the market here.
- 22storeys
- 160suites
- $723/sq ft
- 2023built
No similar units for rent in Illumina Condos right now.
Around this home
Daily convenience, out of 100, from the distances below
Schools nearby
School rating, out of 10.
Helpful calculators
Your HOMEH agent

"I would see it this week."