

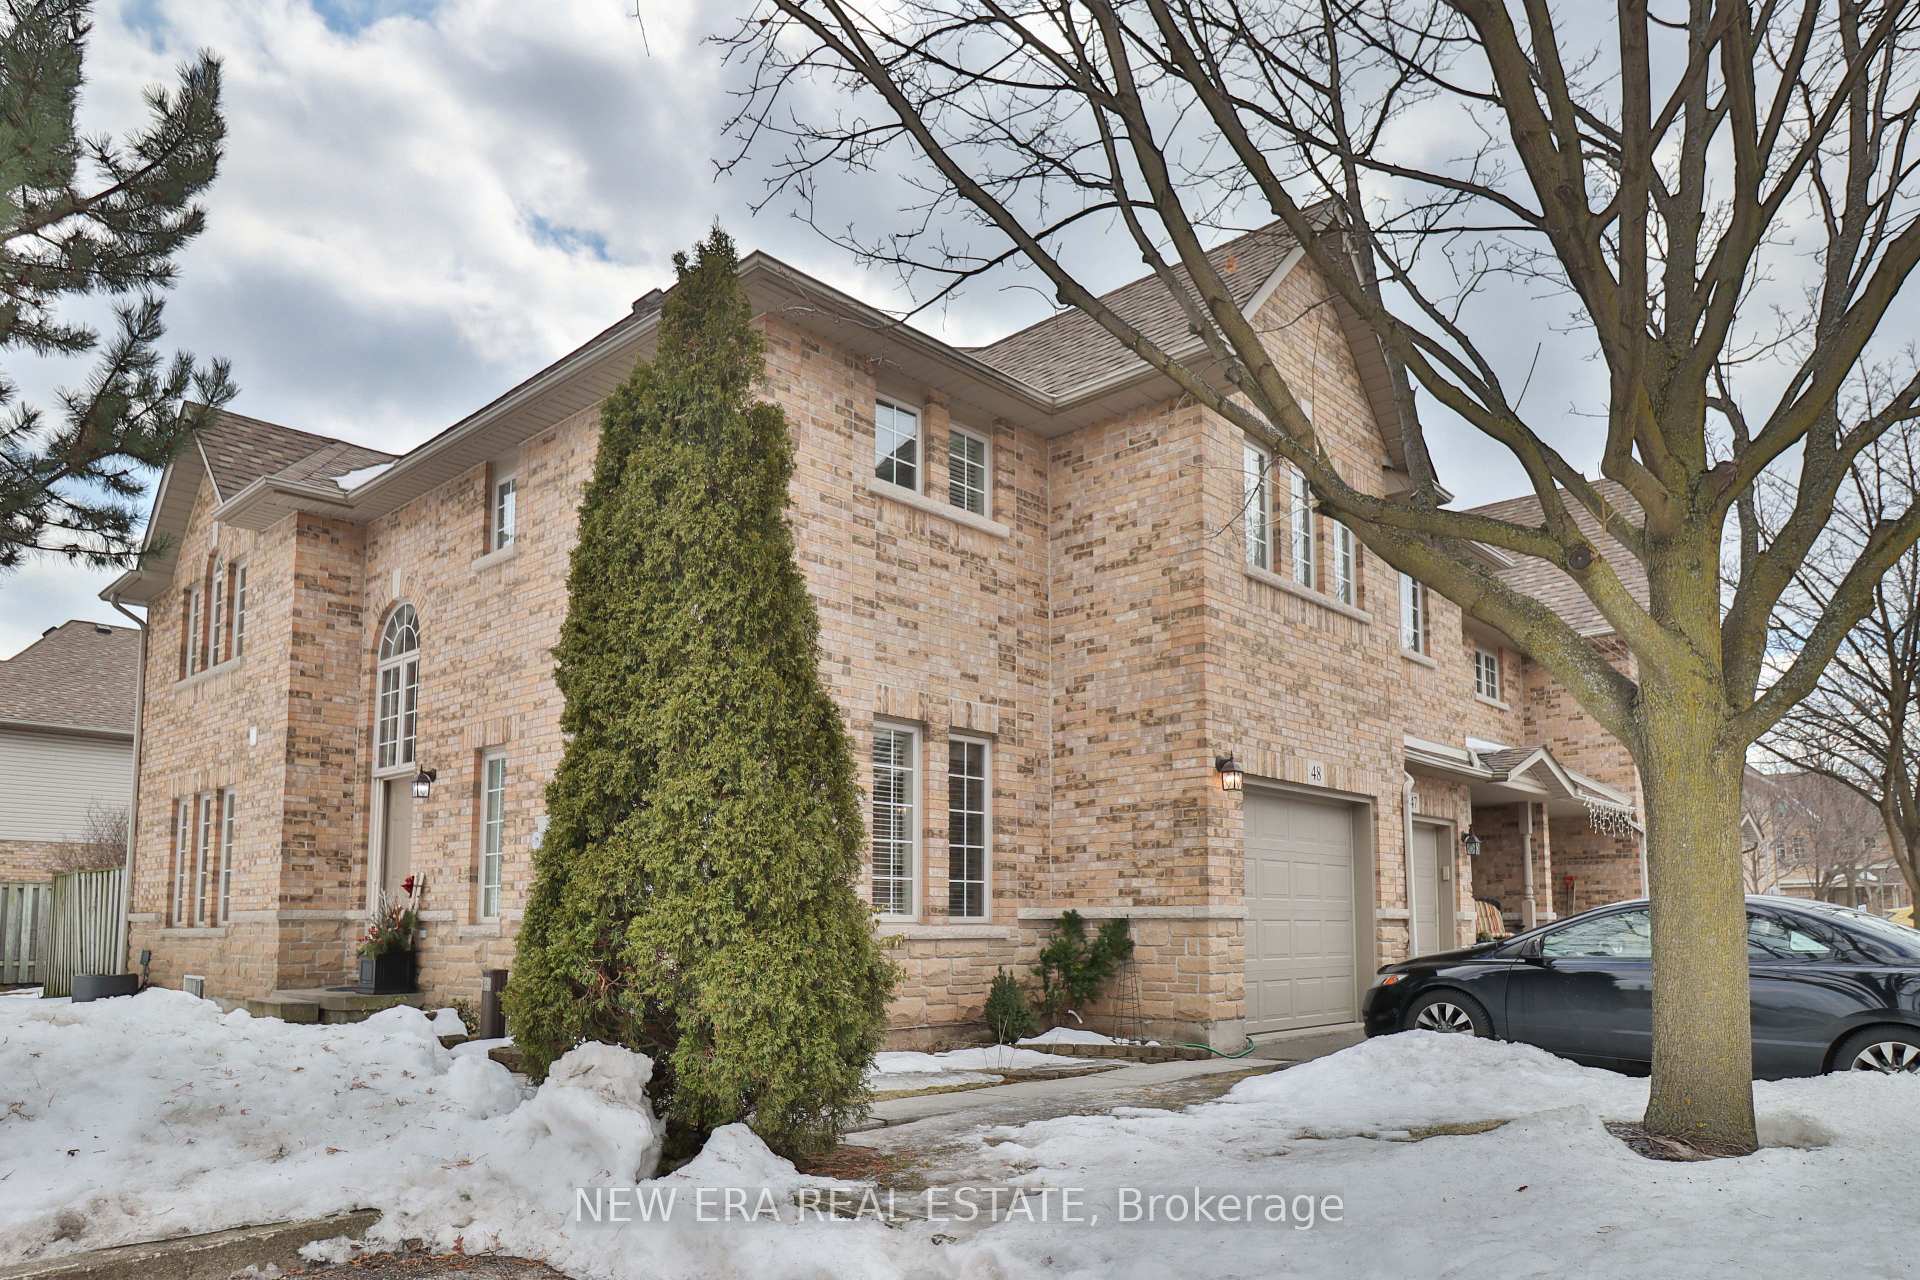
Unit 48, 1276 Silvan Forest Drive
Unit 48, 1276 Silvan Forest Drive
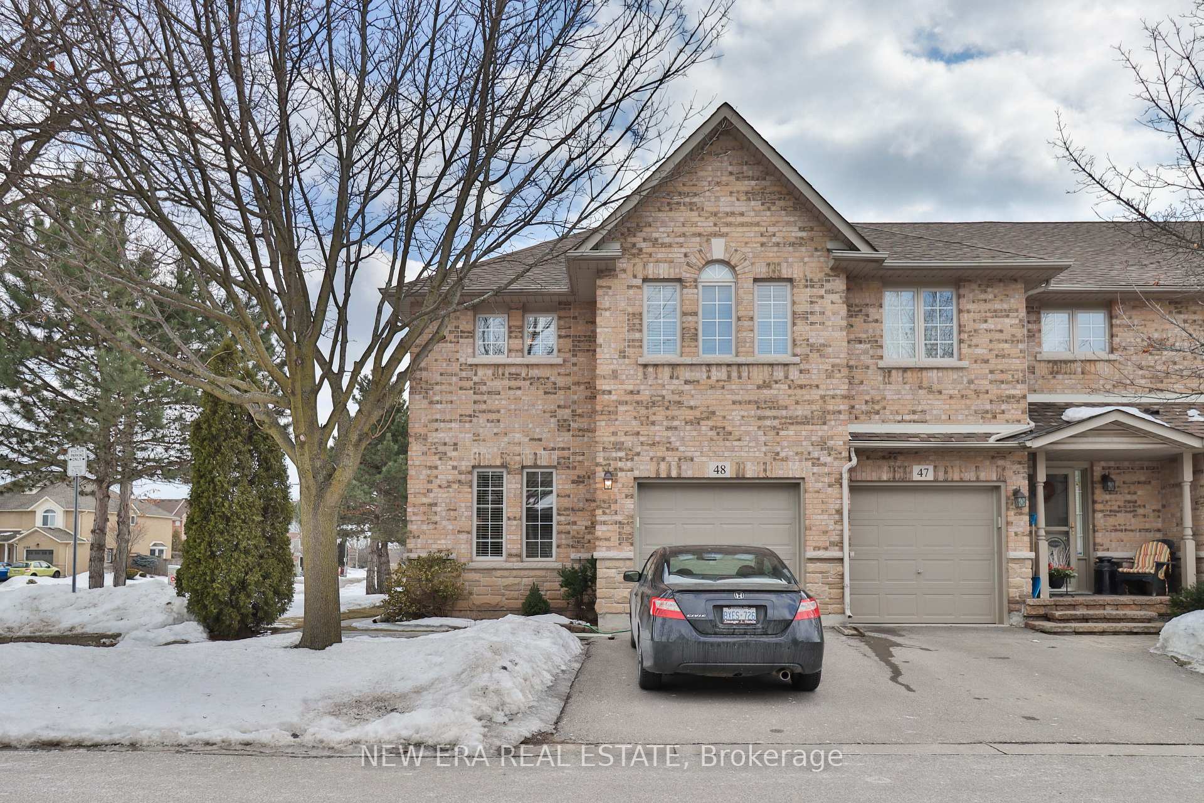
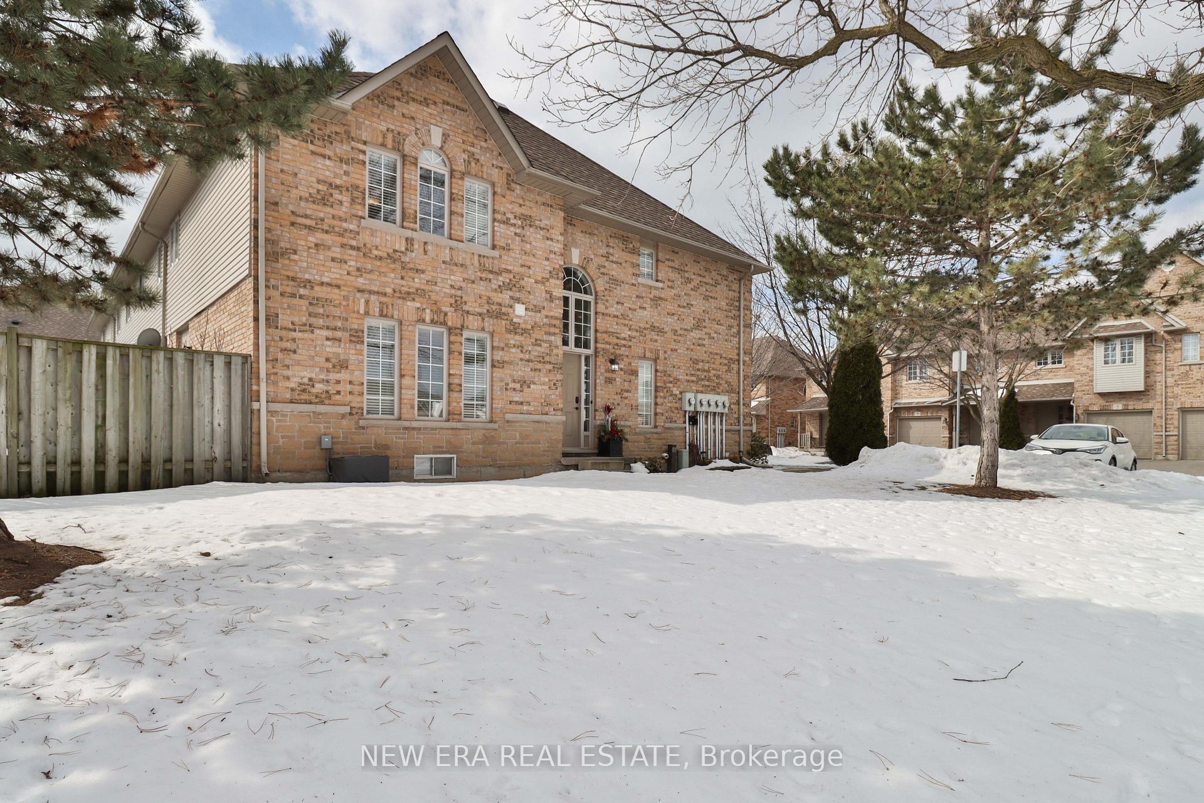
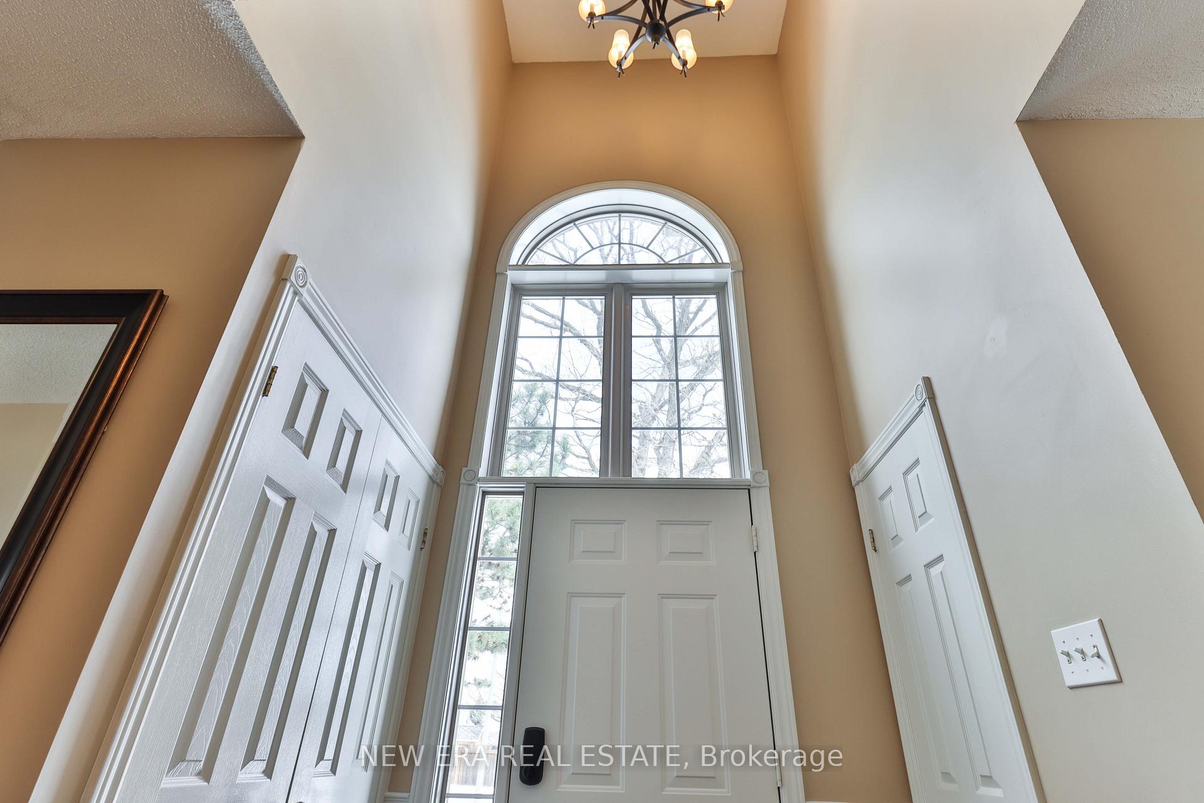
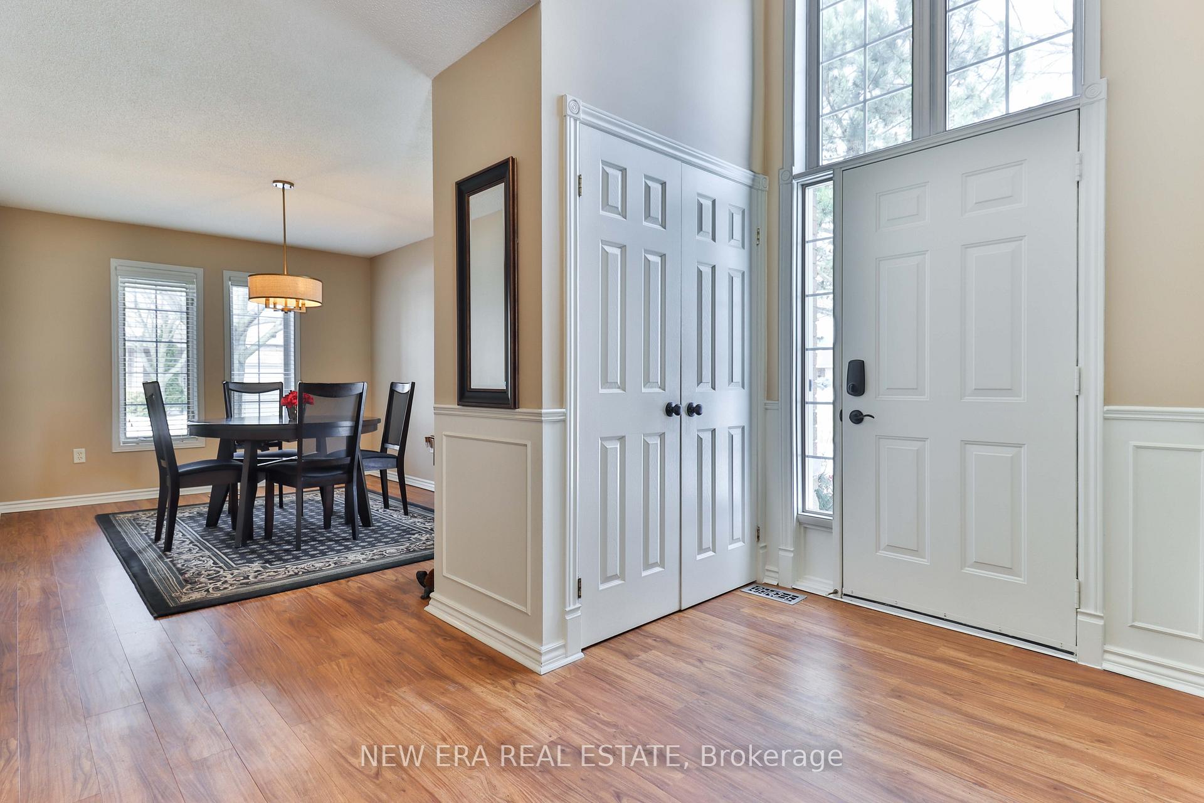 See all 37 photos
Property history
Facts and features
- BasementFinished
- ExposureSouth
- LaundryIn basement, sink
- LockerNone
- Fireplace
- Central air
The homeCondo Townhouse, 2-storey, 1,600–1,799 sq ft
- TypeCondo Townhouse
- Style2-storey
- Living space1,600–1,799 sq ft
- BasementFinished, full
- ExposureSouth
InsideFireplace Yes, electric, family room, natural gas, rec room, In basement, sink, Air exchanger, auto garage door remote, bar fridge, carpet free, separate hydro meter, storage, storage area lockers, sump pump, water heater, water meter, workbench
- FireplaceYes, electric, family room, natural gas, rec room
- LaundryIn basement, sink
- FeaturesAir exchanger, auto garage door remote, bar fridge, carpet free, separate hydro meter, storage, storage area lockers, sump pump, water heater, water meter, workbench
- Rooms above ground6
- Bedrooms3
- Bathrooms4
- Kitchens1
- Family roomYes
OutsideStone, brick, Asphalt shingle, Balcony None
- ExteriorStone, brick
- RoofAsphalt shingle
- BalconyNone
- FeaturesDeck, patio
Parking and locker2 Parking (1 garage + 1 drive), Attached, Parking type Owned
- Spaces2 Parking (1 garage + 1 drive)
- GarageAttached
- Parking typeOwned
- DrivewayPrivate
- LockerNone
Building1276 Silvan Forest Drive Townhomes, Storeys 2, Units 80
- Name1276 Silvan Forest Drive Townhomes
- Storeys2
- Units80
- Registered2001
- Condo corporation393
- PetsAllowed
Heating, water and powerForced air, gas, Central air
- HeatingForced air, gas
- CoolingCentral air
Costs and taxesTaxes $3,985 a year, Condo fee $356 a month, Common elements included, building insurance included, parking included
- Taxes, 2024$3,985 a year
- Condo fee$356 a month
- Fee includesCommon elements included, building insurance included, parking included
- HSTHST included in the price
Included in the saleAll blinds, all appliances, elfs, Shoe rack in primary bdrm walk-in closet. book shelves in main floor family room on either side of fireplace.
- IncludedAll blinds, all appliances, elfs
- Not includedShoe rack in primary bdrm walk-in closet. book shelves in main floor family room on either side of fireplace.
NearbyCampground, cul de sac/dead end, fenced yard, golf, greenbelt/conservation, library
- Close toCampground, cul de sac/dead end, fenced yard, golf, greenbelt/conservation, library
Listing detailsW12001351, Sold, Mar 5, 2025
- MLS® numberW12001351
- StatusSold
- Listed onMar 5, 2025
- Days on market7
- UpdatedMar 12, 2025
- Possession2025-05-30 / Flexible
- Occupied byOwner
- Listing brokerageNEW ERA REAL ESTATE
About this home
Unit 48, 1276 Silvan Forest Drive, Burlington (Tansley), ON L7M 4V9
Stunning Executive End-Unit Townhome, nestled on a Rare 70 Ft Lot in the highly sought after Tansley Woods Community. This beautiful home is surrounded by mature trees for ultimate privacy and provides the perfect blend of functionality and convenience. The elegant interior offers over 2,000 sq ft of total living space. A large, bright and sun filled open-concept layout with a grand entrance with 16 ft ceilings, designed for both comfort and entertaining.The beautifully renovated kitchen features stainless steel appliances, ample granite counter space and direct access to the gorgeous, mature yard. The middle hallway design enhances natural light, creating a seamless flow and a warm, inviting atmosphere. The generous primary bedroom is a private retreat, complete with a spa-like 4-piece ensuite featuring a soaker tub, glass shower, and double sinks. A walk-in closet adds extra convenience. Additional bedrooms are generously sized, perfect for family living or home office space.The fully finished basement expands your living space with a large all purpose family room, a separate wet bar/kitchenette, laundry room and an additional washroom - ideal for entertaining or relaxing.Easy access to parks, top-rated schools, shopping, dining, and major highways...making daily life effortless. Don't miss this incredible opportunity to own a rare gem in Tansley Woods!
Ask about this home
A HOMEH agent will answer your questions about this home.
Know more about 1276 Silvan Forest Drive Townhomes
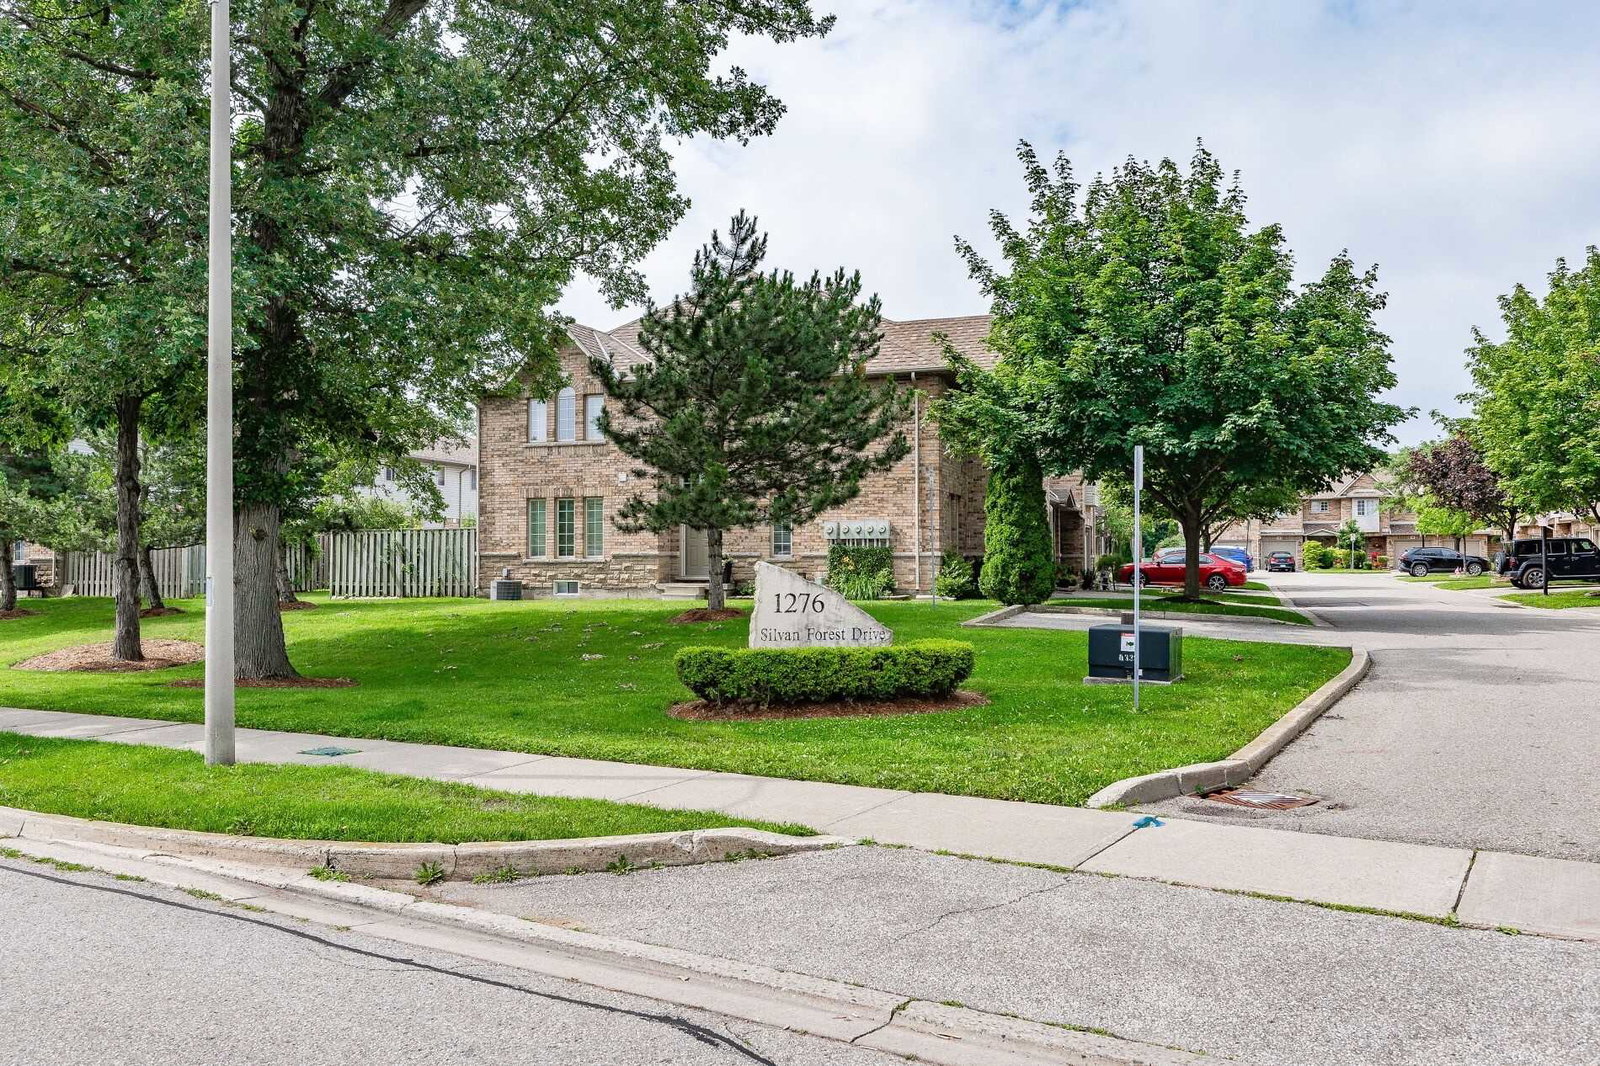
Condo building · 1276 Silvan Forest Drive
1276 Silvan Forest Drive Townhomes is a 2-storey condo with 80 suites, built in 2001. No units are on the market here right now.
- 2storeys
- 80suites
- $521/sq ft
- 2001built
No similar units for sale in 1276 Silvan Forest Drive Townhomes right now.
Around this home
Daily convenience, out of 100, from the distances below
Schools nearby
School rating, out of 10.
Helpful calculators
Your HOMEH agent

"I would see it this week."