

Unit 5, 1335 Guelph Line
Unit 5, 1335 Guelph Line
 See all 37 photos
Property history
Facts and features
- BasementUnfinished
- Age of home16–30 years
- ExposureNorth
- LaundryNone
- Central air
The homeCondo Townhouse, 2-storey, Age 16–30 years
- TypeCondo Townhouse
- Style2-storey
- Age16–30 years
- Living space1,200–1,399 sq ft
- BasementFull, unfinished
- ExposureNorth
InsideSeparate hydro meter, rough-in bath, Rooms above ground 6, Bedrooms 3
- FeaturesSeparate hydro meter, rough-in bath
- Rooms above ground6
- Bedrooms3
- Bathrooms3
- Kitchens1
OutsideBrick, vinyl siding, Balcony None
- ExteriorBrick, vinyl siding
- BalconyNone
Parking and locker2 Parking (1 garage + 1 drive), Attached, Parking type Owned
- Spaces2 Parking (1 garage + 1 drive)
- GarageAttached
- Parking typeOwned
- DrivewayPrivate
- LockerNone
Building1335 Guelph Line Townhomes, Units 11, Registered 1998
- Name1335 Guelph Line Townhomes
- Units11
- Registered1998
- Condo corporation323
- AmenitiesVisitor parking, bbqs allowed
- PetsAllowed
Heating, water and powerForced air, gas, Central air
- HeatingForced air, gas
- CoolingCentral air
Costs and taxesTaxes $2,975 a year, Condo fee $501 a month, Common elements included, parking included
- Taxes, 2024$2,975 a year
- Condo fee$501 a month
- Fee includesCommon elements included, parking included
- HSTHST included in the price
- Rental itemsFurnace. a/c, hot water heater
Included in the saleBuilt-in microwave, central vac, dishwasher, gas stove, range hood, refrigerator, smoke detector, window coverings
- IncludedBuilt-in microwave, central vac, dishwasher, gas stove, range hood, refrigerator, smoke detector, window coverings
NearbyPark, place of worship, public transit, rec./commun.centre, school, school bus route
- Close toPark, place of worship, public transit, rec./commun.centre, school, school bus route
Listing detailsW12063786, Sold, Apr 4, 2025
- MLS® numberW12063786
- StatusSold
- Listed onApr 4, 2025
- Days on market17
- UpdatedApr 21, 2025
- Possession2025-04-30 / Flexible
- Occupied byVacant
- Listing brokerageRIGHT AT HOME REALTY
About this home
Unit 5, 1335 Guelph Line, Burlington (Palmer), ON L7P 2T2
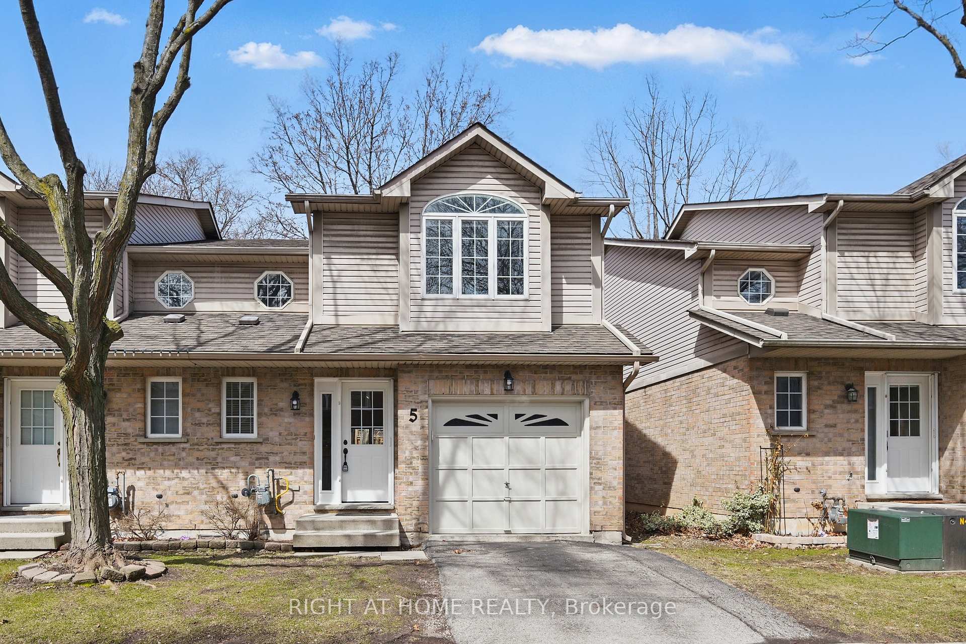
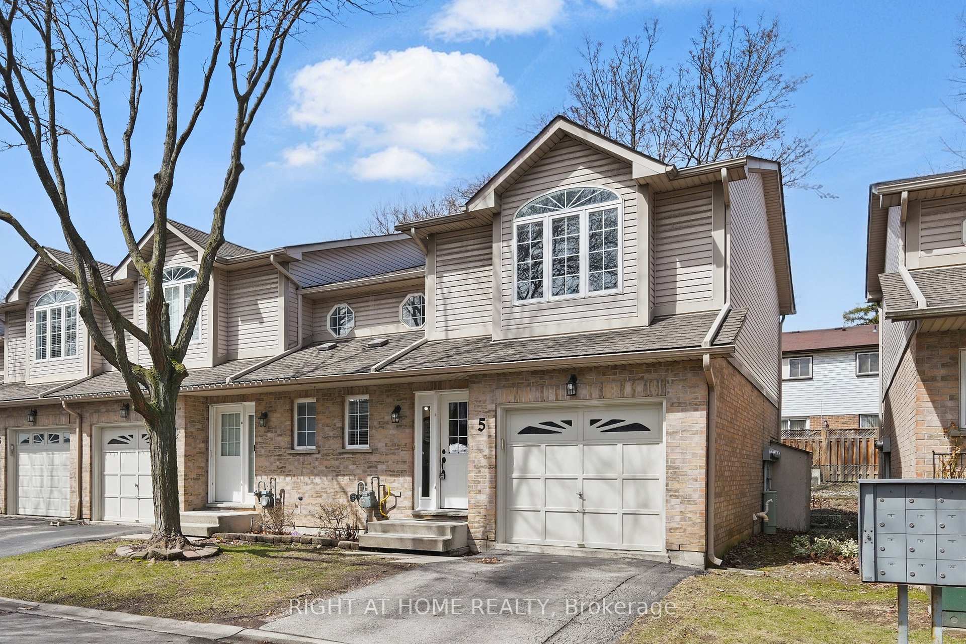
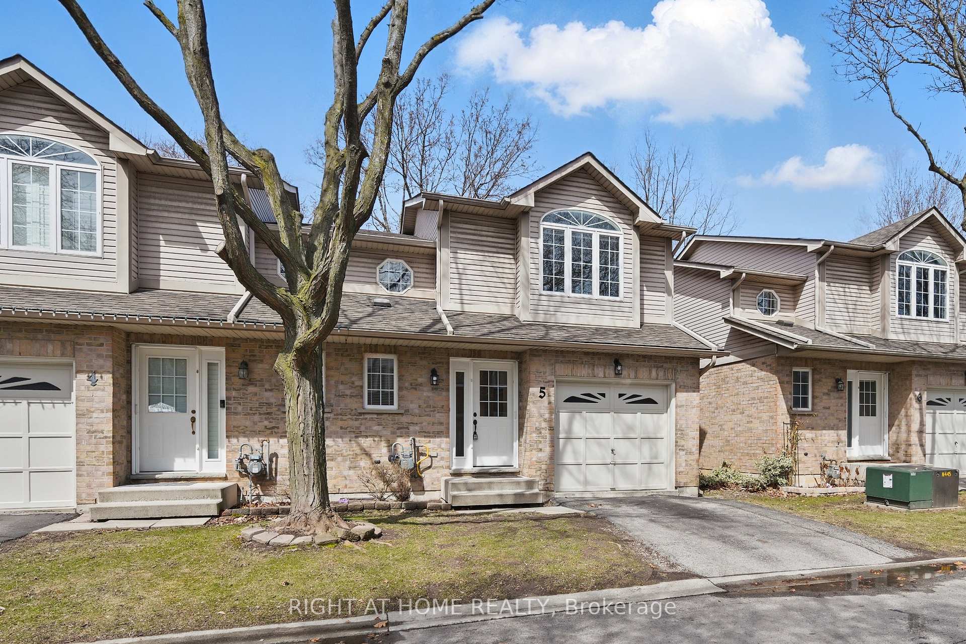
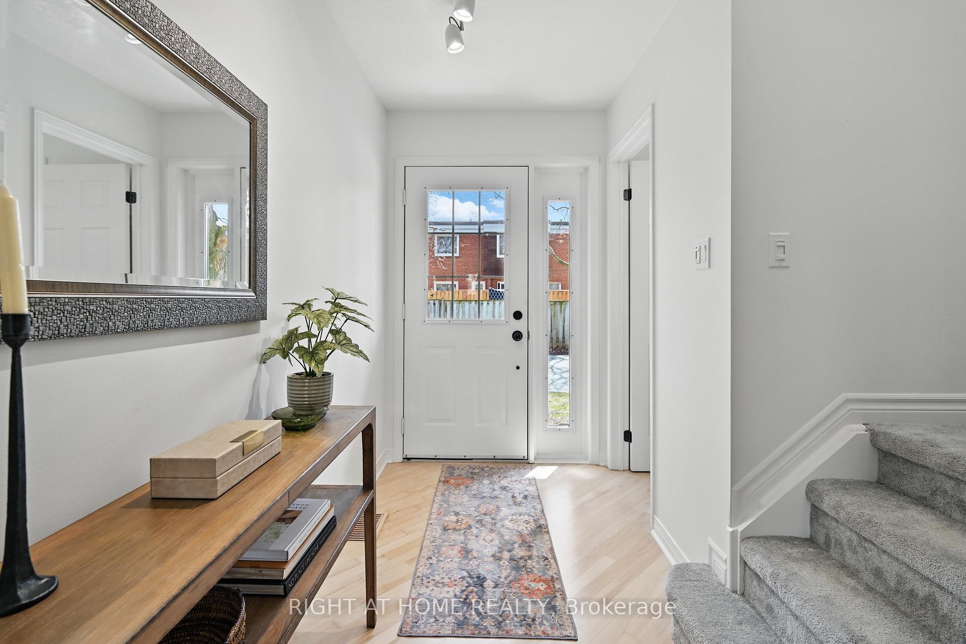
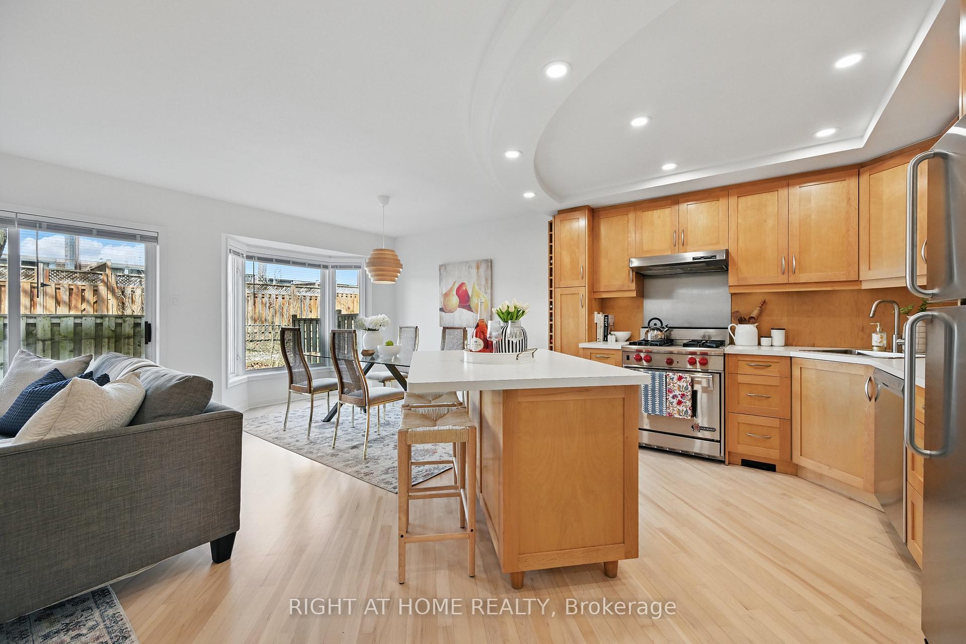
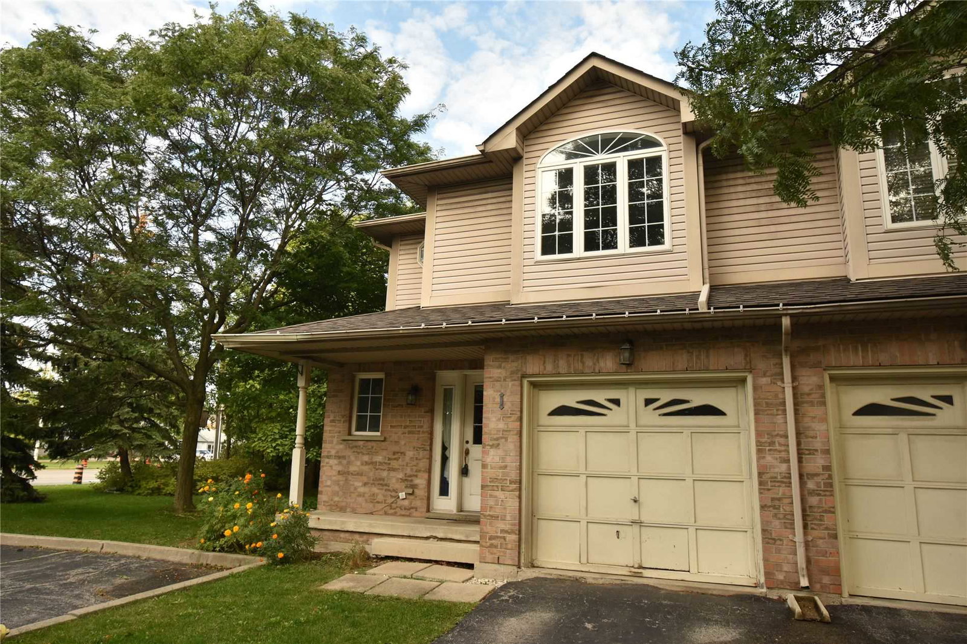
Welcome to 1335 Guelph Line, Unit 5, a family-friendly residence located in the mature Palmer neighbourhood of Burlington, Ontario. This desirable location boasts tree-lined streets, ample walking and biking trails, and convenient proximity to Burlington GO and major highways 403/QEW and 407.The spacious end-unit, spanning over 1390 square feet, has undergone a recent renovation, enhancing its luxury and comfort. The open-concept main floor features freshly finished Maple hardwood flooring and a meticulously designed kitchen with custom-built Maple Cabinetry, an island, and stainless steel appliances, including a Wolf Range.Dine with your family in the bright dining room or entertain guests in the elegant living room, which features a patio door leading to a private back deck. The main level also includes a convenient two-piece bathroom and an inside entry to the single-car garage.The second floor, complete with newly installed luxury broadloom carpeting, offers a private retreat. The spacious primary bedroom is bathed in natural light and features a recently renovated four-piece bathroom. Two additional generously sized bedrooms and an additional four-piece bathroom provide ample accommodation for your family.The lower level, awaiting your creative vision, offers over 600 square feet of versatile space, complemented by a bathroom rough-in and newly installed natural gas furnace.Enjoy the convenience of proximity to a wide range of amenities, including shopping, dining establishments, educational institutions, and recreational facilities. The entire complex will be repaved in May 2025, including the private driveway. Schedule your private showing today!
Ask about this home
A HOMEH agent will answer your questions about this home.
Know more about 1335 Guelph Line Townhomes
Condo building · 1335 Guelph Line
1335 Guelph Line Townhomes is a condo with 11 suites, built in 1998. Right now 1 for sale is on the market here.
- 1storey
- 11suites
- 1998built
No similar units for sale in 1335 Guelph Line Townhomes right now.
Around this home
Daily convenience, out of 100, from the distances below
Schools nearby
School rating, out of 10.
Helpful calculators
Your HOMEH agent

"I would see it this week."