

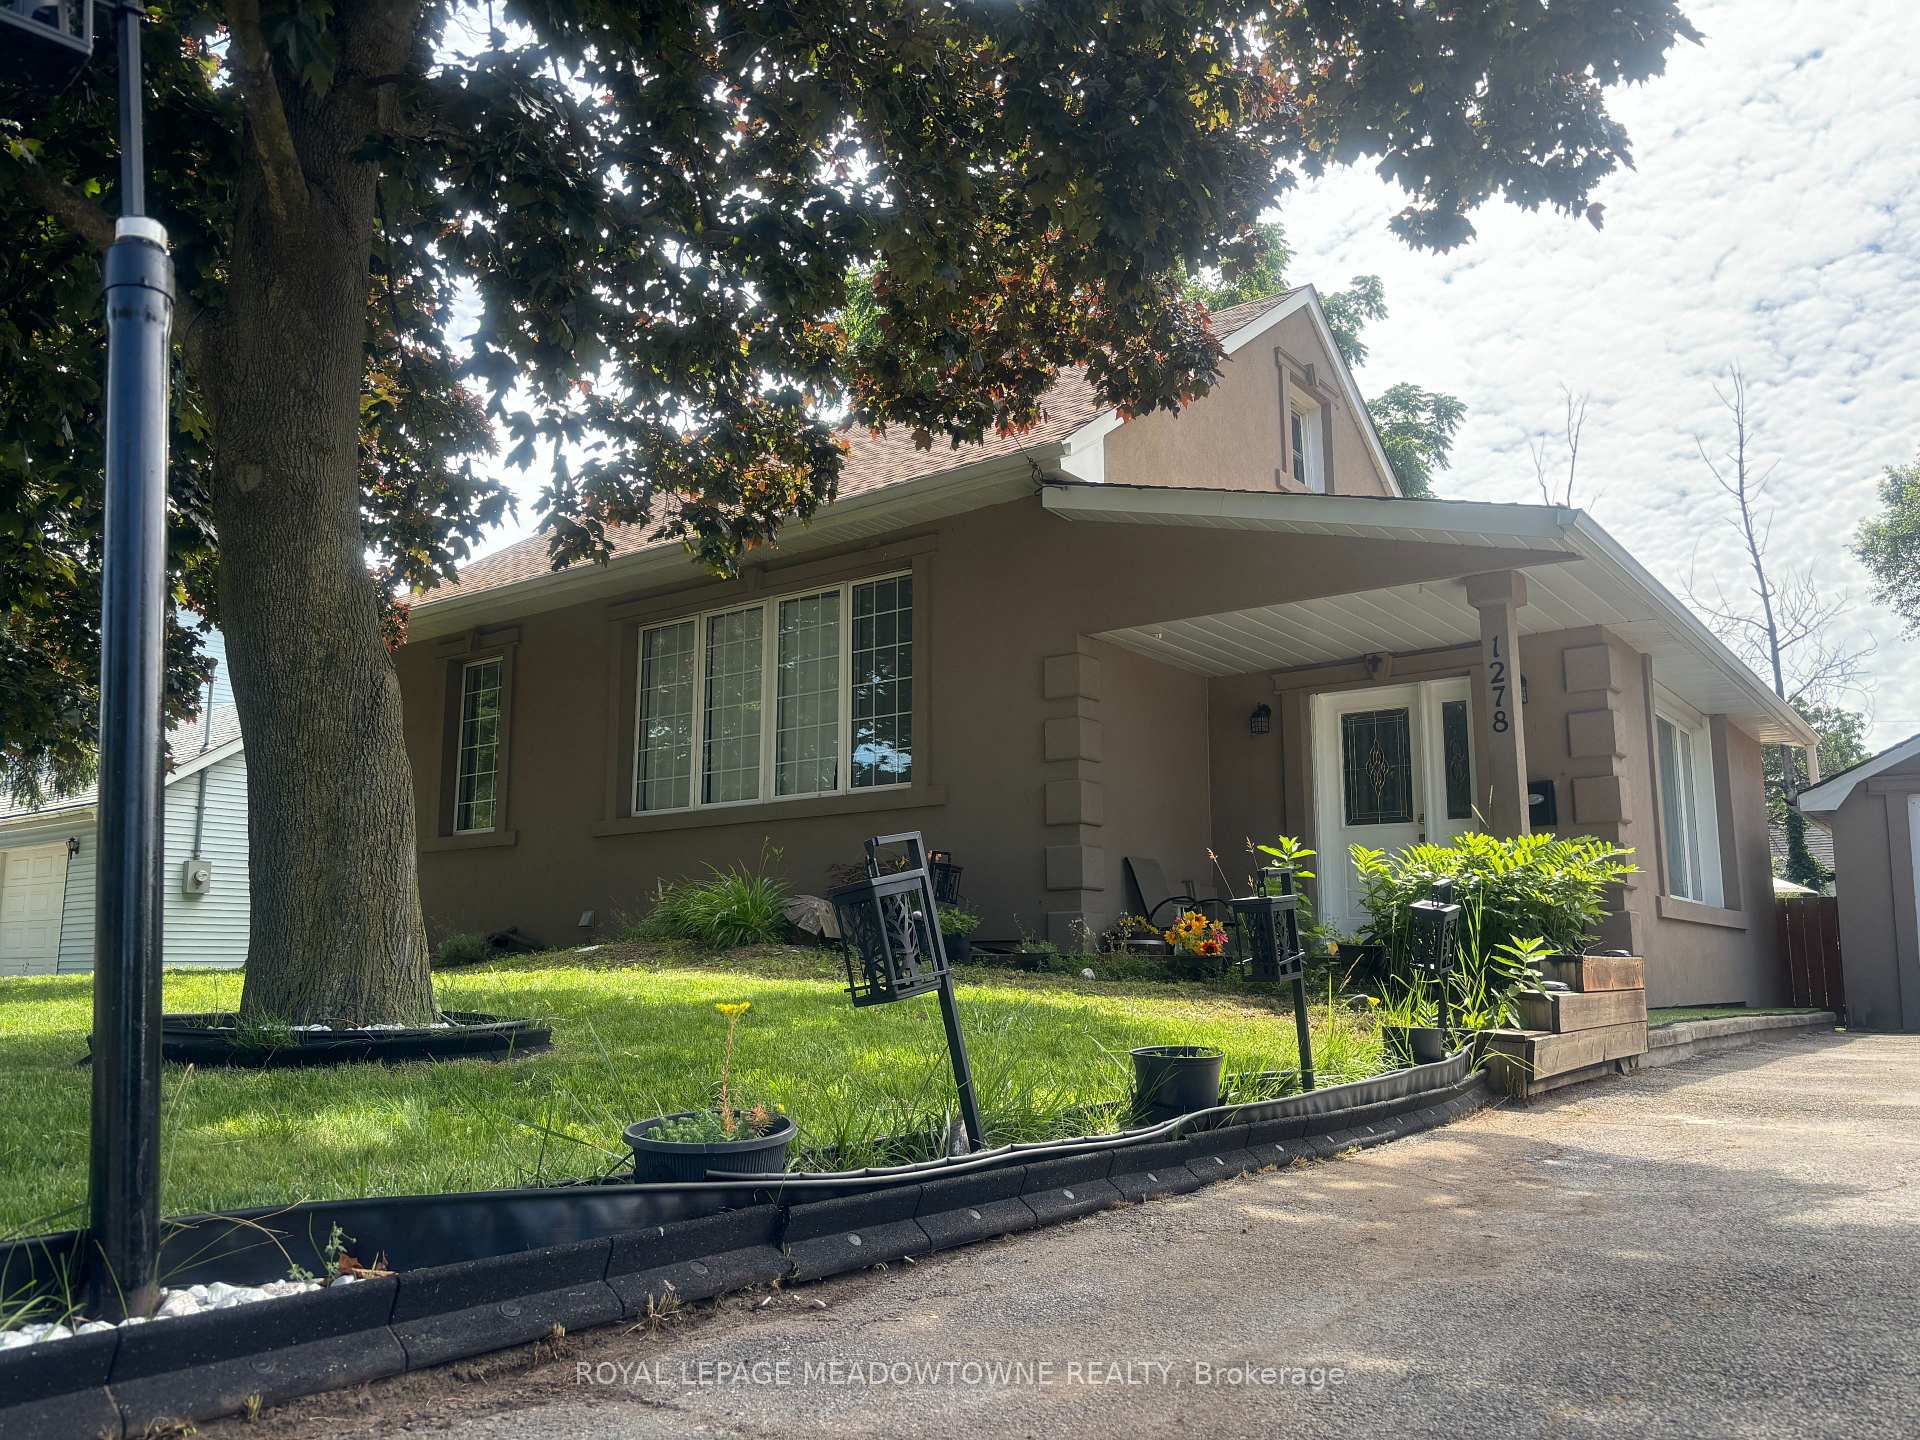
Upper, 1278 Leighland Road
Upper, 1278 Leighland Road
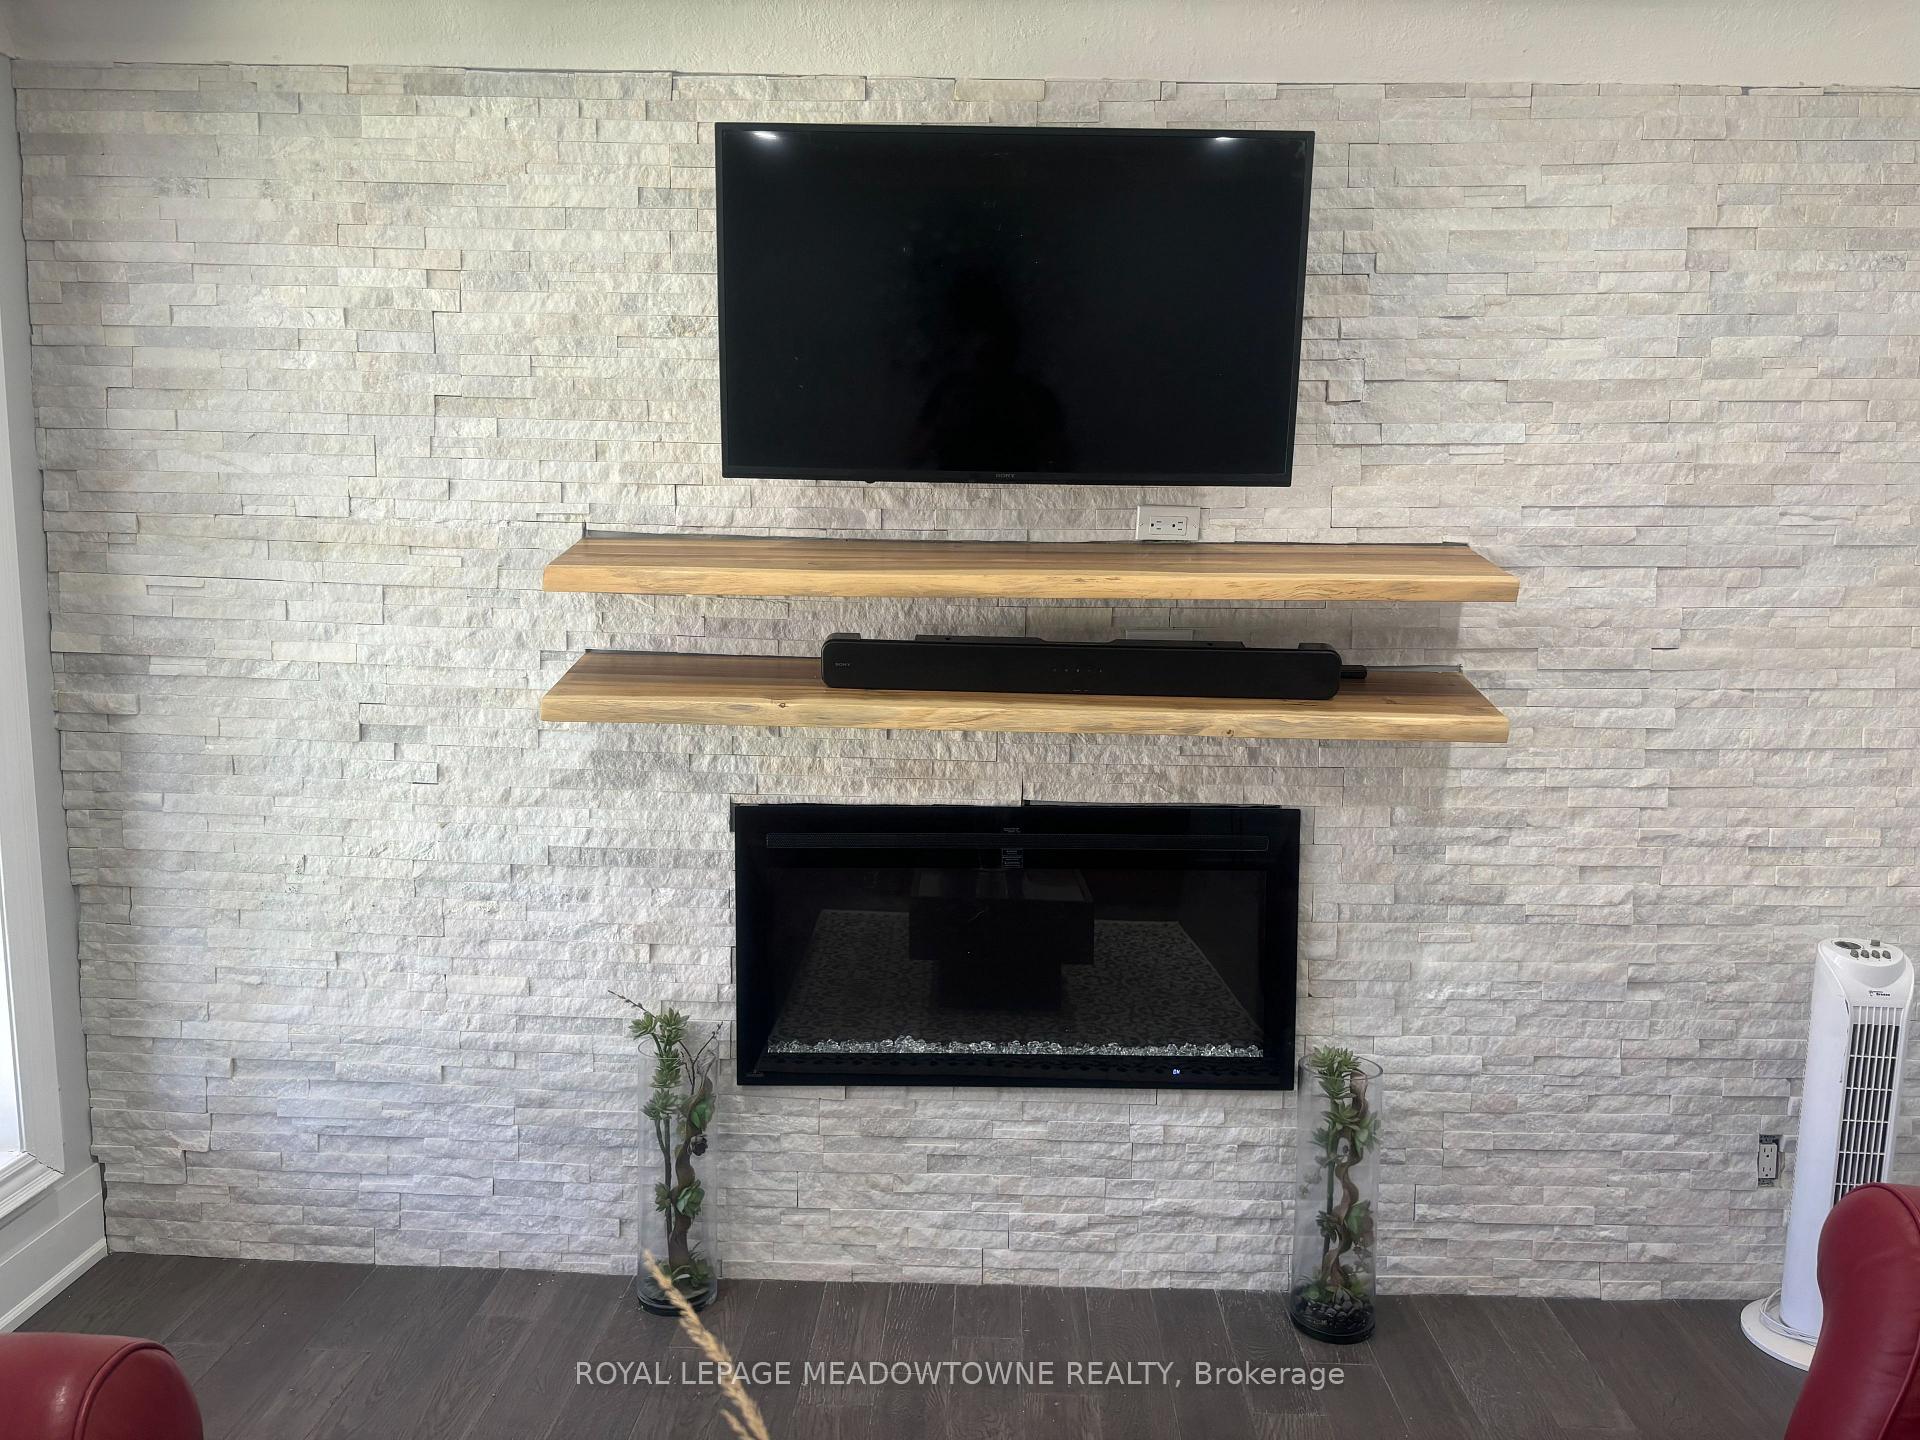 See all 28 photos
Property history
- $2,999TerminatedList: 2025-07-07|End: 2025-08-21|45 daysW12269098
Facts and features
- BasementNone
- Lot size75 × 101 ft
- Lease term12 months
- FurnishedFurnished
- Hardwood floors
- Fireplace
- Central air
The homeDetached, 1 1/2 storey, 1,500–2,000 sq ft
- Type: Detached
- Style: 1 1/2 storey
- Living space: 1,500–2,000 sq ft
- Basement: None
InsideFireplace Yes, Hardwood, Ensuite
- Fireplace: Yes
- Flooring: Hardwood
- Laundry: Ensuite
- Features: Other
- Rooms above ground: 10
- Bedrooms: 3
- Bathrooms: 2
- Kitchens: 1
Outside and lotStucco (plaster), Asphalt shingle, Poured concrete
- Exterior: Stucco (plaster)
- Roof: Asphalt shingle
- Foundation: Poured concrete
- Size: 75.08 × 101.01 ft
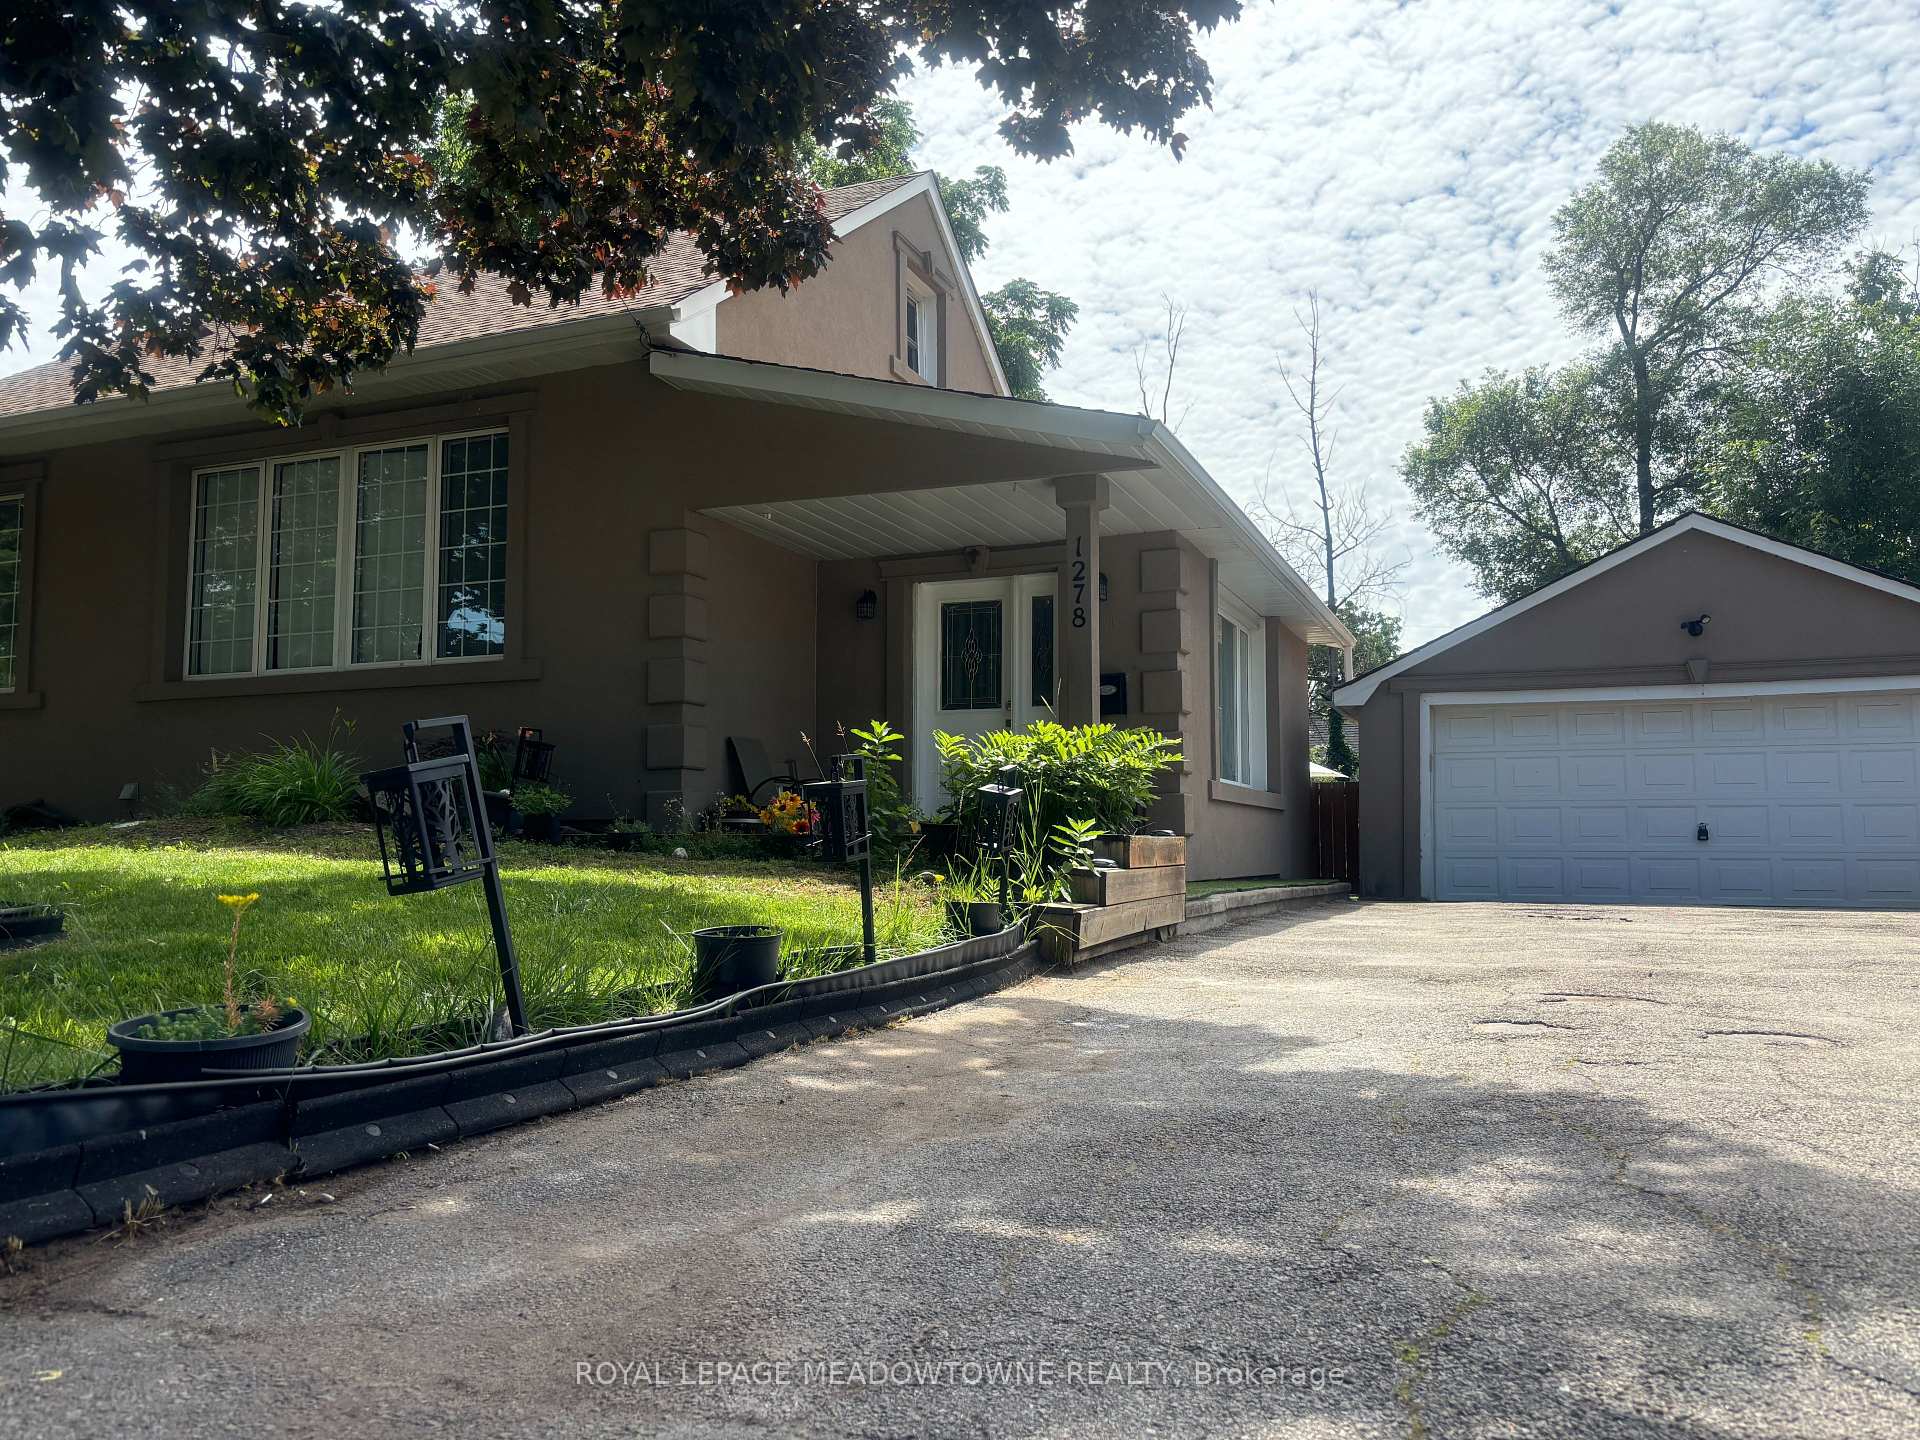
Parking2 Parking, Detached, Private
- Spaces: 2 Parking
- Garage: Detached
- Driveway: Private
Heating, water and powerForced air, gas, Central air, Municipal water
- Heating: Forced air, gas
- Cooling: Central air
- Water: Municipal water
- Sewer: Municipal sewer
Rent and termsRent $2,999 a month, 2nd floor, Furnished
- Rent: $2,999 a month
- Space for rent: 2nd floor
- Furnished: Furnished
- Lease: 12 months
- Rental items: Water heater tank
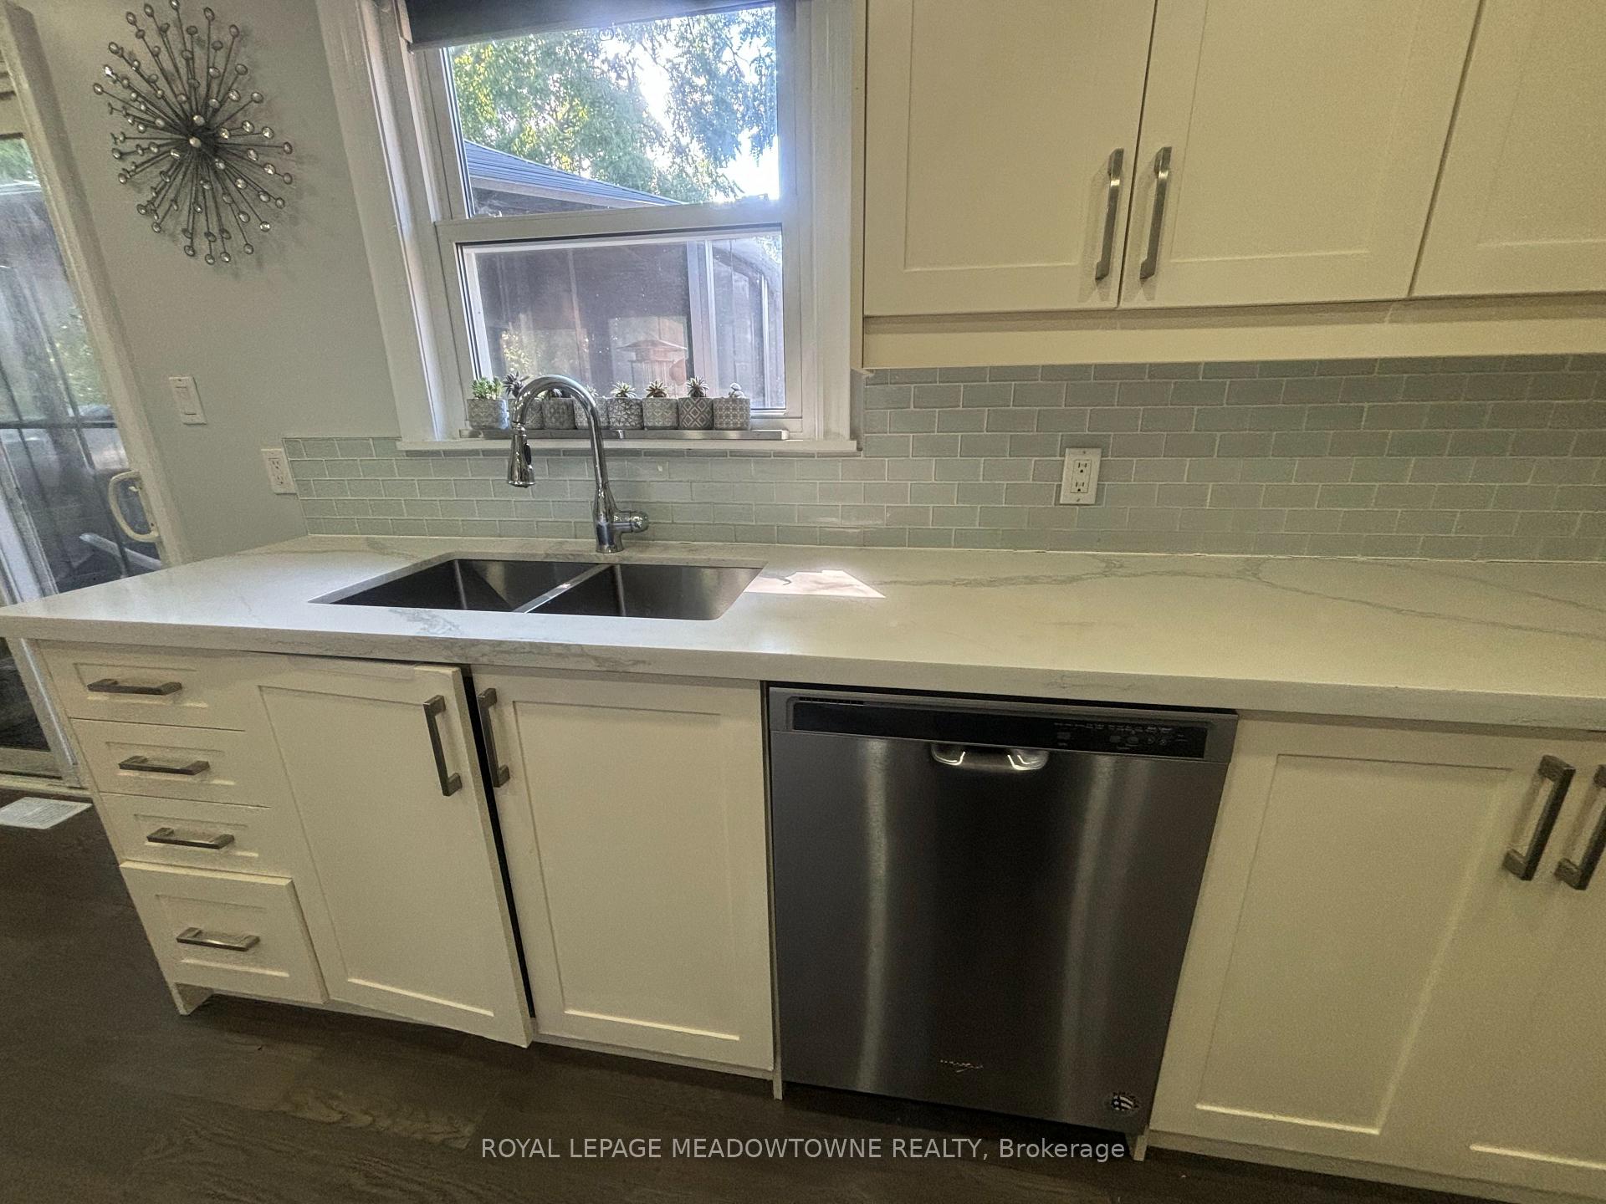
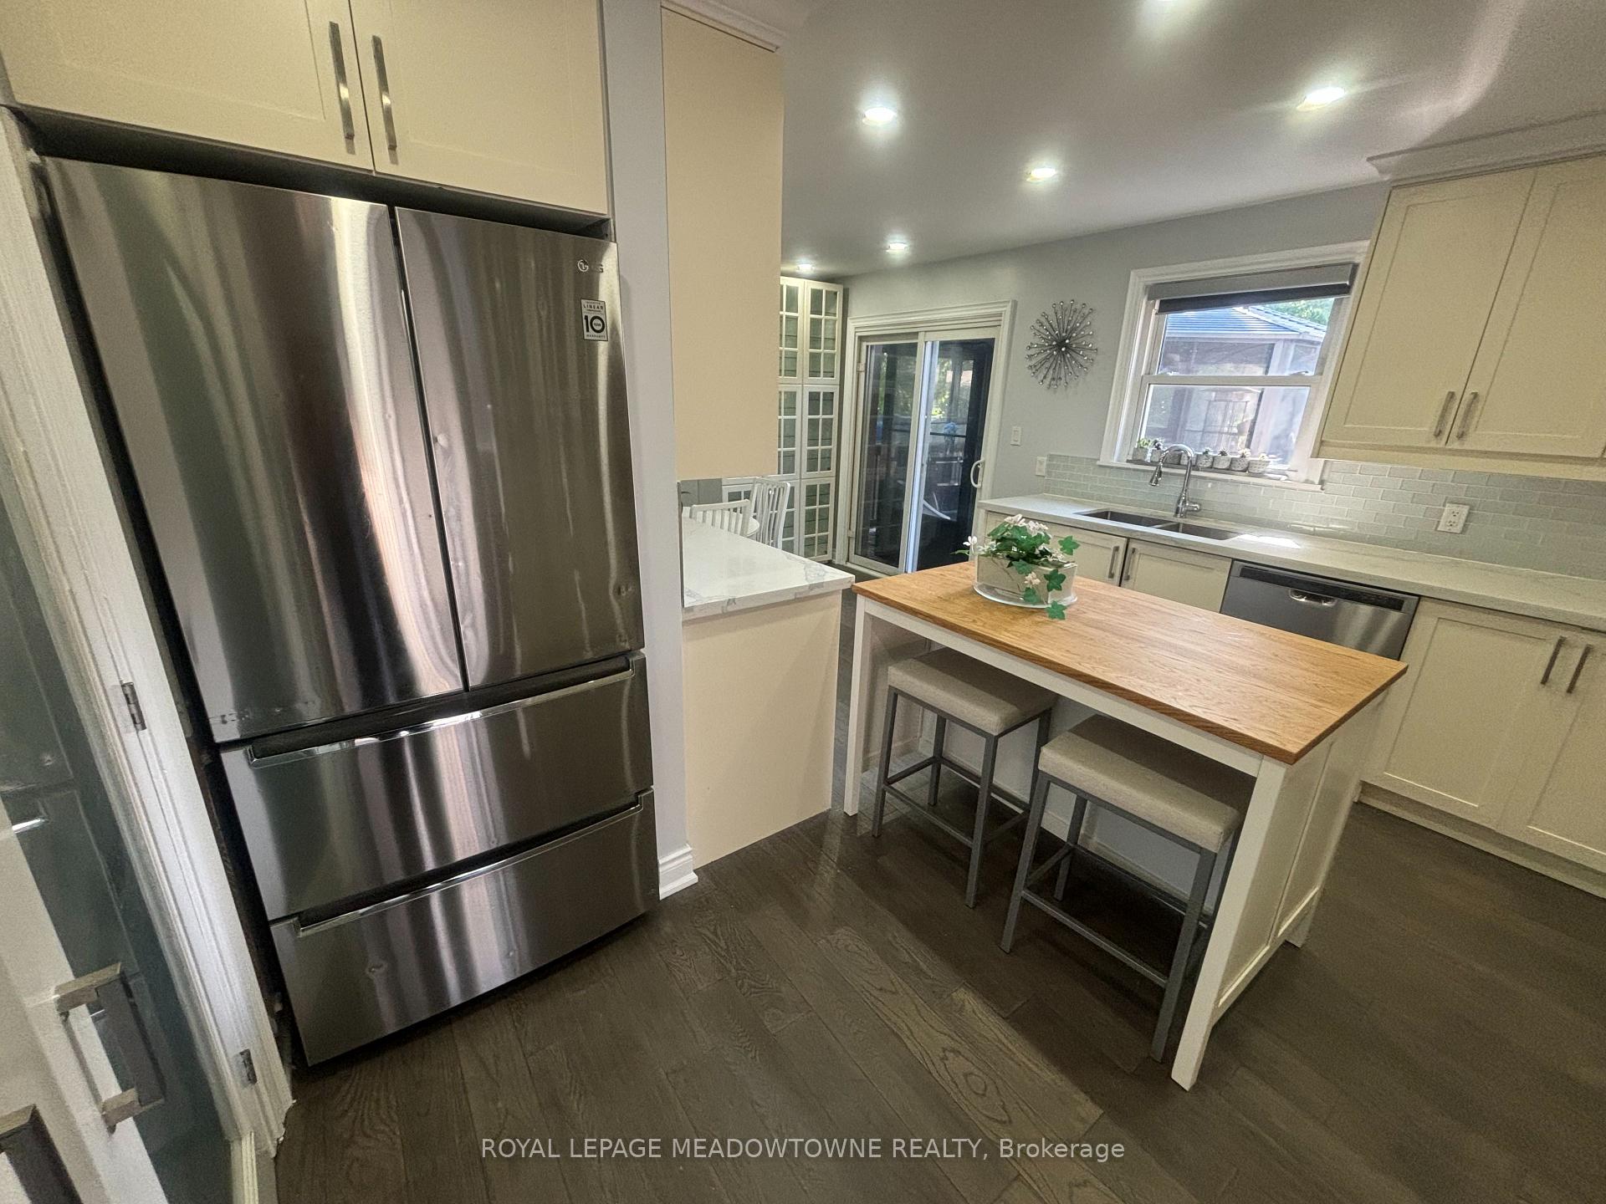
IncludedSs fridge, ss range, b/i dishwasher, over the range microwave, washer & dryer, gazebo, Garage
- Included: Ss fridge, ss range, b/i dishwasher, over the range microwave, washer & dryer, gazebo
- Not included: Garage
NearbyArts centre, fenced yard, hospital, library
- Close to: Arts centre, fenced yard, hospital, library
Listing detailsW12269098, Terminated, Jul 7, 2025
- MLS® number: W12269098
- Status: Terminated
- Listed on: Jul 7, 2025
- Days on market: 45
- Updated: Aug 21, 2025
- Possession: 2025-08-01 / Flexible
- Occupied by: Vacant
- Listing brokerage: ROYAL LEPAGE MEADOWTOWNE REALTY
About this home
Upper, 1278 Leighland Road, Burlington (Freeman), ON L7R 3S5
Discover the perfect blend of modern updates and classic charm in this renovated 3-bedroom, 1 office and 2-bathroom home. The open-concept main floor features beautiful hardwood floors that guide you through the bright and charming living space with a cozy fireplace. Home chefs will adore the spacious kitchen, complete with a full suite of stainless-steel appliances, a built-in microwave, and a dishwasher. Sliding glass doors lead from the kitchen to a sunroom (gazebo), which provides a lovely transition to the large backyard your personal oasis for summer barbecues and outdoor fun. A bonus office in the main floor space offers the ideal spot for a productive work-from-home setup. With two full bathrooms and plenty of storage, this home offers both comfort and convenience. But the appeal of this home is matched only by its incredible location, placing you just minutes from downtown Burlington. The area is known for blending tranquil suburban living with vibrant urban access, a community that places an "extraordinary value" on its waterfront. Downtown's appeal lies in its ability to be a "day-trip or getaway destination close to the urban buzz yet surrounded by the tranquil beauty of parks and gardens." Living here means having easy access to the city's heart, including the signature Brant Street Pier and the lively Spencer Smith Park, a hub for year-round events and breathtaking views of Lake Ontario. Your new home puts you on the doorstep of the Greenbelt Cycling Pathways and within minutes of convenient shopping at Mapleview Mall, Costco (just 3 minutes away!), and Walmart. Commuting is simple with the GO Station and major highways (QEW, 403, and 407) all easily accessible. Lease this exceptional home with or without furniture:* With furniture: $3,499/month* Without furniture: $2,999/month
Ask about this home
A HOMEH agent will answer your questions about this home.
Around this home
Daily convenience, out of 100, from the distances below
Schools nearby
School rating, out of 10.
Helpful calculators
Your HOMEH agent

"I would see it this week."