

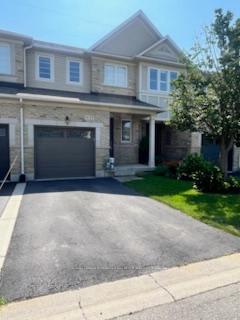
4130 Rawlins Common
4130 Rawlins Common
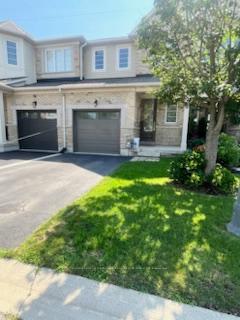
 See all 22 photos
Property history
Facts and features
- BasementPart finished
- Lot size20 × 111 ft
- Lease term12 months
- FurnishedUnfurnished
- Fireplace
- Central air
The homeFreehold Townhouse, 2-storey, Age 16–30 years
- Type: Freehold Townhouse
- Style: 2-storey
- Age: 16–30 years
- Living space: 1,100–1,500 sq ft
- Basement: Partially finished
InsideFireplace Yes, In basement, Other
- Fireplace: Yes
- Laundry: In basement
- Features: Other
- Rooms above ground: 6
- Bedrooms: 3
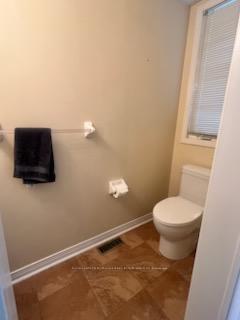
- Bathrooms: 3
- Kitchens: 1
Outside and lotBrick, Asphalt shingle, Poured concrete
- Exterior: Brick
- Roof: Asphalt shingle
- Foundation: Poured concrete
- Size: 19.72 × 110.77 ft
Parking1 Garage, Attached, Private
- Spaces: 1 Garage
- Garage: Attached
- Driveway: Private
Heating, water and powerForced air, gas, Central air, Municipal water
- Heating: Forced air, gas
- Cooling: Central air
- Water: Municipal water
Rent and termsRent $3,550 a month, Entire property, Unfurnished
- Rent: $3,550 a month
- Space for rent: Entire property
- Furnished: Unfurnished
- Lease: 12 months
- Rent includes: Parking
- Rental items: Hot water tank & a/c
IncludedAll electrical light fixtures, all window coverings, fridge, stove, dishwasher, washer, dryer, garage door opener and remote.
- Included: All electrical light fixtures, all window coverings, fridge, stove, dishwasher, washer, dryer, garage door opener and remote.
NearbyGolf, library, park, public transit, school
- Close to: Golf, library, park, public transit, school
Listing detailsW12300966, Rented, Jul 22, 2025
- MLS® number: W12300966
- Status: Rented
- Listed on: Jul 22, 2025
- Days on market: 17
- Updated: Aug 8, 2025
- Possession: 2025-09-01 / 30-59 days
- Occupied by: Tenant
- Listing brokerage: ROYAL LEPAGE BURLOAK REAL ESTATE SERVICES
About this home
4130 Rawlins Common, Burlington (Rose), ON L7M 0B5
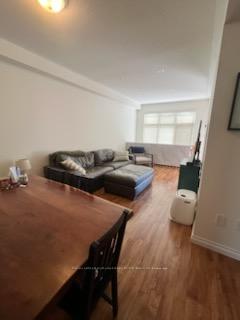
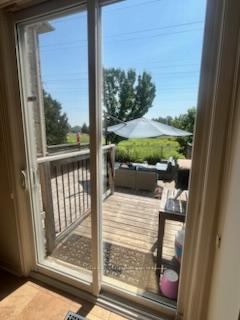
Welcome to this bright and spacious 3-bedroom, 3-bathroom executive townhouse, ideally situated in the highly sought-after Millcroft/Rose neighbourhood. Backing directly onto the Millcroft Golf Course, this home offers peaceful views and a private backyard oasis perfect for relaxing or entertaining. Step inside to an open-concept layout designed for modern living, featuring a living and dining area. The home welcomes the natural light, creating a warm and inviting atmosphere throughout. Enjoy the convenience of in-unit laundry located in the basement and plenty of storage space. Basement is partially finished with a cozy fireplace. This family-friendly community is just minutes from wonderful schools, parks, public transit, shopping, and all major amenities. Don't miss this opportunity to live in one of Burlington's most desirable neighbourhoods!
Ask about this home
A HOMEH agent will answer your questions about this home.
Around this home
Daily convenience, out of 100, from the distances below
Schools nearby
School rating, out of 10.
Helpful calculators
Your HOMEH agent

"I would see it this week."