

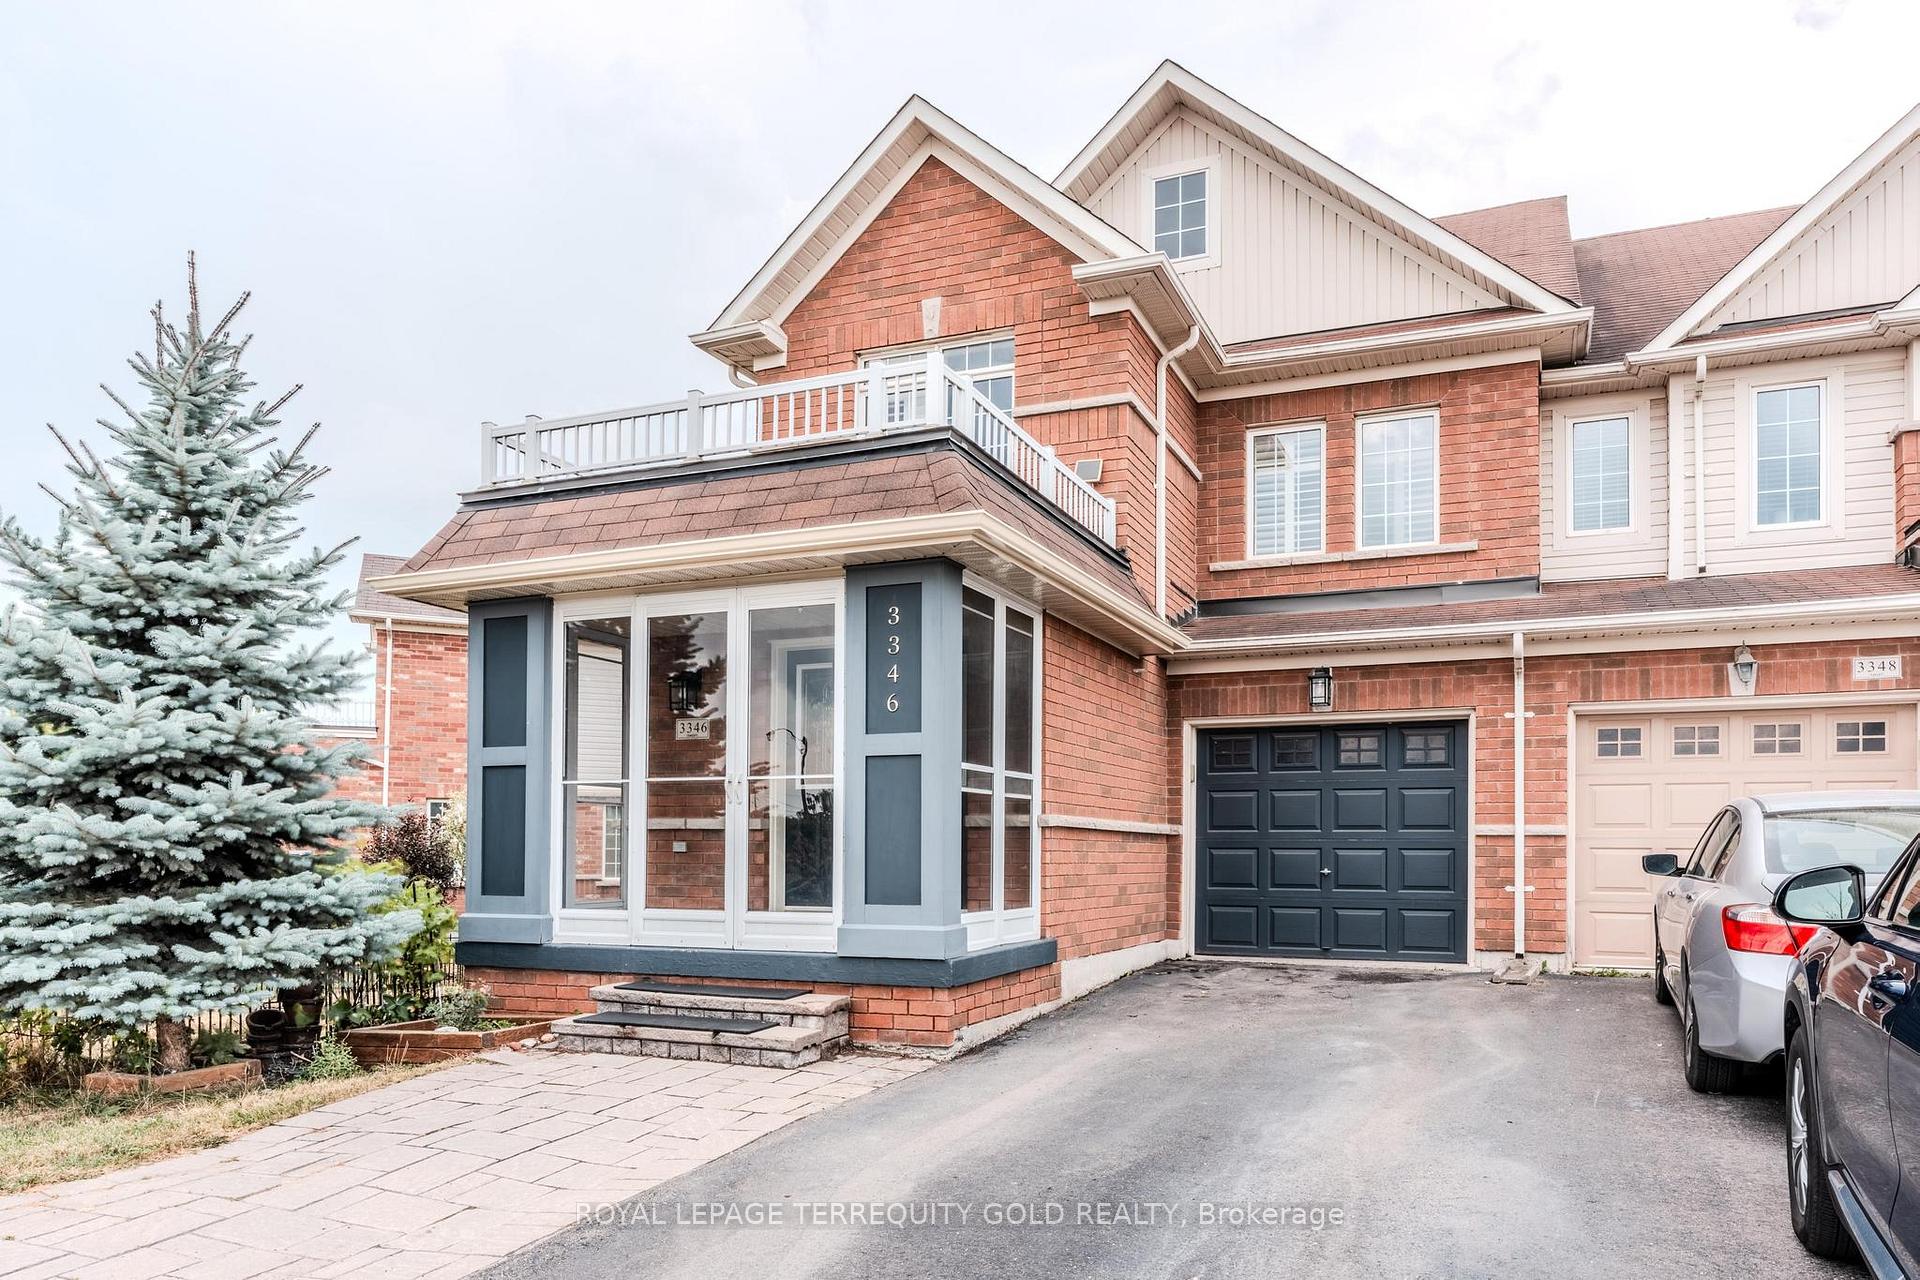
3346 Mikalda Road
3346 Mikalda Road
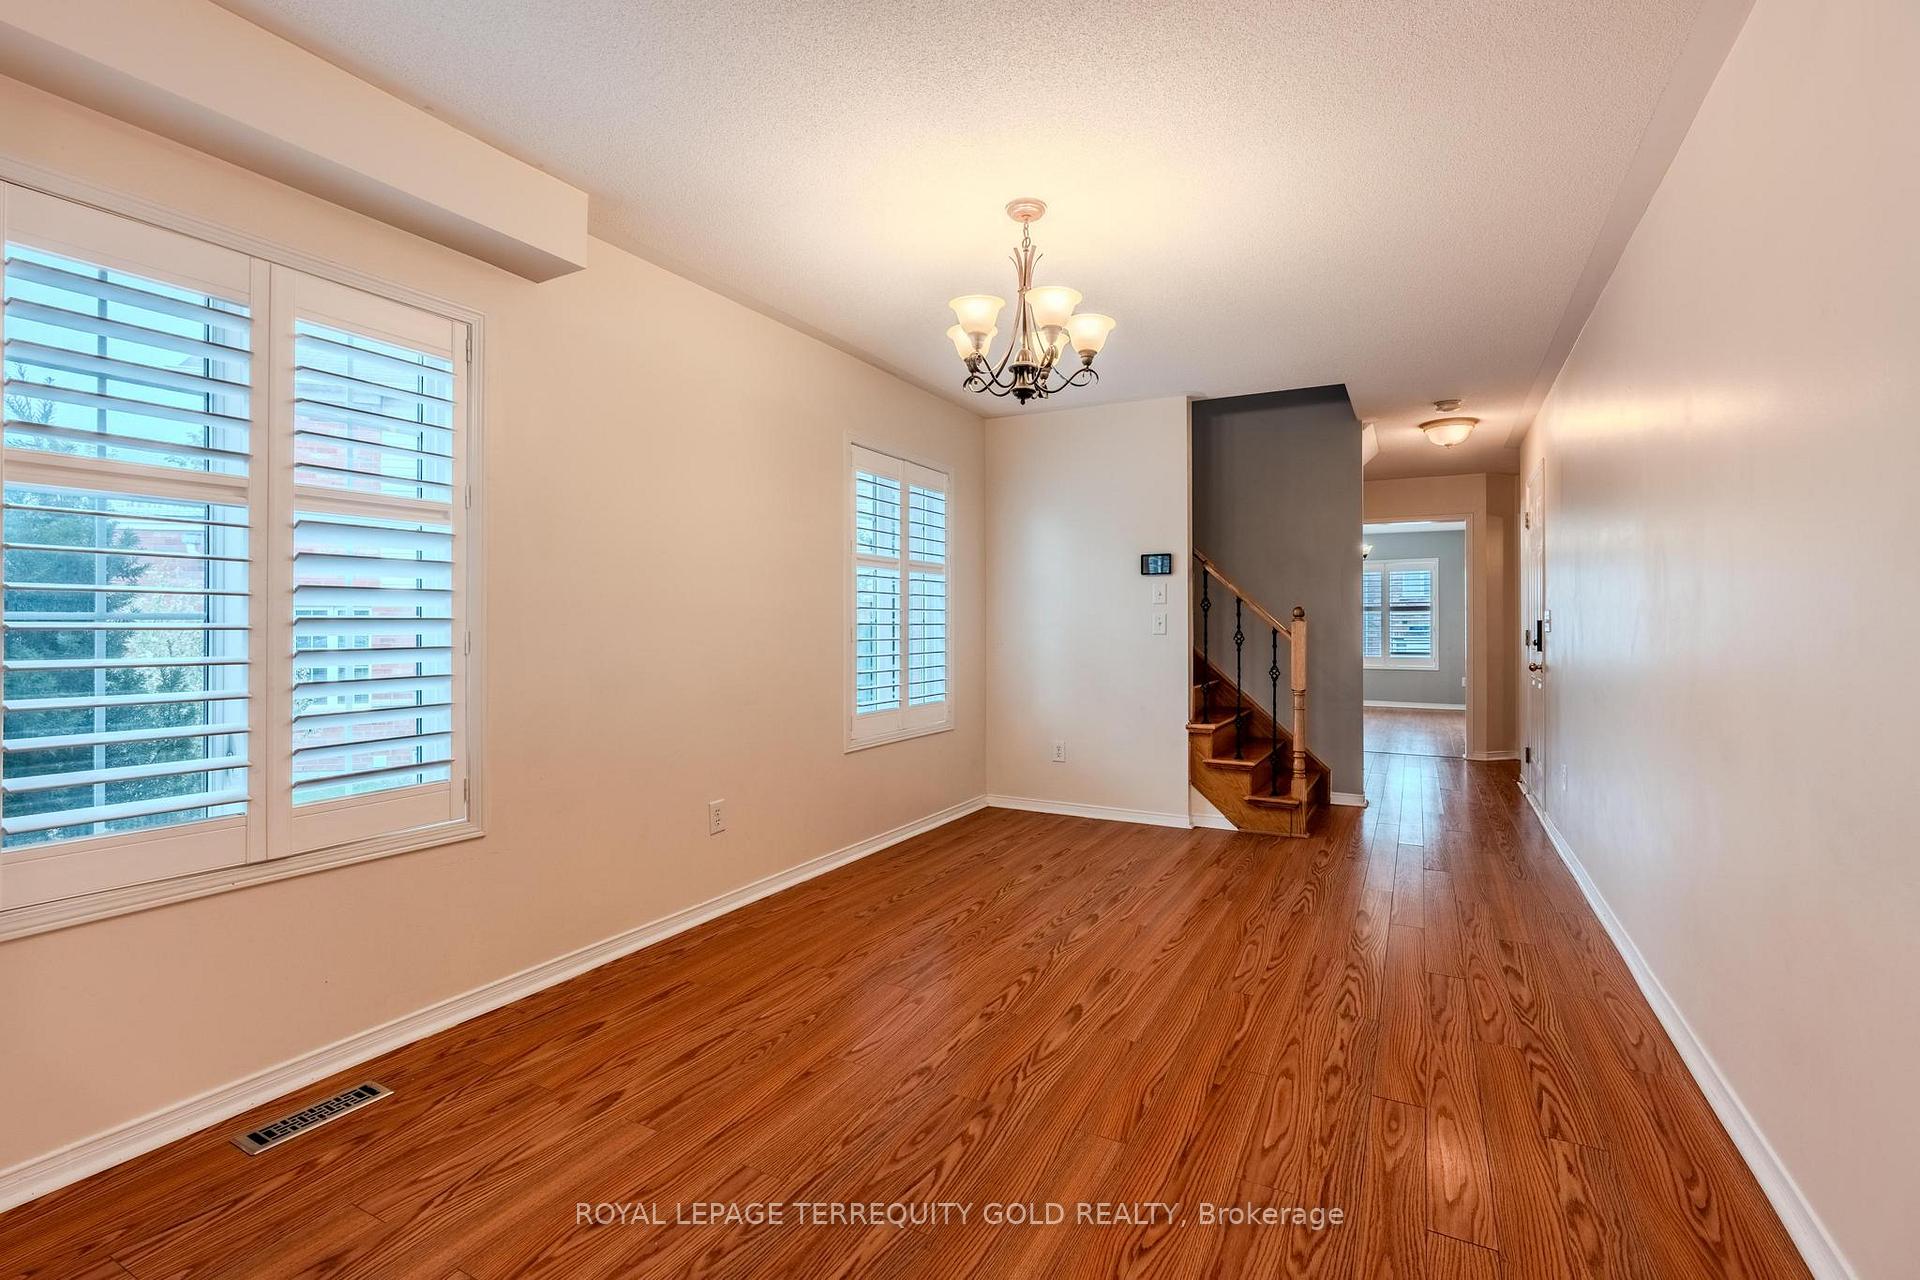 See all 28 photos
Property history
Facts and features
- BasementFinished
- Lot size58 × 141 ft
- Lease term12 months
- FurnishedUnfurnished
- Fireplace
- Central air
The homeFreehold Townhouse, 2-storey, Age 16–30 years
- Type: Freehold Townhouse
- Style: 2-storey
- Age: 16–30 years
- Living space: 1,500–2,000 sq ft
- Basement: Full, finished
InsideFireplace Yes, natural gas, In basement, laundry room, sink, lower level, Auto garage door remote, floor drain, on demand water heater, primary bedroom - main floor, storage, sump pump, ventilation system, water heater owned, water meter
- Fireplace: Yes, natural gas
- Laundry: In basement, laundry room, sink, lower level
- Features: Auto garage door remote, floor drain, on demand water heater, primary bedroom - main floor, storage, sump pump, ventilation system, water heater owned, water meter
- Security: Alarm system, carbon monoxide detectors, cold alarm, heat detector, smoke detector
- Rooms above ground: 7
- Rooms in the basement: 1
- Bedrooms: 3 + 1 in the basement
- Bathrooms: 4
- Kitchens: 1
- Family room: Yes
Outside and lotBrick, vinyl siding, Asphalt shingle, Poured concrete
- Exterior: Brick, vinyl siding
- Roof: Asphalt shingle
- Foundation: Poured concrete
- Features: Deck, porch enclosed
- Other structures: Fence - full, garden shed
- Size: 58.01 × 140.7 ft
- Shape: Pie
Parking1 Garage, Attached, Private double
- Spaces: 1 Garage
- Garage: Attached
- Driveway: Private double
Heating, water and powerForced air, gas, Central air, Municipal water
- Heating: Forced air, gas
- Cooling: Central air
- Water: Municipal water
- Sewer: Municipal sewer
- Natural gas: Available
- Hydro: Available
- Cable: Available
- Telephone: Available
Rent and termsRent $3,650 a month, Entire property, Unfurnished
- Rent: $3,650 a month
- Space for rent: Entire property
- Furnished: Unfurnished
- Lease: 12 months
- Paid: Monthly
- Rent includes: Central air conditioning, parking
- Deposit: Required
- Credit check: Required
- Employment letter: Required
- Rental application: Required
- References: Required
- Rental items: Hot water tank
IncludedFridge, stove, microwave, washer & dryer, Not included None
- Included: Fridge, stove, microwave, washer & dryer
- Not included: None
NearbyFenced yard, hospital, library, park, rec./commun.centre, school
- Close to: Fenced yard, hospital, library, park, rec./commun.centre, school
Listing detailsW12273042, Rented, Jul 8, 2025
- MLS® number: W12273042
- Status: Rented
- Listed on: Jul 8, 2025
- Days on market: 45
- Updated: Aug 22, 2025
- Possession: 2025-08-15 / 1-29 days
- Occupied by: Tenant
- Listing brokerage: ROYAL LEPAGE TERREQUITY GOLD REALTY
About this home
3346 Mikalda Road, Burlington (Alton), ON L7M 0K9
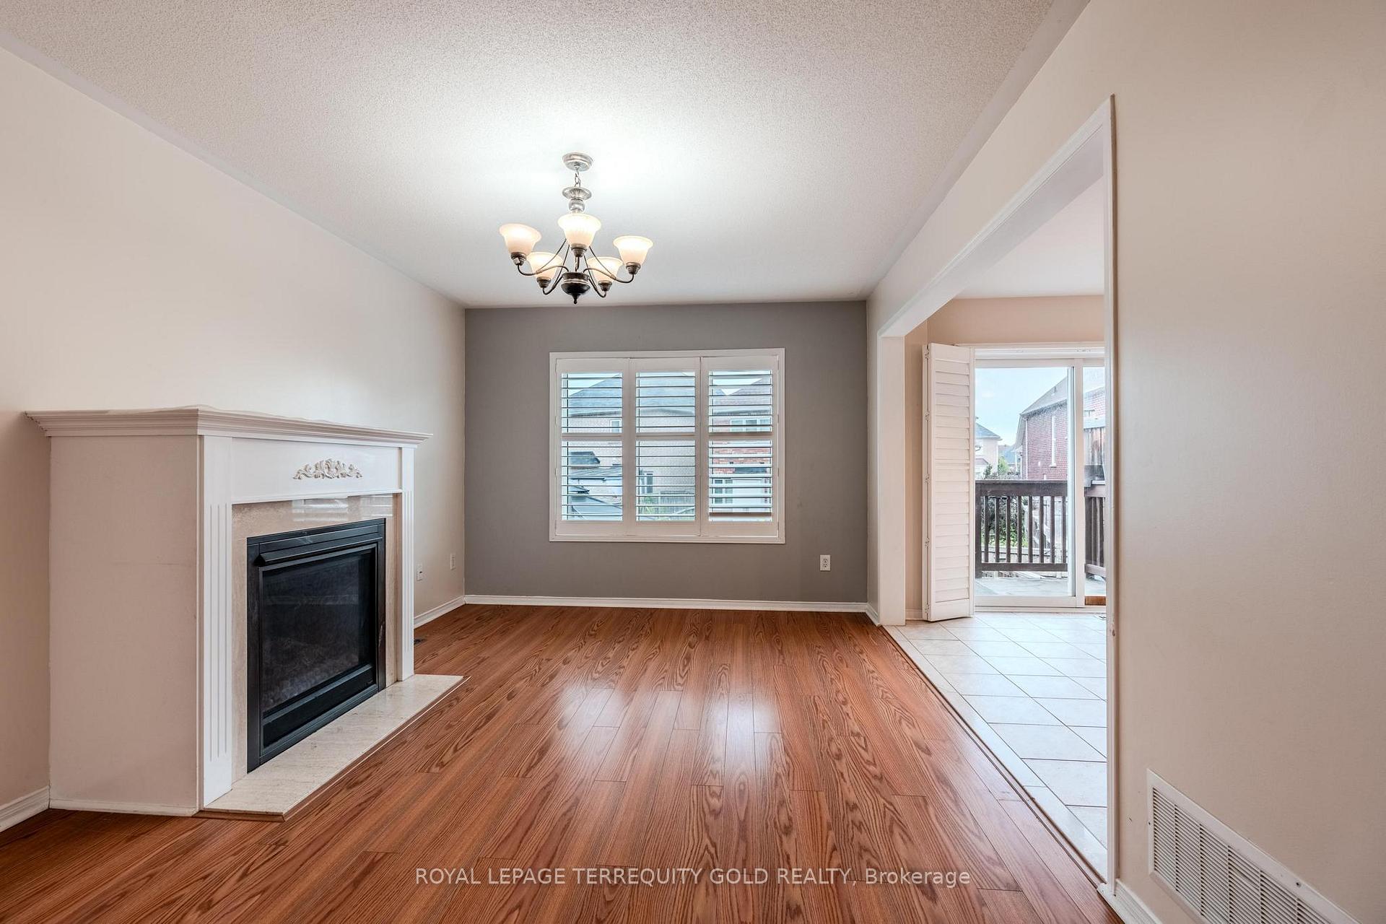
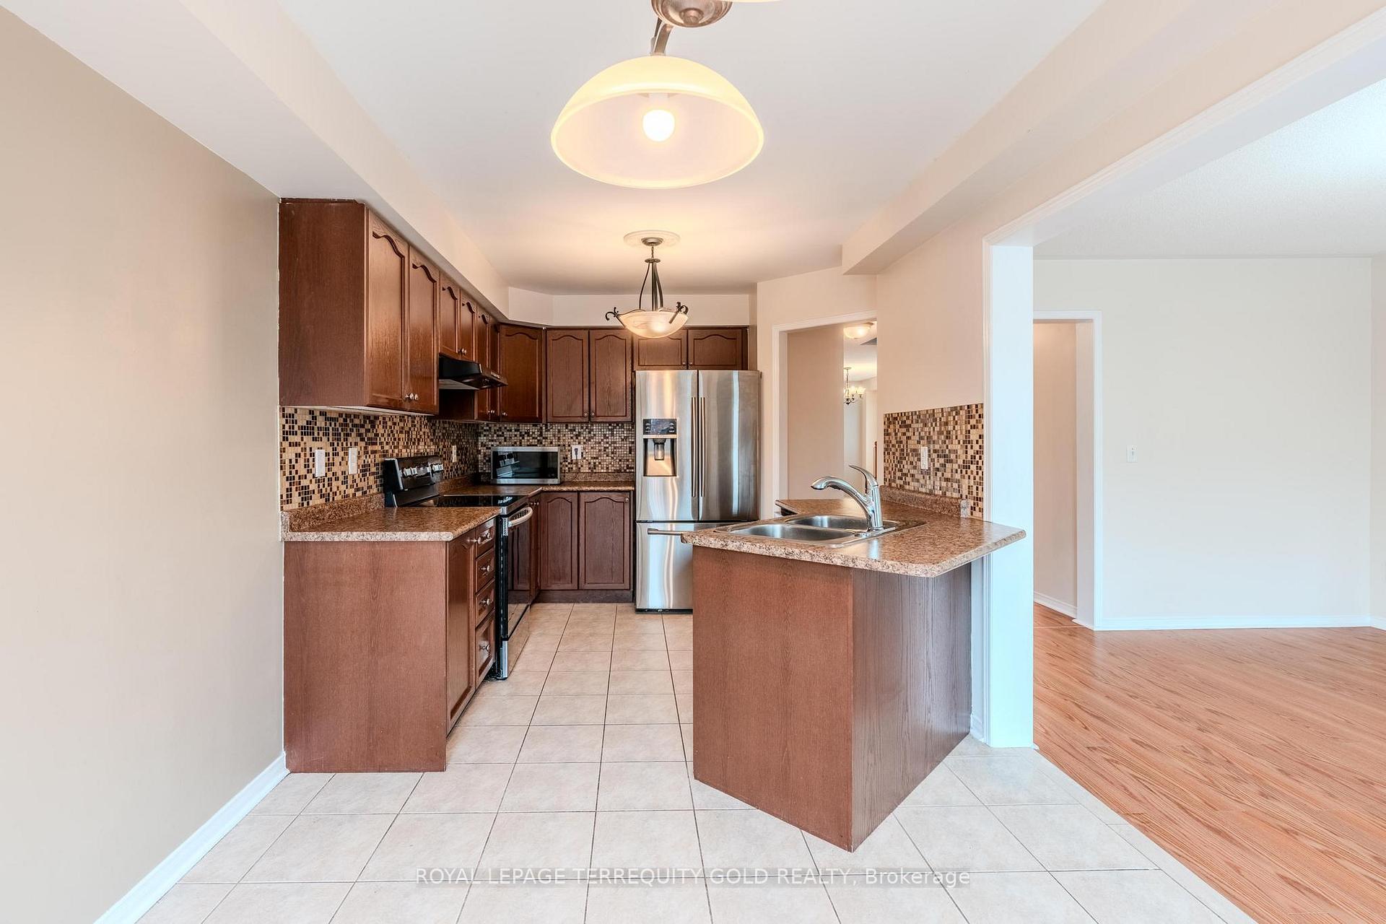
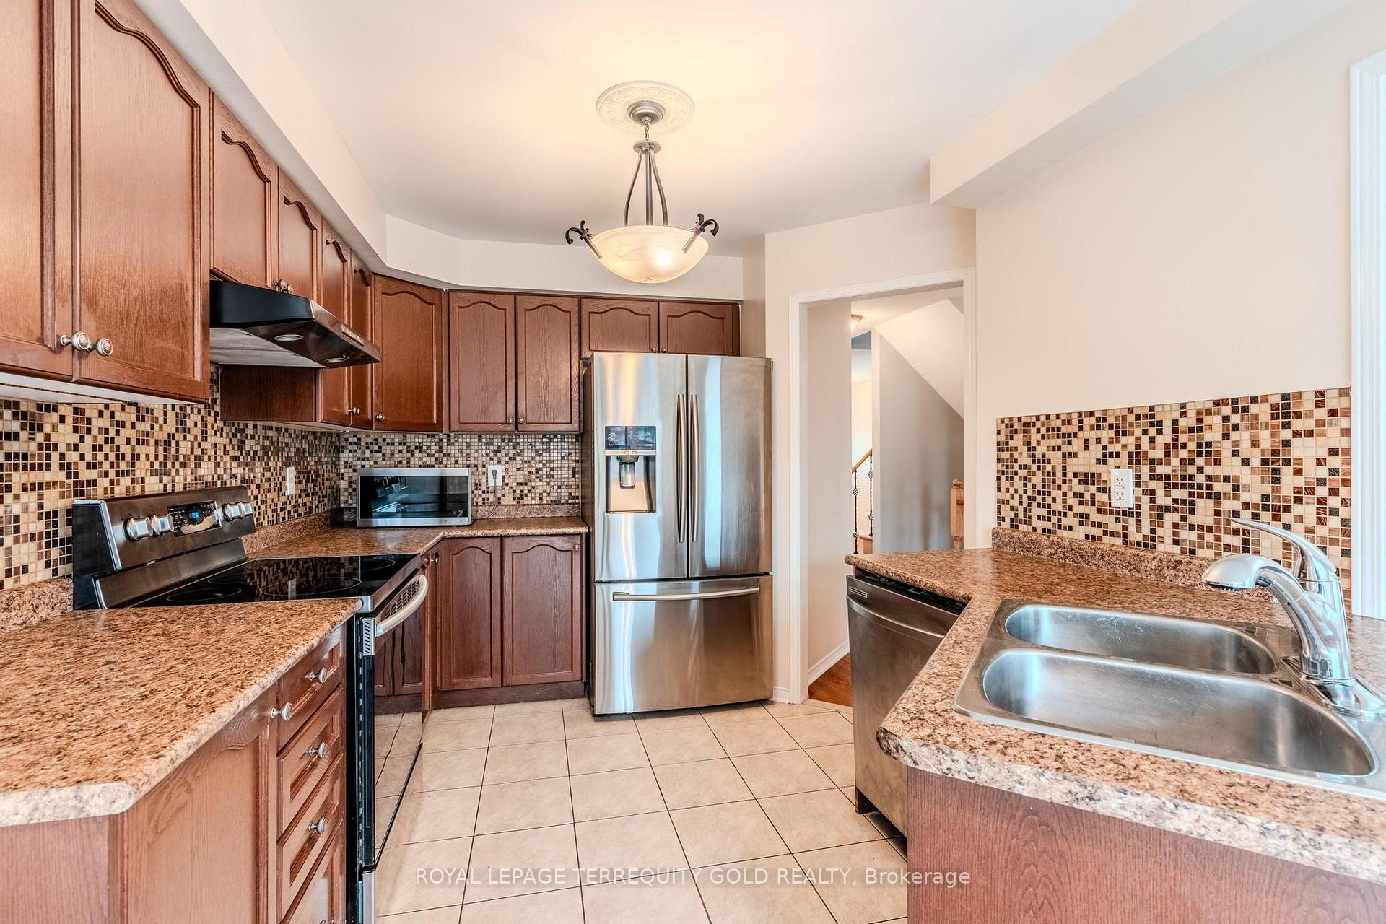
Welcome to this bright, spacious and private end-unit townhome, located in the family-friendly community of Alton Village. Offering approximately 1,734 sq. ft. of well-designed living space, this home features 3+1 bedrooms and 3.5 bathrooms. Enjoy quality finishes throughout, including laminate and hardwood flooring, California shutters, stainless steel appliances, and upgraded lighting with motion sensors. The basement bathroom includes a relaxing jacuzzi tub, perfect for unwinding. The open-concept kitchen and family room with a cozy fireplace create an inviting space for everyday living and entertaining. The fully finished basement is flooded with natural light and can easily serve as a fourth bedroom or a spacious recreation area including a wet bar Ideally located just 3 minutes from Highway 407 and within walking distance to top-rated schools, parks, grocery stores, restaurants, shopping, and a state-of-the-art community centre. This corner house features a private backyard and a unique fenced side yard with lots of trees and planters to grow your own vegetables and flowers. The enclosed front porch allows you to enjoy the view of your garden and extends your outside experience into early spring and fall.
Ask about this home
A HOMEH agent will answer your questions about this home.
Around this home
Daily convenience, out of 100, from the distances below
Schools nearby
School rating, out of 10.
Helpful calculators
Your HOMEH agent

"I would see it this week."