

414 Belvenia Road
414 Belvenia Road
 See all 50 photos
Property history
Facts and features
- BasementFinished
- Age of homeNew
- Water, sewerMunicipal
- Lot shapeRectangular
- Fireplace
- Central air
The homeDetached, 2-storey, New
- Type: Detached
- Style: 2-storey
- Age: New
- Living space: 3,000–3,500 sq ft
- Basement: Finished
- View: Park/greenbelt
InsideFireplace Yes, Upper level, Auto garage door remote, carpet free, central vacuum
- Fireplace: Yes
- Laundry: Upper level
- Features: Auto garage door remote, carpet free, central vacuum
- Rooms above ground: 18
- Bedrooms: 4 + 1 in the basement
- Bathrooms: 7
- Kitchens: 1
Outside and lotStone, Asphalt shingle, Poured concrete
- Exterior: Stone
- Roof: Asphalt shingle
- Foundation: Poured concrete
- Features: Porch
- Size: 60.09 × 140.27 ft
- Shape: Rectangular
- Zoning: R2.4
Parking2 Garage, Attached, Private double
- Spaces: 2 Garage
- Garage: Attached
- Driveway: Private double
Heating, water and powerRadiant, gas, Central air, Municipal water
- Heating: Radiant, gas
- Cooling: Central air
- Water: Municipal water
- Sewer: Municipal sewer
Costs and taxesTaxes $6,791 a year, HST included in the price
- Taxes, 2025: $6,791 a year
- HST: HST included in the price
Included in the salePlease see attached schedule c, Please see attached schedule c
- Included: Please see attached schedule c
- Not included: Please see attached schedule c
NearbyPark, school
- Close to: Park, school
Listing detailsW12537828, Sold, Nov 12, 2025
- MLS® number: W12537828
- Status: Sold
- Listed on: Nov 12, 2025
- Days on market: 79
- Updated: Jan 30, 2026
- Possession: Immediate
- Occupied by: Vacant
- Listing brokerage: Century 21 Miller Real Estate Ltd.
About this home
414 Belvenia Road, Burlington (Shoreacres), ON L7L 2G6
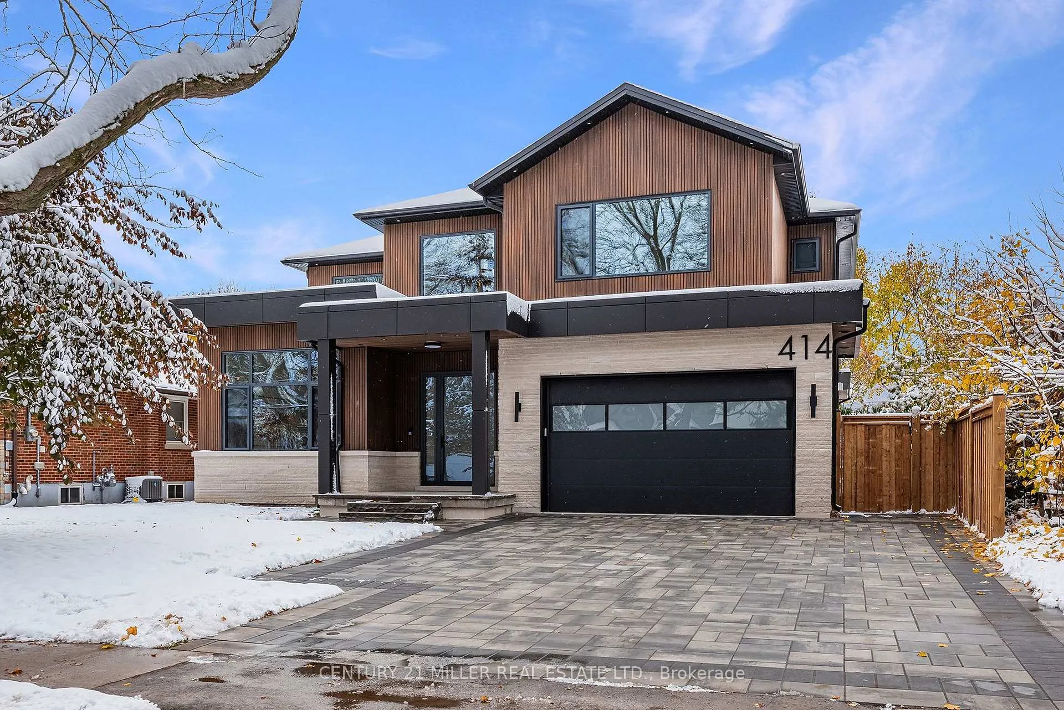
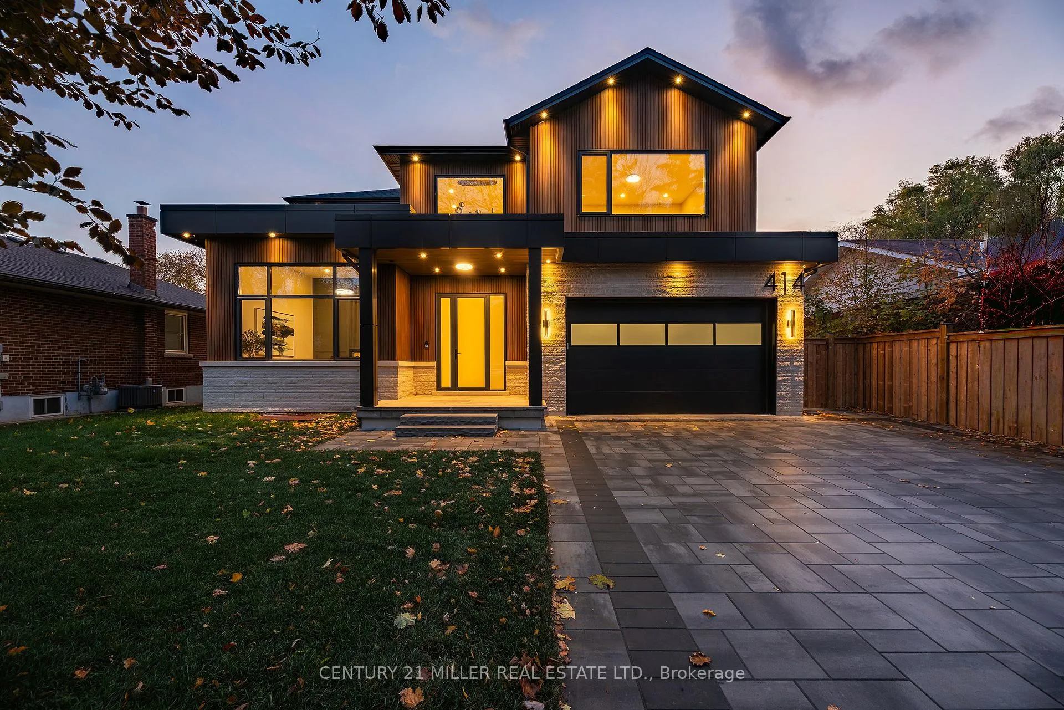
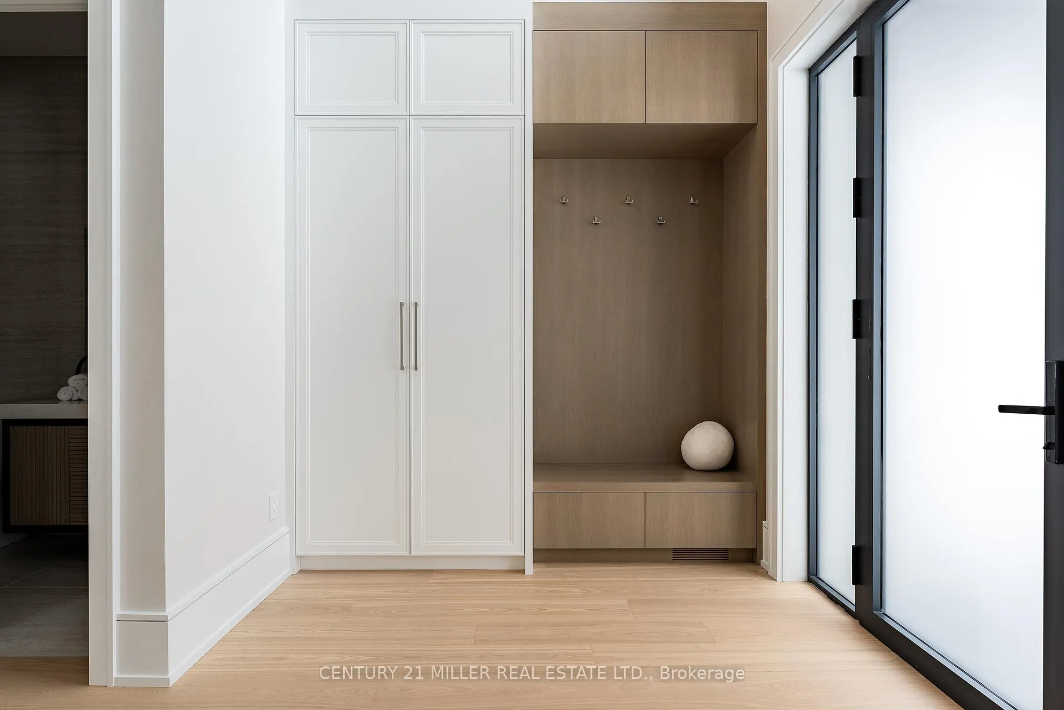
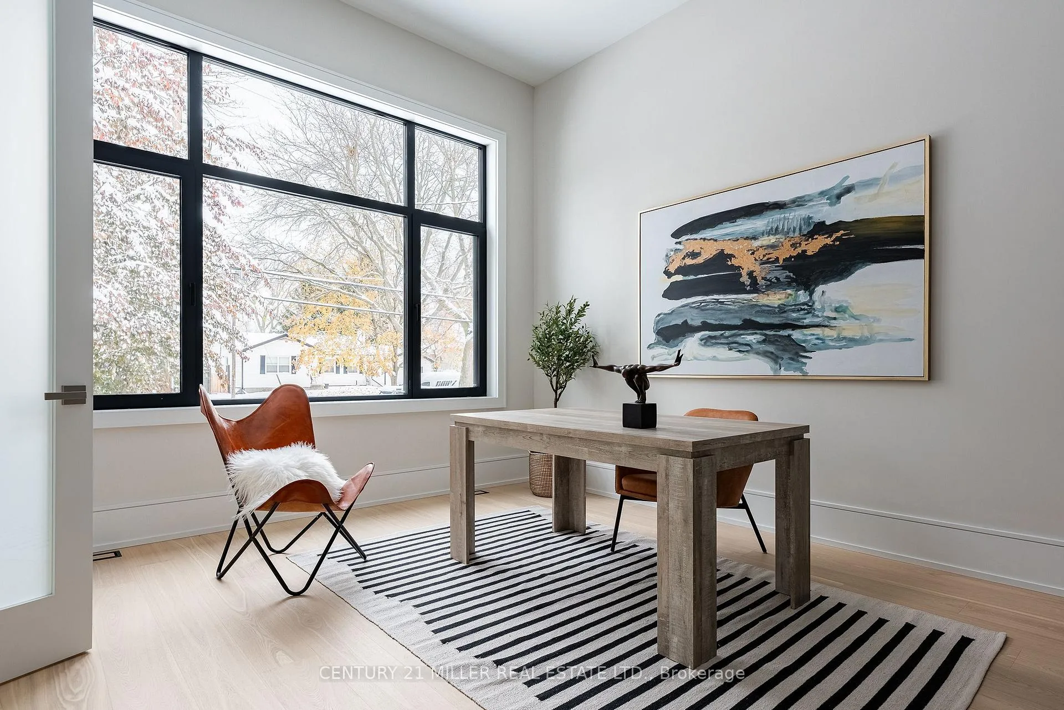
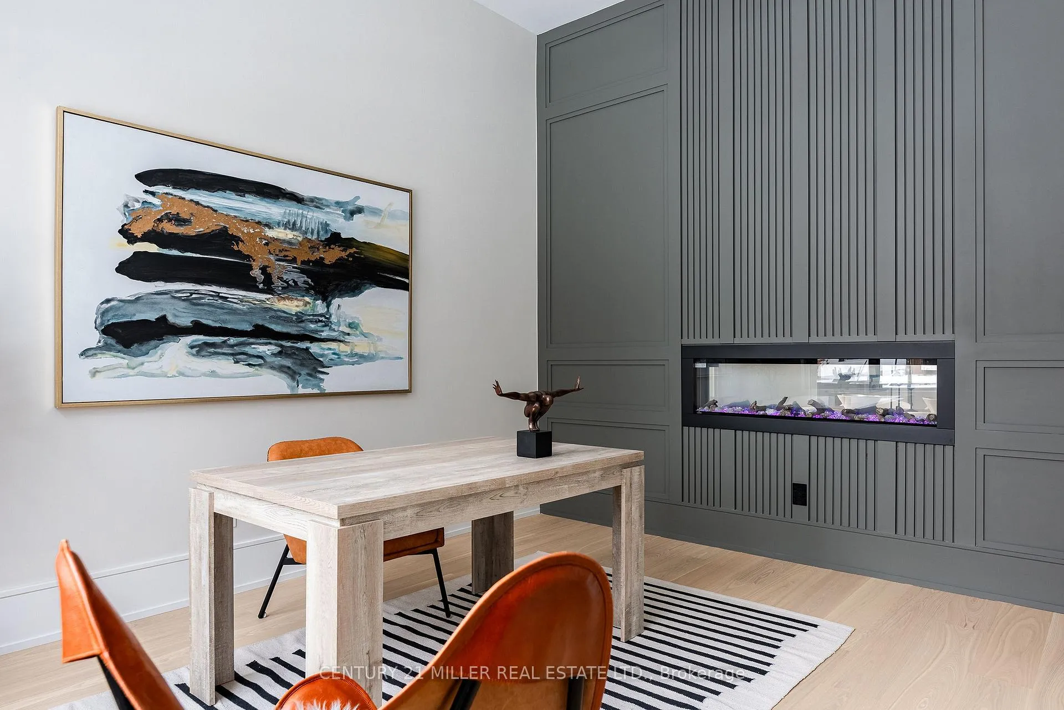
Brand new, never lived-in custom home in Burlington's desirable Shoreacres community. Set on a tree-lined street and backing onto a park, this residence delivers more than 5,600 square feet of beautifully finished living space and a design defined by craftsmanship and natural light.Enter into the grand foyer with 20' ceiling, 10-inch baseboards, and 7-inch engineered floors throughout the main level, complemented by in-ceiling speakers and radiant in-floor heating. A front-facing office with 12-foot ceiling, feature wall, and two-sided fireplace offers a refined space to work or study.The open-concept great room centres on a porcelain-clad gas fireplace flanked by custom built-ins, flowing seamlessly into a bright white kitchen featuring JennAir appliances, two sinks, a waterfall quartz island, and matching quartz backsplash. Sliding glass doors open to a covered porch with built-in barbecue overlooking the park-a perfect setting for year-round entertaining.Upstairs, four spacious bedrooms each enjoy their own ensuite. The primary suite includes a walkout terrace, feature wall, and spa-like ensuite with freestanding Mirolin tub, rain and wand shower, and dual vanity.The finished lower level impresses with radiant in-floor heating, a generous walk-up to the backyard, gym, fifth bedroom, steam shower bath, wet bar, theatre room, and recreation area.A rare combination of architectural quality, modern comfort, and family function-all within an exceptional school catchment. Tarion warranty.
Ask about this home
A HOMEH agent will answer your questions about this home.
Around this home
Daily convenience, out of 100, from the distances below
Schools nearby
School rating, out of 10.
Helpful calculators
Your HOMEH agent

"I would see it this week."