

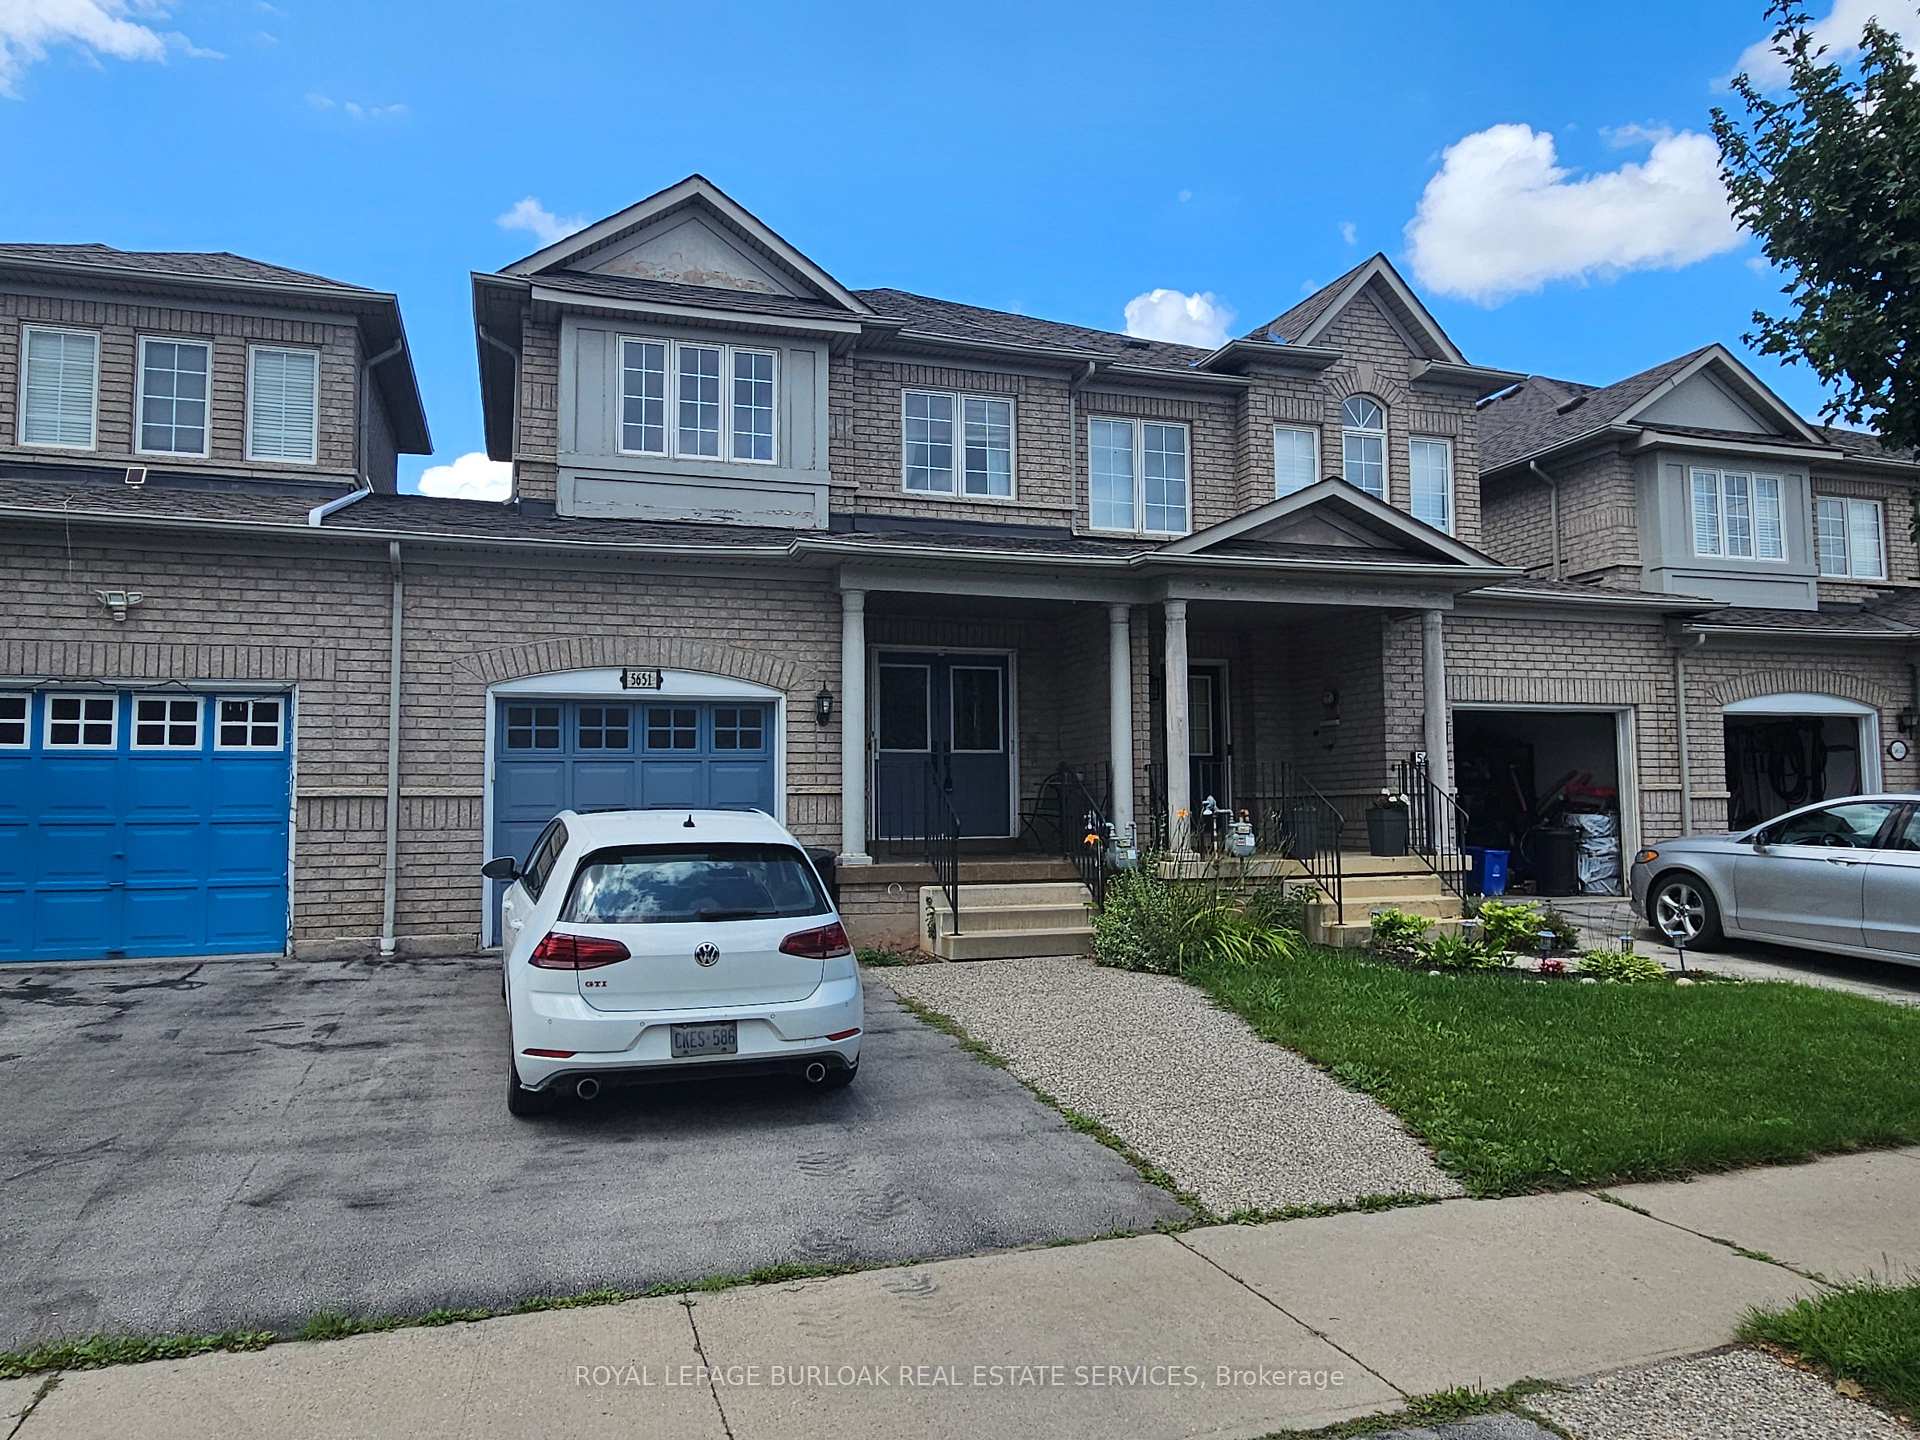
5651 Evelyn Lane
5651 Evelyn Lane
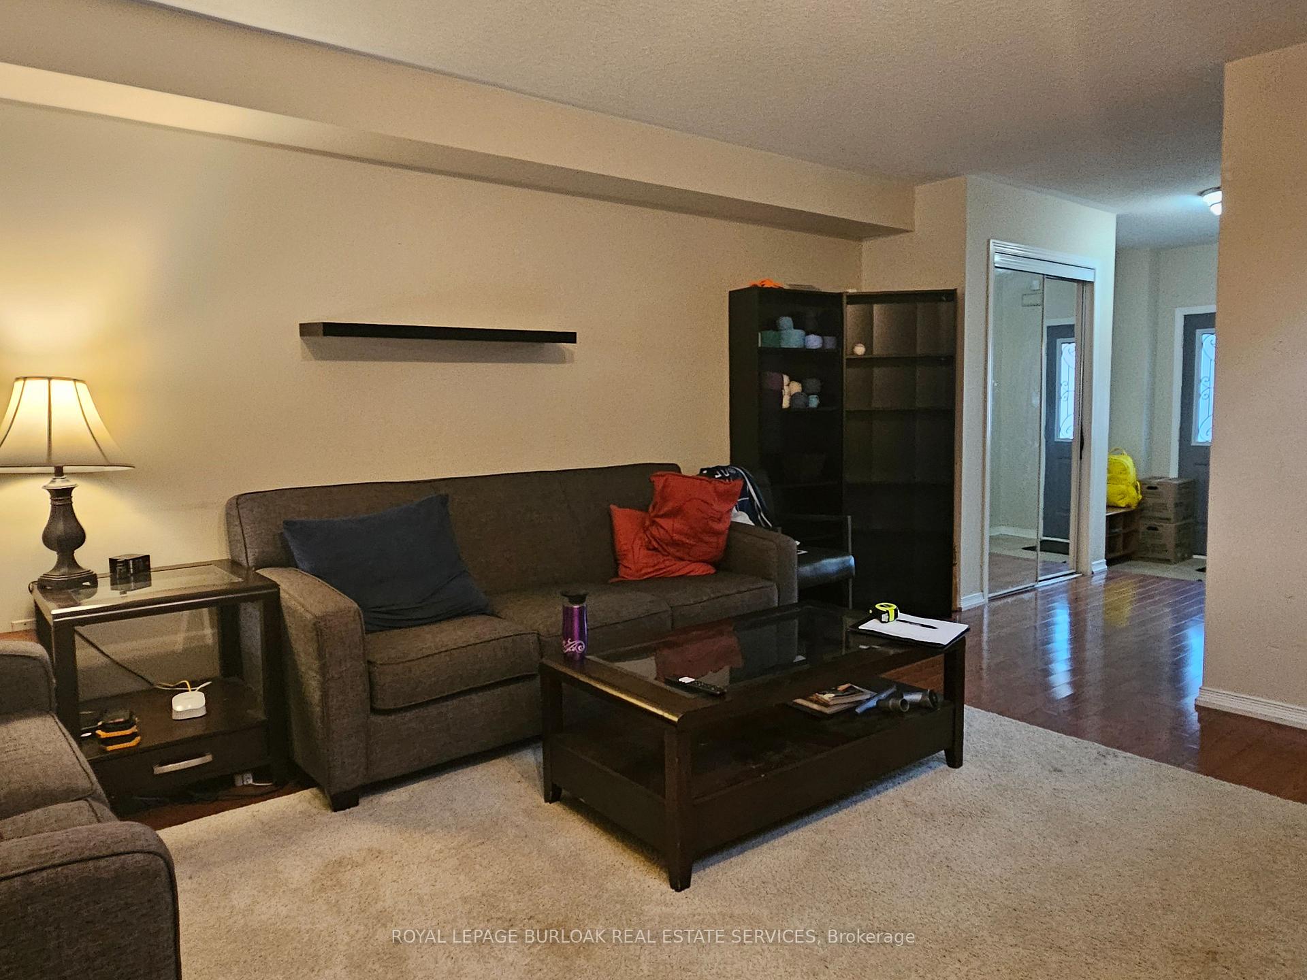
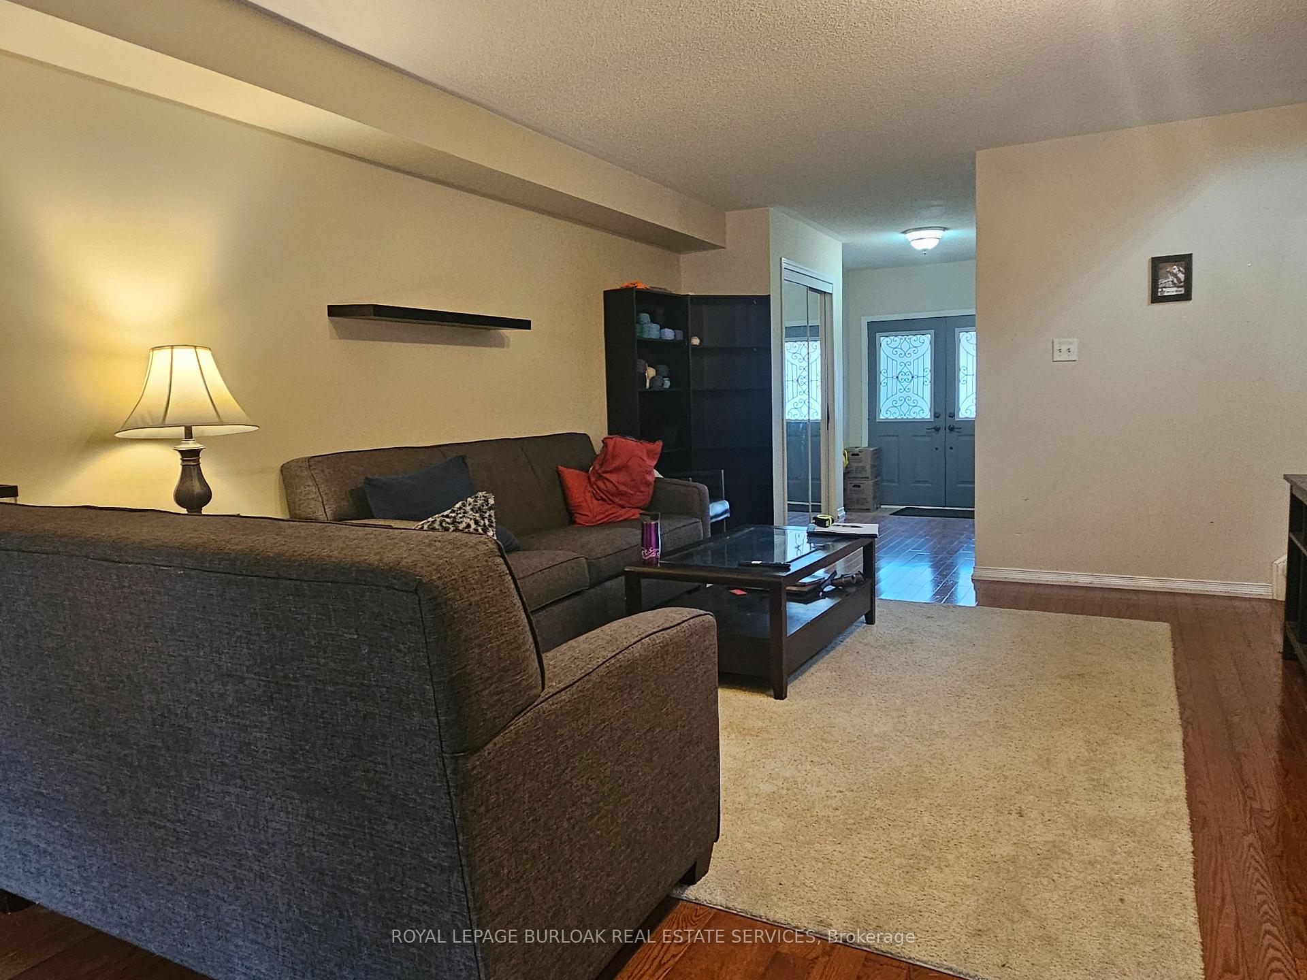
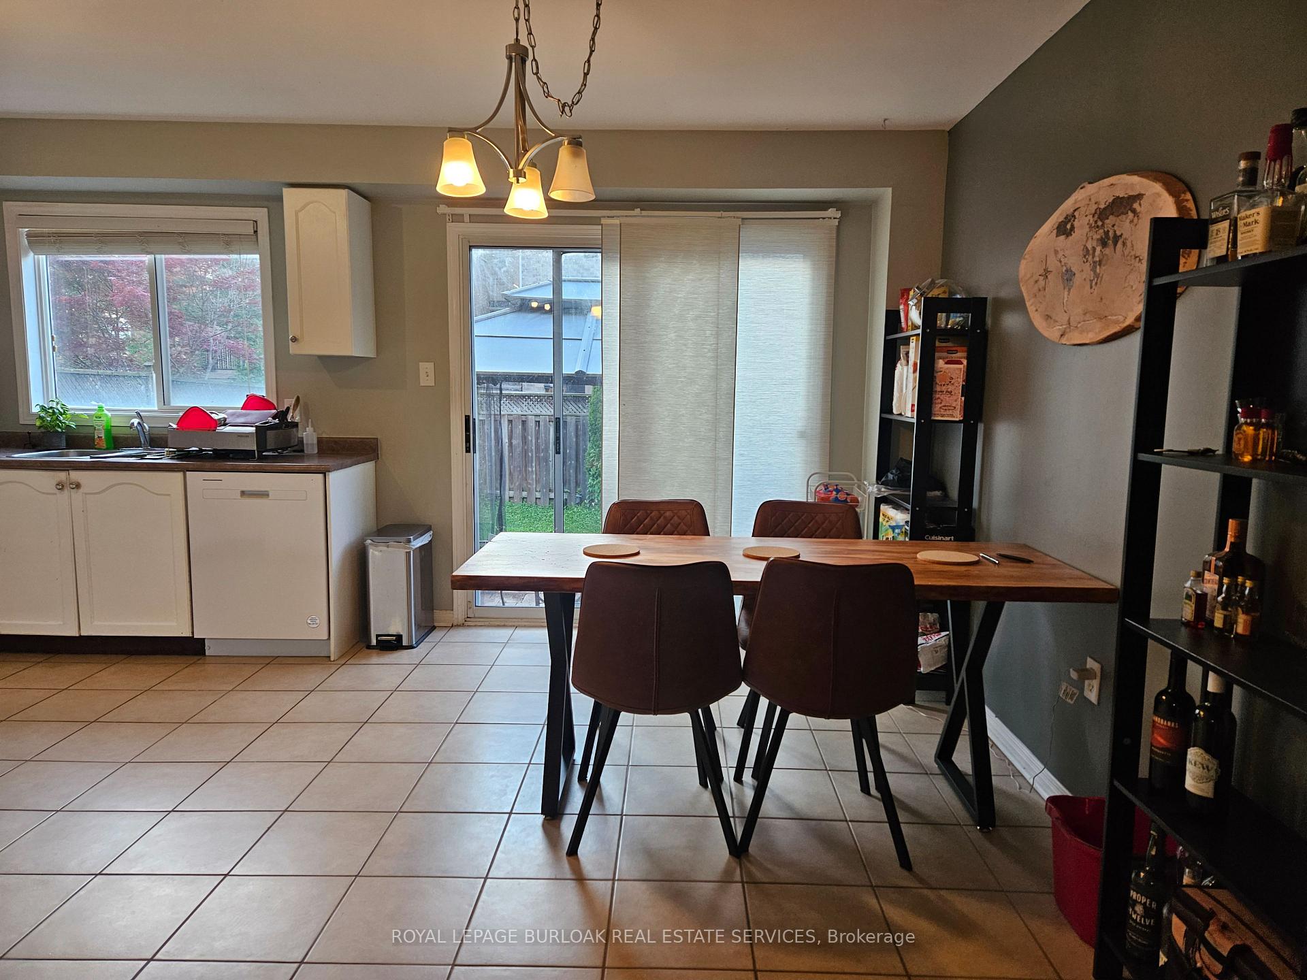
 See all 30 photos
Property history
Facts and features
- BasementFinished
- Lot size22 × 108 ft
- Lease term12 months
- FurnishedUnfurnished
- Hardwood floors
- Central air
The homeFreehold Townhouse, 2-storey, 1,500–2,000 sq ft
- Type: Freehold Townhouse
- Style: 2-storey
- Living space: 1,500–2,000 sq ft
- Basement: Finished, full
InsideTile, Hardwood, In-suite laundry, lower level, Other, storage
- Flooring: Tile, Hardwood
- Laundry: In-suite laundry, lower level
- Features: Other, storage
- Rooms above ground: 6
- Bedrooms: 3
- Bathrooms: 4
- Kitchens: 1
Outside and lotBrick, Asphalt shingle, Poured concrete
- Exterior: Brick
- Roof: Asphalt shingle
- Foundation: Poured concrete
- Features: Patio, porch
- Size: 22.31 × 107.94 ft
- Shape: Rectangular
Parking1 Garage, Attached, Private double
- Spaces: 1 Garage
- Garage: Attached
- Driveway: Private double
Heating, water and powerForced air, gas, Central air, Municipal water
- Heating: Forced air, gas
- Cooling: Central air
- Water: Municipal water
- Sewer: Municipal sewer
Rent and termsRent $3,200 a month, Entire property, Unfurnished
- Rent: $3,200 a month
- Space for rent: Entire property
- Furnished: Unfurnished
- Lease: 12 months
- Paid: Monthly
- Rent includes: Parking
- Deposit: Required
- Credit check: Required
- Employment letter: Required
- Rental application: Required
- References: Required
- Rental items: Hot water heater
IncludedUse of: fridge, stove, dishwasher, otr microwave, washer, dryer, all electrical light fixtures, all window coverings, blinds, curtains, & rods, mini fridge in basement.
- Included: Use of: fridge, stove, dishwasher, otr microwave, washer, dryer, all electrical light fixtures, all window coverings, blinds, curtains, & rods, mini fridge in basement.
NearbyLake/pond, park, public transit, rec./commun.centre, school, place of worship
- Close to: Lake/pond, park, public transit, rec./commun.centre, school, place of worship
Listing detailsW12302889, Rented, Jul 23, 2025
- MLS® number: W12302889
- Status: Rented
- Listed on: Jul 23, 2025
- Days on market: 33
- Updated: Aug 25, 2025
- Possession: 2025-09-01 / Other
- Occupied by: Tenant
- Listing brokerage: ROYAL LEPAGE BURLOAK REAL ESTATE SERVICES
About this home
5651 Evelyn Lane, Burlington (Appleby), ON L7L 6W9
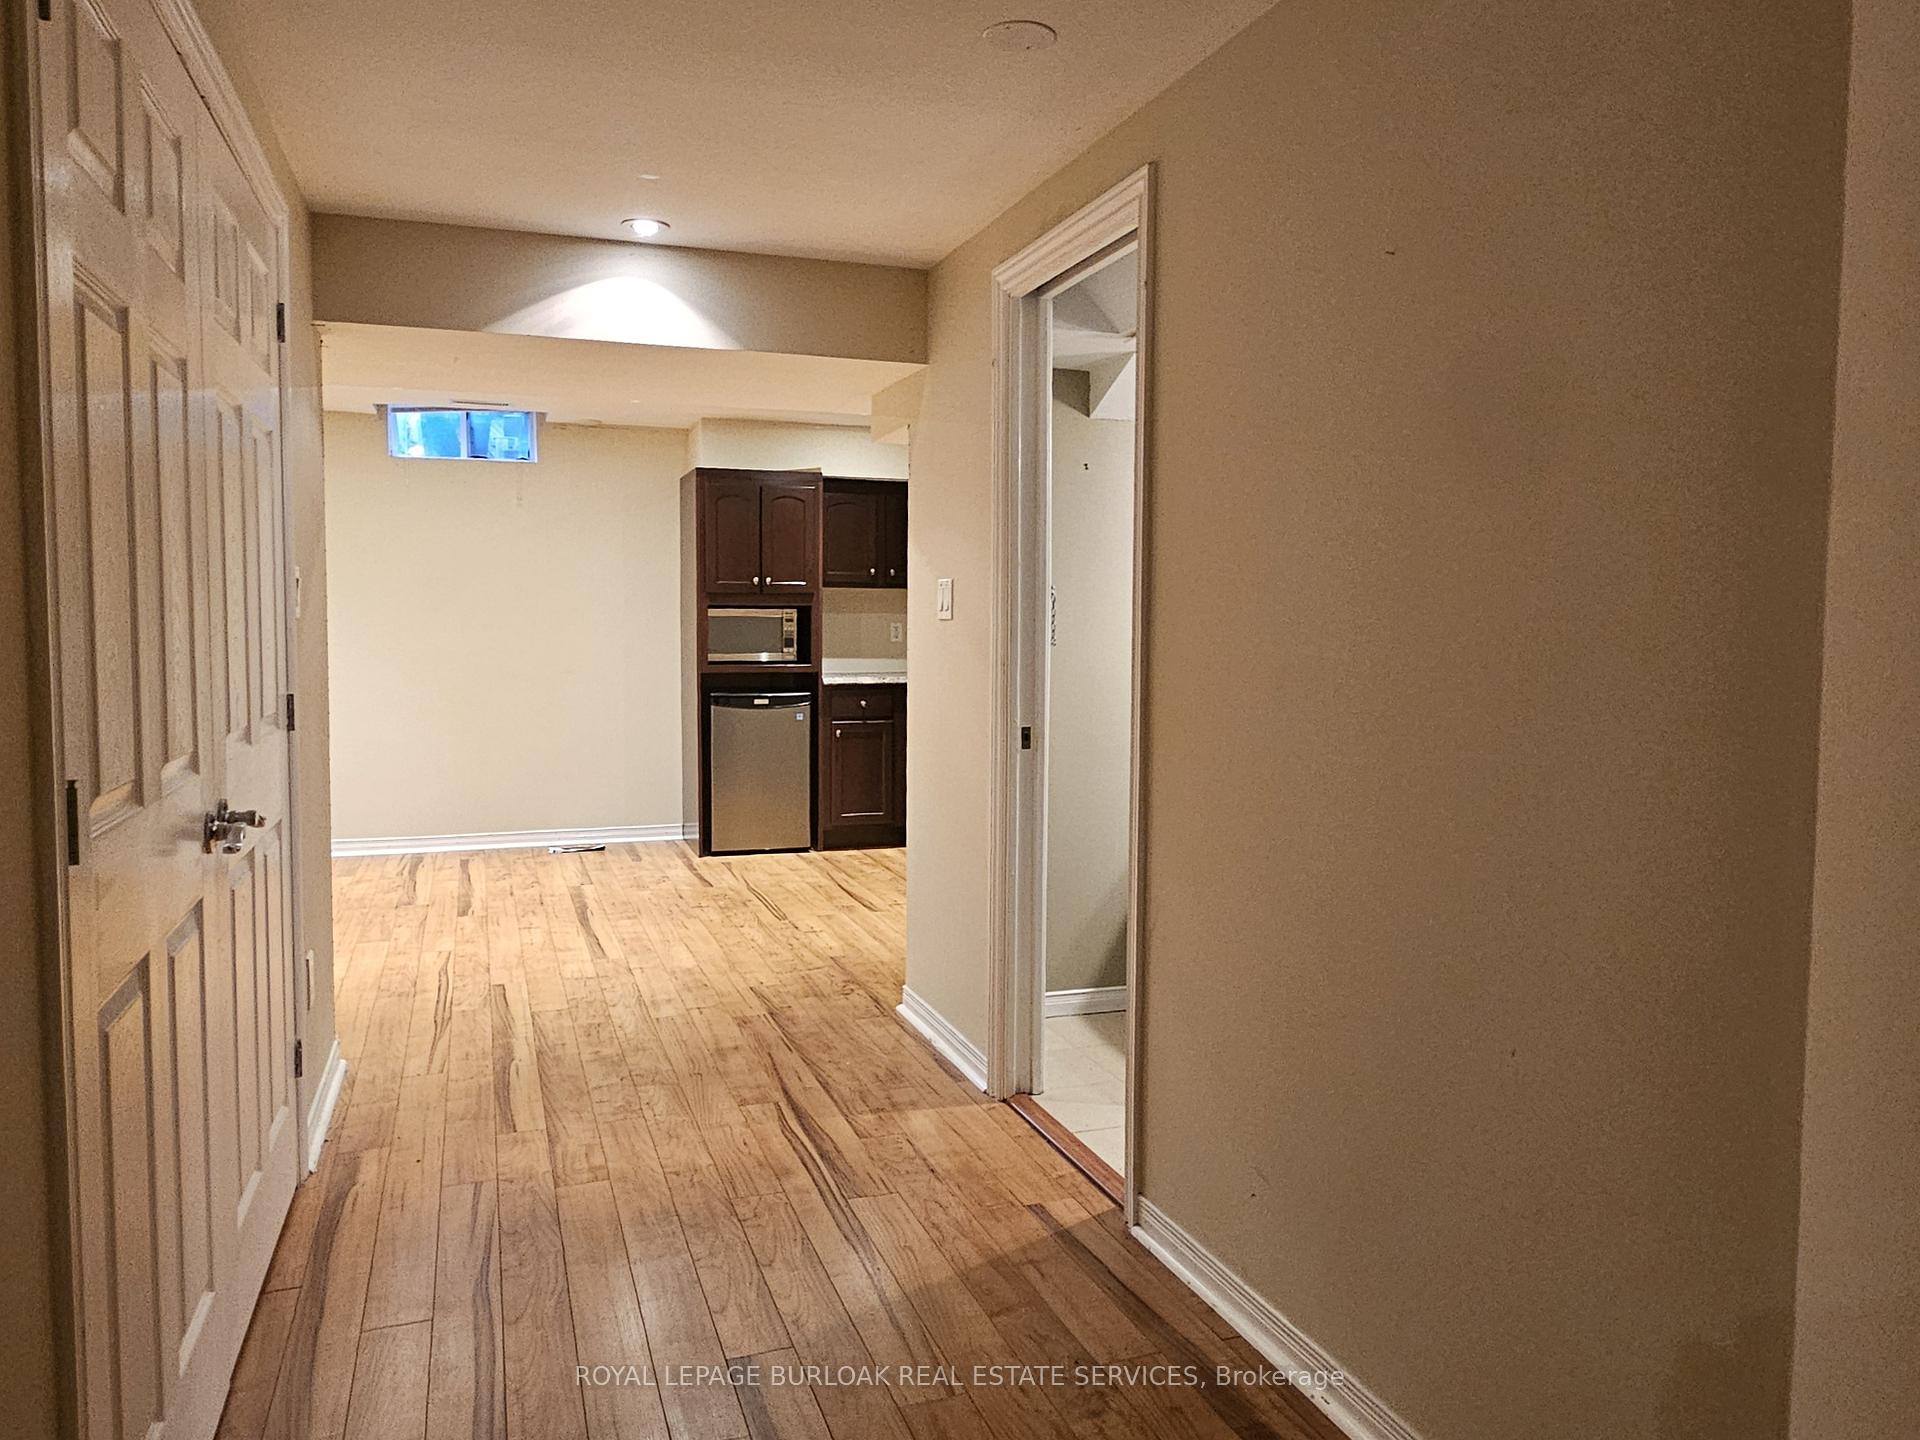
Welcome to this well maintained, 2-storey freehold townhome in sought-after and family-friendly Pinedale neighbourhood in southeast Burlington, on the Oakville border. The home features close to 2300sqft of finished living space including the basement, 3 bedrooms, 3.5 bathrooms, a large eat-in kitchen with lots of cupboard and countertop space and sliding doors leading to the patio and fenced yard, a spacious living room with hardwood floors, a large primary bedroom with broadloom, a walk-in closet with built-ins, and a 4-piece ensuite bathroom with separate shower and soaker tub, 2 more spacious bedrooms with quality laminate floors, and a finished basement with family room/rec room with quality laminate floors and a kitchenette area, a full bathroom, laundry, plenty of storage space, and a coldroom, a low-maintenance yard, double-wide driveway, and a garage with inside entry. Close to quality schools, the lake, QEW, the GO, parks, shops, dining, community centre, and endless other great amenities. Rental app, credit check, references, and 1st and last months rent deposit required. Non-smokers, no pets, A+ tenants only please. Available September 1st. This house would be a pleasure to call home! Welcome Home!
Ask about this home
A HOMEH agent will answer your questions about this home.
Around this home
Daily convenience, out of 100, from the distances below
Schools nearby
School rating, out of 10.
Helpful calculators
Your HOMEH agent

"I would see it this week."