

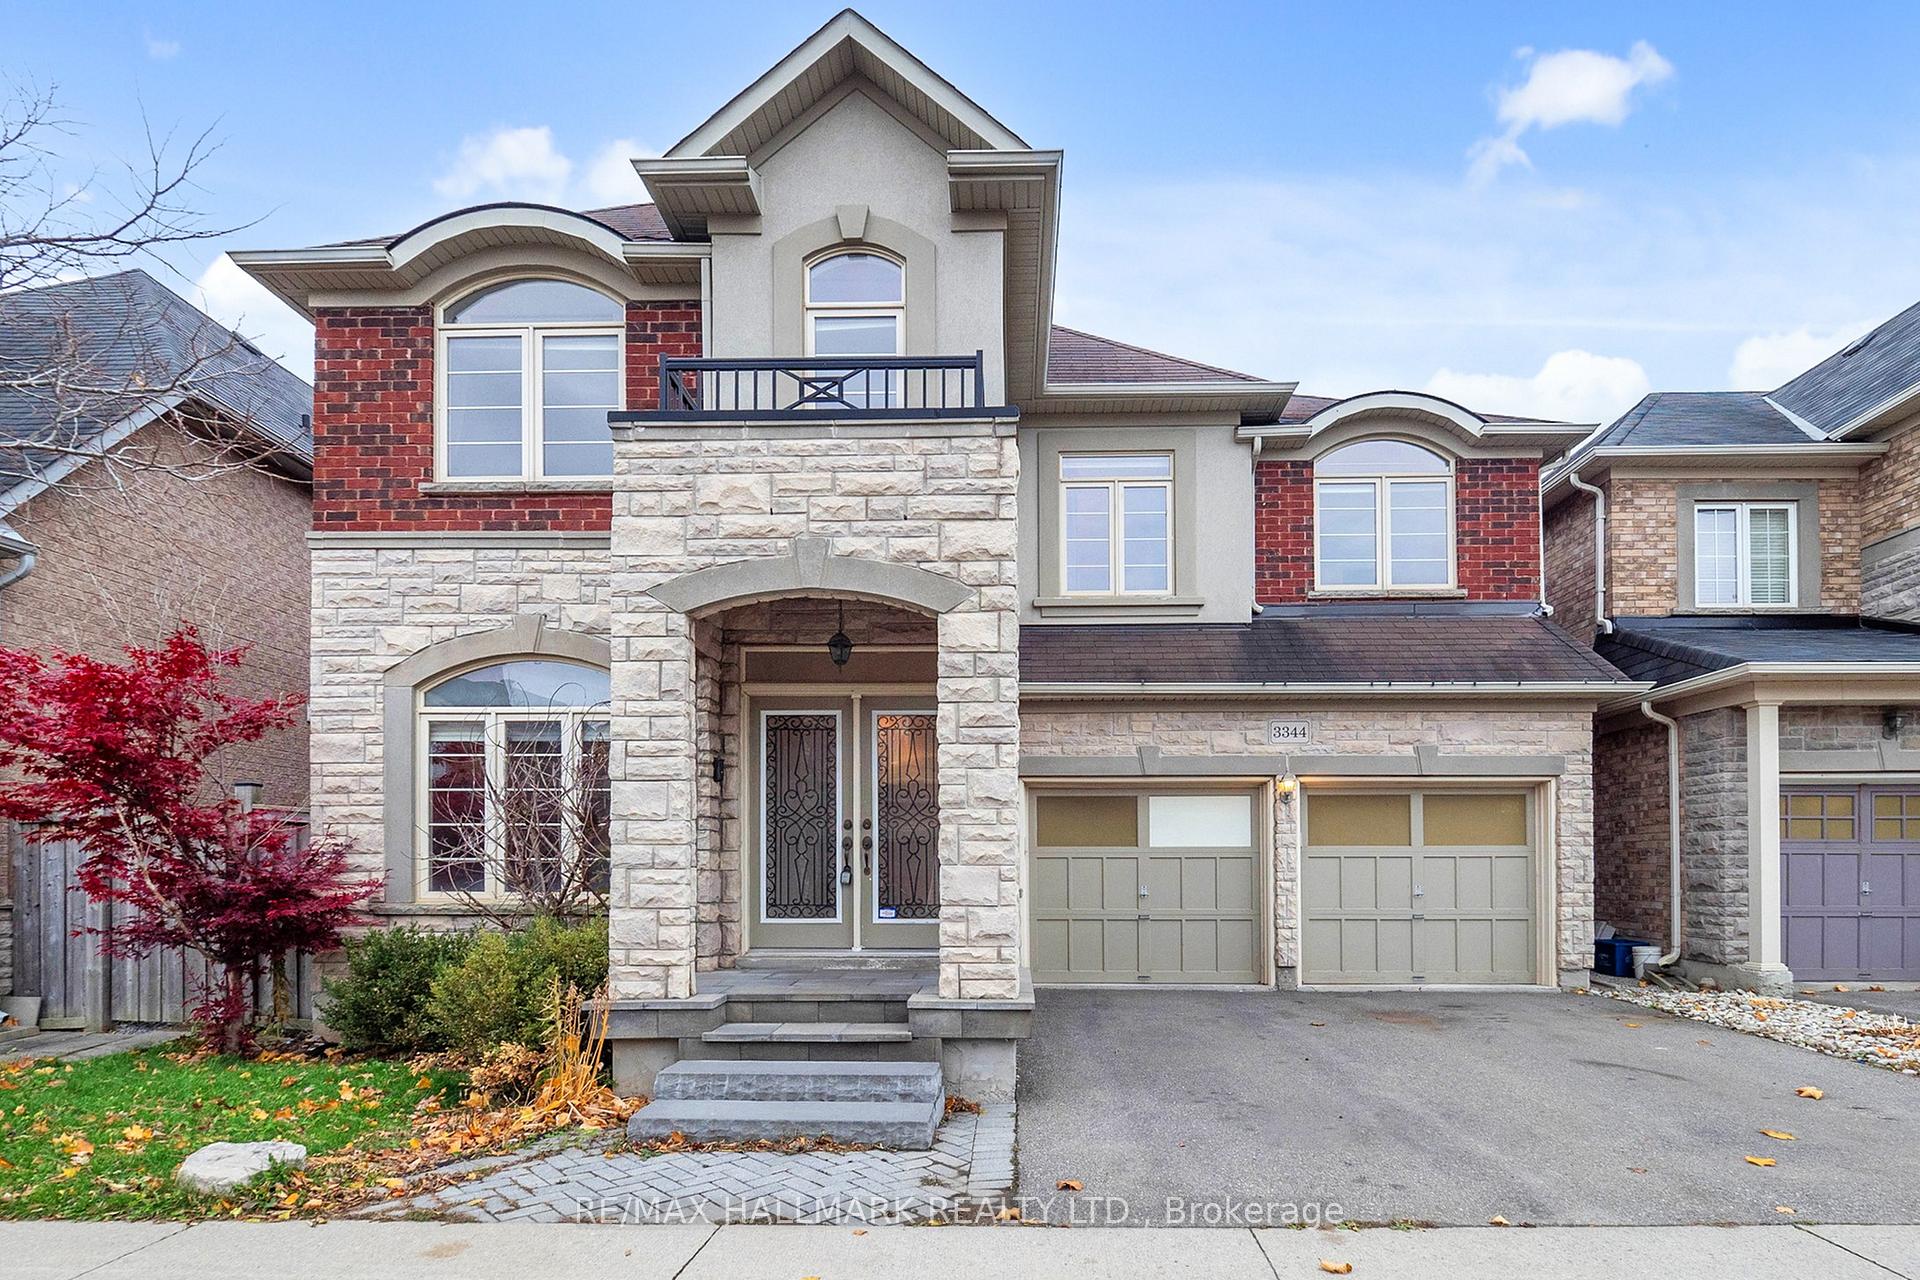
3344 Roma Avenue
3344 Roma Avenue
 See all 45 photos
Property history
Facts and features
- BasementUnfinished
- Age of home6–15 years
- Water, sewerMunicipal
- HeatingForced air
- Central air
The homeDetached, 2-storey, Age 6–15 years
- Type: Detached
- Style: 2-storey
- Age: 6–15 years
- Living space: 2,500–3,000 sq ft
- Basement: Unfinished, full
- Waterfront: None
InsideCentral vacuum, Rooms above ground 12, Rooms in the basement 0
- Features: Central vacuum
- Rooms above ground: 12
- Rooms in the basement: 0
- Bedrooms: 4
- Bathrooms: 4
- Kitchens: 1
- Family room: Yes
Outside and lotStone, brick, Asphalt shingle, Poured concrete
- Exterior: Stone, brick
- Roof: Asphalt shingle
- Foundation: Poured concrete
- Size: 42.98 × 85.3 ft
- Zoning: RES
Parking2 Garage, Attached, Private double, other
- Spaces: 2 Garage
- Garage: Attached
- Driveway: Private double, other
Heating, water and powerForced air, gas, Central air, Municipal water
- Heating: Forced air, gas
- Cooling: Central air
- Water: Municipal water
- Sewer: Municipal sewer
Costs and taxesTaxes $8,323 a year, HST included in the price, Water tank
- Taxes, 2025: $8,323 a year
- HST: HST included in the price
- Rental items: Water tank
Included in the saleExisting refrigerator, stove, double wall oven, dishwasher, microwave, washer & dryer, basement freezer, garage door opener with remotes, all electric light fixtures (elfs), and all window coverings.
- Included: Existing refrigerator, stove, double wall oven, dishwasher, microwave, washer & dryer, basement freezer, garage door opener with remotes, all electric light fixtures (elfs), and all window coverings.
Listing detailsW12531820, Sold, Nov 11, 2025
- MLS® number: W12531820
- Status: Sold
- Listed on: Nov 11, 2025
- Days on market: 2
- Updated: Nov 13, 2025
- Possession: 2025-12-01 / Immediate
- Occupied by: Vacant
- Listing brokerage: RE/MAX HALLMARK REALTY LTD.
About this home
3344 Roma Avenue, Burlington (Alton), ON L7M 0N7
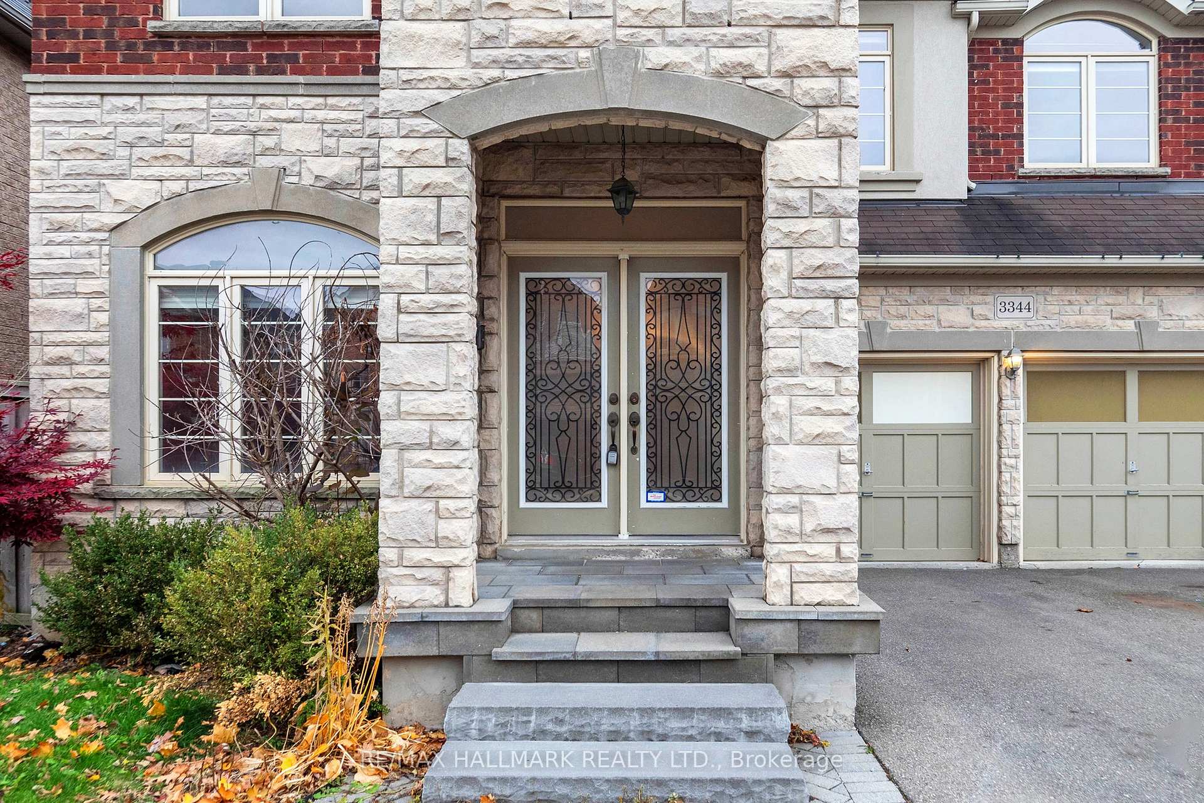
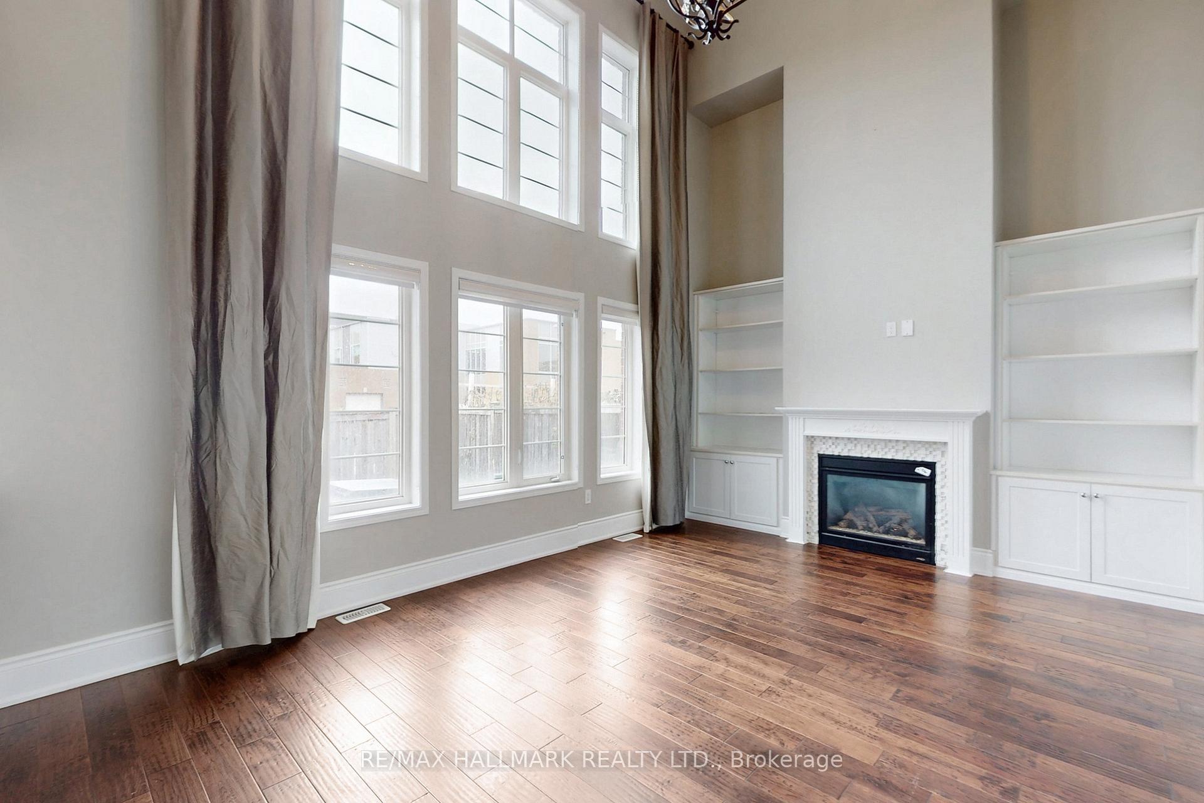
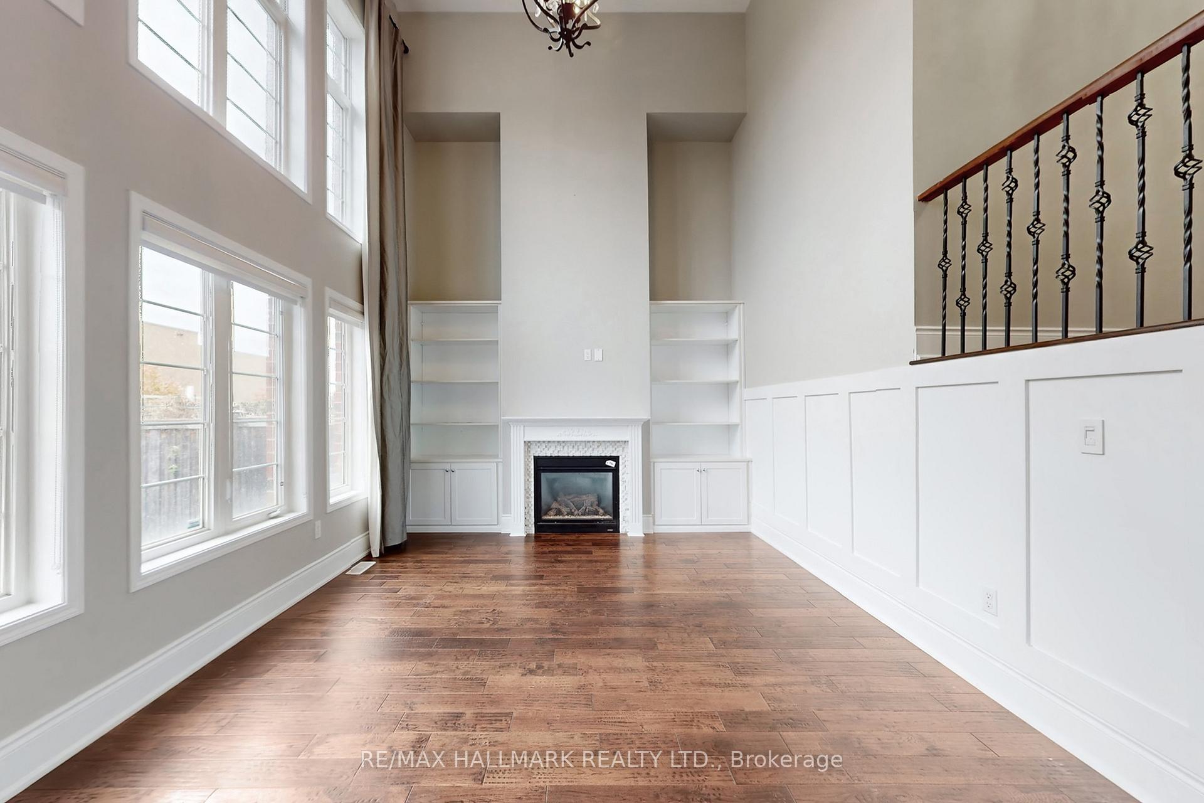
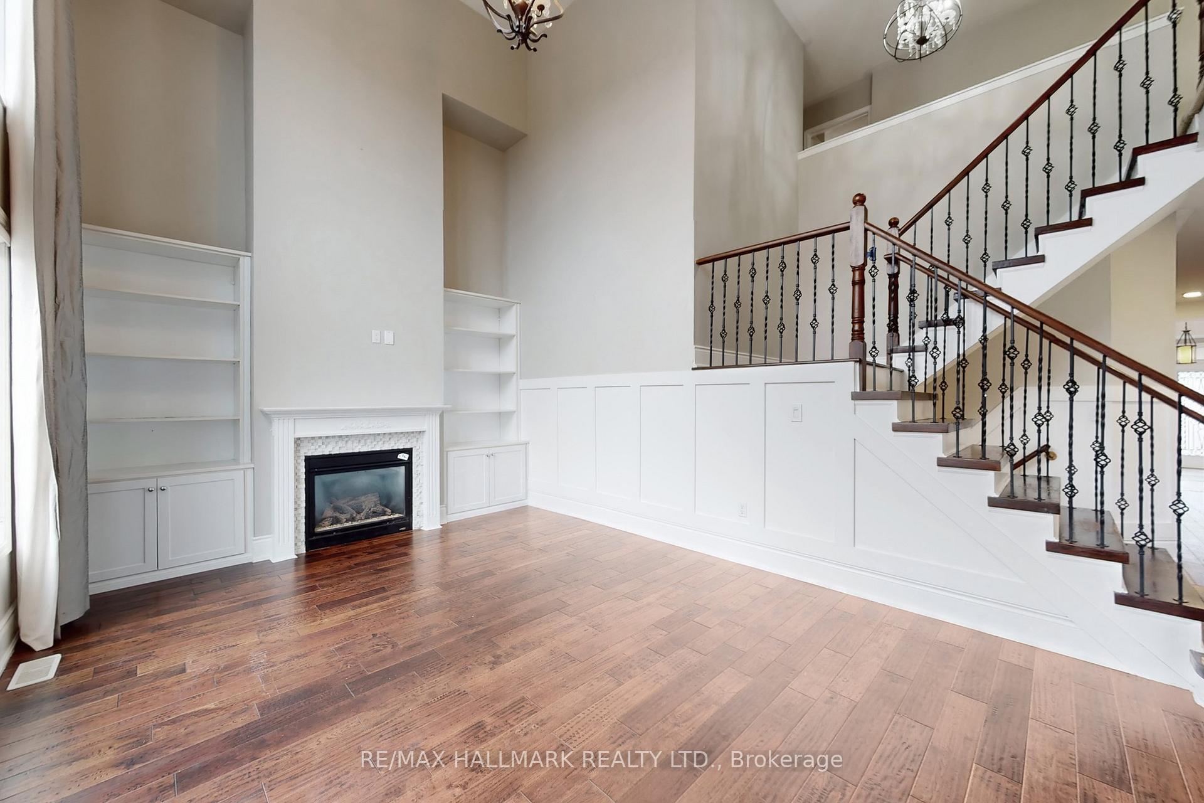
Magazine-worthy, extensively upgraded home on a premium, quiet street in sought-after Alton Village, showcasing Escarpment views. Beyond the striking wrought-iron double doors, the foyer with coffered ceiling opens to a main floor finished in 5" hand-scraped oak, detailed wainscoting, and elegant formal living and dining rooms. The sun-filled family room features a cathedral ceiling, built-ins, and a cozy gas fireplace. A chef's kitchen anchors the home with maple cabinetry, Silestone quartz counters, professional-series Electrolux double wall oven and 6-burner gas cooktop, oversized island, and a butler's servery with walk-in pantry.Up the custom oak staircase with iron spindles are 4 bedrooms, including a luxurious primary retreat with tray ceiling, pot lights, his-and-hers closets, and a 5-piece ensuite. The second bedroom enjoys its own 3-piece ensuite, plus a main 5-piece bath and convenient bedroom-level laundry with Samsung steam washer/dryer.Out back, a private yard with a professionally landscaped stone patio, gas BBQ hook-up, and no rear neighbours sets the scene for summer entertaining. Walk to daycare, elementary, and secondary schools; minutes to highways, shopping, and parks. A refined home offering comfort, function, and lifestyle.
Ask about this home
A HOMEH agent will answer your questions about this home.
Around this home
Daily convenience, out of 100, from the distances below
Schools nearby
School rating, out of 10.
Helpful calculators
Your HOMEH agent

"I would see it this week."