

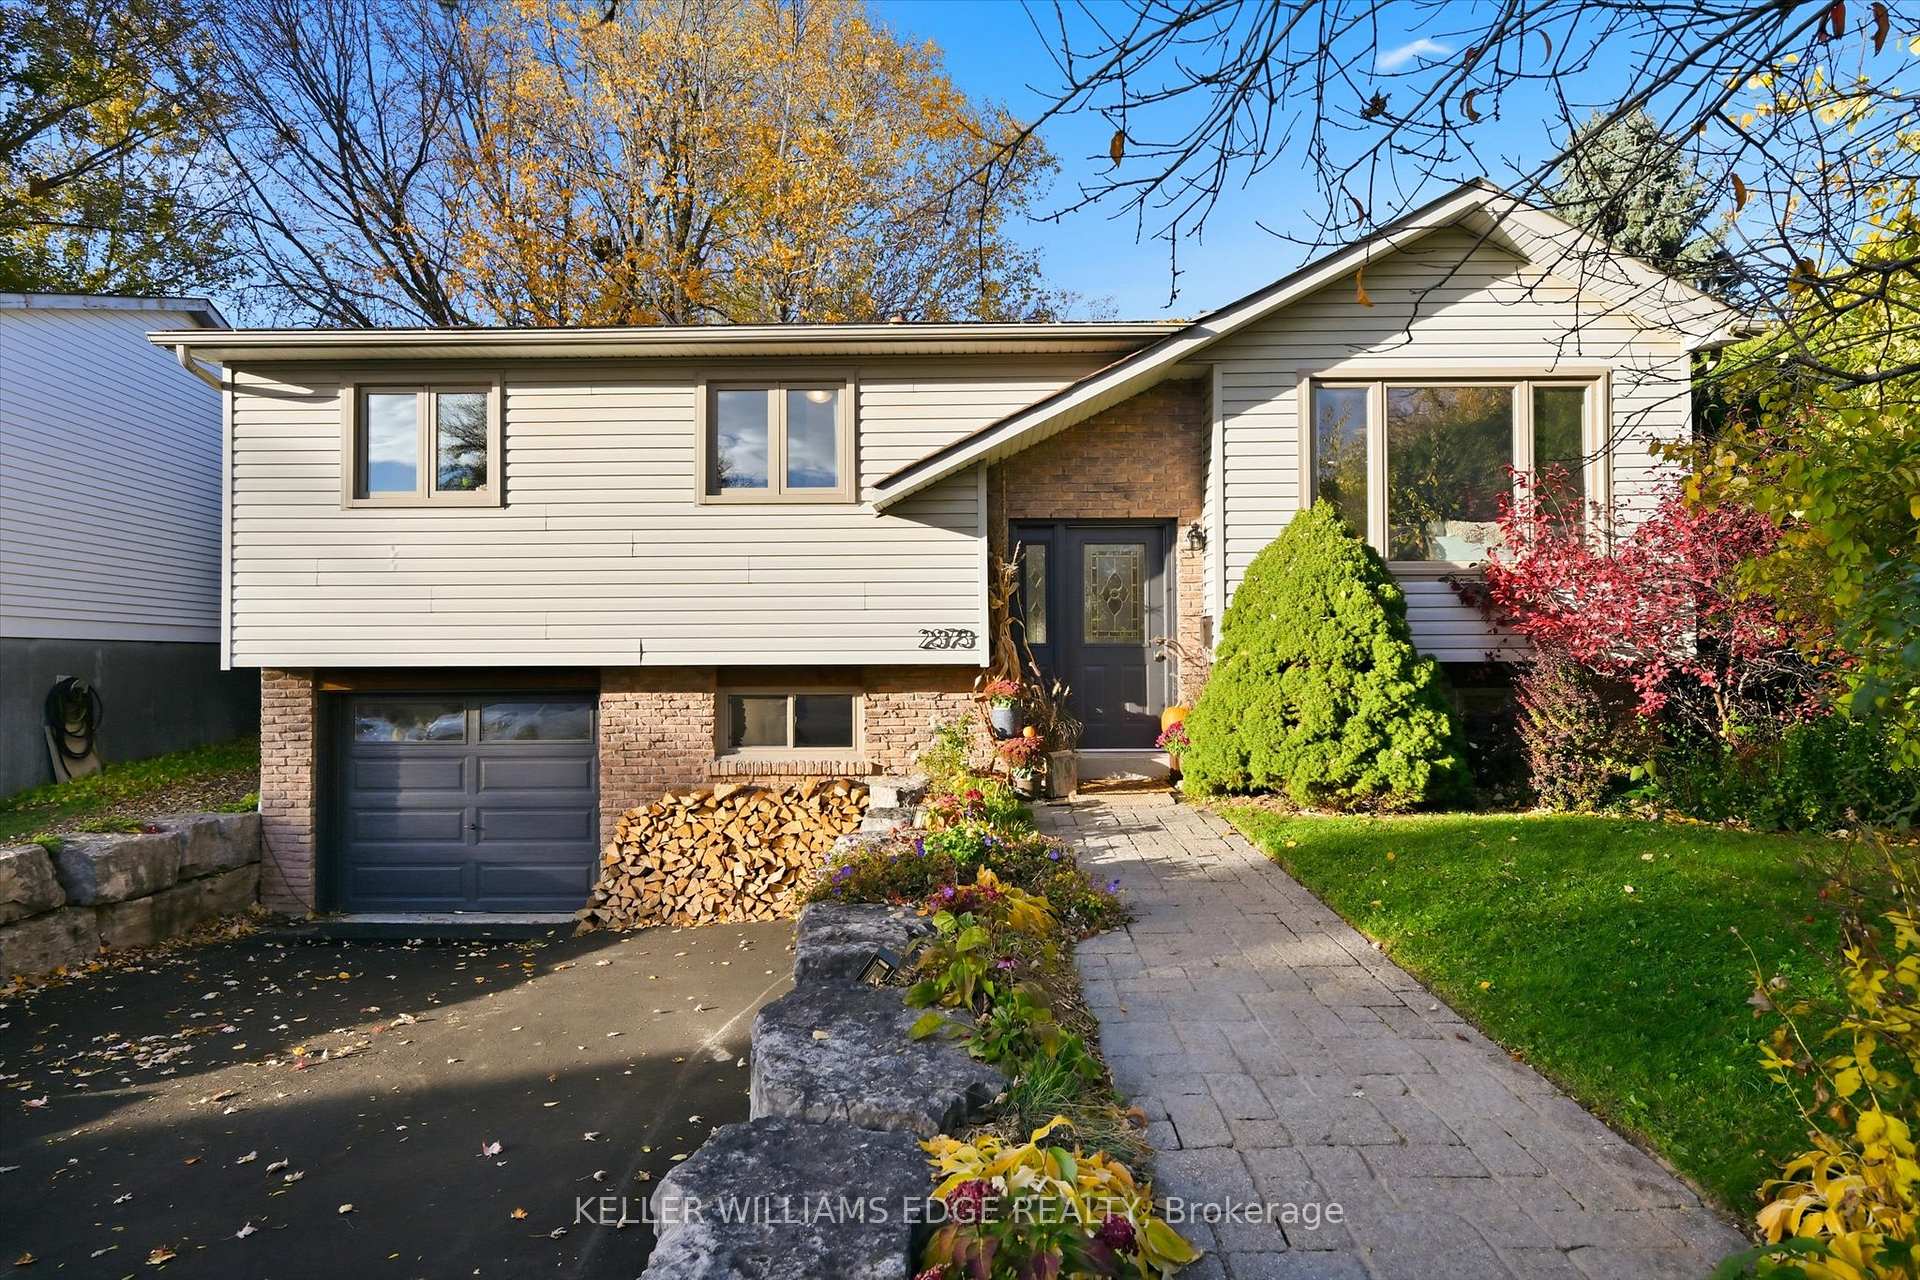
2373 Cayuga Court
2373 Cayuga Court
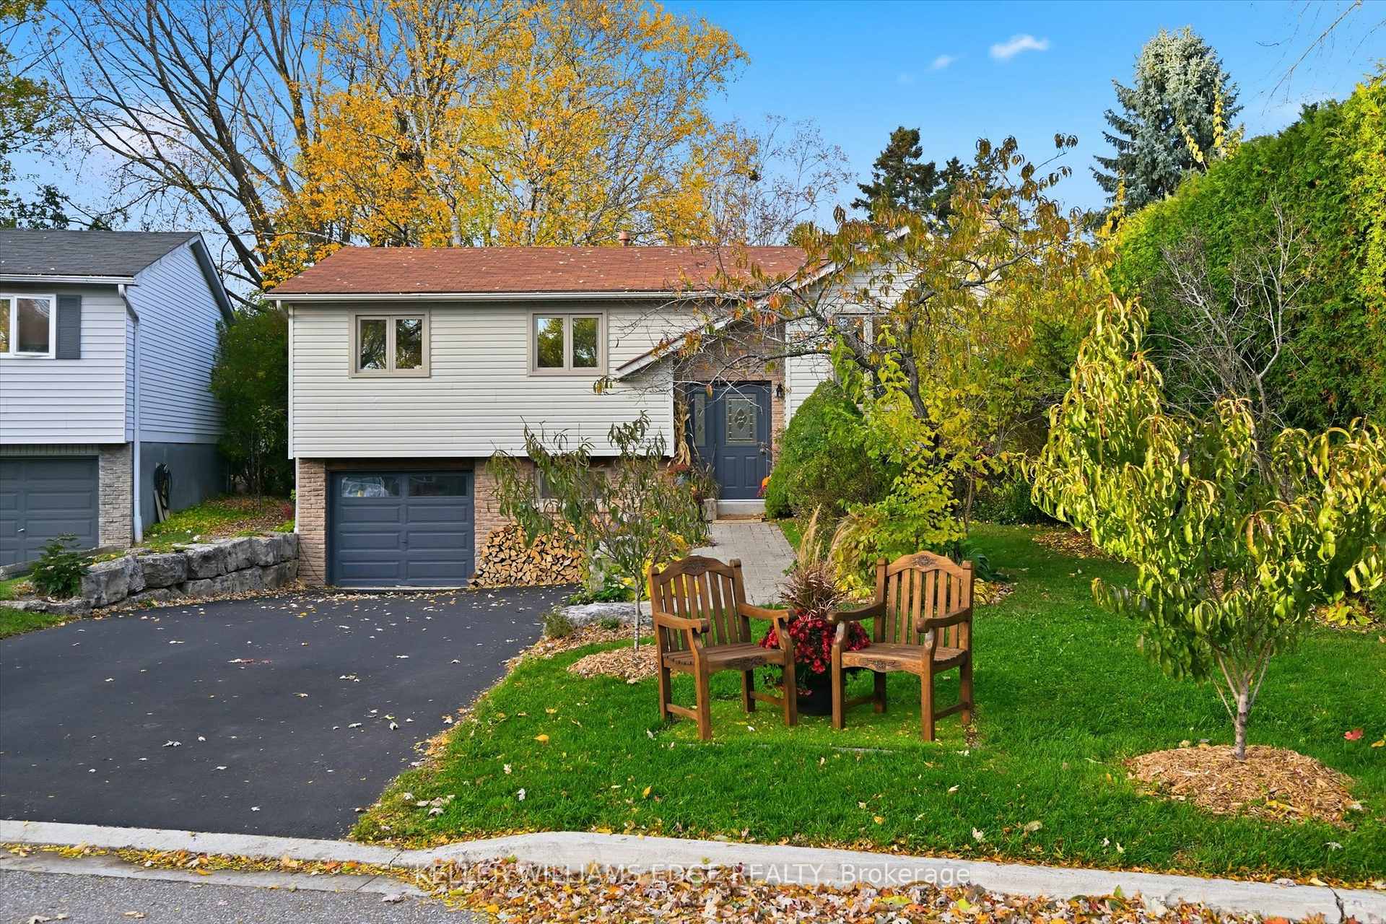
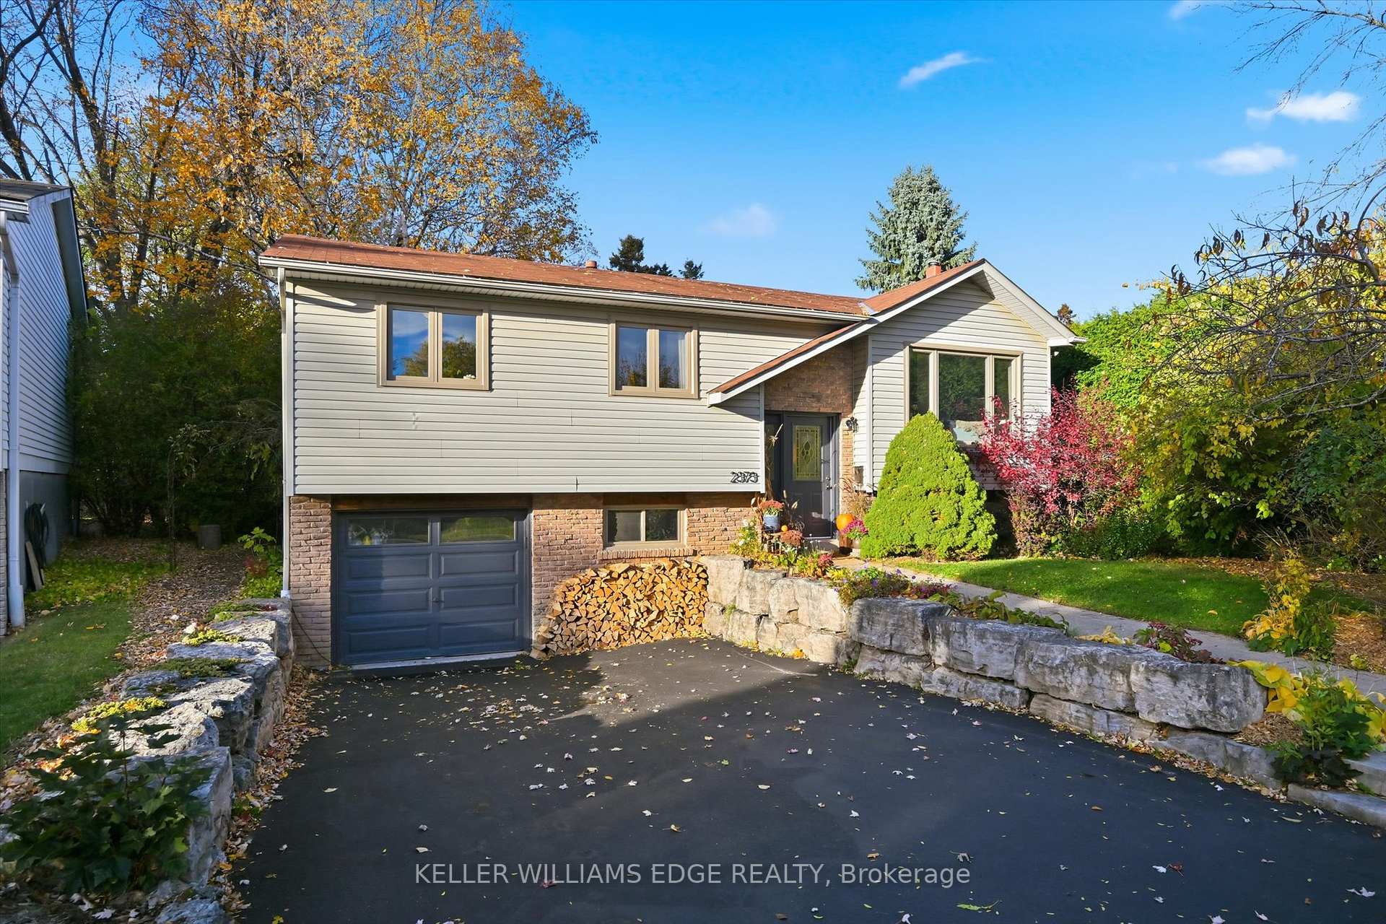
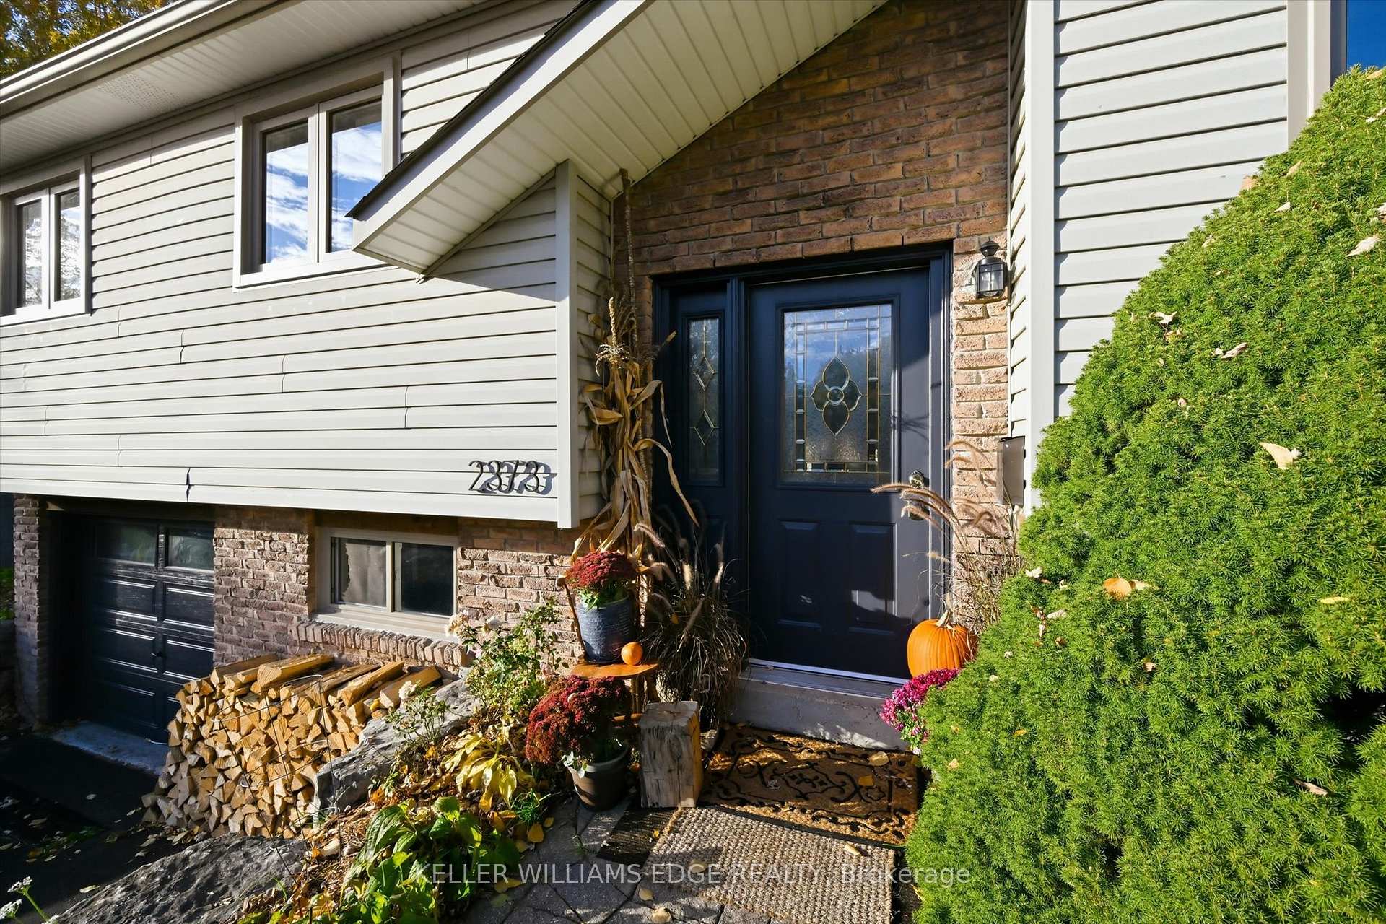
 See all 50 photos
Property history
Facts and features
- BasementFinished
- Age of home31–50 years
- Water, sewerMunicipal
- Lot shapePie
- Hardwood floors
- Fireplace
- Central air
The homeDetached, Bungalow-raised, Age 31–50 years
- Type: Detached
- Style: Bungalow-raised
- Age: 31–50 years
- Living space: 1,100–1,500 sq ft
- Basement: Finished, full
- View: Trees/woods
InsideFireplace Yes, electric, family room, natural gas, other, Hardwood, Tile, Vinyl, Lower level
- Fireplace: Yes, electric, family room, natural gas, other
- Flooring: Hardwood, Tile, Vinyl
- Laundry: Lower level
- Features: Auto garage door remote, carpet free
- Security: Smoke detector
- Rooms above ground: 6
- Rooms in the basement: 4
- Bedrooms: 3
- Bathrooms: 2
- Kitchens: 1
Outside and lotBrick, vinyl siding, Asphalt shingle, Poured concrete
- Exterior: Brick, vinyl siding
- Roof: Asphalt shingle
- Foundation: Poured concrete
- Features: Deck, hot tub, private pond, privacy
- Other structures: Garden shed, greenhouse
- Size: 43.16 × 114.93 ft
- Shape: Pie
- Zoning: R3.2
Parking1 Garage, Attached, Private double
- Spaces: 1 Garage
- Garage: Attached
- Driveway: Private double
Heating, water and powerForced air, gas, Central air, Municipal water
- Heating: Forced air, gas
- Cooling: Central air
- Water: Municipal water
- Sewer: Municipal sewer
Costs and taxesTaxes $5,557 a year, HST included in the price, Hwh
- Taxes, 2025: $5,557 a year
- HST: HST included in the price
- Rental items: Hwh
- Under contract: Hot water heater
Included in the saleFridge, gas range, hood fan, b/i microwave, dishwasher, washer, dryer, tv wall mount, wall hooks & shelving, window coverings & hardware, electric fireplace & wood mantel in bedroom, mirrors in bathrooms, elfs, agdo. backyard: hot tub, pond with aerator, raised garden beds, composters x3, canoe rack, greenhouse, shed., Tv, gold wardrobe rod in bedroom, shelving in laundry room, lattice on deck railing, pond fish.
- Included: Fridge, gas range, hood fan, b/i microwave, dishwasher, washer, dryer, tv wall mount, wall hooks & shelving, window coverings & hardware, electric fireplace & wood mantel in bedroom, mirrors in bathrooms, elfs, agdo. backyard: hot tub, pond with aerator, raised garden beds, composters x3, canoe rack, greenhouse, shed.
- Not included: Tv, gold wardrobe rod in bedroom, shelving in laundry room, lattice on deck railing, pond fish.
NearbyCul de sac/dead end, fenced yard, park, public transit, school, rec./commun.centre
- Close to: Cul de sac/dead end, fenced yard, park, public transit, school, rec./commun.centre
Listing detailsW12517956, Sold, Nov 6, 2025
- MLS® number: W12517956
- Status: Sold
- Listed on: Nov 6, 2025
- Days on market: 8
- Updated: Nov 14, 2025
- Possession: 90+ days
- Occupied by: Owner
- Listing brokerage: KELLER WILLIAMS EDGE REALTY
About this home
2373 Cayuga Court, Burlington (Brant Hills), ON L7P 3L5
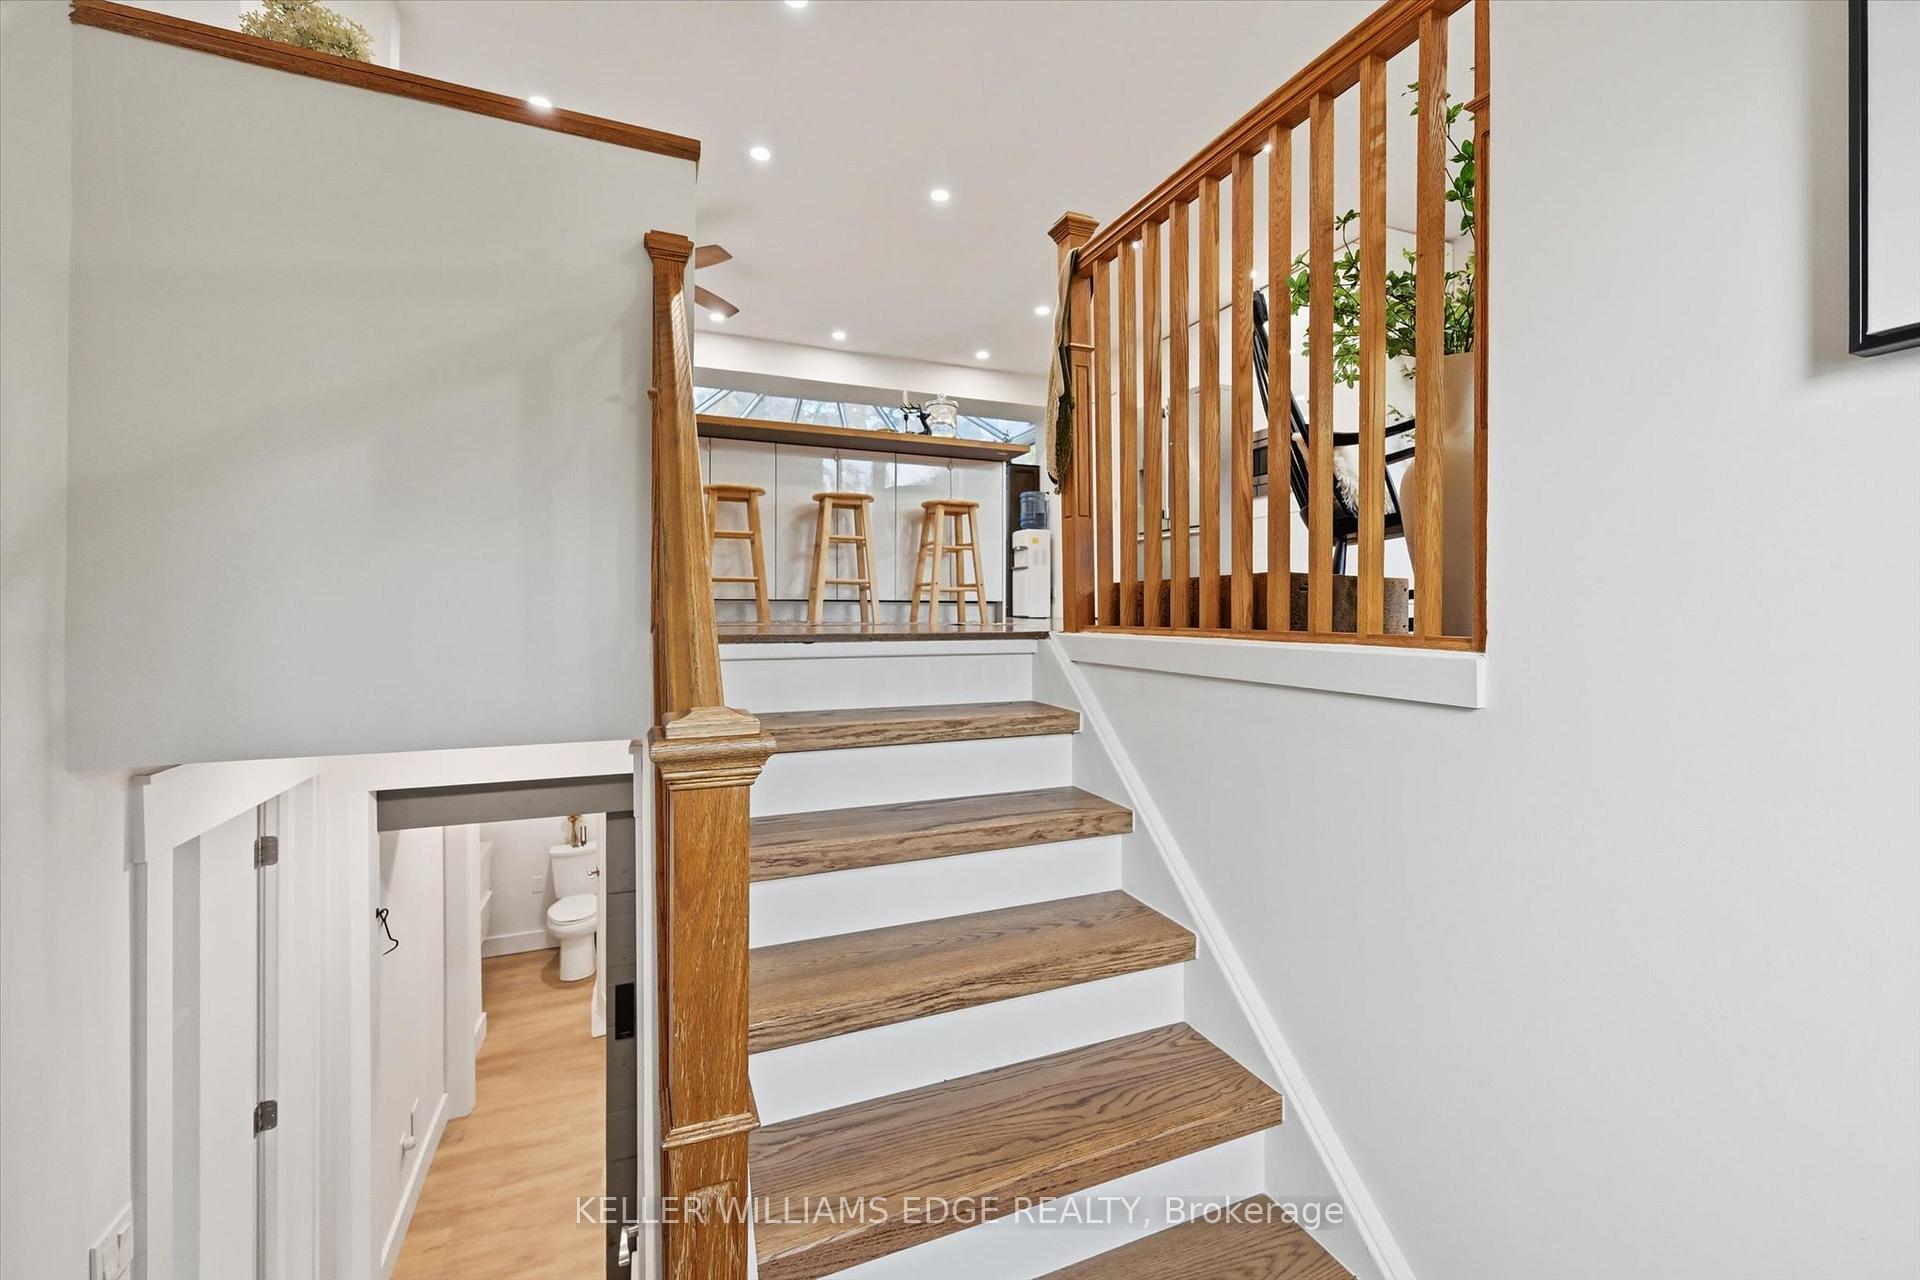
Discover this beautifully updated raised bungalow, perfectly nestled on a huge pie-shaped lot surrounded by trees -a private, nature lover's paradise. This move-in-ready home combines modern style, thoughtful upgrades, and inviting spaces designed for everyday comfort and memorable entertaining. Step inside to a welcoming foyer with wood staircases and enjoy a carpet-free interior featuring h, tile, and luxury vinyl flooring. Pot lights and contemporary ceiling fans enhance the bright, open-concept main level. The stunning white kitchen stands out with butcher-block & restaurant-style stainless steel countertops, a seated island, pantry, b/i wall microwave, and a double-oven gas range. The kitchen overlooks the show-stopping glass solarium dining area -filled with natural light and offering two walkouts to both decks for seamless indoor-outdoor living. The primary bedroom is complete with a wall-mounted electric fireplace, reclaimed wood mantle, and private access to the hot tub. Two additional bedrooms and an updated 4-piece bath complete the main level. The fully finished lower level offers exceptional versatility, featuring a cozy family room with gas f/p & white brick surround, a bonus room ideal for home gym, office, or guest room, a second 4-piece bath, and laundry. Your easy-to-maintain backyard awaits with a relaxing hot tub, multiple fruit trees, raised garden beds, a greenhouse attached to the shed, three composters, step-stones, and a tranquil pond with an aerator -perfect for gardening enthusiasts and those who enjoy a peaceful outdoor setting. Additional features include sliding barn doors, inside access from the garage, ample storage, furnace & A/C (2024), updated electrical (most 2021), rough-in for c/vac, two rough-ins for EV chargers, and a resealed double driveway accommodating up to six cars. Ideally located close to schools, parks, shopping, golf, and transit. This home offers the complete package of comfort, style, and a natural outdoor setting.
Ask about this home
A HOMEH agent will answer your questions about this home.
Around this home
Daily convenience, out of 100, from the distances below
Schools nearby
School rating, out of 10.
Helpful calculators
Your HOMEH agent

"I would see it this week."