

5188 Cedarbrook Crescent
5188 Cedarbrook Crescent
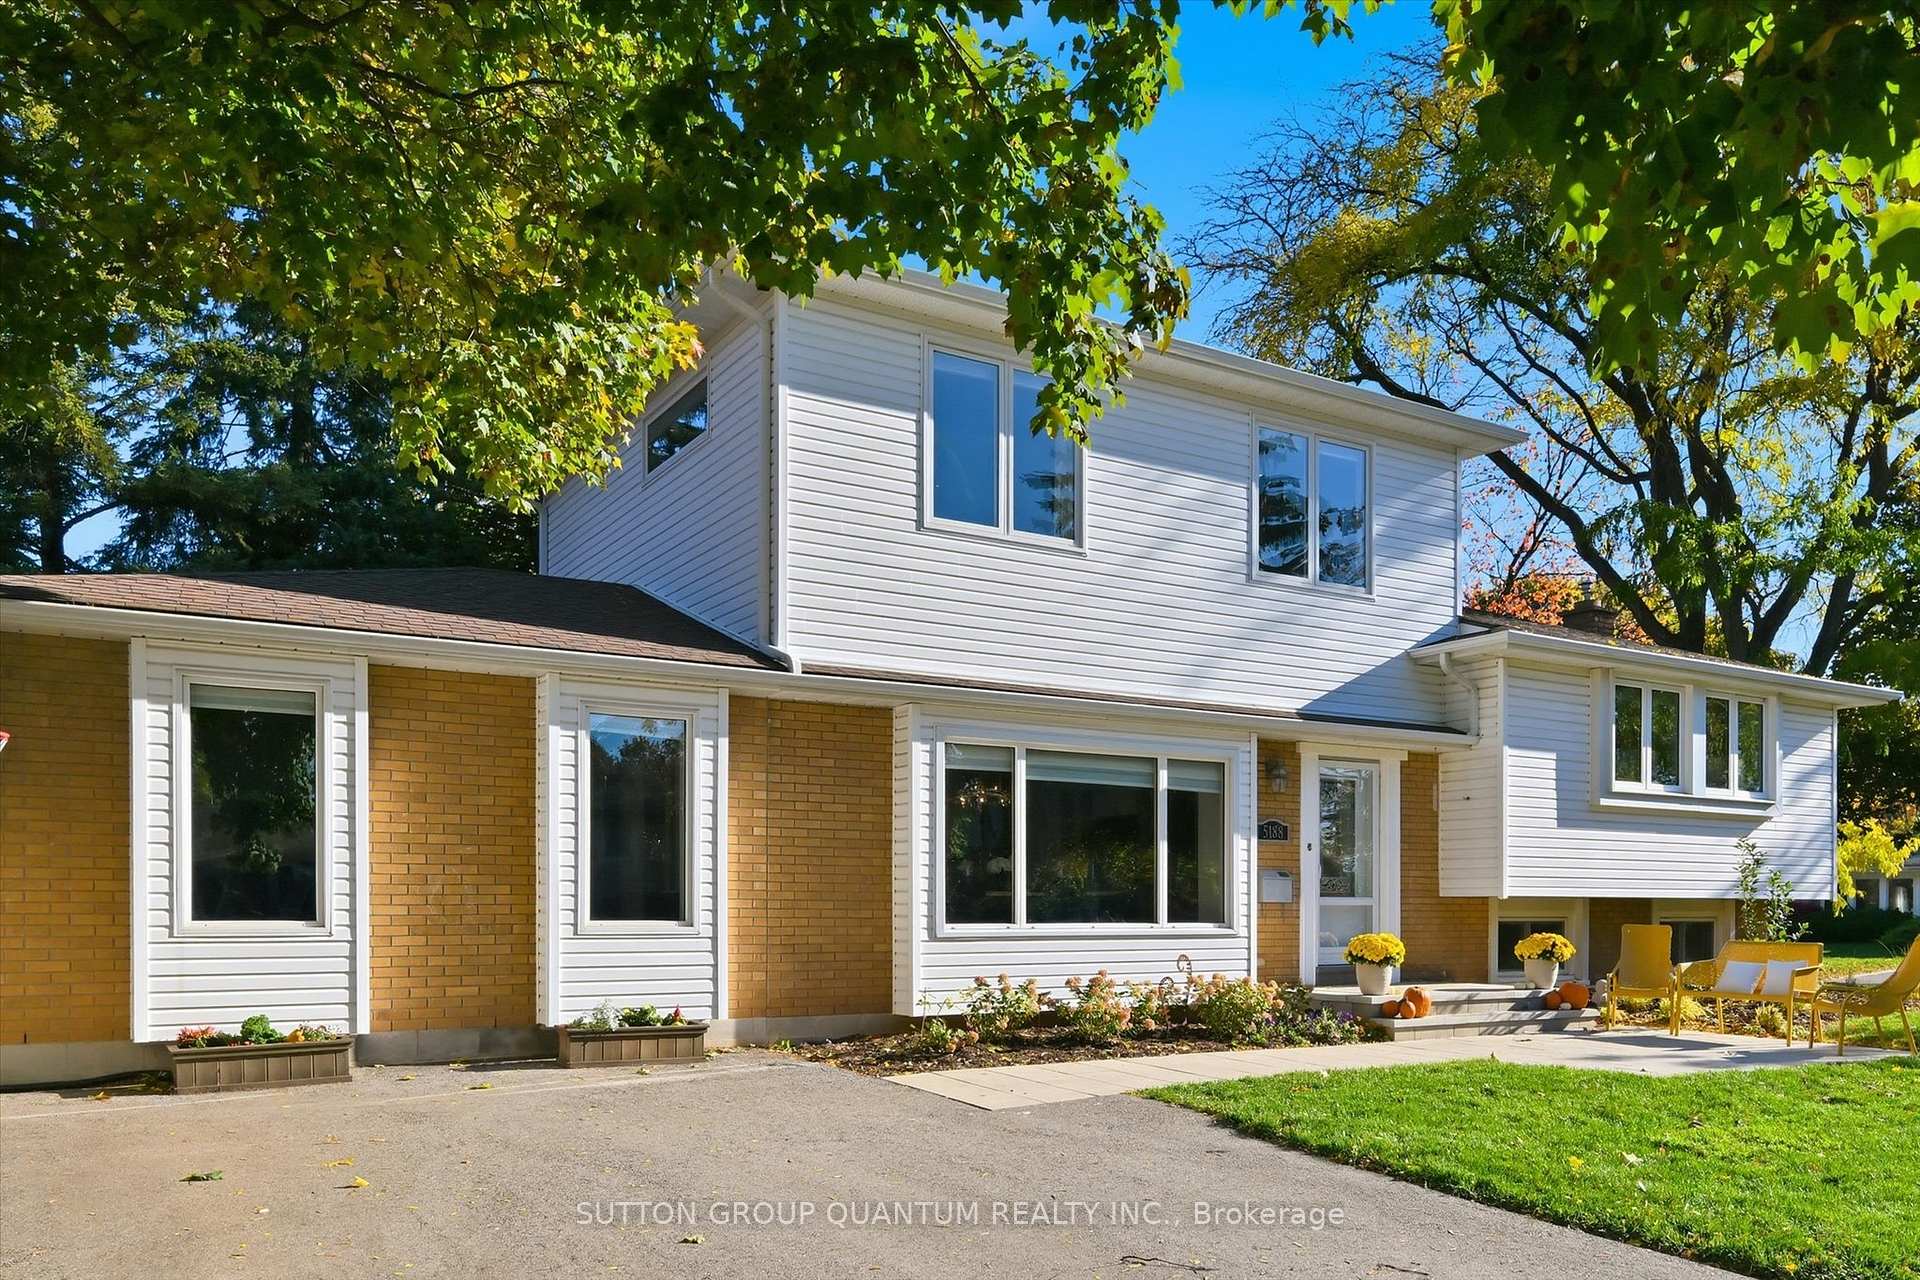 See all 36 photos
Property history
Facts and features
- BasementFinished
- Age of home51–99 years
- Water, sewerMunicipal
- Lot shapeRectangular
- Separate entrance
- Fireplace
- Central air
The homeDetached, Sidesplit, Age 51–99 years
- Type: Detached
- Style: Sidesplit
- Age: 51–99 years
- Living space: 2,000–2,500 sq ft
- Basement: Full, finished, separate entrance
- Special designation: Other
InsideFireplace Yes, family room, Lower level, Floor drain, water heater
- Fireplace: Yes, family room
- Laundry: Lower level
- Features: Floor drain, water heater
- Rooms above ground: 3
- Rooms in the basement: 1
- Bedrooms: 5
- Bathrooms: 3
- Kitchens: 1
- Family room: Yes
Outside and lotBrick veneer, metal/steel siding, Asphalt shingle, Concrete block
- Exterior: Brick veneer, metal/steel siding
- Roof: Asphalt shingle
- Foundation: Concrete block
- Features: Deck, landscaped, year round living, lighting
- Other structures: Shed
- Size: 120 × 60 ft
- Shape: Rectangular
- Zoning: R2.3
Parking4 Parking
- Spaces: 4 Parking
Heating, water and powerForced air, gas, Central air, Municipal water
- Heating: Forced air, gas
- Cooling: Central air
- Water: Municipal water
- Sewer: Municipal sewer
Costs and taxesTaxes $7,034 a year, HST included in the price
- Taxes, 2025: $7,034 a year
- HST: HST included in the price
Included in the saleFridge,stove,dishwasher and washer/dryer, rangehood, microwave, light fixtures, window treatments, shed
- Included: Fridge,stove,dishwasher and washer/dryer, rangehood, microwave, light fixtures, window treatments, shed
NearbyLake/pond, wooded/treed
- Close to: Lake/pond, wooded/treed
Listing detailsW12513420, Sold, Nov 5, 2025
- MLS® number: W12513420
- Status: Sold
- Listed on: Nov 5, 2025
- Days on market: 9
- Updated: Nov 14, 2025
- Possession: Flexible
- Occupied by: Owner
- Listing brokerage: SUTTON GROUP QUANTUM REALTY INC.
About this home
5188 Cedarbrook Crescent, Burlington (Appleby), ON L7L 3R1
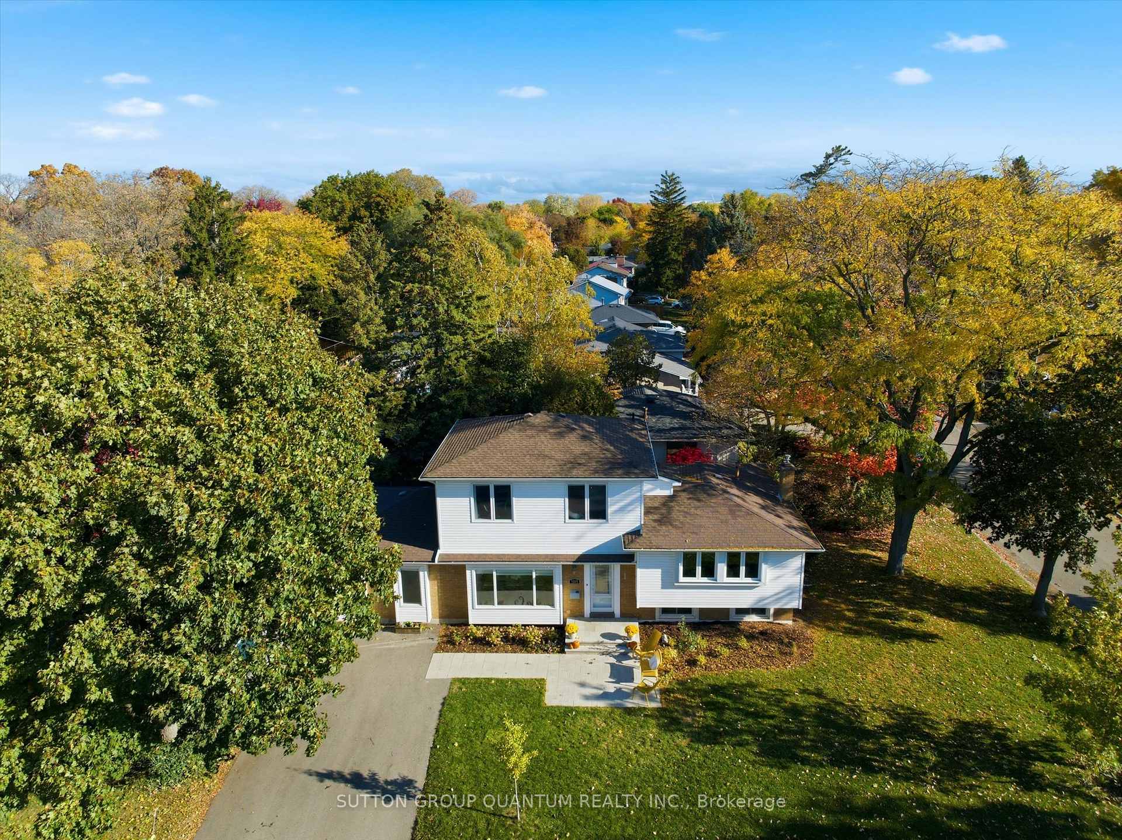
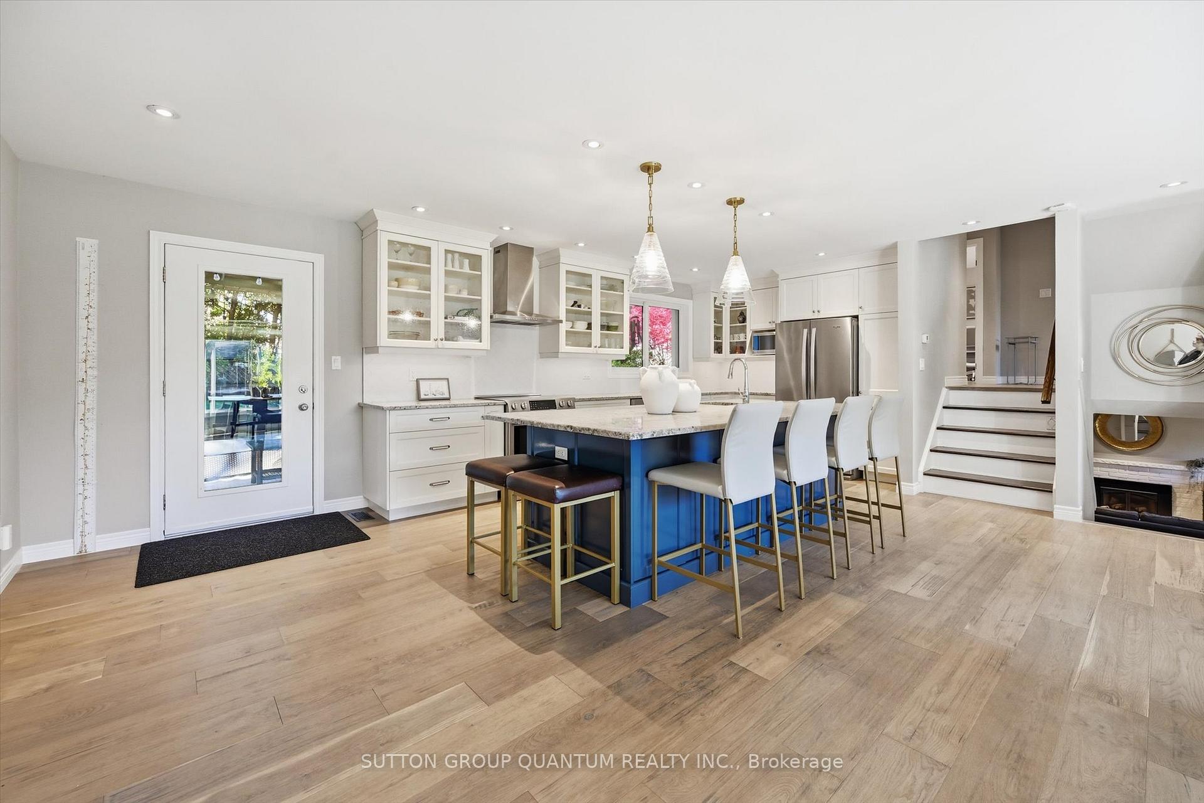
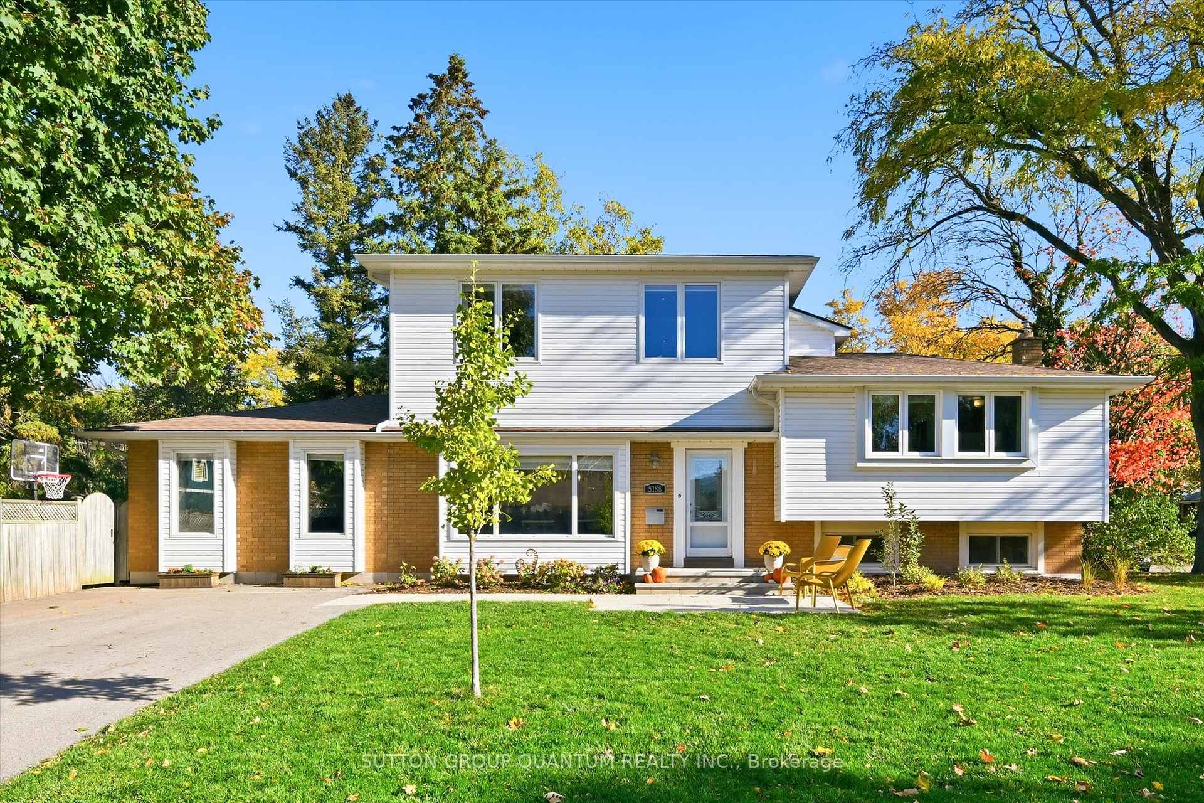
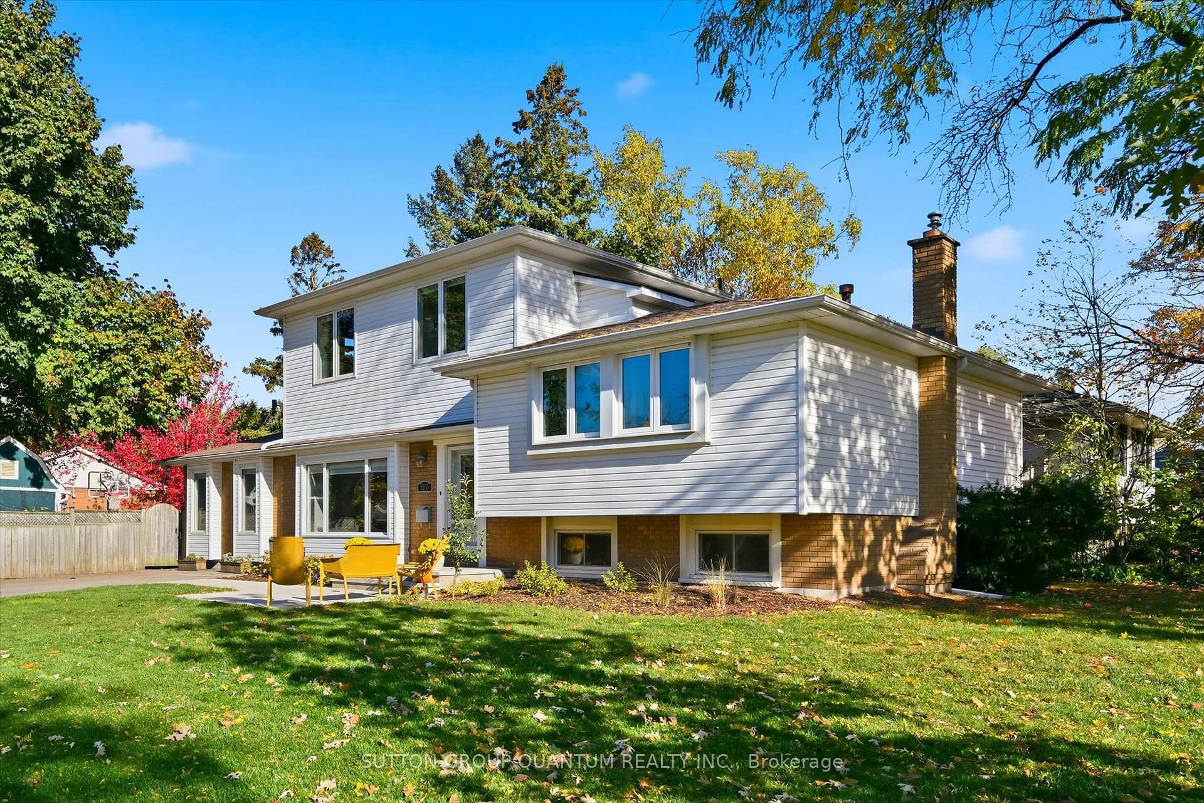
A level above other homes, literally! Finally, a huge (over 2400 sqft of living space) renovated home in Elizabeth Gardens with a $200,000 additional floor added! Which brings me to the top 7 reasons to buy this home. 1. The professionally constructed extra floor addition means 5 above-ground bedrooms, and 3 total full baths with the all important master ensuite. Brilliant for those with a large family or those who need an at home office with lots of light. 2. You'll be sold just when you see this kitchen! Gorgeous custom kitchen by Oakridge Cabinets features a huge island with a 2nd sink, quartz counters, trendy white cabinetry, stainless steel appliances, pot lights and plenty of storage. 3. The highly sought after open concept layout you've been looking for features a huge family room with a gas fireplace, pot lights, and lots of windows. 4. This quiet crescent location doesn't get any traffic and is perfect for families. 5. This massive 7000 sqft lot features a great sized 60 by 30 ft side yard featuring a cute storage shed right next to the 40 ft long double driveway which can fit four large vehicles. 6. Location! The prime south-east Burlington neighbourhood of Elizabeth Gardens is known for its immense charm with mature trees, parks and lakeside amenities, all while being only a 6 min drive to the Appleby GO/QEW. Hang out by the lake at Burloak Waterfront Park or walk 15 minutes to the local Fortinos plaza and check out Centennial Trail. 7. 100% move-in-ready with many updates and upgrades featuring gorgeous engineered hardwood on all above-ground floors, trendy paint tones, renovated bathrooms ('18 and '23), LED pot lights, extensive landscaping ('24), new roofing ('18/'09), Furnace and AC ('11), and "never-rot" vinyl windows throughout. Don't forget about the sprawling deck and pergola in the super private yard. Dreamy homes like this don't last, and homes with large additions are super rare. Don't hesitate, book your showing today!
Ask about this home
A HOMEH agent will answer your questions about this home.
Around this home
Daily convenience, out of 100, from the distances below
Schools nearby
School rating, out of 10.
Helpful calculators
Your HOMEH agent

"I would see it this week."