

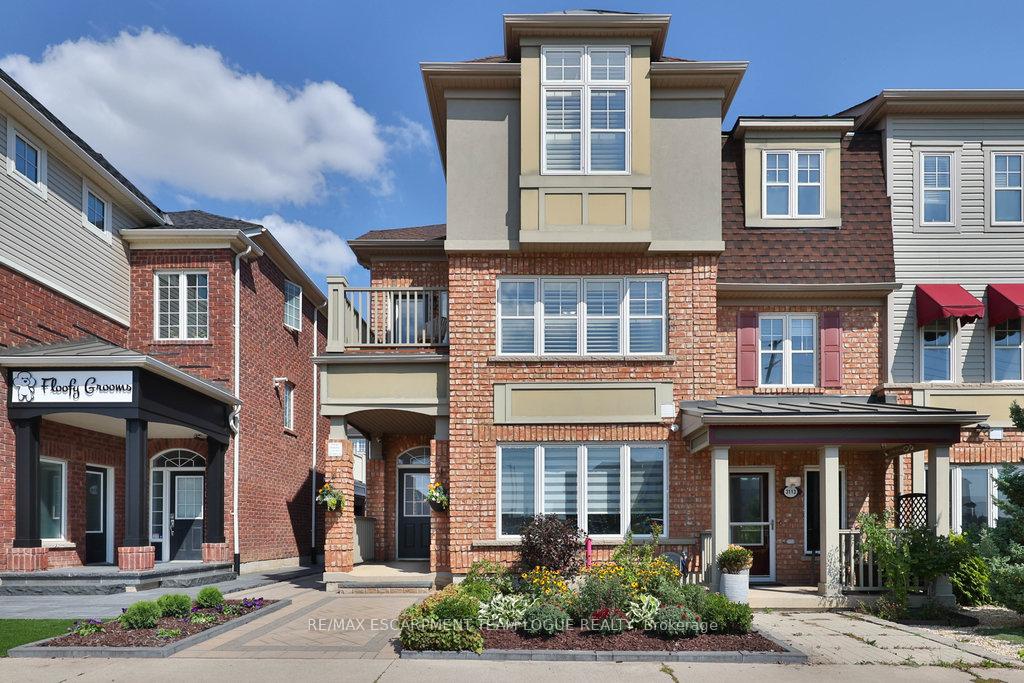
3117 Walkers Line
3117 Walkers Line
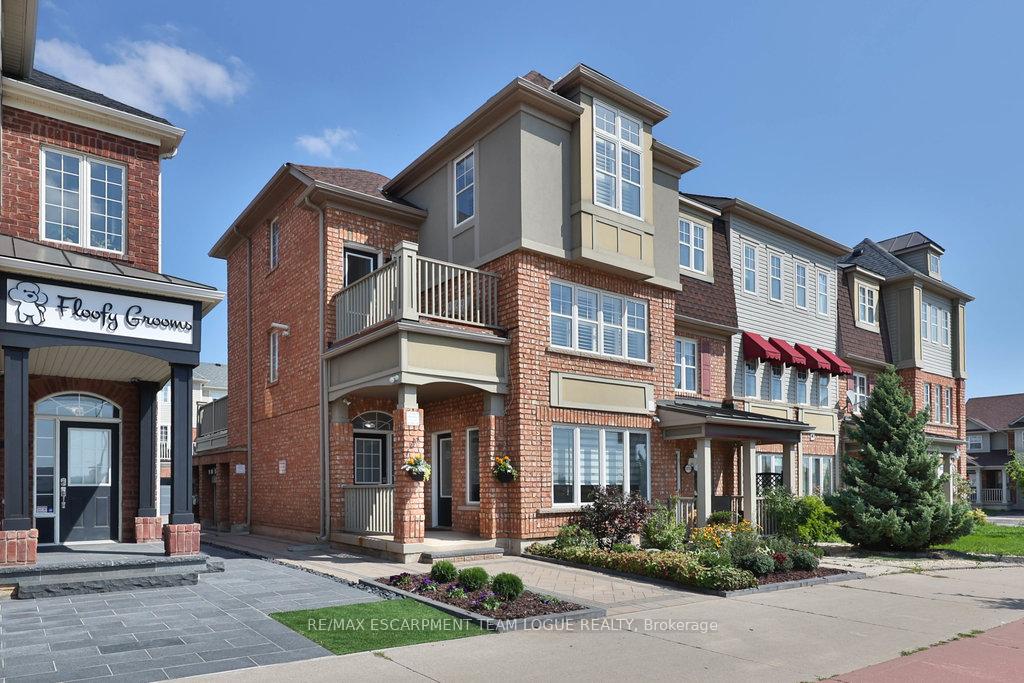
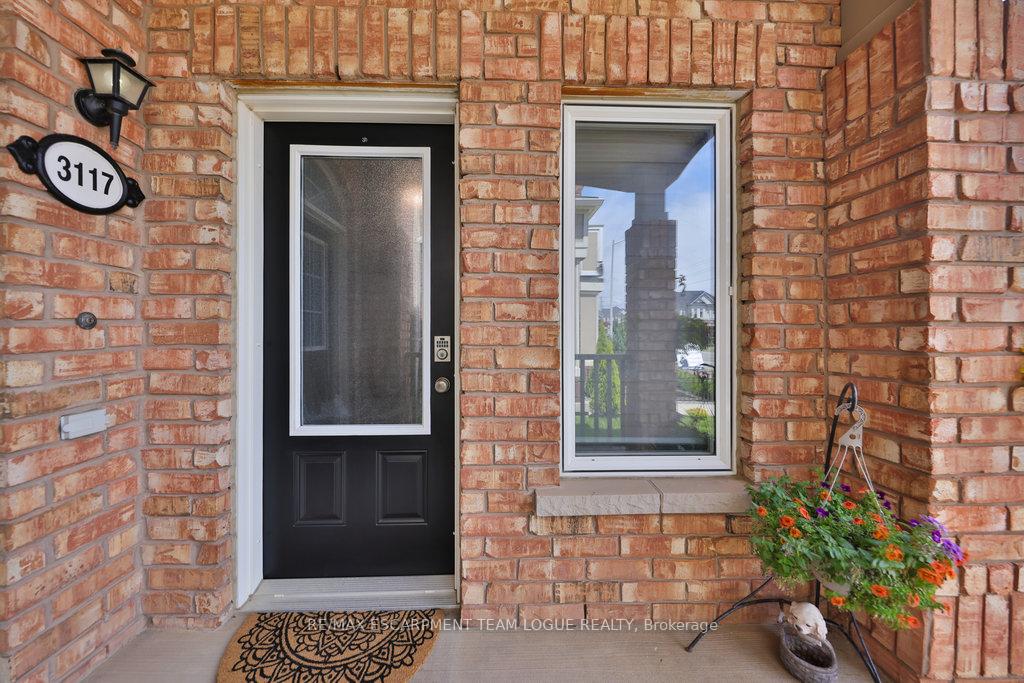
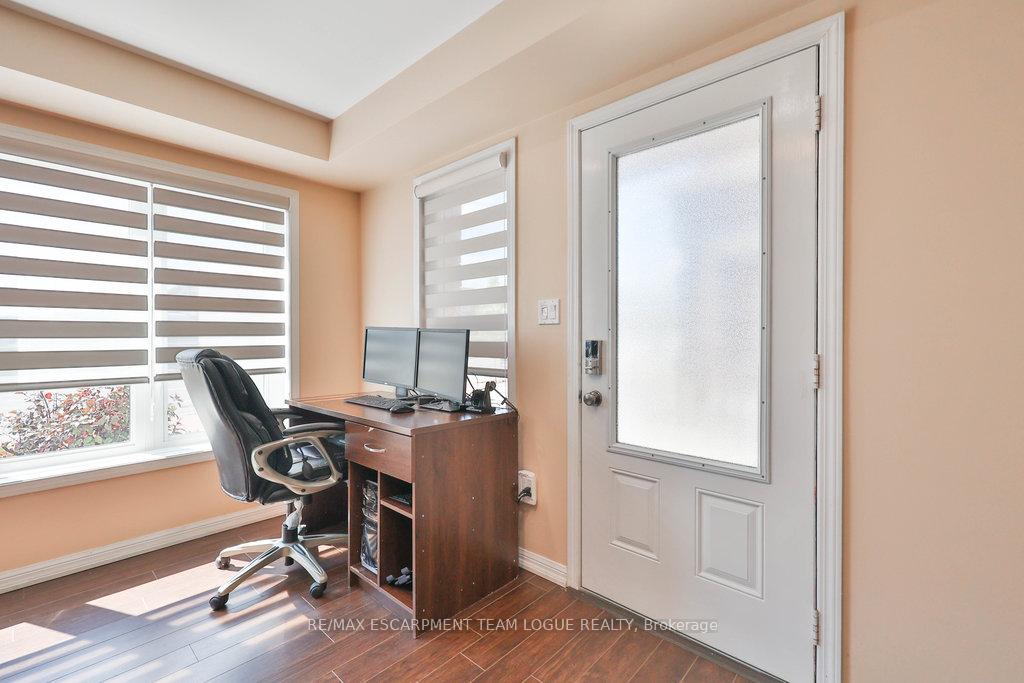
 See all 50 photos
Property history
Facts and features
- BasementNone
- Age of home16–30 years
- Water, sewerMunicipal
- HeatingForced air
- Central air
The homeFreehold Townhouse, 3-storey, Age 16–30 years
- Type: Freehold Townhouse
- Style: 3-storey
- Age: 16–30 years
- Living space: 2,000–2,500 sq ft
- Basement: None
InsideUpper level, Rooms above ground 8, Bedrooms 3
- Laundry: Upper level
- Rooms above ground: 8
- Bedrooms: 3
- Bathrooms: 4
- Kitchens: 1
Outside and lotBrick, Asphalt shingle, Poured concrete
- Exterior: Brick
- Roof: Asphalt shingle
- Foundation: Poured concrete
Parking2 Parking, Attached, Private double
- Spaces: 2 Parking
- Garage: Attached
- Driveway: Private double
Heating, water and powerForced air, gas, Central air, Municipal water
- Heating: Forced air, gas
- Cooling: Central air
- Water: Municipal water
- Sewer: Municipal sewer
Costs and taxesTaxes $4,206 a year, HST included in the price, Hot water heater
- Taxes, 2025: $4,206 a year
- HST: HST included in the price
- Rental items: Hot water heater
Included in the saleFridge, stove, dishwasher, washer, dryer, all electrical light fixtures, all window coverings, all bathroom mirrors
- Included: Fridge, stove, dishwasher, washer, dryer, all electrical light fixtures, all window coverings, all bathroom mirrors
NearbyPark, public transit, school
- Close to: Park, public transit, school
Listing detailsW12405066, Sold, Sep 15, 2025
- MLS® number: W12405066
- Status: Sold
- Listed on: Sep 15, 2025
- Days on market: 59
- Updated: Nov 13, 2025
- Possession: Flexible
- Occupied by: Vacant
- Listing brokerage: RE/MAX ESCARPMENT TEAM LOGUE REALTY
About this home
3117 Walkers Line, Burlington (Alton), ON L7M 0E1
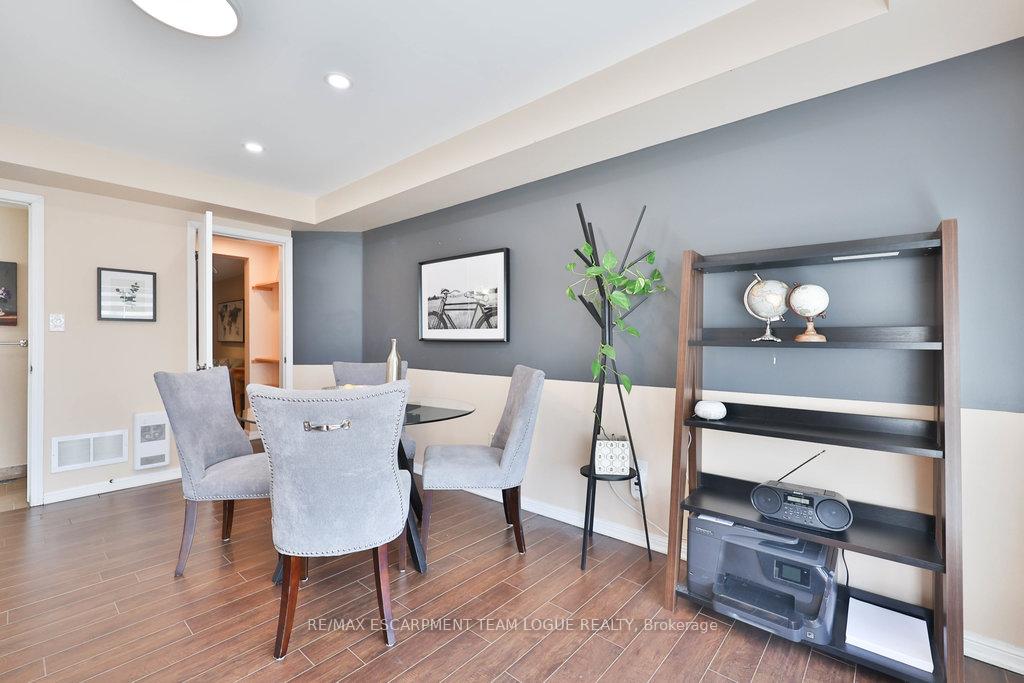
Welcome home. Rare work/live Townhome in Alton Village featuring open concept main living with wide plank flooring, oversized glass slider off your eat-in kitchen out to a great entertainers deck. Upstairs, 3 full size bedrooms, including a primary with walk-in closet and full ensuite together with a secondary family bath. The additional lower unit with separate entrance features an office space as well as an additional room that can be used as a recroom/workout space or a second office space along with a convenient 2-piece bath. Ideal for anyone running their own business or looking for a rental income opportunity. A portion of the double car garage has been converted to workspace. All just steps to restaurants, shopping and public transit.
Ask about this home
A HOMEH agent will answer your questions about this home.
Around this home
Daily convenience, out of 100, from the distances below
Schools nearby
School rating, out of 10.
Helpful calculators
Your HOMEH agent

"I would see it this week."