

364 Bevan Drive
364 Bevan Drive
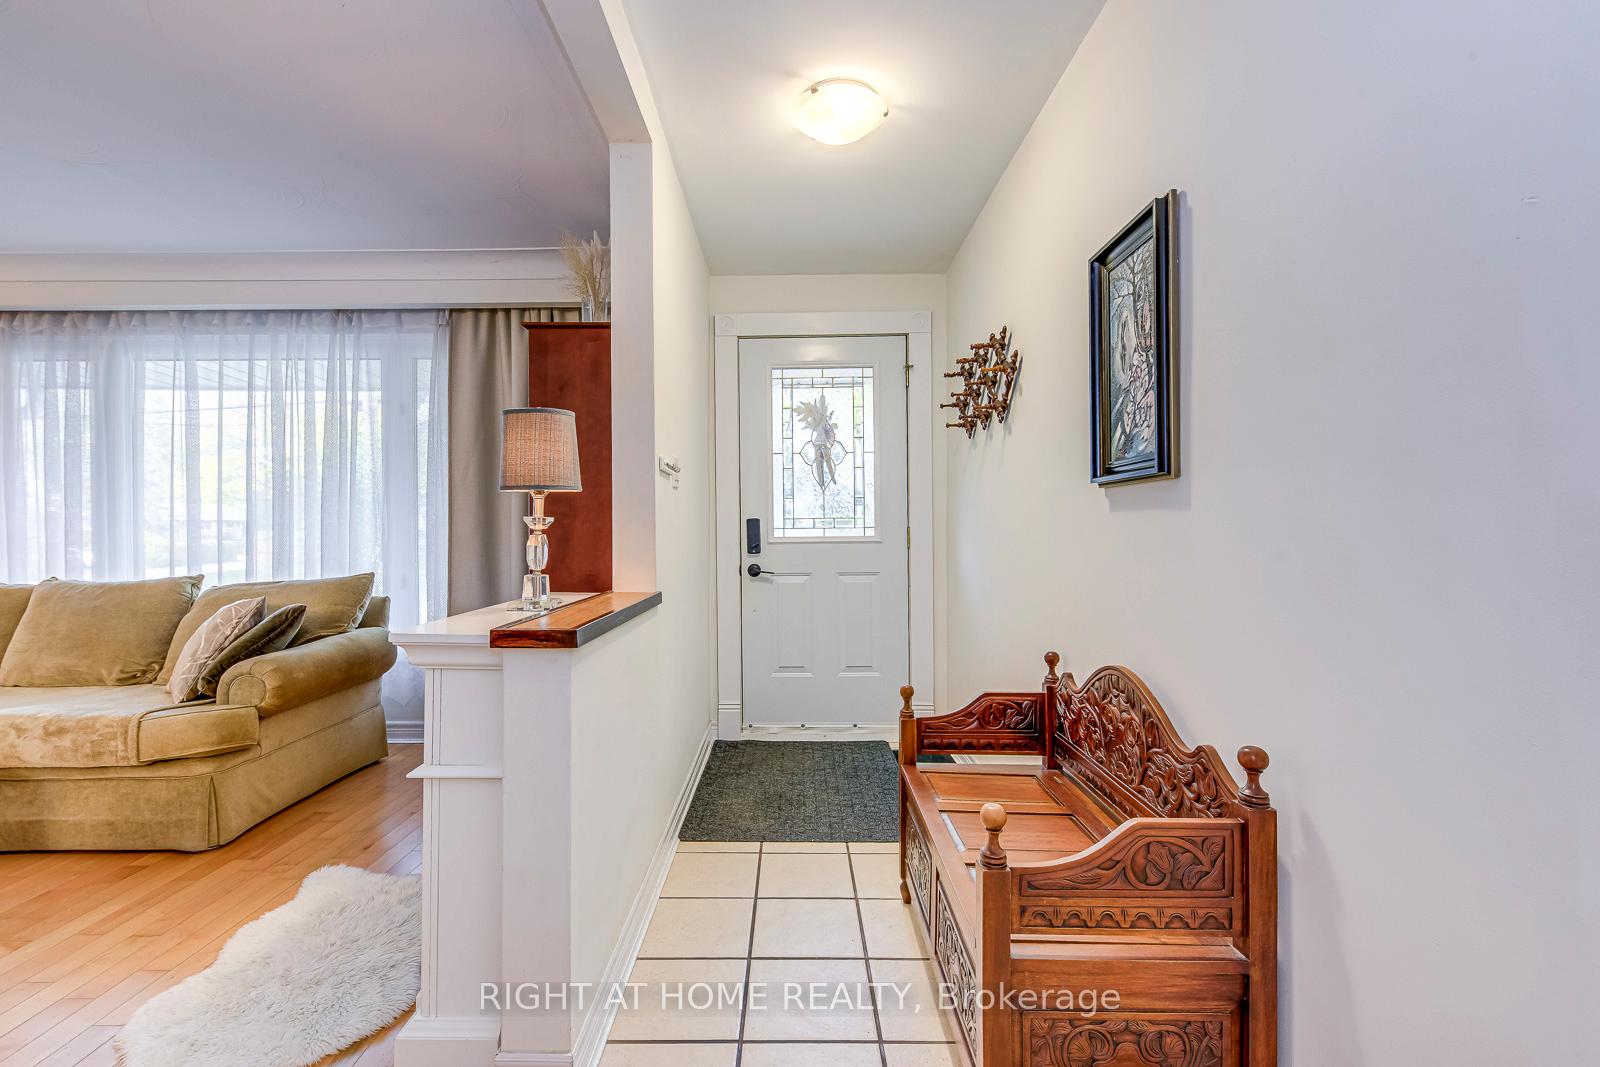 See all 40 photos
Property history
Facts and features
- BasementApartment
- Water, sewerMunicipal
- HeatingForced air
- CoolingCentral air
- Second kitchen
- Separate entrance
- Hardwood floors
- Central air
The homeDetached, Bungalow, 1,100–1,500 sq ft
- Type: Detached
- Style: Bungalow
- Living space: 1,100–1,500 sq ft
- Basement: Apartment, finished, separate entrance
InsideHardwood, Heated, Carpet free, in-law capability, central vacuum, Rooms above ground 14
- Flooring: Hardwood, Heated
- Features: Carpet free, in-law capability, central vacuum
- Rooms above ground: 14
- Bedrooms: 3 + 2 in the basement
- Bathrooms: 2
- Kitchens: 2
Outside and lotBrick, stone, Asphalt shingle, Concrete
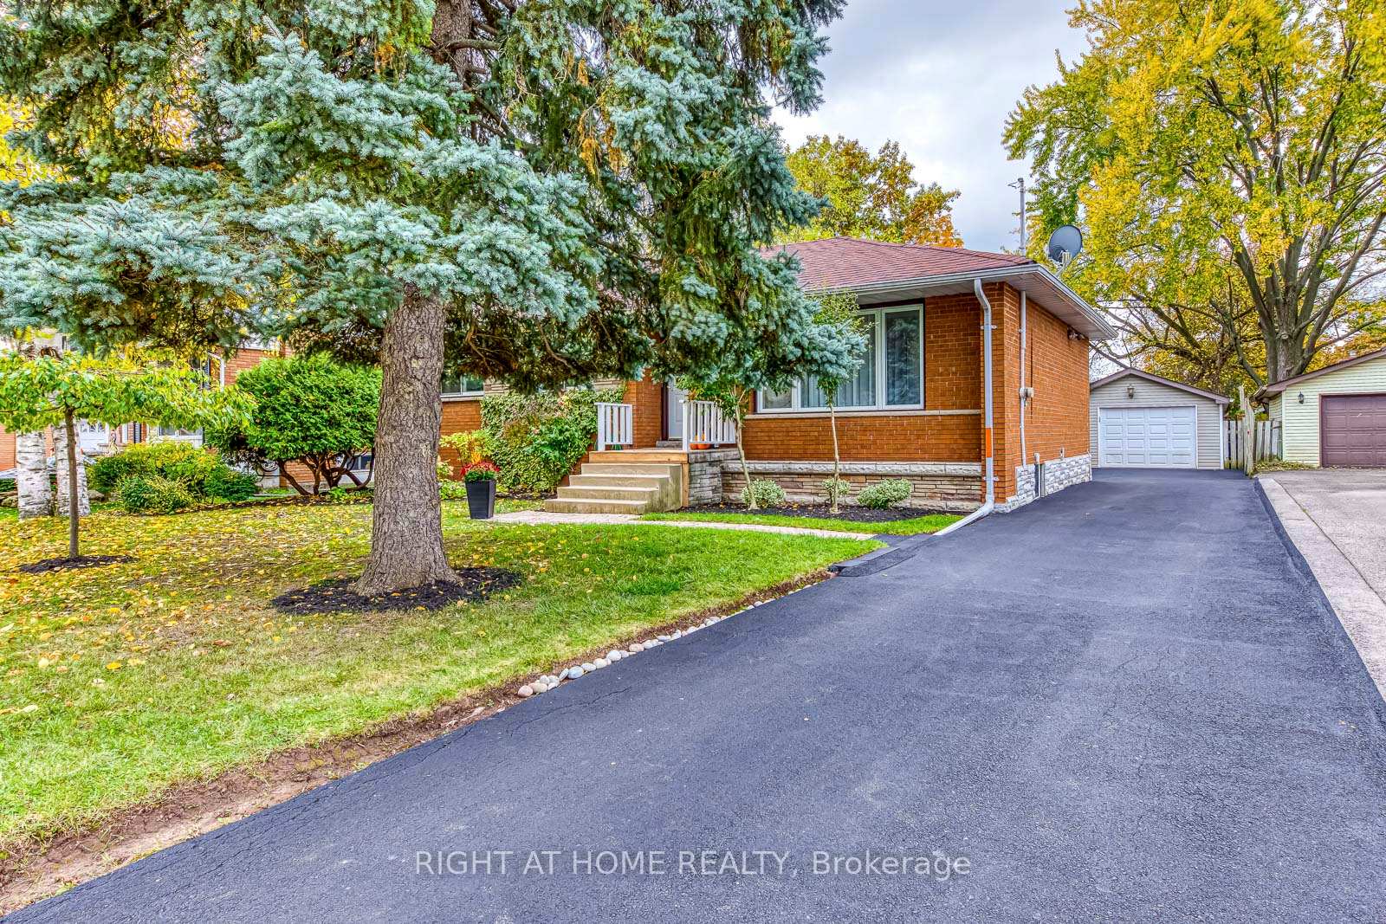
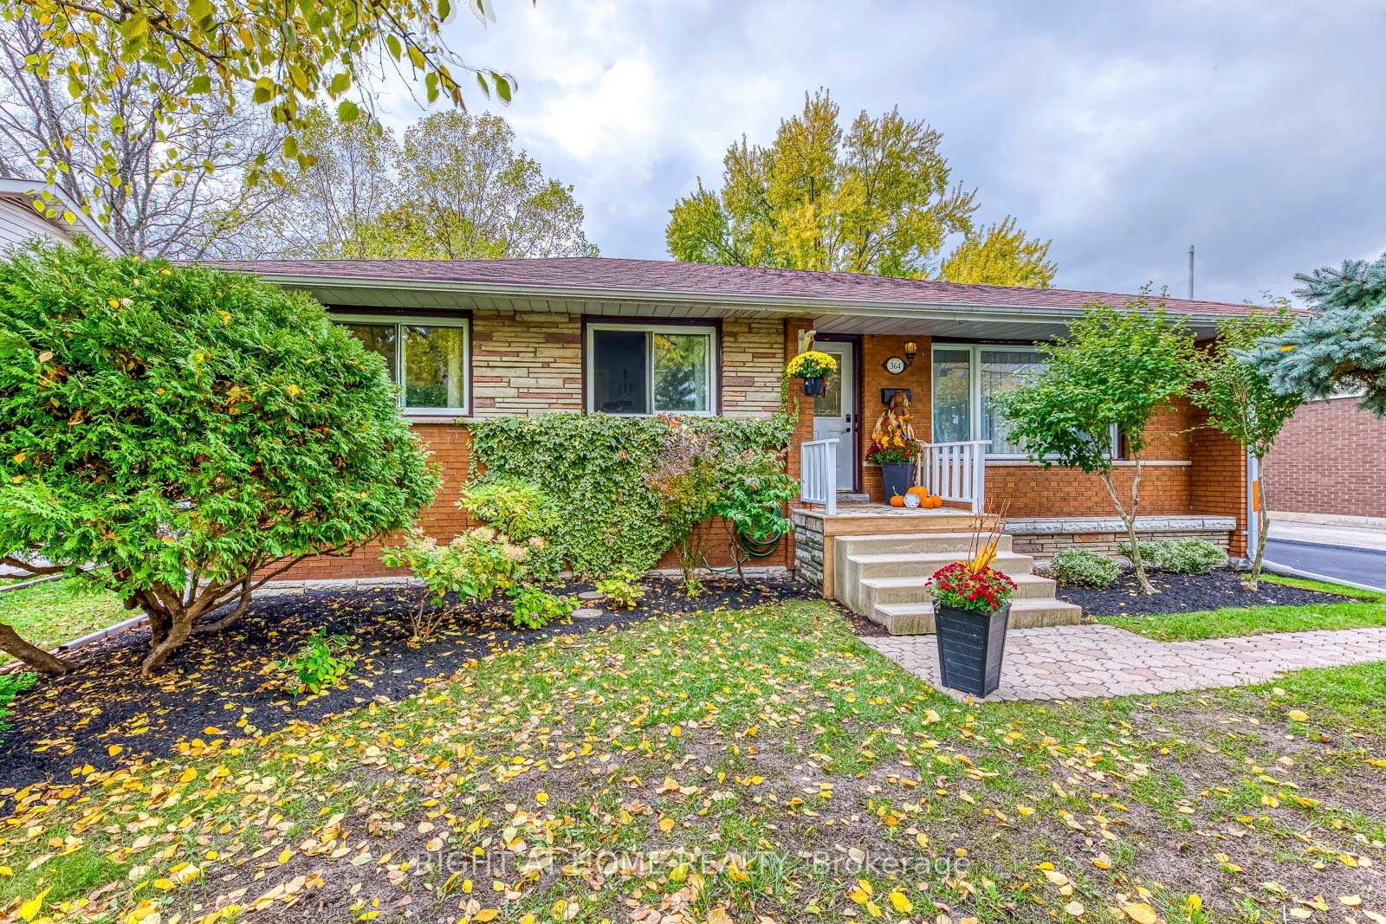
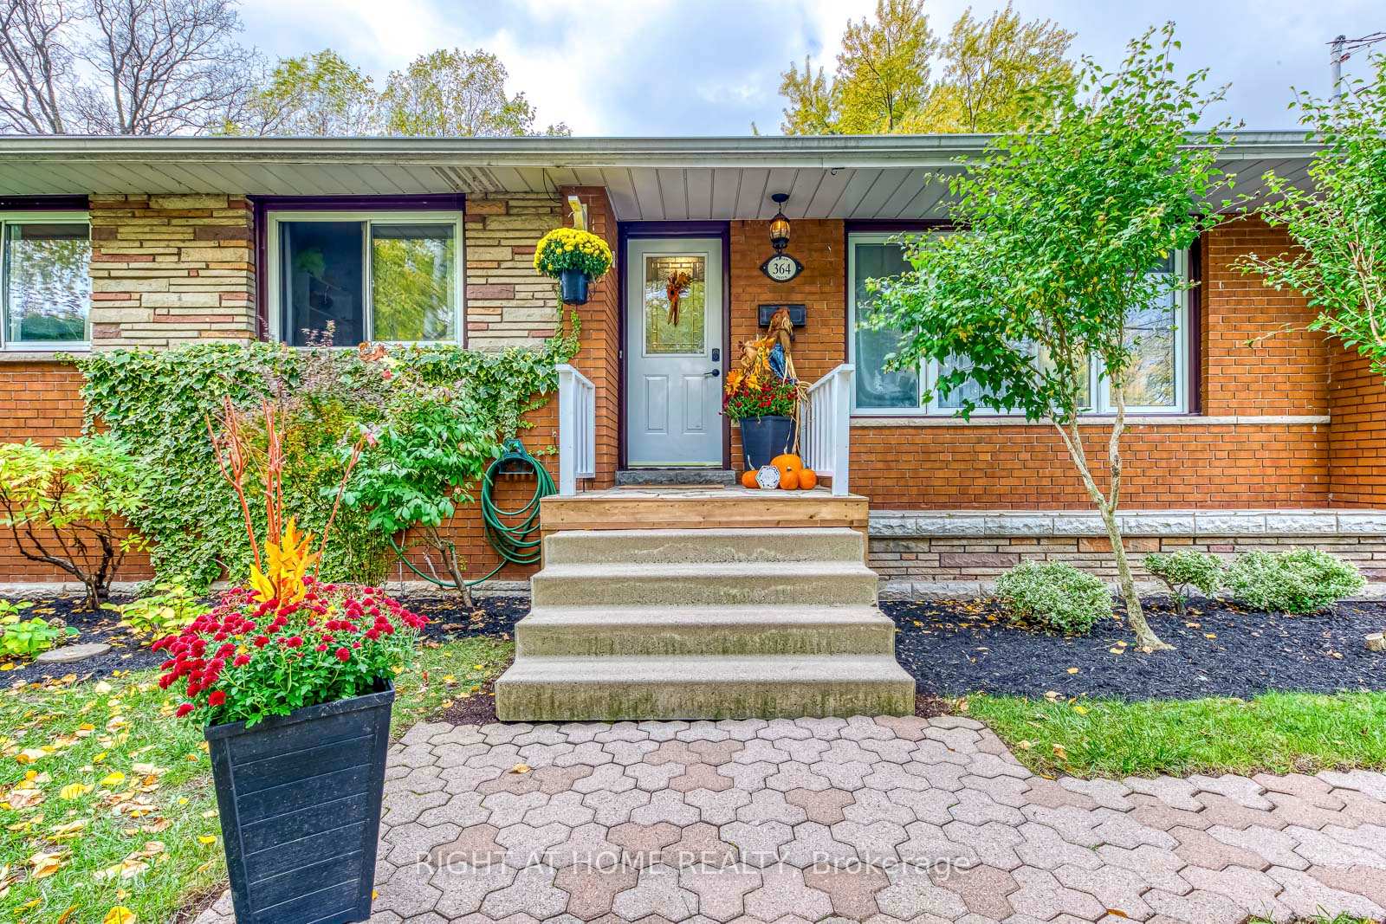
- Exterior: Brick, stone
- Roof: Asphalt shingle
- Foundation: Concrete
- Size: 60 × 121 ft
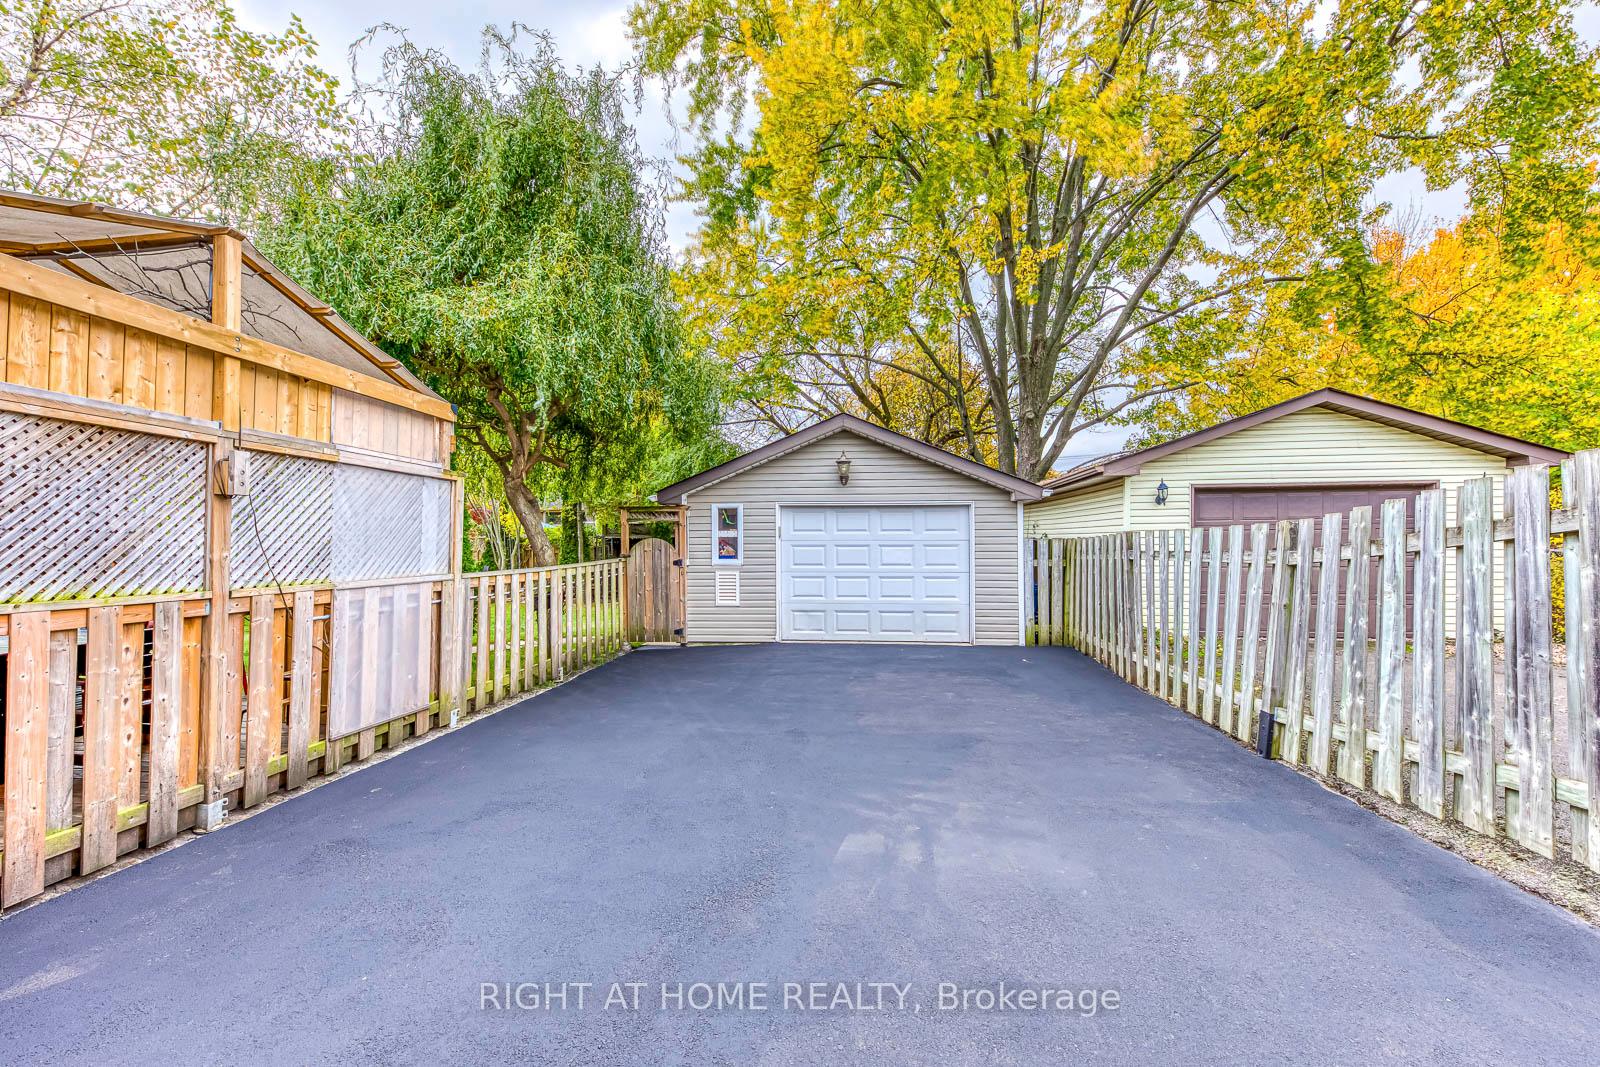
Parking1 Garage, Detached
- Spaces: 1 Garage
- Garage: Detached
Heating, water and powerForced air, gas, Central air, Municipal water
- Heating: Forced air, gas
- Cooling: Central air
- Water: Municipal water
- Sewer: Municipal sewer
Costs and taxesTaxes $5,344 a year, HST included in the price, Hot water tank
- Taxes, 2025: $5,344 a year
- HST: HST included in the price
- Rental items: Hot water tank
Included in the saleFridge, stove, dishwasher, washer and dryer. all elf's.
- Included: Fridge, stove, dishwasher, washer and dryer. all elf's.
NearbyFenced yard, public transit, rec./commun.centre, school
- Close to: Fenced yard, public transit, rec./commun.centre, school
Listing detailsW12487514, Sold, Oct 29, 2025
- MLS® number: W12487514
- Status: Sold
- Listed on: Oct 29, 2025
- Days on market: 15
- Updated: Nov 13, 2025
- Possession: 2026-01-30 / Flexible
- Occupied by: Owner
- Listing brokerage: RIGHT AT HOME REALTY
About this home
364 Bevan Drive, Burlington (Appleby), ON L7L 4L4
Welcome to this charming bungalow nestled in a peaceful, friendly neighbourhood in southern Burlington. Situated on a quiet street with local traffic only, this spacious home boasts 3+2 bedrooms and 2 full bathrooms, offering versatile living options. The fully renovated basement includes a private in-law suite with its own Private entrance and kitchen and a 4pc Bathroom. Enjoy ample outdoor living with a large 17' x 21' deck featuring a newly built gazebo complete with a small bar and electrical power. Additionally, there is a separate fire pit sitting area and a sheltered BBQ space, perfect for entertaining in any season. A garden shed complements the outdoor amenities. The separate garage and generous powered workshop include dual access to the backyard. A large 120 square foot driveway provides ample parking, including a hidden area ideal for a boat, RV, trailer, or other vehicles. Located within walking distance to Pineland Public School, offering French immersion, and in the coveted Nelson High School area-renowned for academic excellence and one of the top football programs in the GTA-this home is ideal for families. Convenient access to GO Transit, highways, Appleby Village Shopping Mall, the upcoming Burloak Costco, and beautiful Lake Ontario rounds out this fantastic opportunity.
Ask about this home
A HOMEH agent will answer your questions about this home.
Around this home
Daily convenience, out of 100, from the distances below
Schools nearby
School rating, out of 10.
Helpful calculators
Your HOMEH agent

"I would see it this week."