
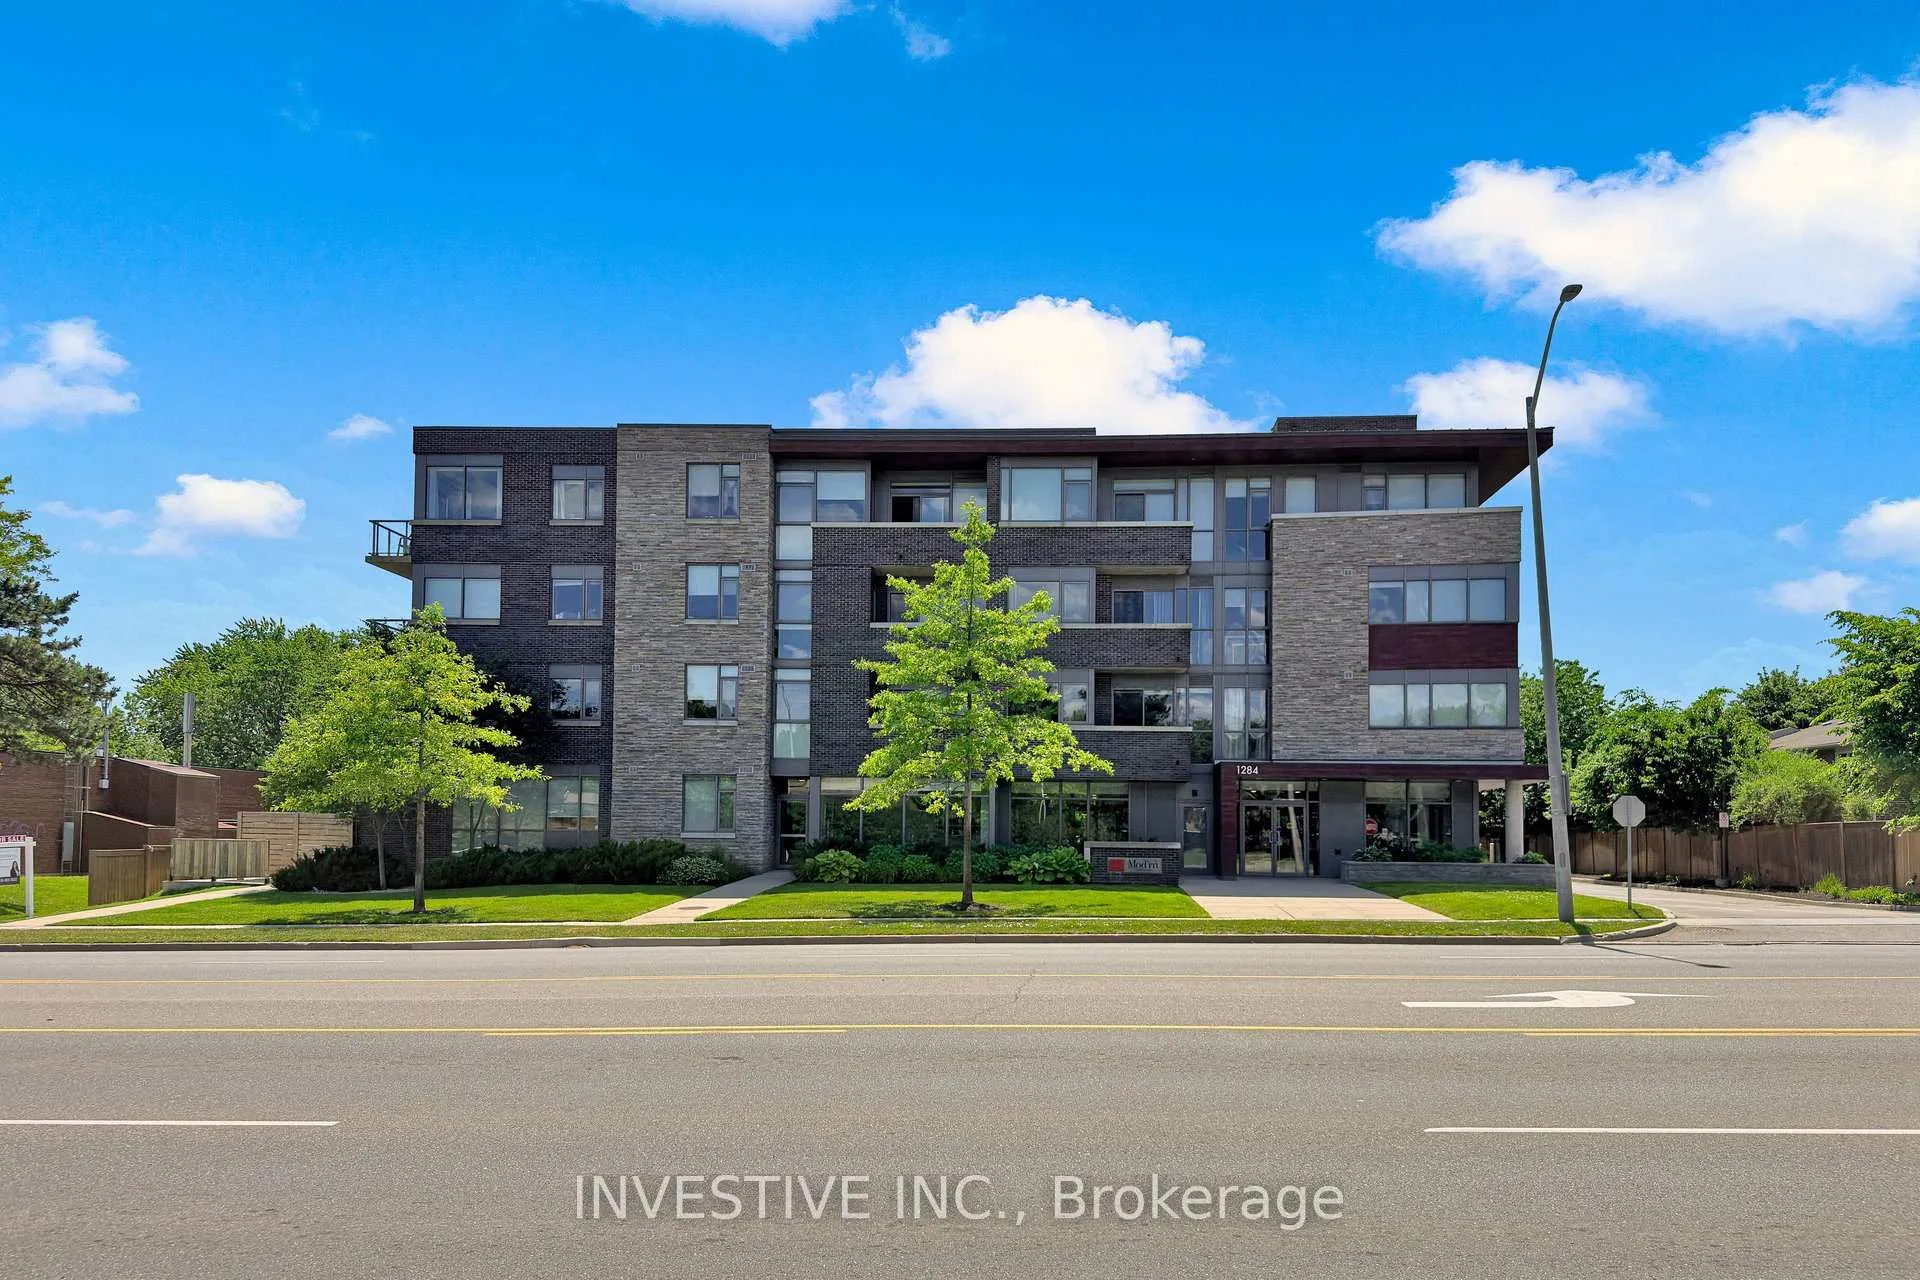
Unit 102, 1284 Guelph Line
Burlington (Mountainside)Unit 102, 1284 Guelph Line
Burlington (Mountainside)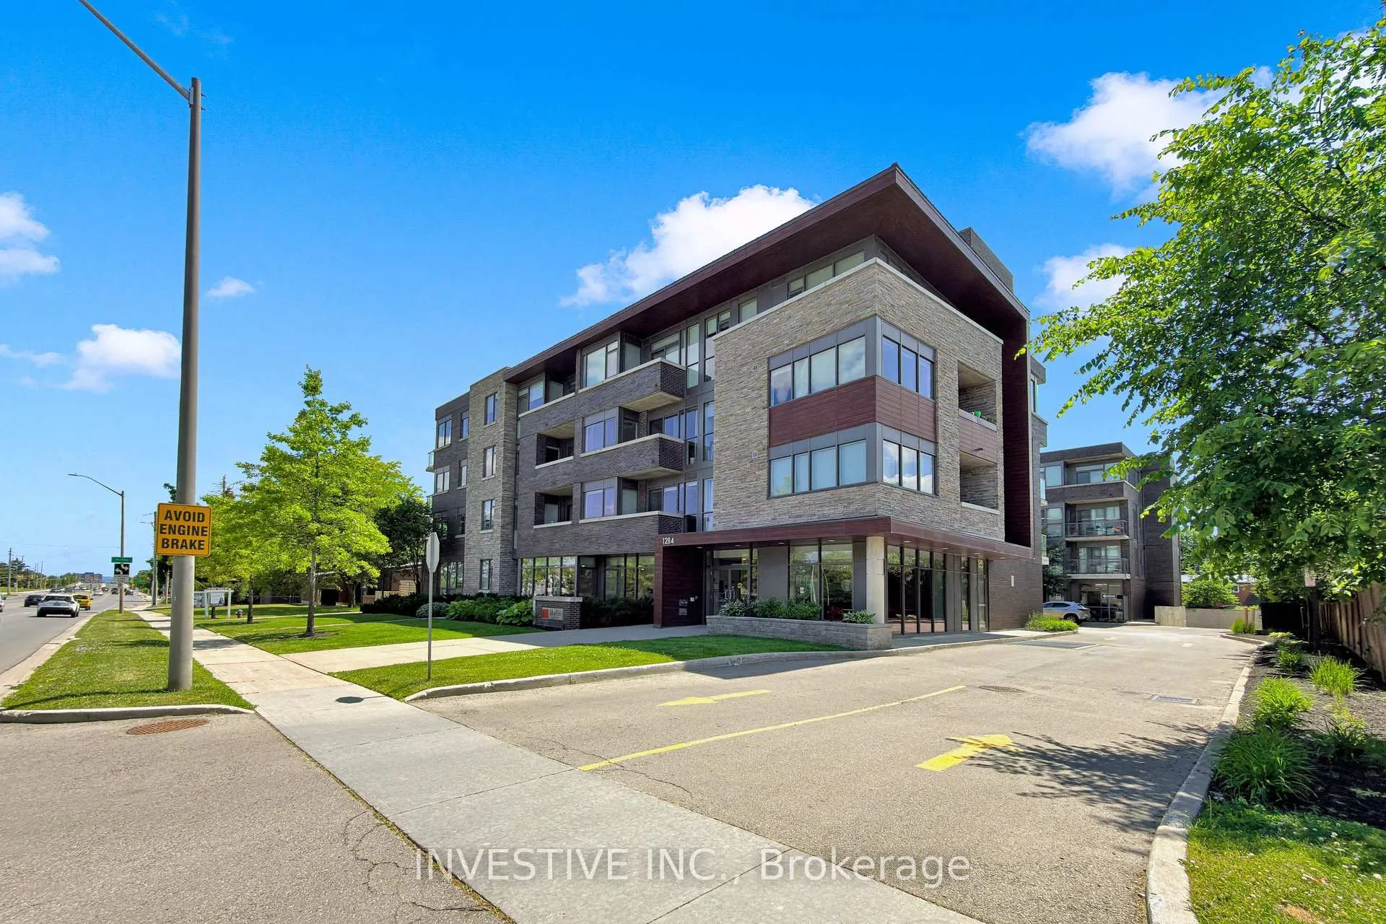
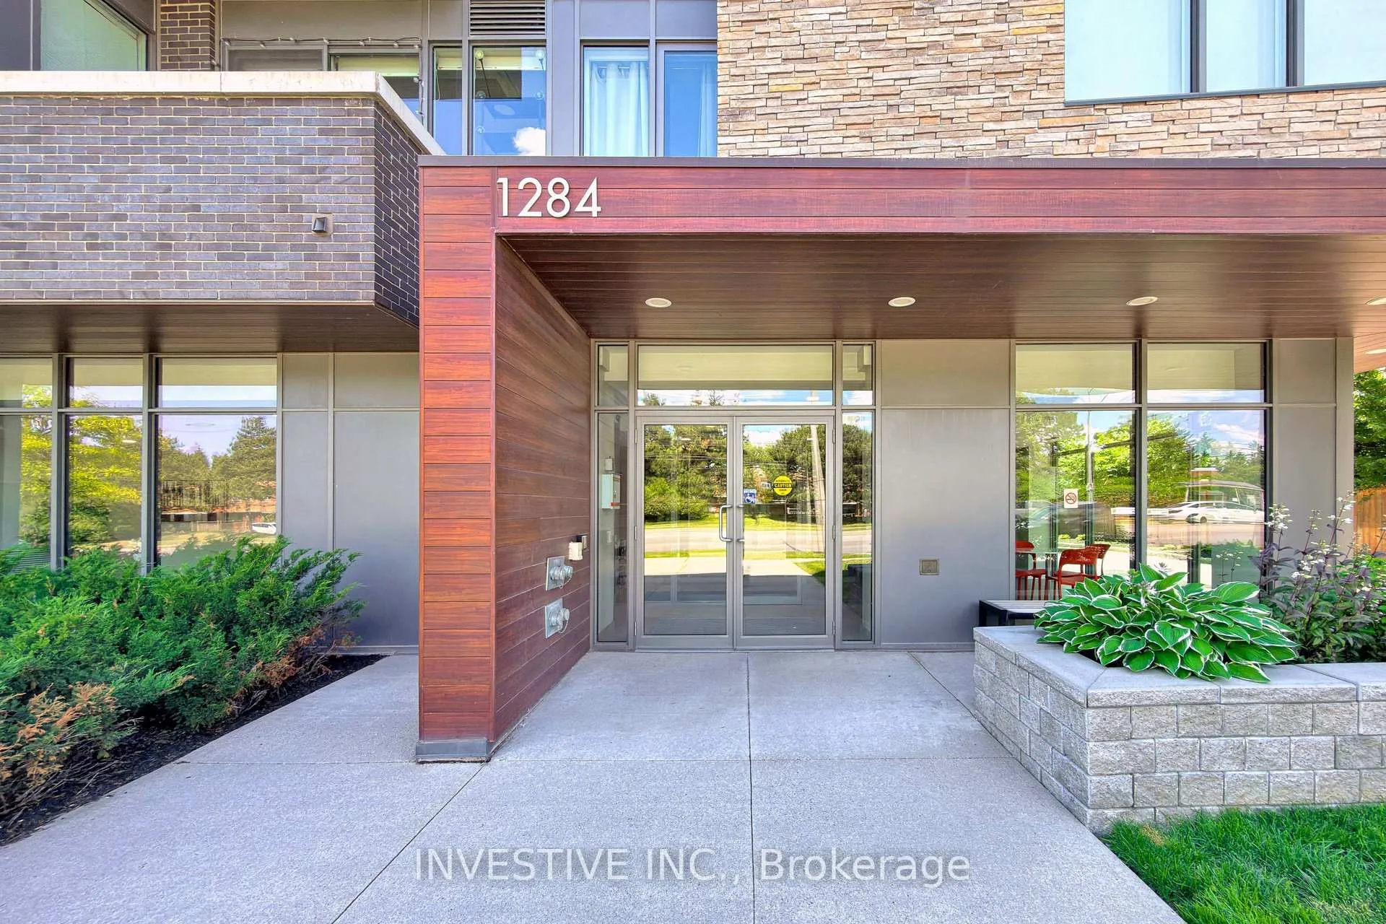
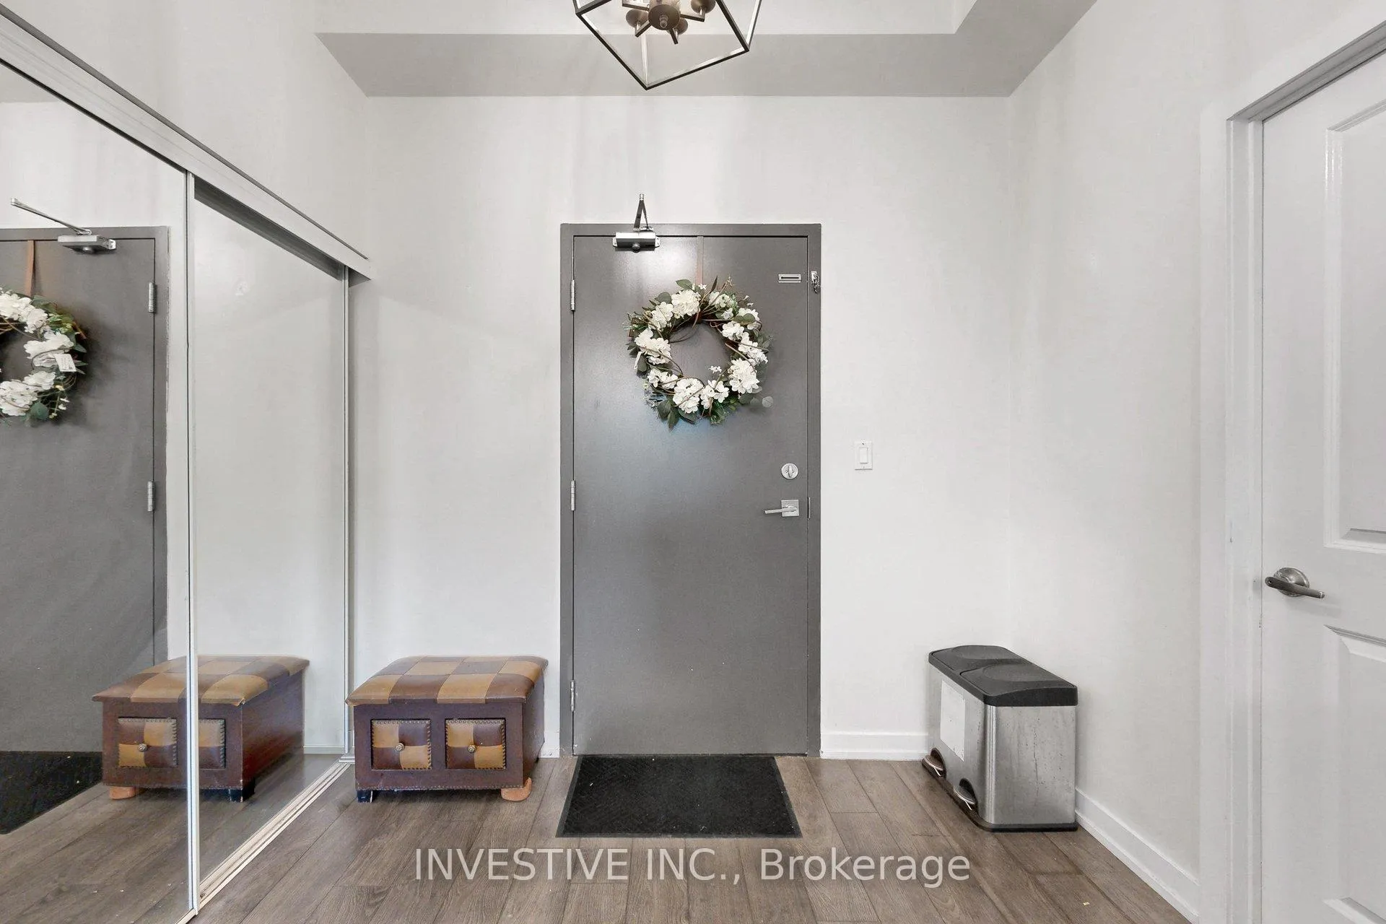
 See all 25 photos
Property history

This listing has ended. It is no longer available.
Property not available for sale or for rent.
Ask about this home
A HOMEH agent will answer your questions about this home.Ask HOMEH
About this home
Unit 102, 1284 Guelph Line, Burlington
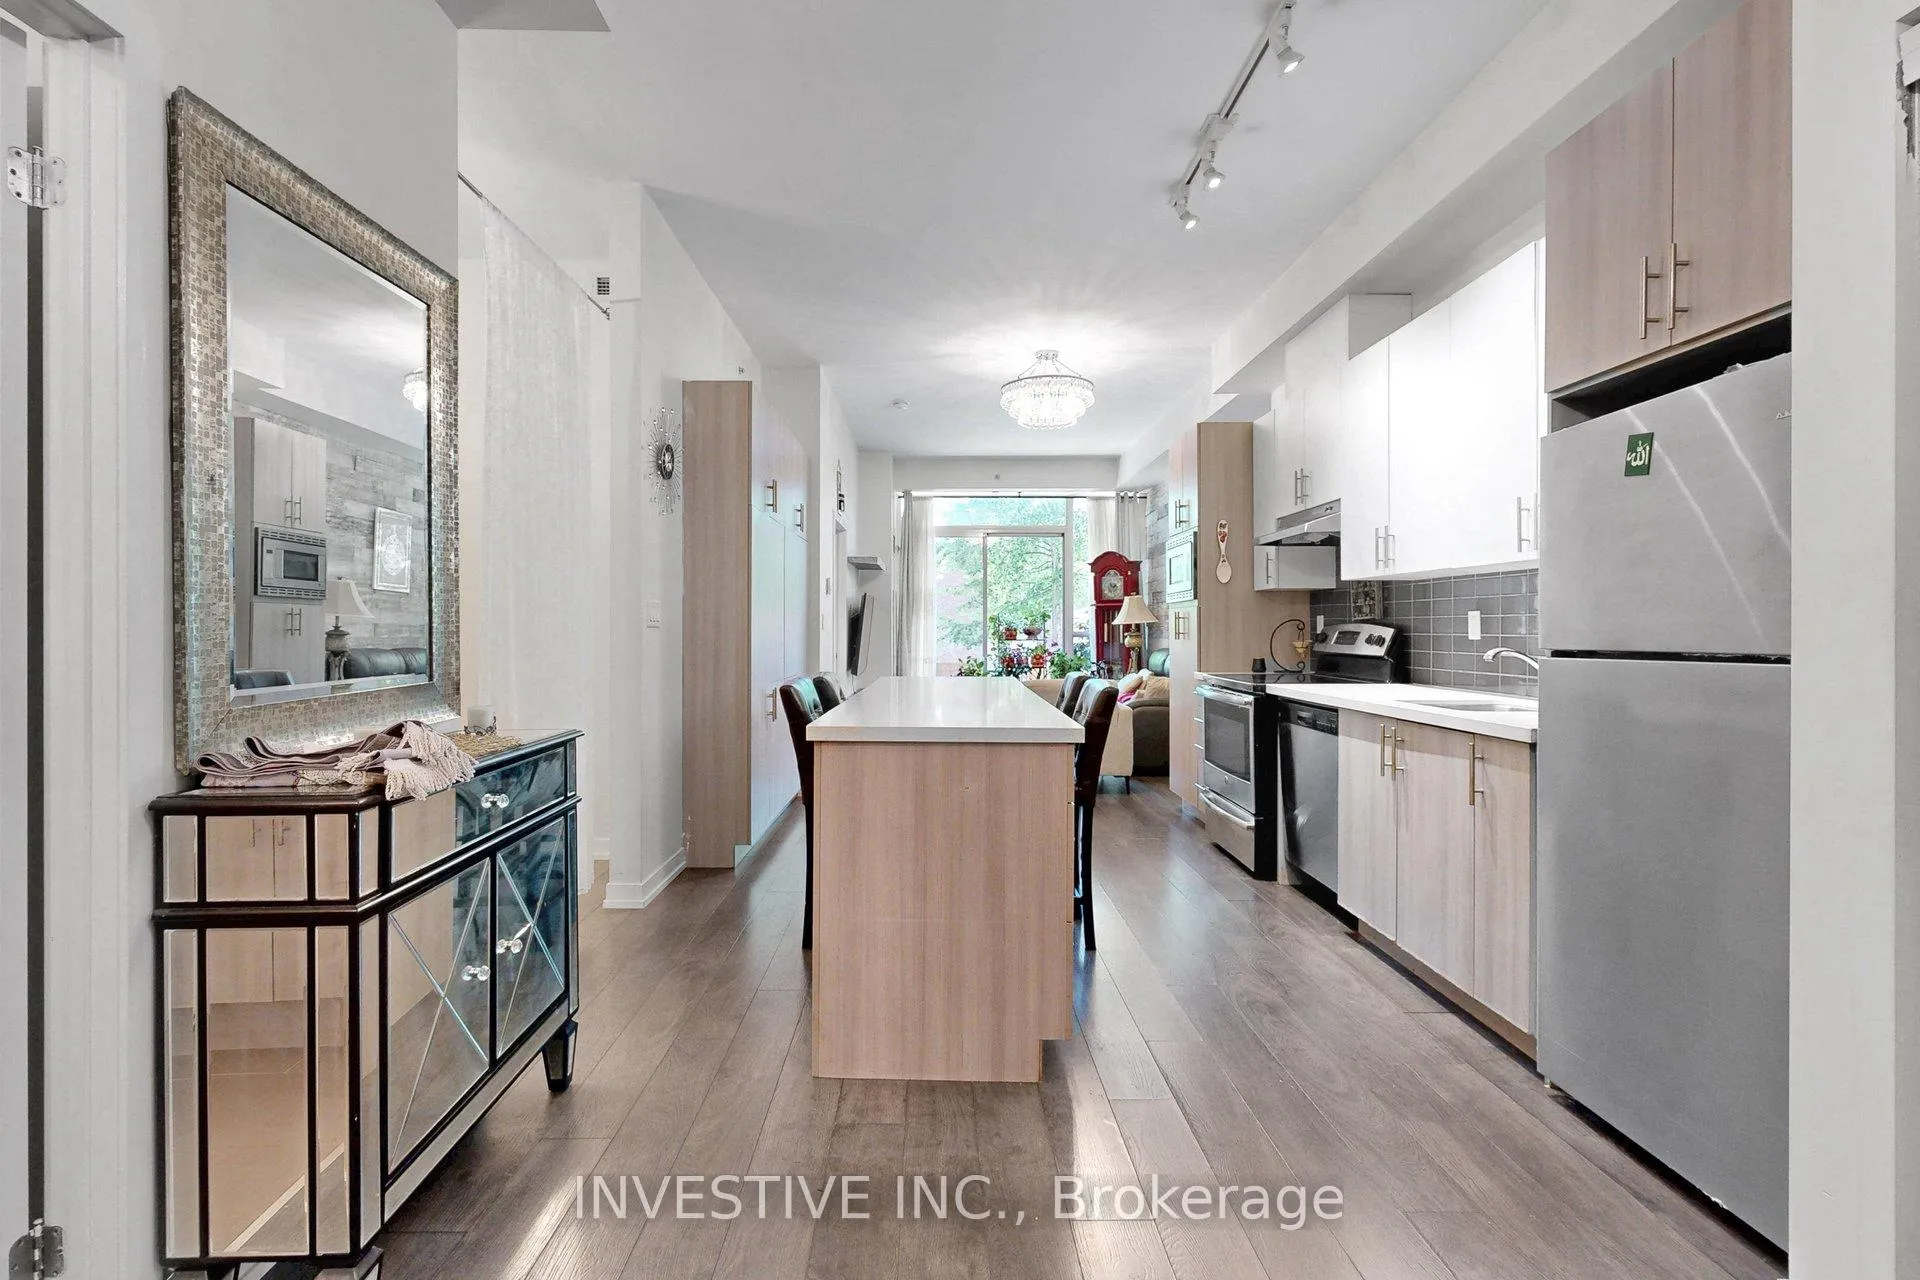
Rarely offered and truly one of a kind, this stunning 1+Den Approx 10-foot Ceilings, 2-bathroom condo combines modern living with an exceptional private outdoor patio. Offering approximately 750 sq. ft. of interior living space plus a large private outdoor terrace, this home provides a rare opportunity to enjoy the convenience of condo living without sacrificing outdoor space. Perfect for entertaining, relaxing or simply extending your living area outdoors.The versatile enclosed den can easily serve as a second bedroom, home office, or guest room. Inside, you'll find soaring approx 10-foot ceilings and an open-concept layout filled with natural light. Mature trees provide added privacy and a peaceful setting.The modern kitchen features stainless steel appliances, quartz countertops, a large breakfast bar, built-in pantry, and ample storage. Stylish laminate flooring flows throughout the main living areas, while the spacious primary bedroom offers updated carpeting and a 4-piece ensuite bath. Additional features include underground parking, a locker, and access to premium building amenities including a party room, meeting room, and a rooftop terrace with BBQs and beautiful lake views.Ideally situated close to major highways, public transit, shopping, restaurants, and schools, this boutique condominium offers the perfect blend of comfort, convenience, and lifestyle. Opportunities like this are rare. Don't miss your chance to call this exceptional property home. Book your private showing today!
Facts & features
Ask about this home
A HOMEH agent will answer your questions about this home.
Rooms
5 rooms · 2 bathrooms
- Primary bedroom12′ × 9′5″112 sq.ft.
- Kitchen14′ × 10′4″144 sq.ft.
- Living room13′1″ × 9′11″129 sq.ft.
- Den9′2″ × 7′10″71 sq.ft.
- Dining room13′1″ × 9′11″129 sq.ft.
Around this home
Schools nearby
School rating, out of 10.
Listing details
Helpful tools
Your HOMEH agent
"I would see it this week."
Ask HOMEH about this home
Price, neighbourhood, monthly cost. Ask anything.
HOMEH Intelligent Agent is an AI, not a licensed representative. Check anything important with your agent.