

1286 Morgan Court
1286 Morgan Court
 See all 42 photos
Property history
Facts and features
- BasementFinished
- Age of home31–50 years
- Water, sewerMunicipal
- HeatingForced air
- Fireplace
- Central air
- Inground pool
The homeDetached, 2-storey, Age 31–50 years
- Type: Detached
- Style: 2-storey
- Age: 31–50 years
- Living space: 1,500–2,000 sq ft
- Basement: Full, finished
InsideFireplace Yes, Main level, Auto garage door remote, central vacuum, floor drain, storage, storage area lockers, water heater, workbench
- Fireplace: Yes
- Laundry: Main level
- Features: Auto garage door remote, central vacuum, floor drain, storage, storage area lockers, water heater, workbench
- Security: Smoke detector
- Rooms above ground: 8
- Rooms in the basement: 2
- Bedrooms: 4
- Bathrooms: 3
- Kitchens: 1
- Family room: Yes
Outside and lotAluminum siding, brick, Asphalt shingle, Concrete
- Exterior: Aluminum siding, brick
- Roof: Asphalt shingle
- Foundation: Concrete
- Pool: Inground
- Features: Landscaped, patio, porch
- Other structures: Garden shed
- Size: 45.7 × 112.21 ft
- Zoning: R3.2
Parking2 Garage, Attached, Lane
- Spaces: 2 Garage
- Garage: Attached
- Driveway: Lane
Heating, water and powerForced air, gas, Central air, Municipal water
- Heating: Forced air, gas
- Cooling: Central air
- Water: Municipal water
- Sewer: Municipal sewer
Costs and taxesTaxes $6,315 a year, HST No HST, Hwt-gas
- Taxes, 2024: $6,315 a year
- HST: No HST
- Rental items: Hwt-gas
- Under contract: Hot water tank-gas
Included in the saleBuilt-in microwave, central vac, dishwasher, garage door opener, pool equipment, refrigerator, smoke detector, stove, washer, window coverings, elfs, Shelving unit in garage. shelving in furnace room. freezer in basement, fridge in garage
- Included: Built-in microwave, central vac, dishwasher, garage door opener, pool equipment, refrigerator, smoke detector, stove, washer, window coverings, elfs
- Not included: Shelving unit in garage. shelving in furnace room. freezer in basement, fridge in garage
NearbyCul de sac/dead end, fenced yard, library, park, place of worship, public transit
- Close to: Cul de sac/dead end, fenced yard, library, park, place of worship, public transit
Listing detailsW12186107, Sold, May 30, 2025
- MLS® number: W12186107
- Status: Sold
- Listed on: May 30, 2025
- Days on market: 3
- Updated: Jun 2, 2025
- Possession: Flexible
- Occupied by: Owner
- Listing brokerage: RE/MAX ESCARPMENT REALTY INC.
About this home
1286 Morgan Court, Burlington (Palmer), ON L7M 1X2
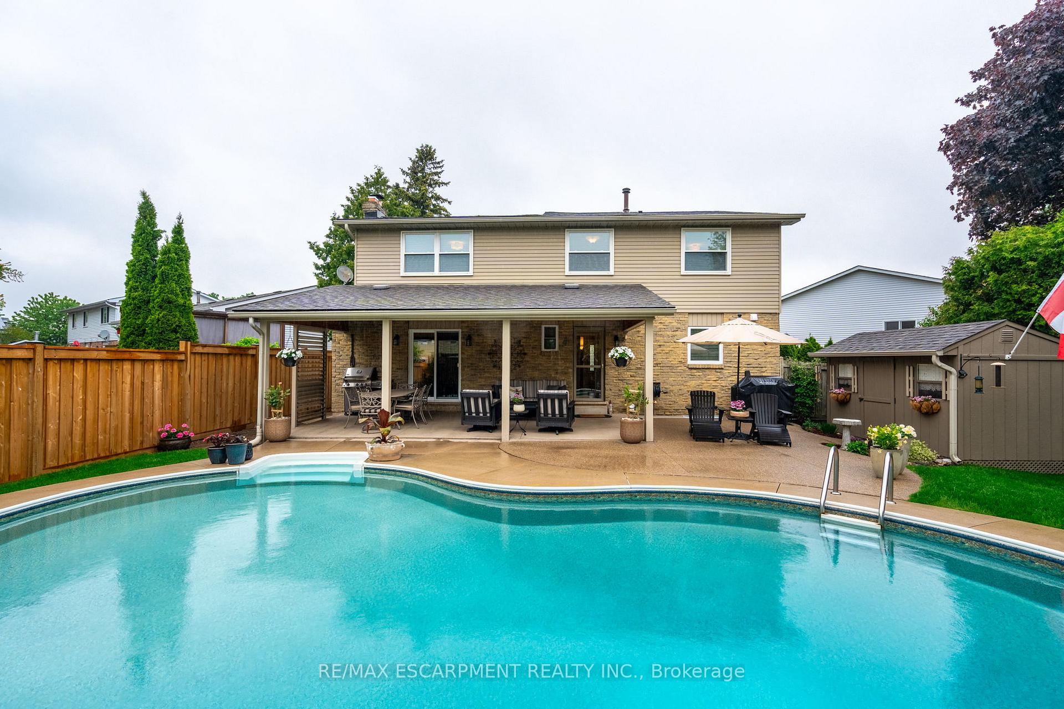
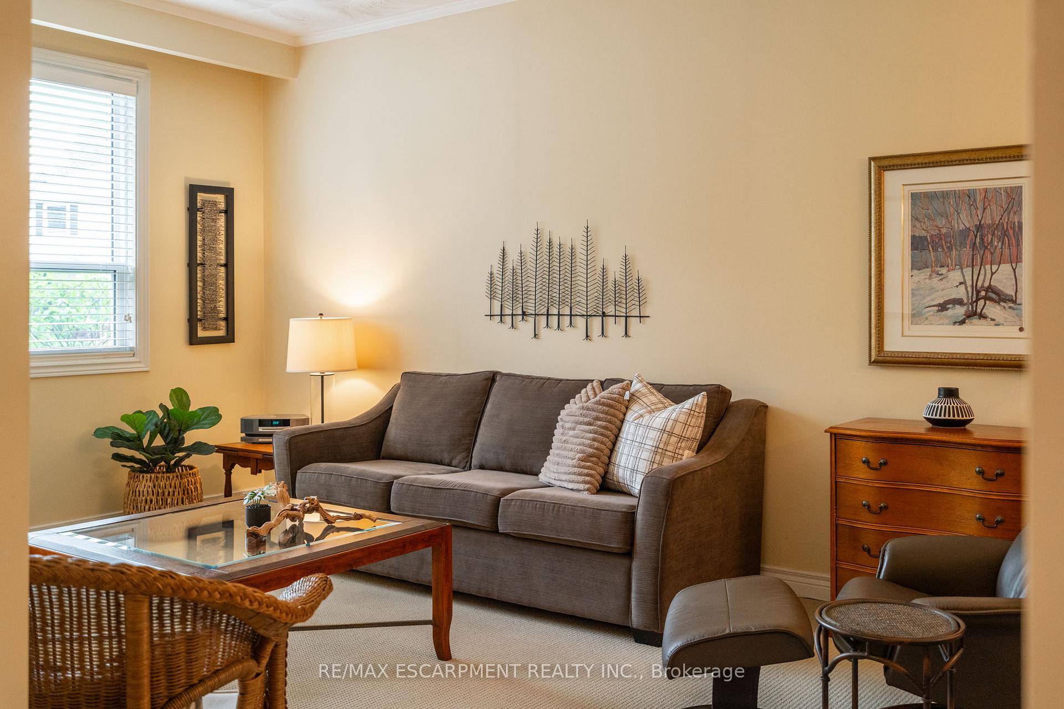
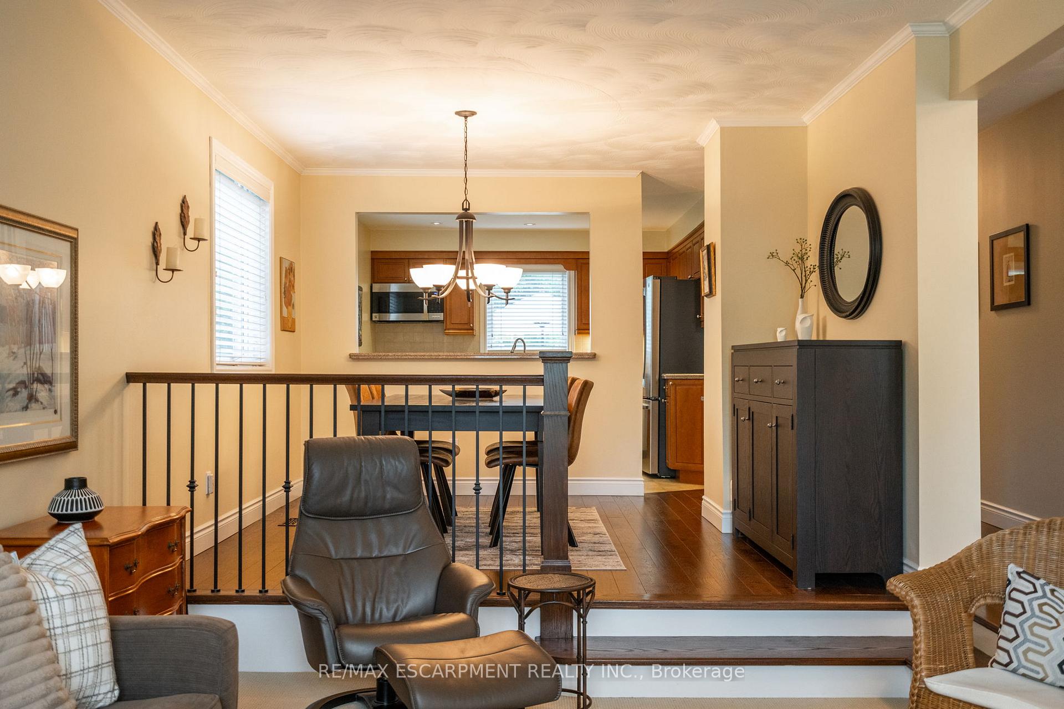
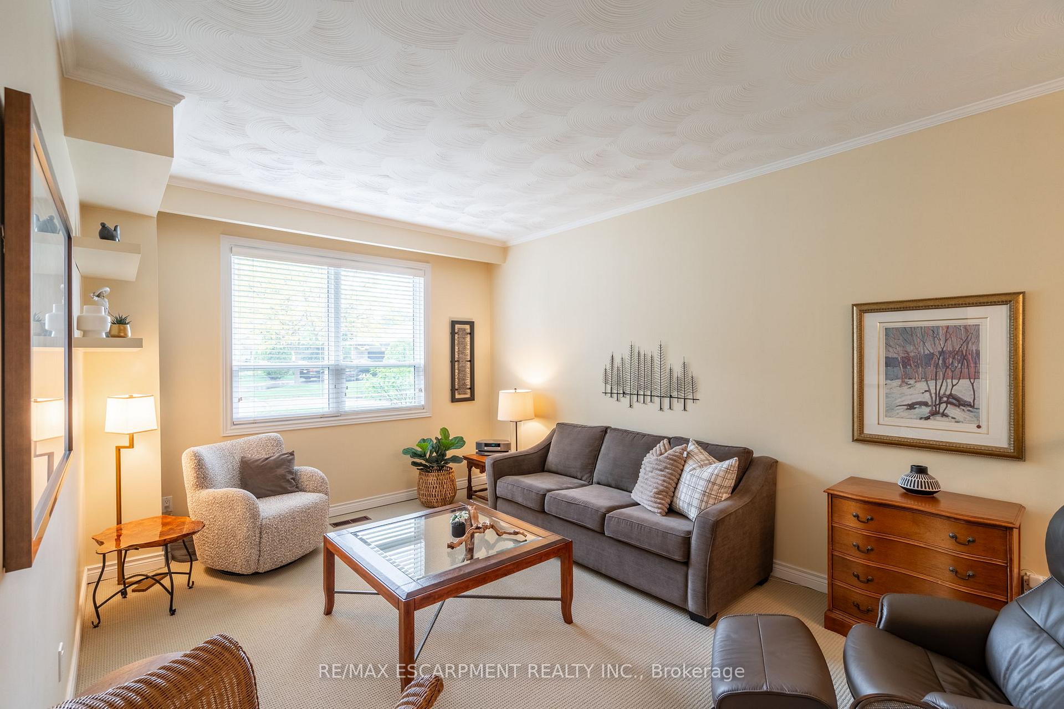
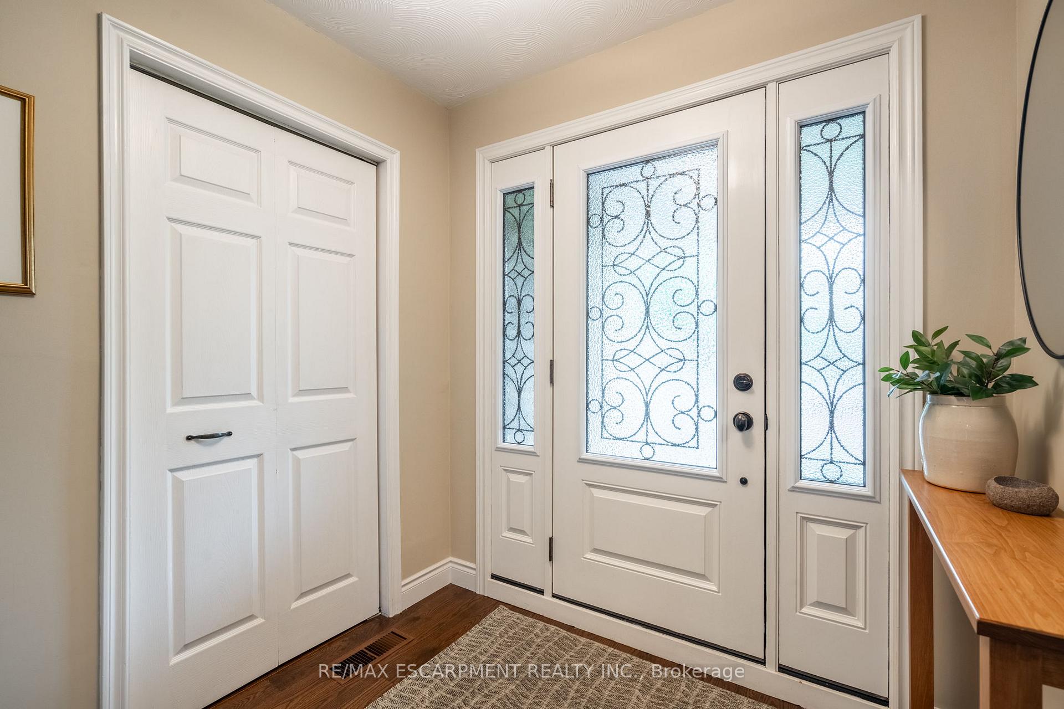
Discover your slice of paradise in the heart of the sought-after, family-friendly Palmer neighbourhood. This beautifully maintained four-bedroom home is sits on a quiet court and offers the ideal blend of space, comfort, and family-focused living. Upon entering this stunning home, you're welcomed by an inviting foyer that leads past the formal living and dining areas into the eat-in kitchen, which overlooks both spaces. The kitchen features stylish wood cabinetry, stainless steel appliances and sleek quartz countertops. Just off this area is a cozy family room with a wood-burning fireplace and sliding glass doors that open to the beautifully landscaped backyard. This level also includes a convenient powder room and main-floor laundry. Upstairs, The spacious primary suite includes ample storage and ensuite privileges to a five-piece bathroom. Three additional large bedrooms and an elegant three-piece bathroom with heated floors and a walk-in glass shower complete this level. The recently updated basement features a spacious third living/recreation area with a gas fireplace, along with a separate room currently used as a gym easily convertible into a fifth bedroom. The crowning jewel of this beautiful home is the stunning private backyard oasis that features an expansive porch and patio area overlooking a saltwater in-ground pool and the lovingly manicured landscaping and meticulously maintained lawn. Additional features include: beautiful hardwood floors on the main floor, updated vinyl laminate in the basement, driveway parking for four and a double-car garage, central vacuum, fully fenced backyard and large garden shed. RSA.
Ask about this home
A HOMEH agent will answer your questions about this home.
Around this home
Daily convenience, out of 100, from the distances below
Schools nearby
School rating, out of 10.
Helpful calculators
Your HOMEH agent

"I would see it this week."