

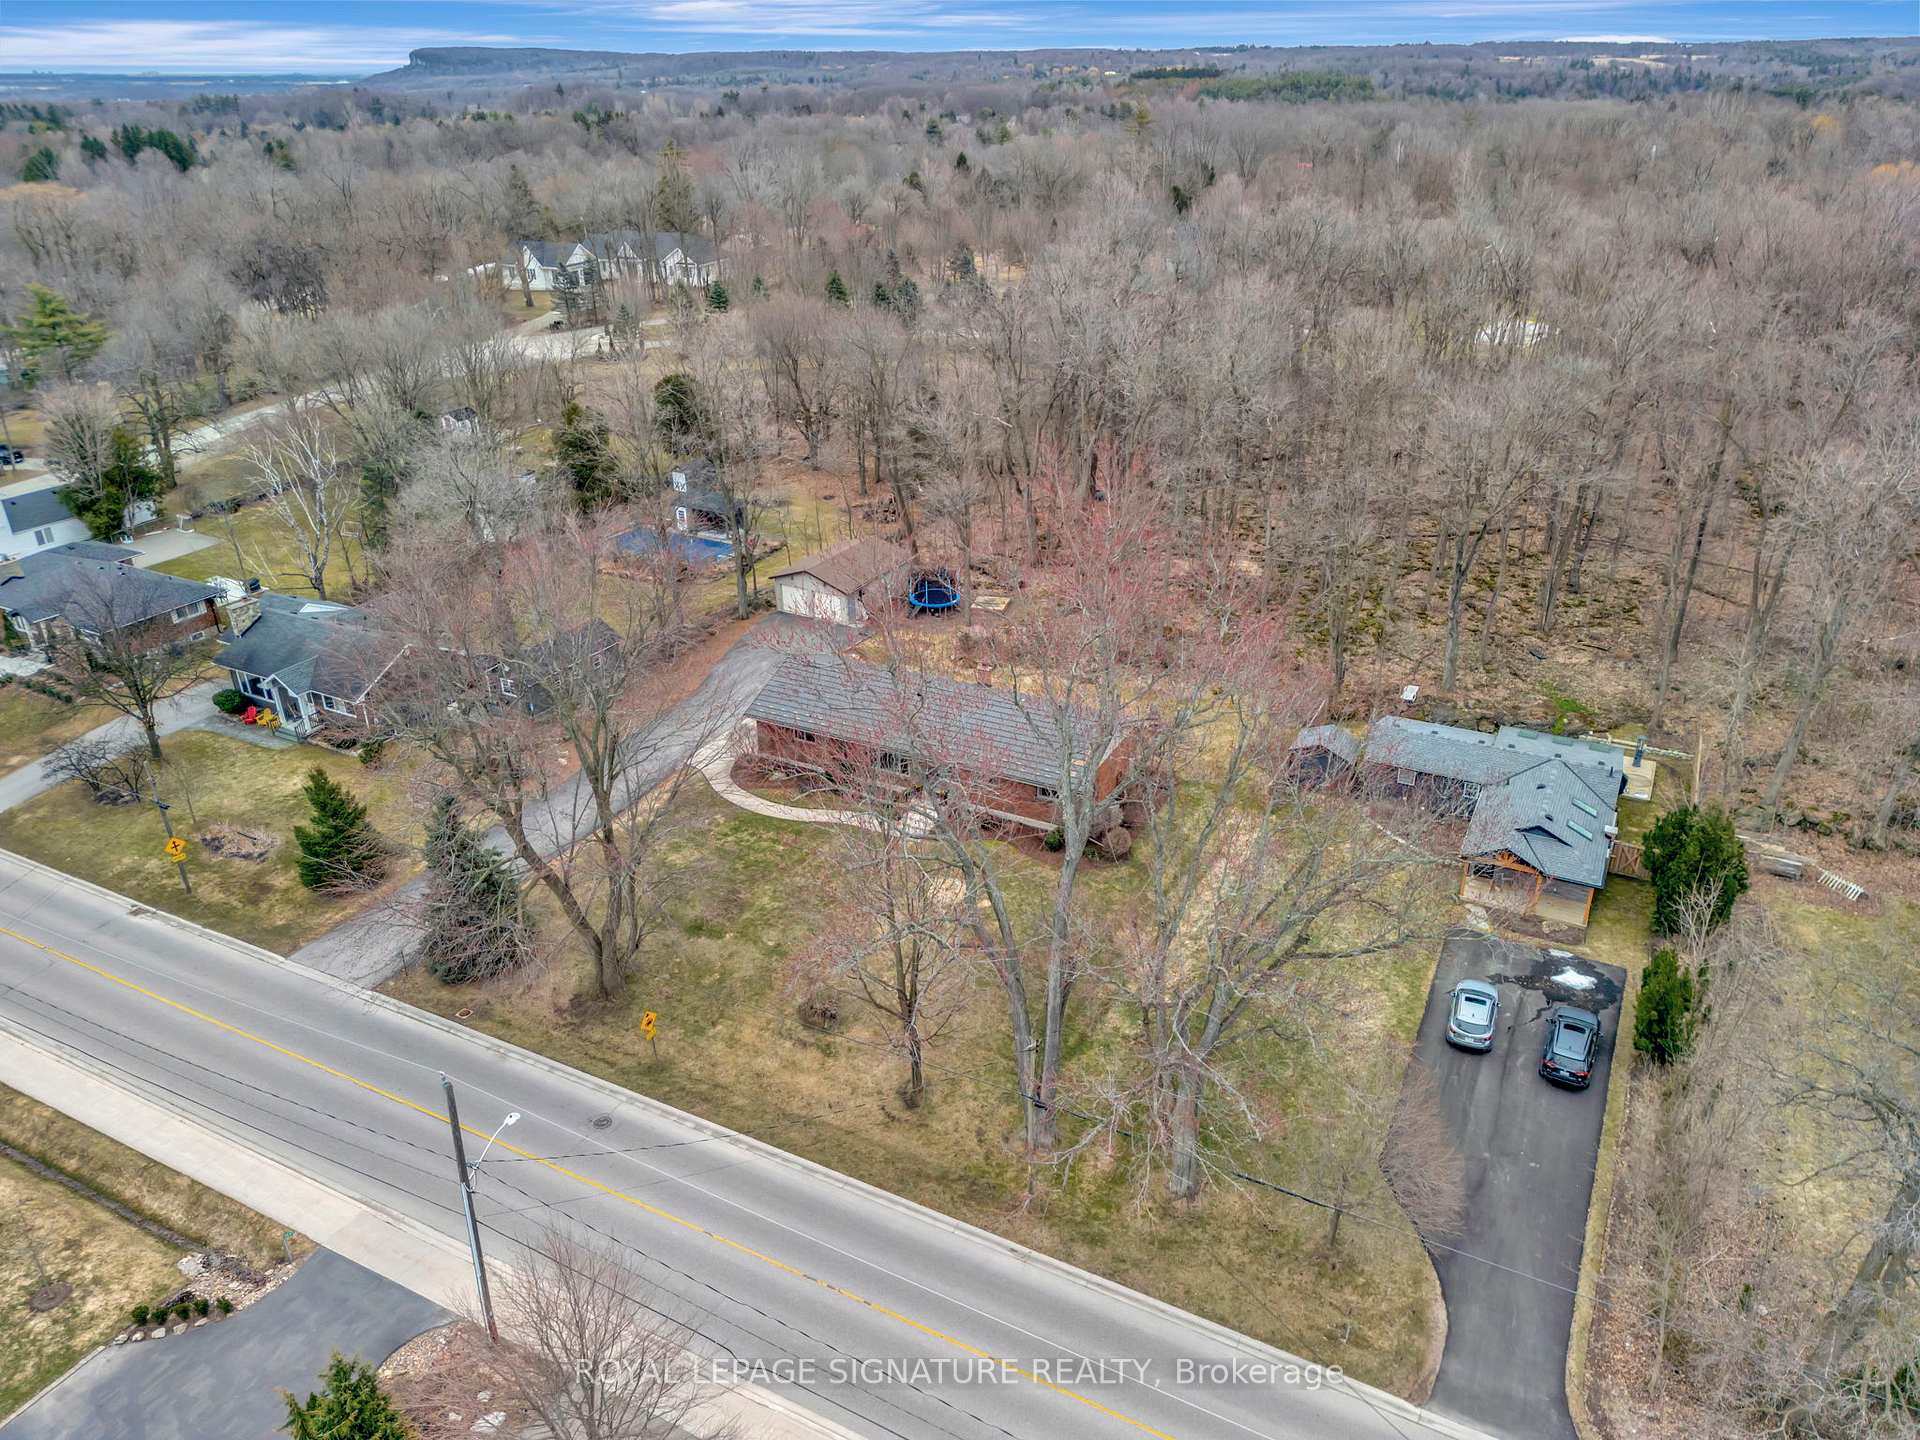
2044 Kilbride Street
2044 Kilbride Street
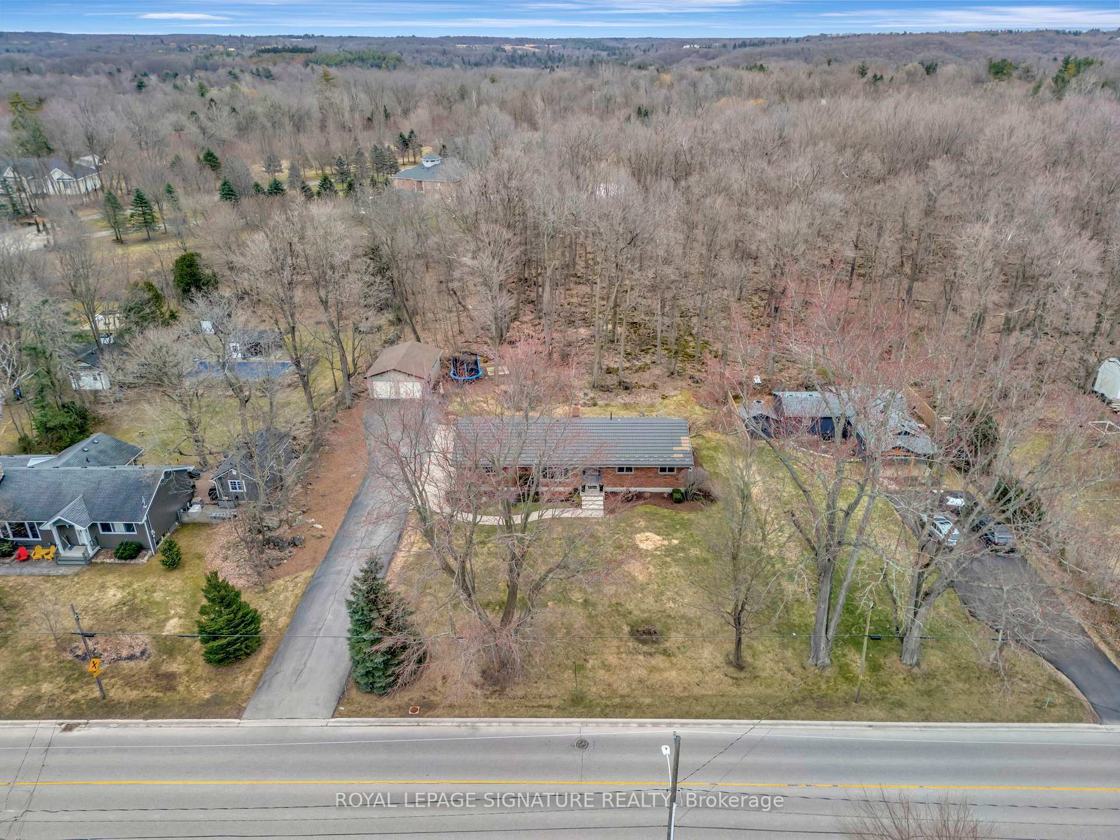
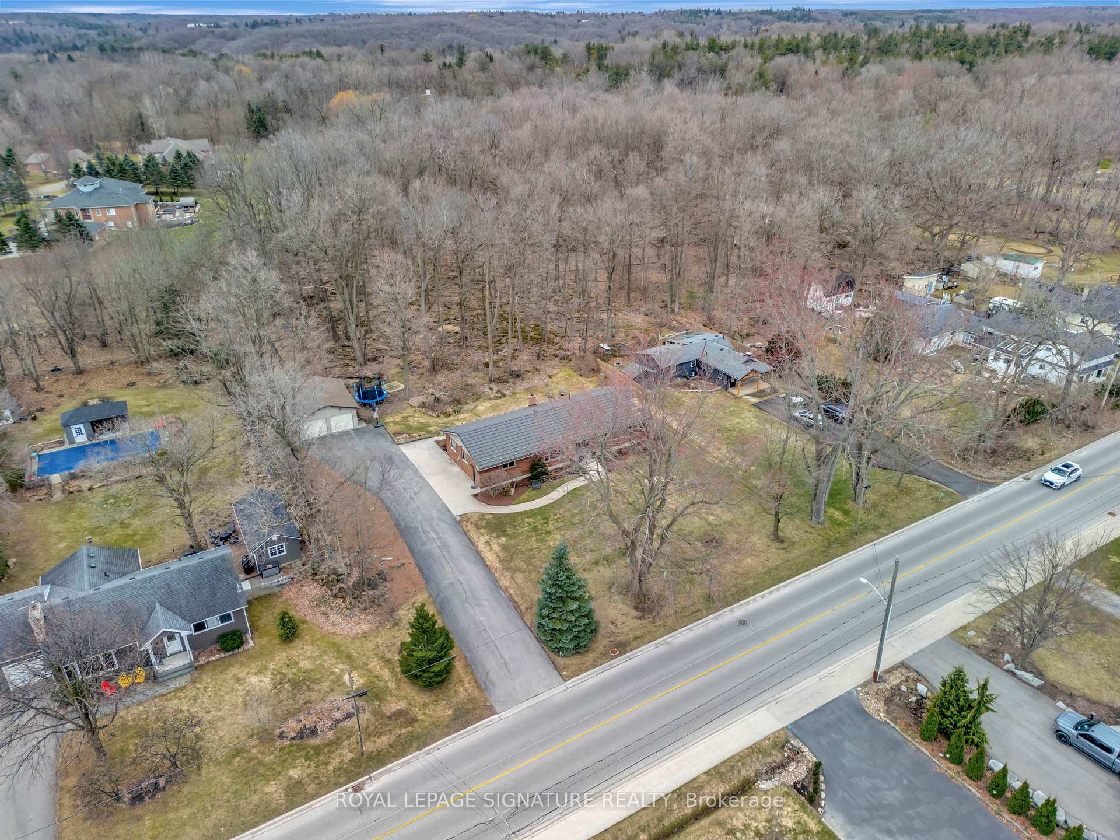
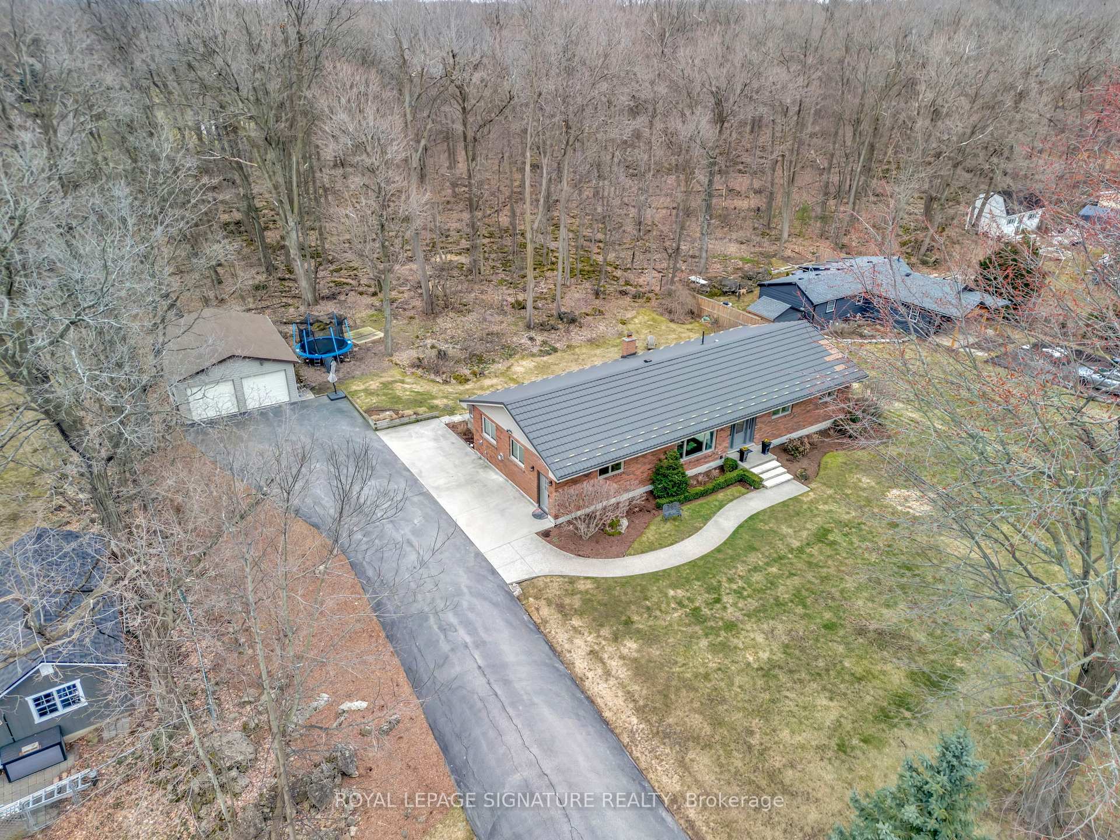
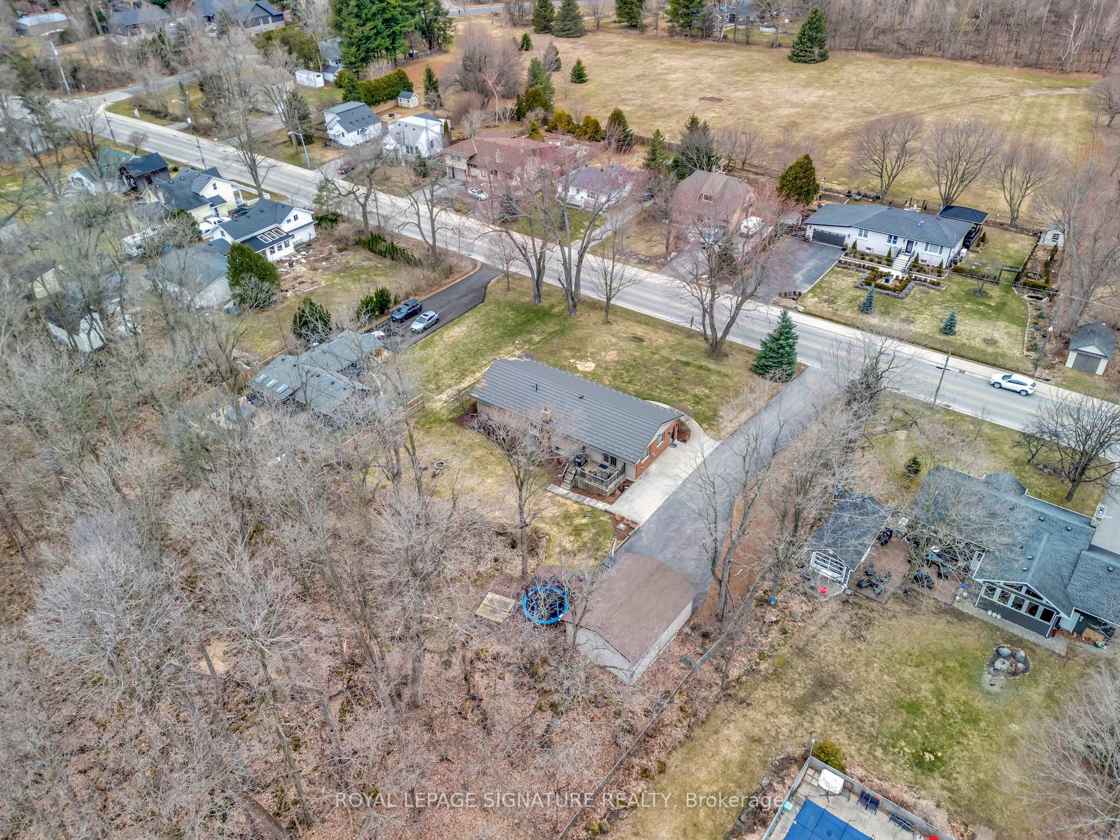 See all 48 photos
Property history
Facts and features
- BasementWalk-up
- Water, sewerWell, septic
- HeatingForced air
- CoolingCentral air
- Fireplace
- Central air
The homeDetached, Bungalow, 1,100–1,500 sq ft
- Type: Detached
- Style: Bungalow
- Living space: 1,100–1,500 sq ft
- Basement: Walk-up, finished
InsideFireplace Yes, family room, natural gas, Auto garage door remote, central vacuum, erv/hrv, sewage pump, sump pump, water softener, Rooms above ground 9
- Fireplace: Yes, family room, natural gas
- Features: Auto garage door remote, central vacuum, erv/hrv, sewage pump, sump pump, water softener
- Rooms above ground: 9
- Bedrooms: 3 + 1 in the basement
- Bathrooms: 2
- Kitchens: 1
- Family room: Yes
Outside and lotBrick, Metal, Block
- Exterior: Brick
- Roof: Metal
- Foundation: Block
- Size: 137.38 × 157.93 ft
Parking2 Garage, Detached, Private
- Spaces: 2 Garage
- Garage: Detached
- Driveway: Private
Heating, water and powerForced air, gas, Central air, Well
- Heating: Forced air, gas
- Cooling: Central air
- Water: Well
- Sewer: Septic
- Natural gas: Yes
- Hydro: Yes
- Cable: Yes
- Telephone: Yes
Costs and taxesTaxes $4,922 a year, HST included in the price, Furnace, air purifier, humidifier and hot water tank, water softener (all in rental package)
- Taxes, 2025: $4,922 a year
- HST: HST included in the price
- Rental items: Furnace, air purifier, humidifier and hot water tank, water softener (all in rental package)
Included in the saleAll elf's, all window coverings, clothes washer & dryer, fridge, stove, dishwasher, hood range, all b/i appliances in kitchen. bbq gas line in the back., 2 bar stools in kitchen, electric car charger in garage, trampoline, freestanding shelves in garage. upstairs bathroom freestanding closet, basement extra fridge/freezer.
- Included: All elf's, all window coverings, clothes washer & dryer, fridge, stove, dishwasher, hood range, all b/i appliances in kitchen. bbq gas line in the back.
- Not included: 2 bar stools in kitchen, electric car charger in garage, trampoline, freestanding shelves in garage. upstairs bathroom freestanding closet, basement extra fridge/freezer.
Listing detailsW12140147, Sold, May 11, 2025
- MLS® number: W12140147
- Status: Sold
- Listed on: May 11, 2025
- Days on market: 19
- Updated: May 30, 2025
- Possession: 2025-07-01 / 60-89 days
- Occupied by: Owner
- Listing brokerage: ROYAL LEPAGE SIGNATURE REALTY
About this home
2044 Kilbride Street, Burlington (Rural Burlington), ON L7P 0H9
Join us at our Open house May 17/18!! Discover unparalleled tranquility in this stunning modern bungalow, nestled on a sprawling, tree-lined lot in Kilbride-Burlington's most prestigious rural enclave. This exquisite 3-bedroom home offers the perfect blend of high-end finishes and serene rural-luxury living, just minutes from the city. No crowded subdivisions-just freedom, space, and the prestige of Kilbride living. Step into a chef's dream kitchen, outfitted with top-tier Wolf appliances, a built-in microwave, double ovens, a second prep sink, and a charming bay window bathing the space in natural light- all designed for effortless entertaining. The spacious open-concept layout flows into a grand family room, anchored by a cozy fireplace perfect for gatherings, while heated floors in the side entry and downstairs bathroom add a touch of indulgence and added comfort. A long driveway leading to the detached double-car garage makes space for 8+ cars, while lush mature trees frame the peaceful yard paradise, offering shade, privacy and a connection to nature-setting the stage for seamless backyard entertaining all summer long. Whether you're hosting gatherings or unwinding in nature, this property delivers the rare combination of rural prestige and modern comfort.
Ask about this home
A HOMEH agent will answer your questions about this home.
Around this home
Daily convenience, out of 100, from the distances below
Schools nearby
School rating, out of 10.
Helpful calculators
Your HOMEH agent

"I would see it this week."