

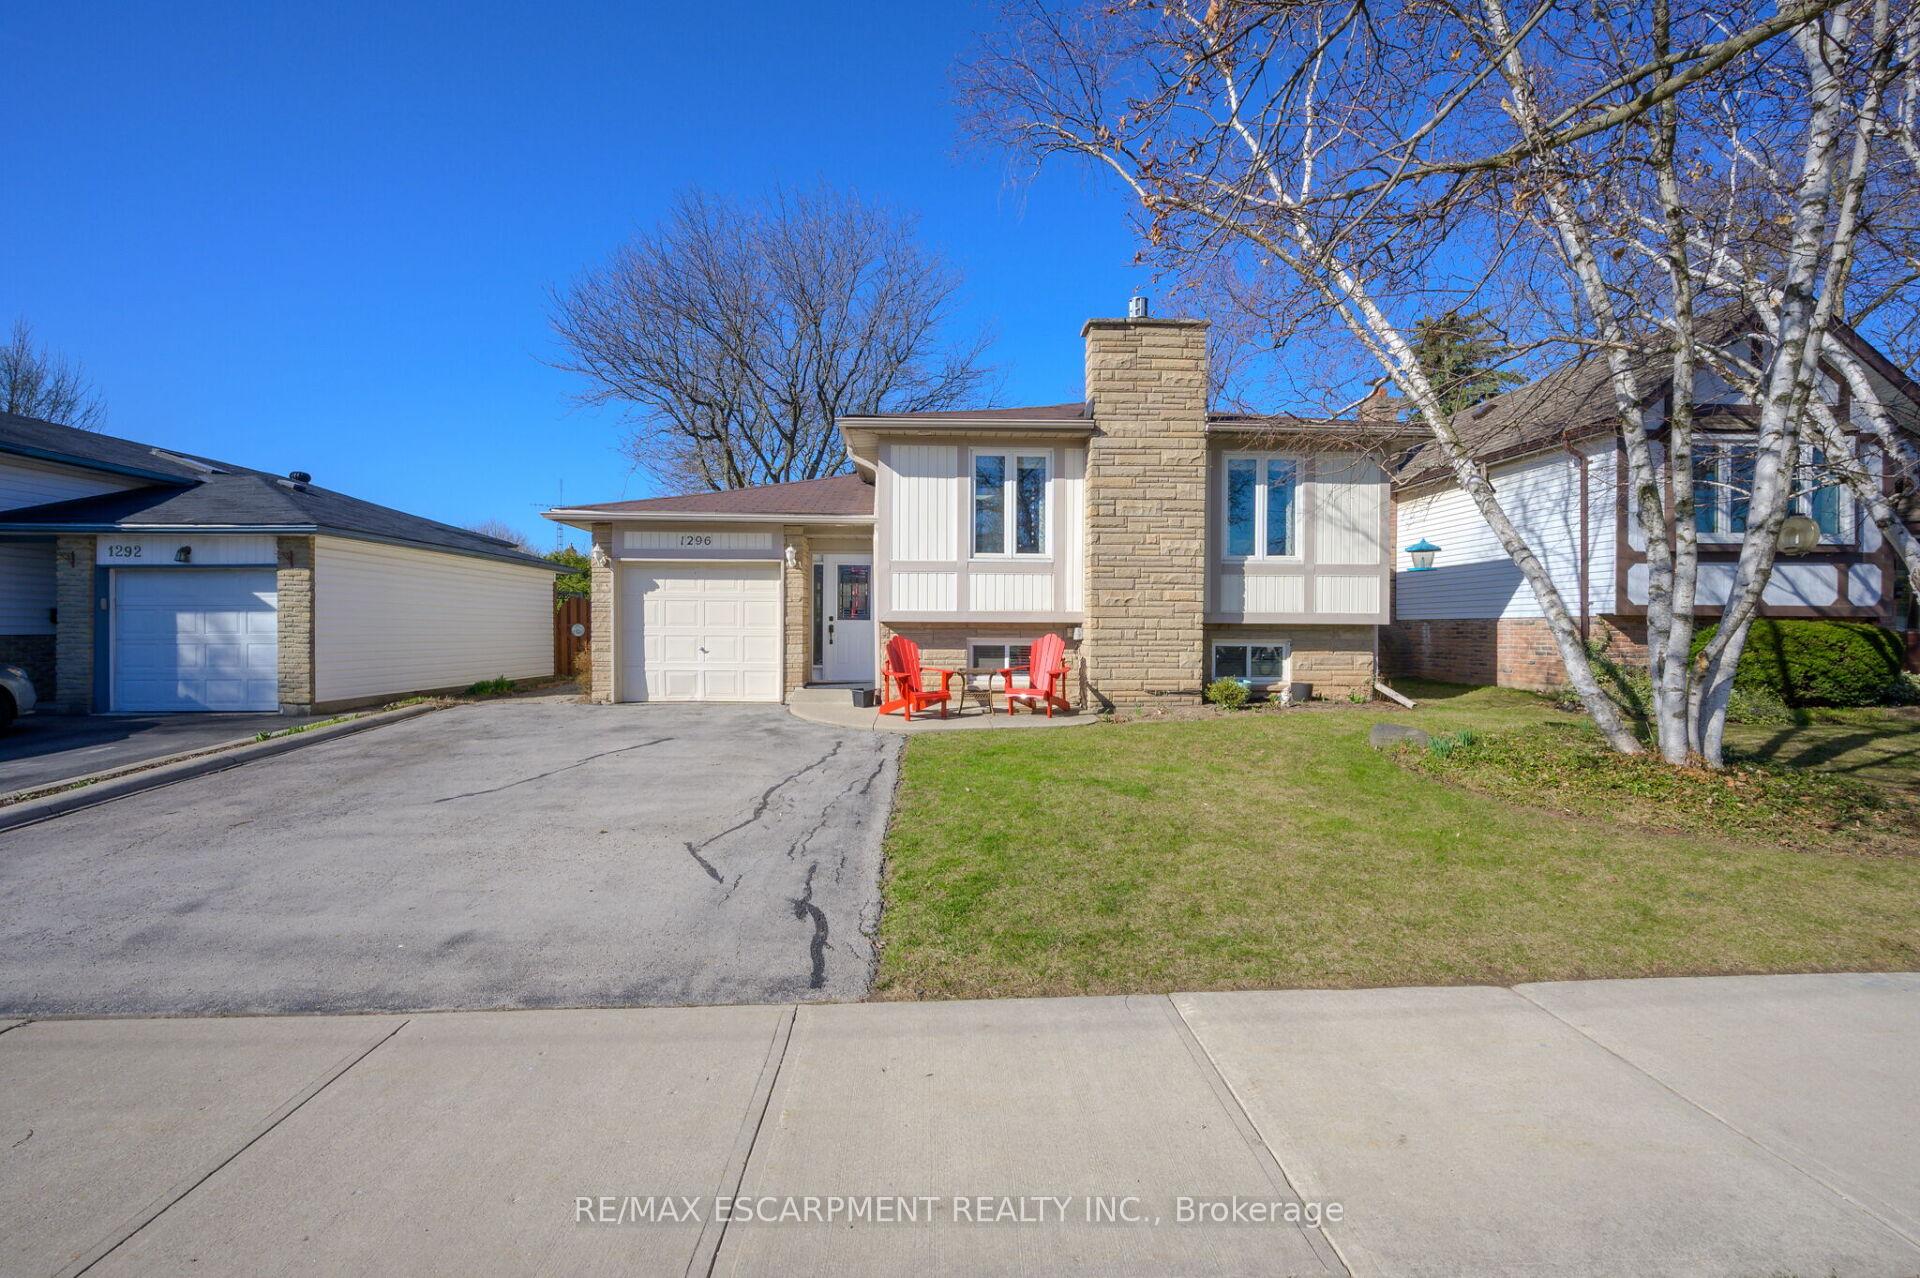
1296 Headon Road
1296 Headon Road
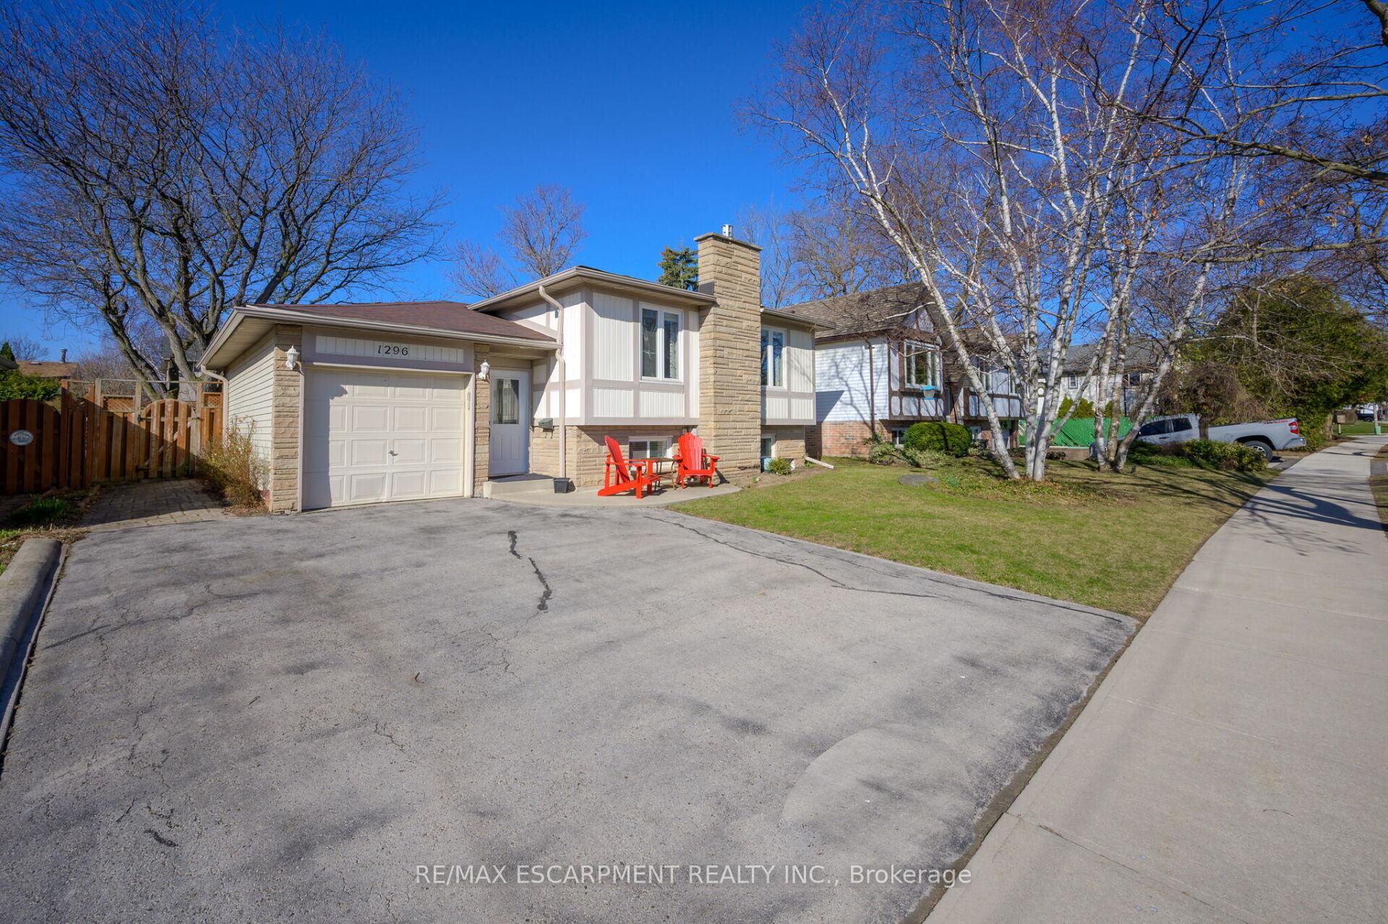
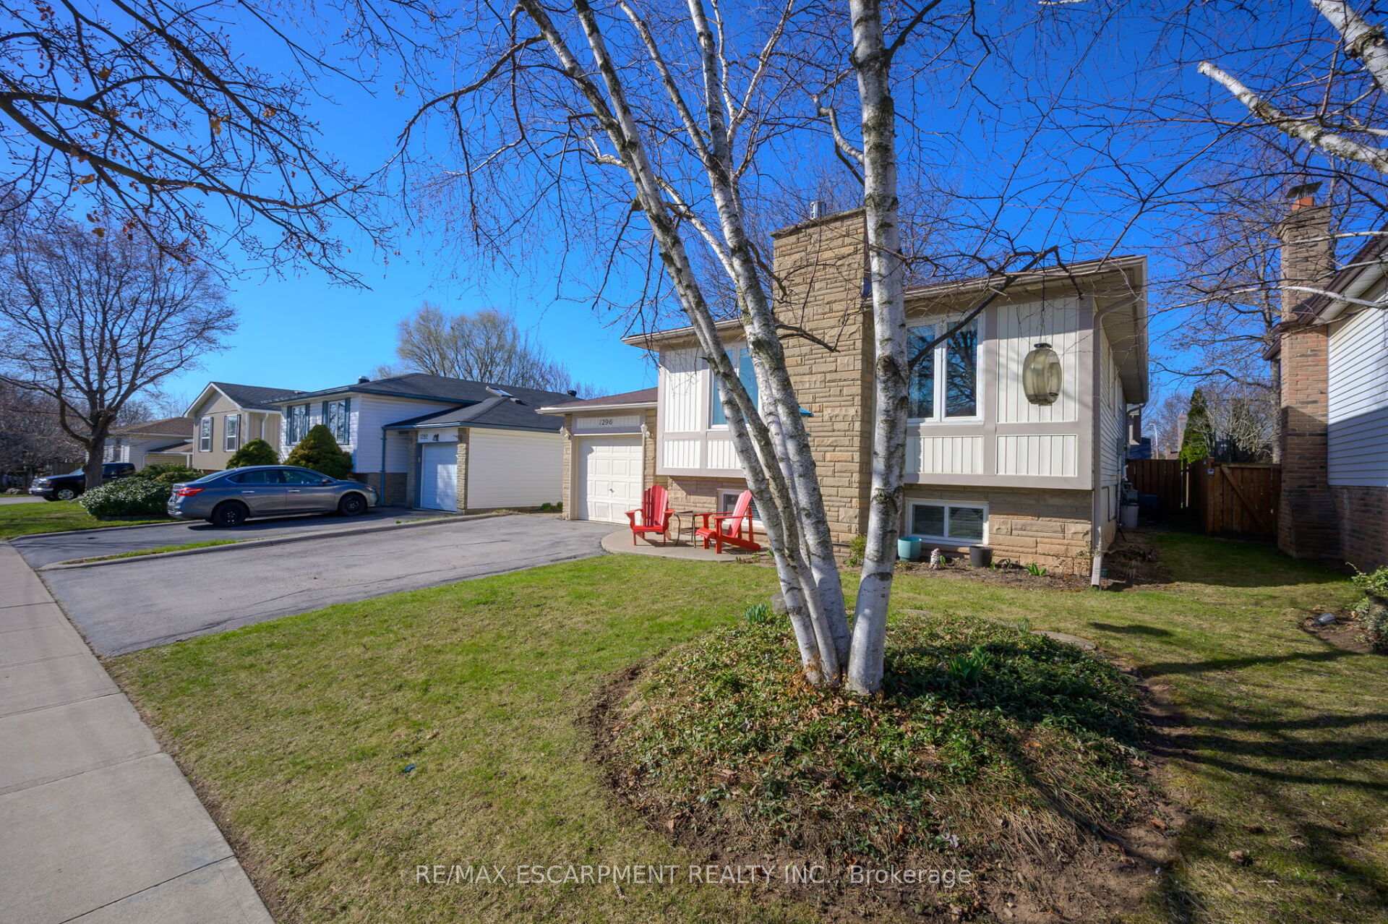
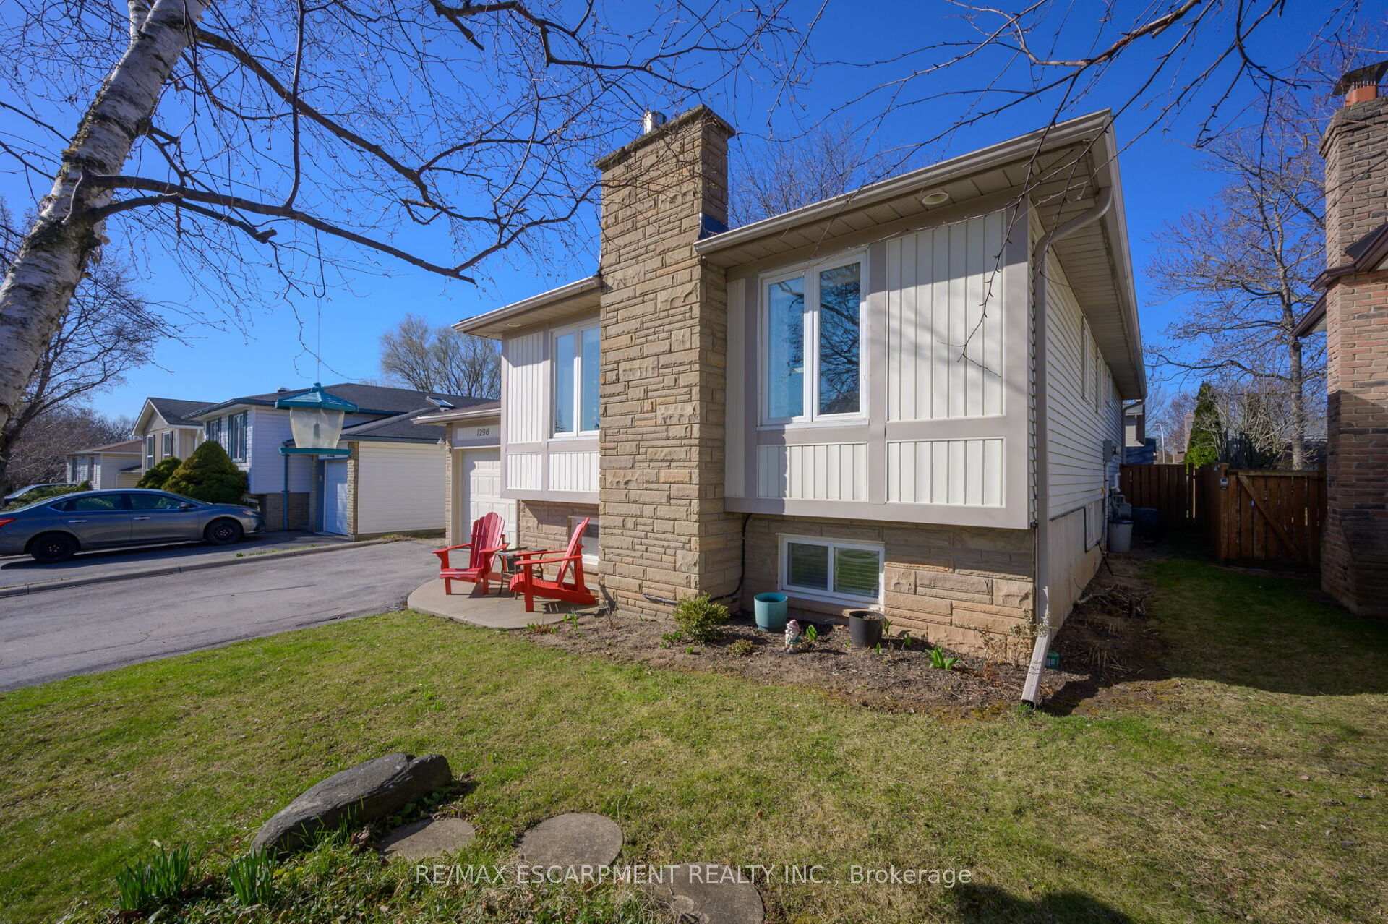
 See all 41 photos
Property history
Facts and features
- BasementFinished
- Water, sewerMunicipal
- HeatingForced air
- CoolingCentral air
- Fireplace
- Central air
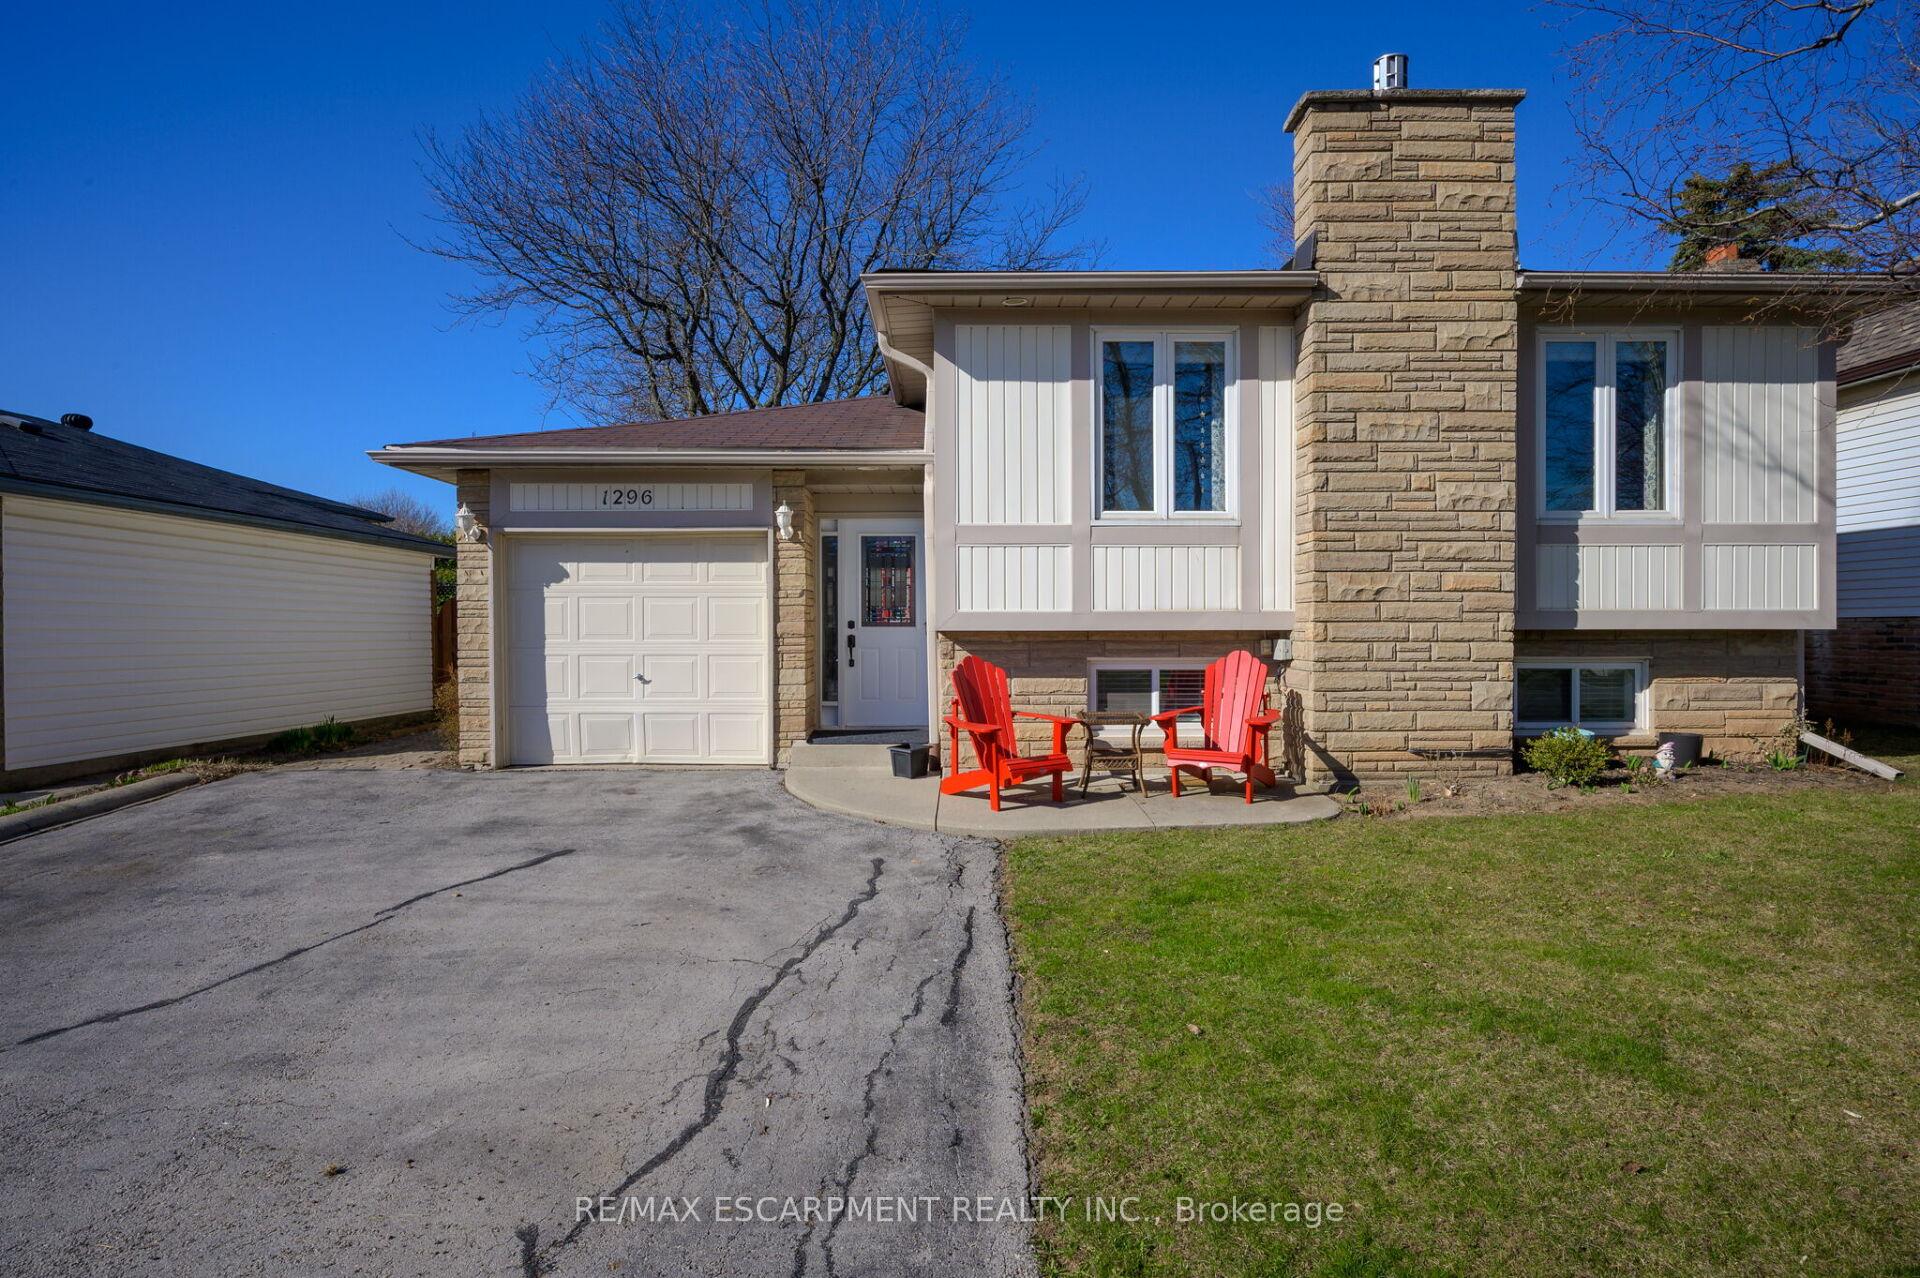
The homeDetached, Bungalow-raised, 1,100–1,500 sq ft
- Type: Detached
- Style: Bungalow-raised
- Living space: 1,100–1,500 sq ft
- Basement: Full, finished
InsideFireplace Yes, natural gas, Auto garage door remote, central vacuum, in-law capability, Rooms above ground 6
- Fireplace: Yes, natural gas
- Features: Auto garage door remote, central vacuum, in-law capability
- Rooms above ground: 6
- Rooms in the basement: 2
- Bedrooms: 3 + 1 in the basement
- Bathrooms: 2
- Kitchens: 1
Outside and lotBrick, vinyl siding, Asphalt shingle, Concrete
- Exterior: Brick, vinyl siding
- Roof: Asphalt shingle
- Foundation: Concrete
- Features: Lawn sprinkler system
- Size: 49.49 × 103.75 ft
Parking1 Garage, Attached, Private double
- Spaces: 1 Garage
- Garage: Attached
- Driveway: Private double
Heating, water and powerForced air, gas, Central air, Municipal water
- Heating: Forced air, gas
- Cooling: Central air
- Water: Municipal water
- Sewer: Municipal sewer
Costs and taxesTaxes $4,554 a year, HST included in the price, Hot water heater
- Taxes, 2024: $4,554 a year
- HST: HST included in the price
- Rental items: Hot water heater
Included in the saleWasher, dryer, fridge, stove,, dishwasher, microwave, all blinds and window coverings, all existing light fixtures, garage door opener and remote/keypad, mirror in entry hallway, fridge in garage
- Included: Washer, dryer, fridge, stove,, dishwasher, microwave, all blinds and window coverings, all existing light fixtures, garage door opener and remote/keypad, mirror in entry hallway, fridge in garage
Listing detailsW12092493, Sold, Apr 19, 2025
- MLS® number: W12092493
- Status: Sold
- Listed on: Apr 19, 2025
- Days on market: 33
- Updated: May 22, 2025
- Possession: Flexible
- Occupied by: Owner
- Listing brokerage: RE/MAX ESCARPMENT REALTY INC.
About this home
1296 Headon Road, Burlington (Palmer), ON L7M 1S2
Bright and clean raised ranch in the popular family neighbourhood of Palmer. This 3+1 bedroom home has an updated white kitchen with clean lines and an eat in area. Living and dining rooms have hardwood flooring and is finished off with crown moulding. There is the option to make the primary bedroom downstairs or have a possible in-law suite, as it has its own ensuite bath with soaker tub and separate shower. Also on the lower level there is a larger rec room with gas fireplace and larger windows to let in extra light. Designated laundry room. Outside back is a private sitting area with fenced yard and shed. Sprinkler system both front and back yards. Walking distance to schools and parks. Easy access to 403, & 407. Many grocery stores close by as well as public transit.
Ask about this home
A HOMEH agent will answer your questions about this home.
Around this home
Daily convenience, out of 100, from the distances below
Schools nearby
School rating, out of 10.
Helpful calculators
Your HOMEH agent

"I would see it this week."