

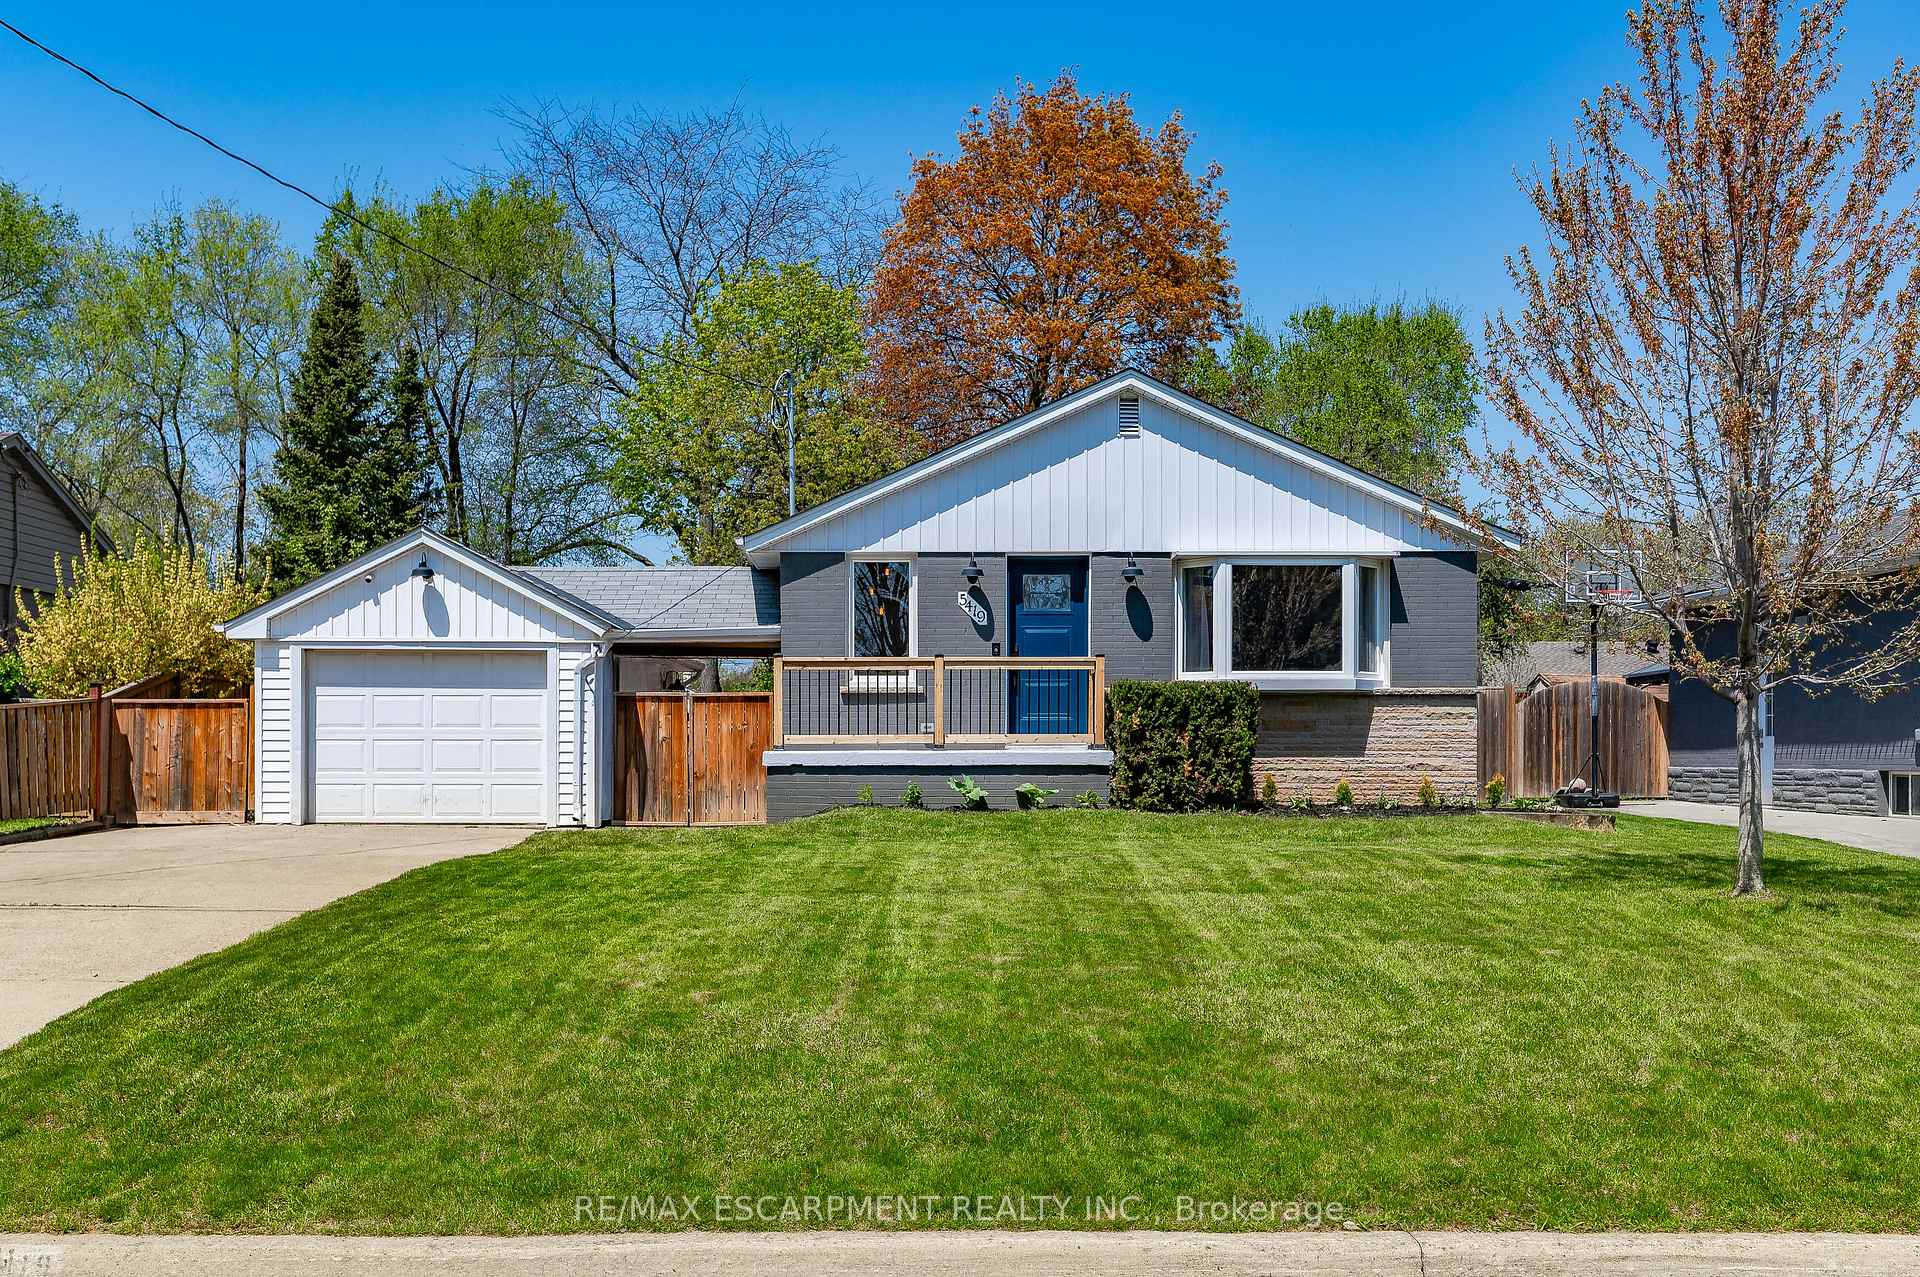
5419 Cornwall Crescent
5419 Cornwall Crescent
 See all 20 photos
Property history
Facts and features
- BasementFinished
- Age of home51–99 years
- Water, sewerMunicipal
- Lot shapeRectangular
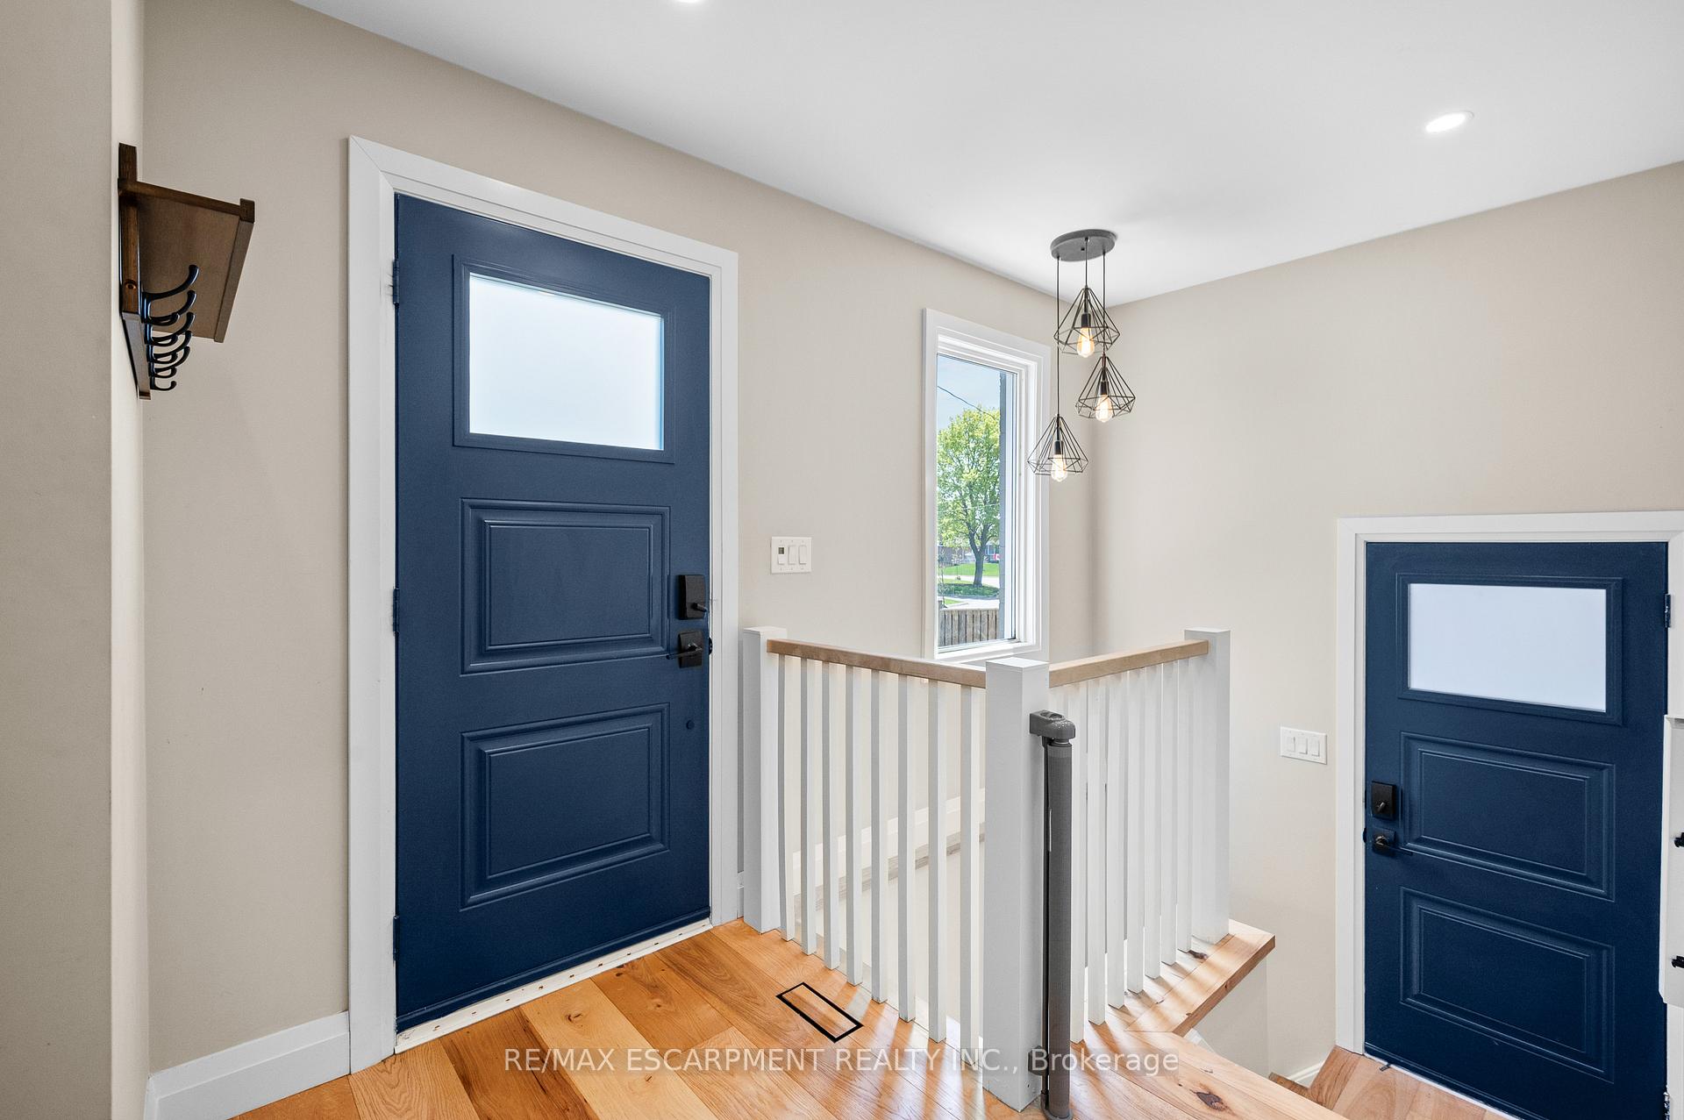
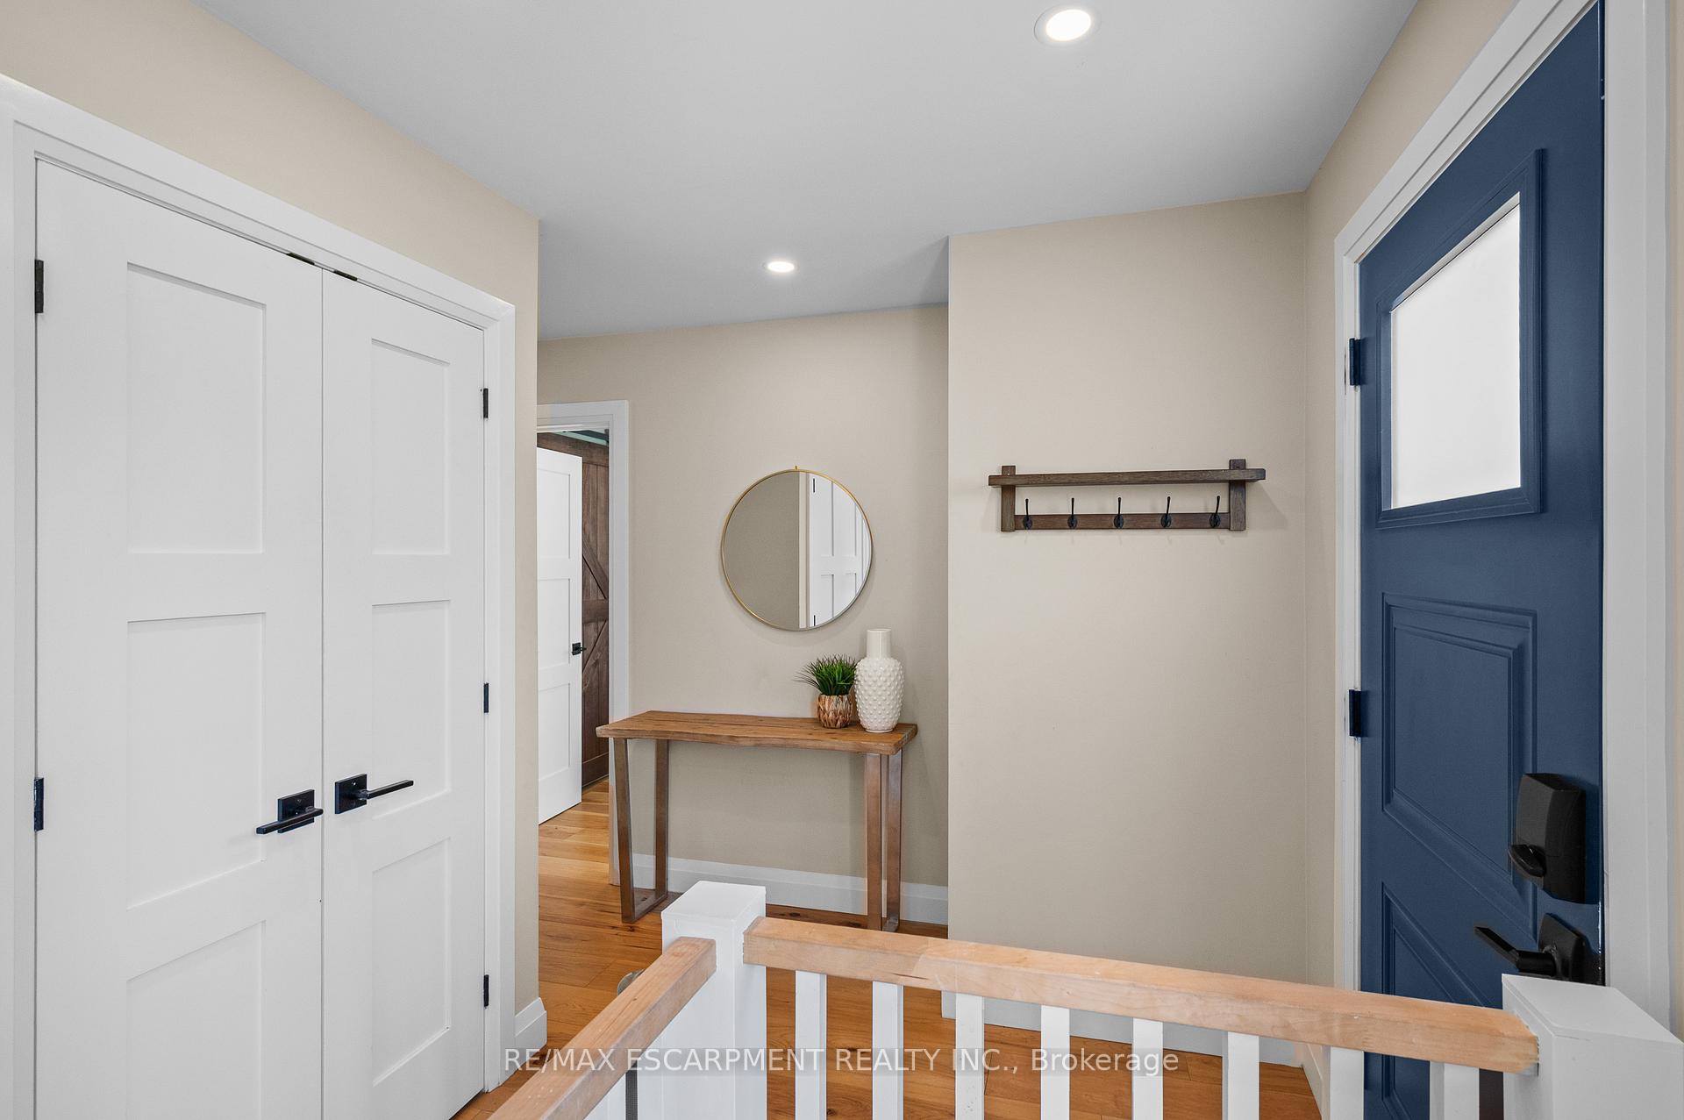
- Hardwood floors
- Fireplace
- Central air
The homeDetached, Bungalow, Age 51–99 years
- Type: Detached
- Style: Bungalow
- Age: 51–99 years
- Living space: 700–1,100 sq ft
- Basement: Full, finished
- View: Garden, clear
InsideFireplace Yes, living room, natural gas, Hardwood, Lower level
- Fireplace: Yes, living room, natural gas
- Flooring: Hardwood
- Laundry: Lower level
- Features: Carpet free, in-law capability, primary bedroom - main floor, storage
- Rooms above ground: 4
- Rooms in the basement: 4
- Bedrooms: 2 + 2 in the basement
- Bathrooms: 3
- Kitchens: 1
Outside and lotBrick, vinyl siding, Asphalt shingle, Concrete
- Exterior: Brick, vinyl siding
- Roof: Asphalt shingle
- Foundation: Concrete
- Features: Porch, privacy, landscaped
- Size: 60 × 105 ft
- Shape: Rectangular
Parking1 Garage, Detached, Private
- Spaces: 1 Garage
- Garage: Detached
- Driveway: Private
Heating, water and powerForced air, gas, Central air, Municipal water
- Heating: Forced air, gas
- Cooling: Central air
- Water: Municipal water
- Sewer: Municipal sewer
Costs and taxesTaxes $5,421 a year, HST No HST, Rental items None
- Taxes, 2025: $5,421 a year
- HST: No HST
- Rental items: None
Included in the saleFridge, cook top, hood fan, dishwasher, microwave, wine fridge. washer & dryer. all elfs. blinds. 3 hard wired security cameras inside and outside of garage and back of house. white basement fridge., All tvs and mounts. ring doorbell camera. second bedrooms curtain and roll down blinds. grey deep freezer in basement. string lights on perimeter of property. bathroom wall décor.
- Included: Fridge, cook top, hood fan, dishwasher, microwave, wine fridge. washer & dryer. all elfs. blinds. 3 hard wired security cameras inside and outside of garage and back of house. white basement fridge.
- Not included: All tvs and mounts. ring doorbell camera. second bedrooms curtain and roll down blinds. grey deep freezer in basement. string lights on perimeter of property. bathroom wall décor.
NearbyFenced yard, hospital, place of worship, public transit, school, rec./commun.centre
- Close to: Fenced yard, hospital, place of worship, public transit, school, rec./commun.centre
Listing detailsW12144177, Sold, May 13, 2025
- MLS® number: W12144177
- Status: Sold
- Listed on: May 13, 2025
- Days on market: 10
- Updated: May 23, 2025
- Possession: Other
- Occupied by: Owner
- Listing brokerage: RE/MAX ESCARPMENT REALTY INC.
About this home
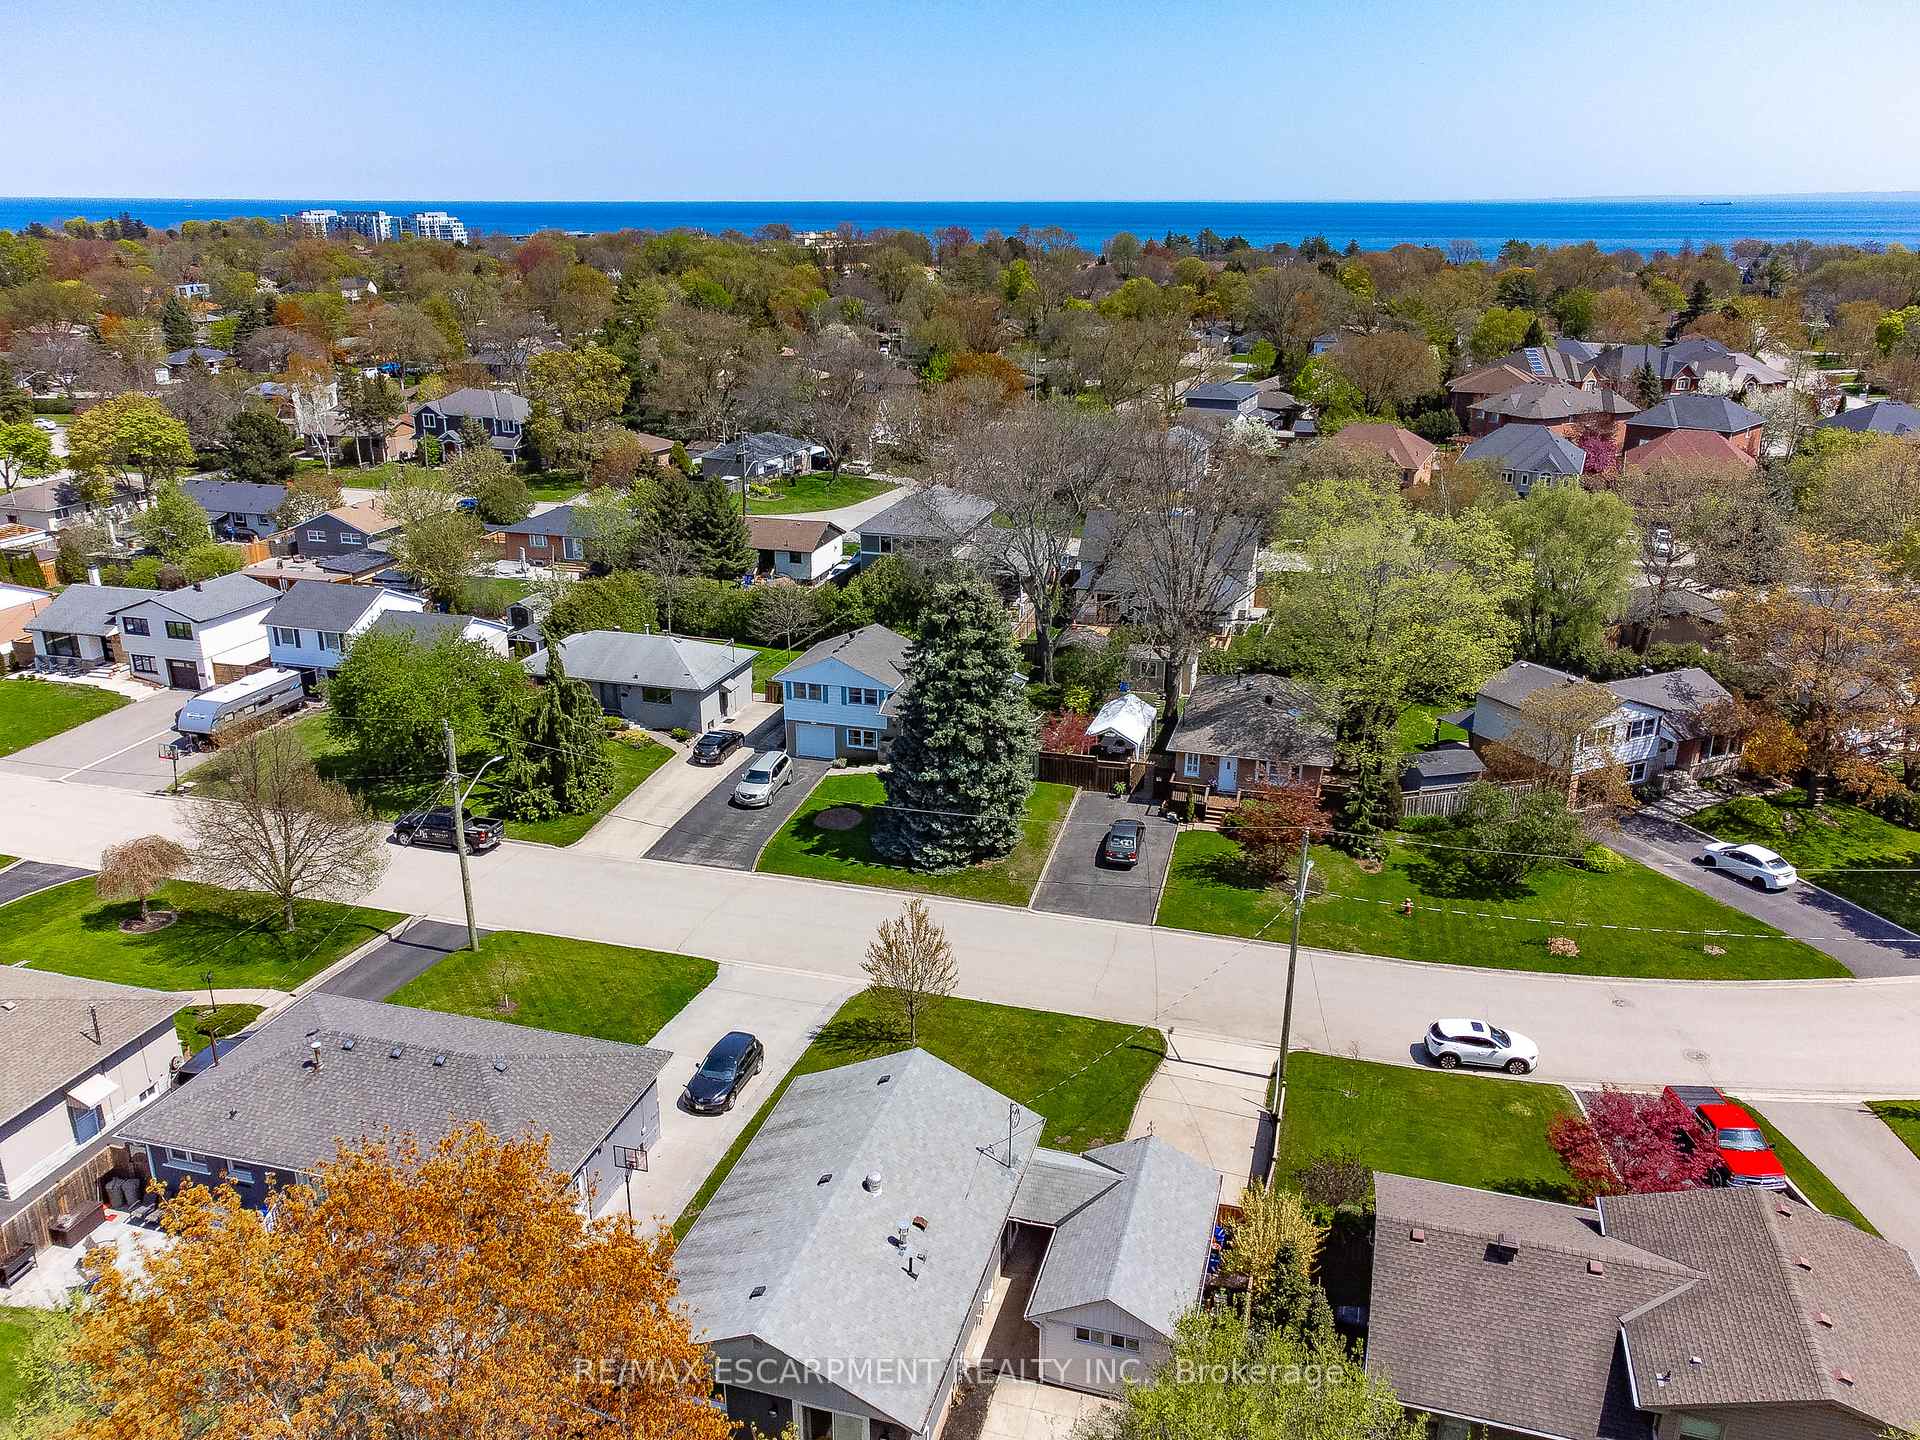
5419 Cornwall Crescent, Burlington (Appleby), ON L7L 3K2
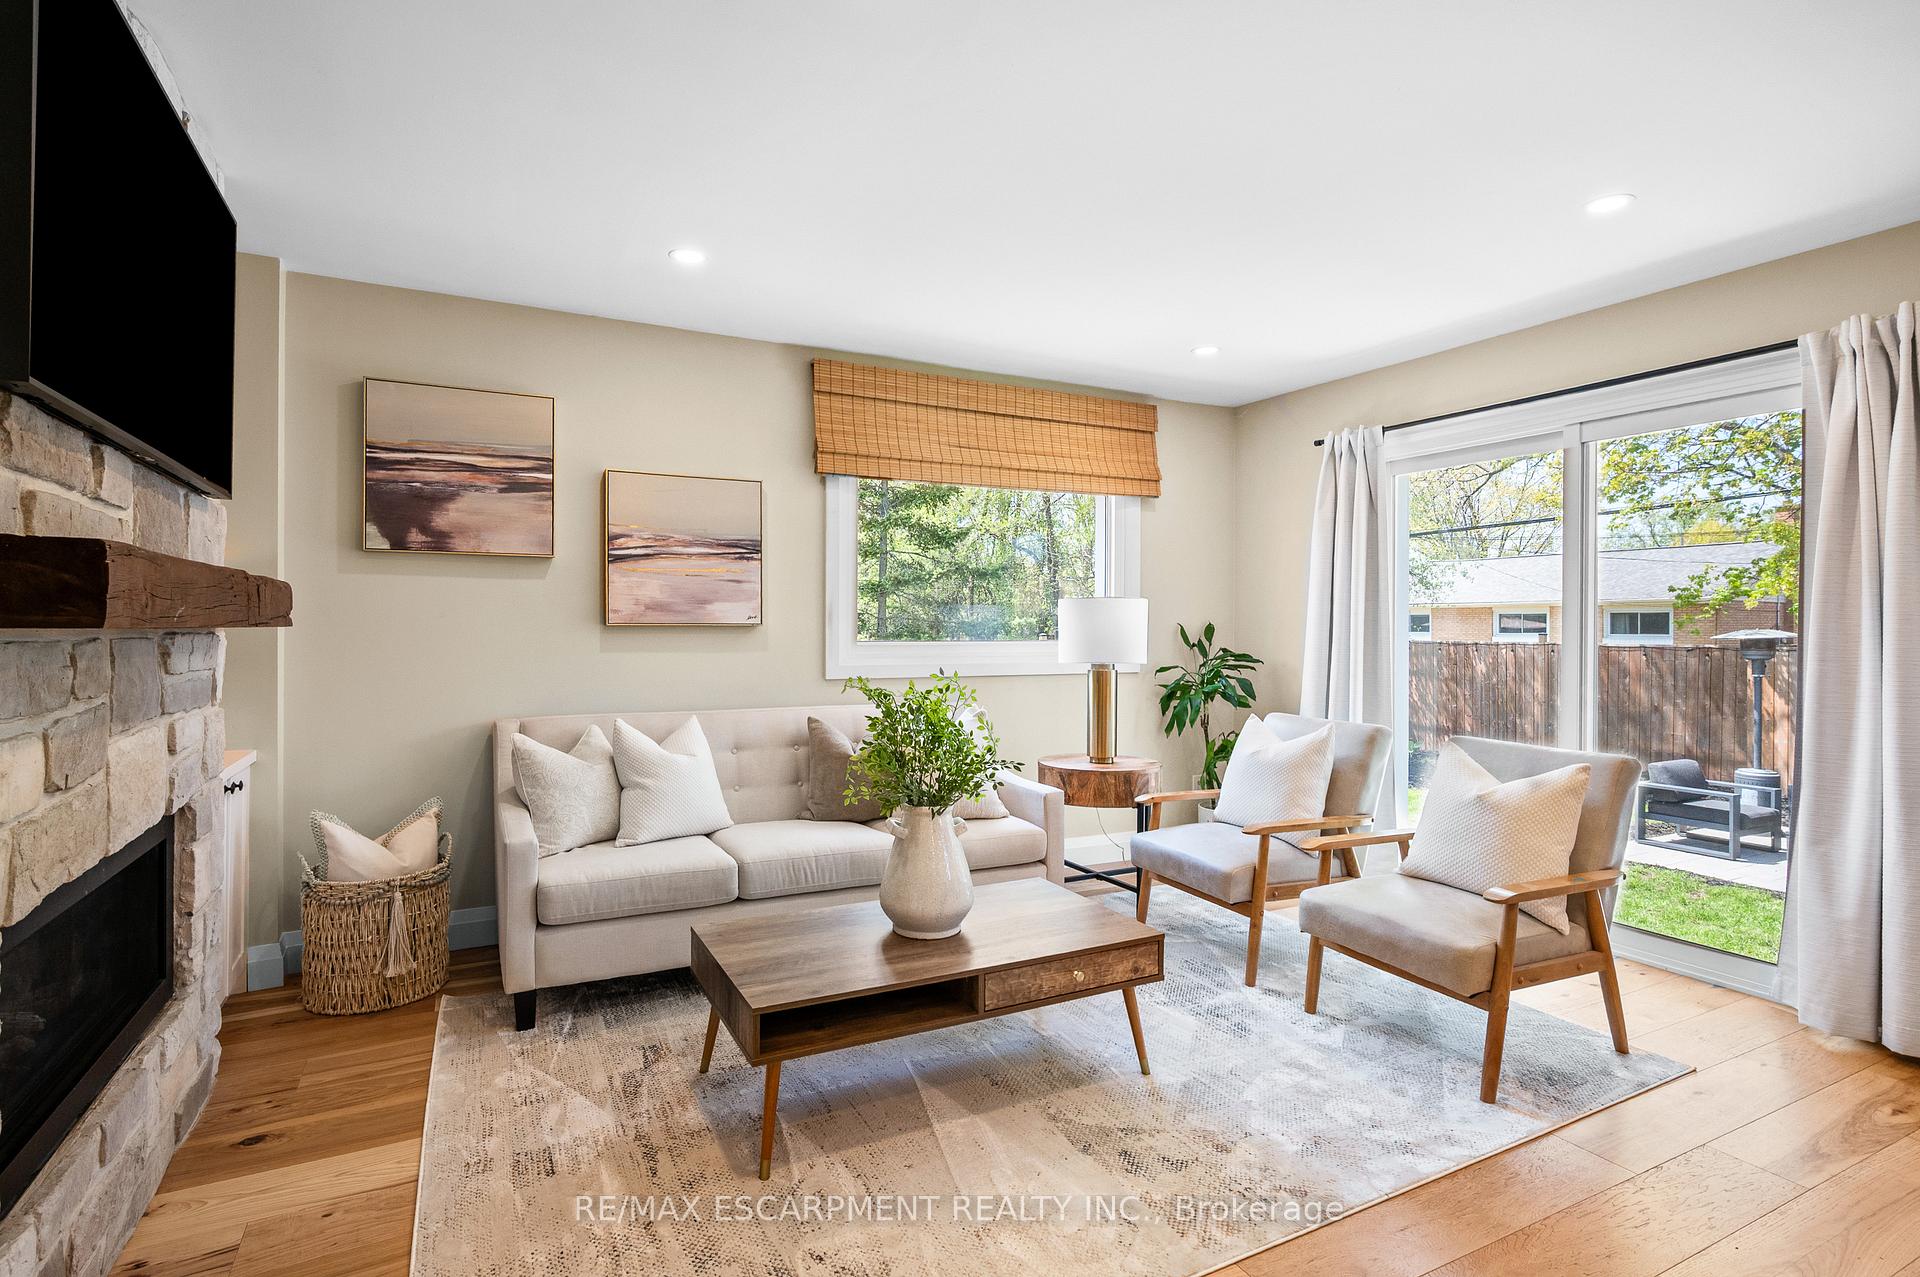
Nestled in the highly sought-after Elizabeth Gardens community in South East Burlington, this fully renovated bungalow in 2020 is the perfect blend of style and functionality. Offering 2+2 bedrooms, 3 full bathrooms, and stunning upgrades throughout, this home is a true gem. Step inside to discover hardwood floors across the main level that lead you into the entertainer's dream kitchen. Featuring a spacious island, ample storage including pots and pans drawers, quartz countertops, wine fridge, and stainless-steel appliances, the kitchen is a showstopper. The adjacent living room boasts a cozy gas fireplace with a stone feature wall and custom built-in units, providing warmth and sophistication. The primary bedroom is a private retreat with a walk-through custom closet and spa-like ensuite. The ensuite showcases his-and-her sinks and an oversized glass shower for ultimate relaxation. Walkout to the fully fenced, private backyard, complete with a beautiful stone patio perfect for outdoor entertaining! The fully finished basement impresses with 2 additional bedrooms, 1 full bathroom, and a large recreation room, ideal for teenagers, visiting guests, or a home office setup. With parking space for 3 cars in the driveway, a single-car garage, and bonus storage in the breezeway and behind the garage, this home is designed for maximum convenience. Every square inch has been meticulously utilized to offer an unparalleled living experience. Don't miss out on this stunning Elizabeth Gardens property!
Ask about this home
A HOMEH agent will answer your questions about this home.
Around this home
Daily convenience, out of 100, from the distances below
Schools nearby
School rating, out of 10.
Helpful calculators
Your HOMEH agent

"I would see it this week."