

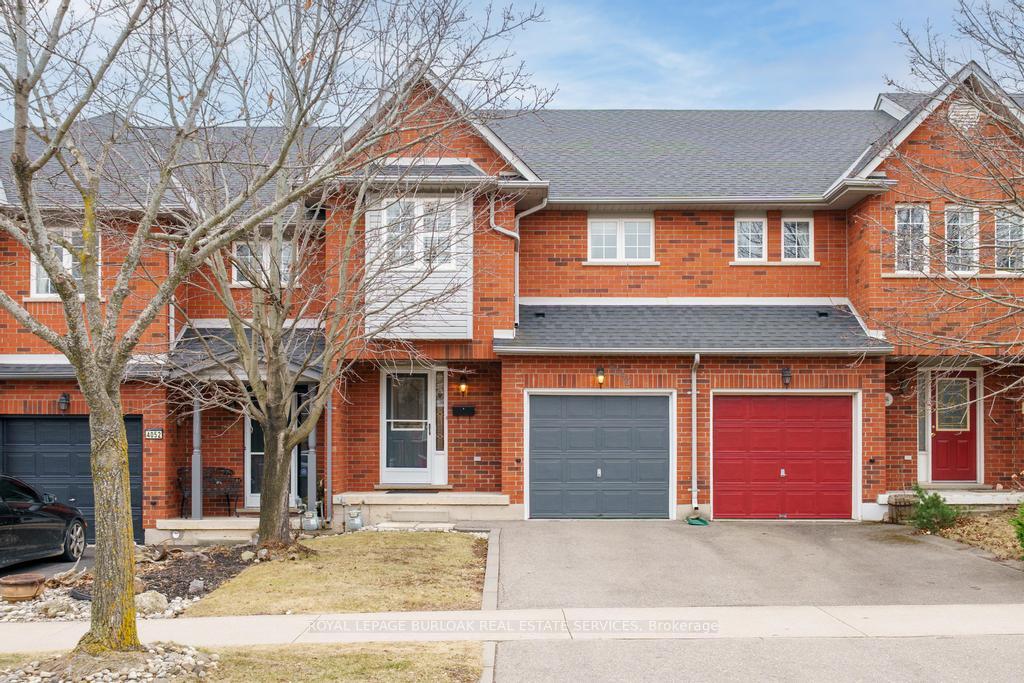
4050 Kryzan Drive
4050 Kryzan Drive
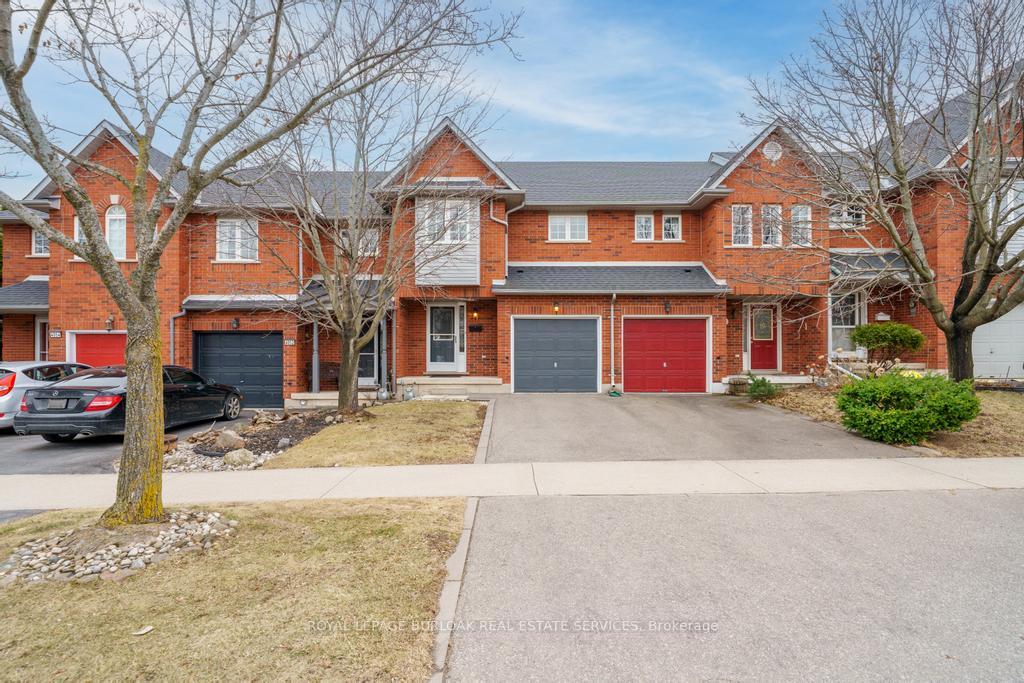
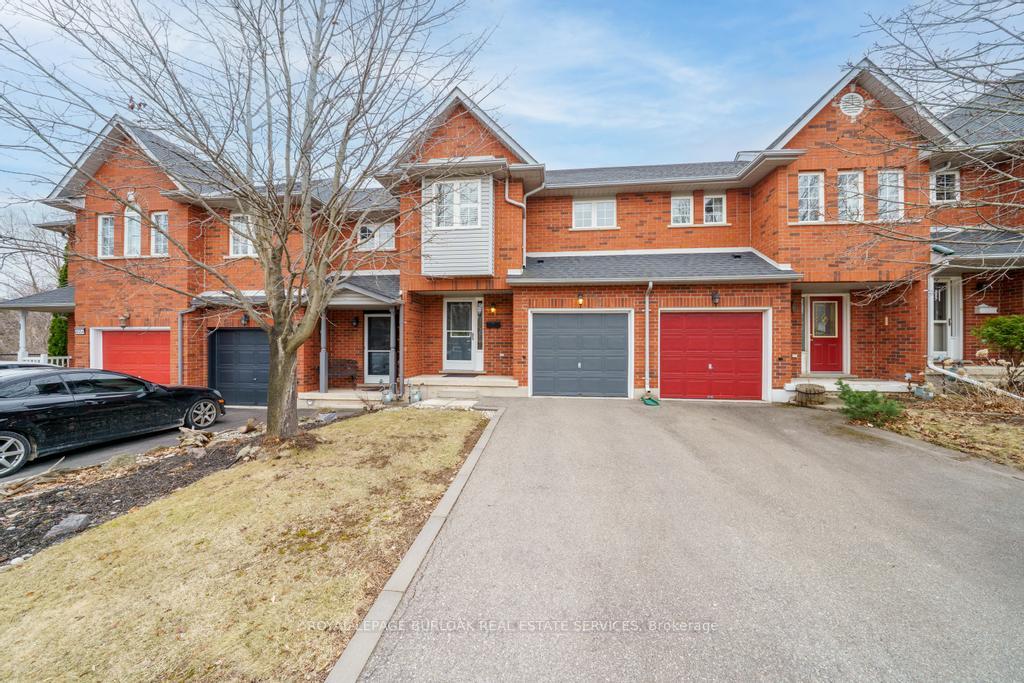
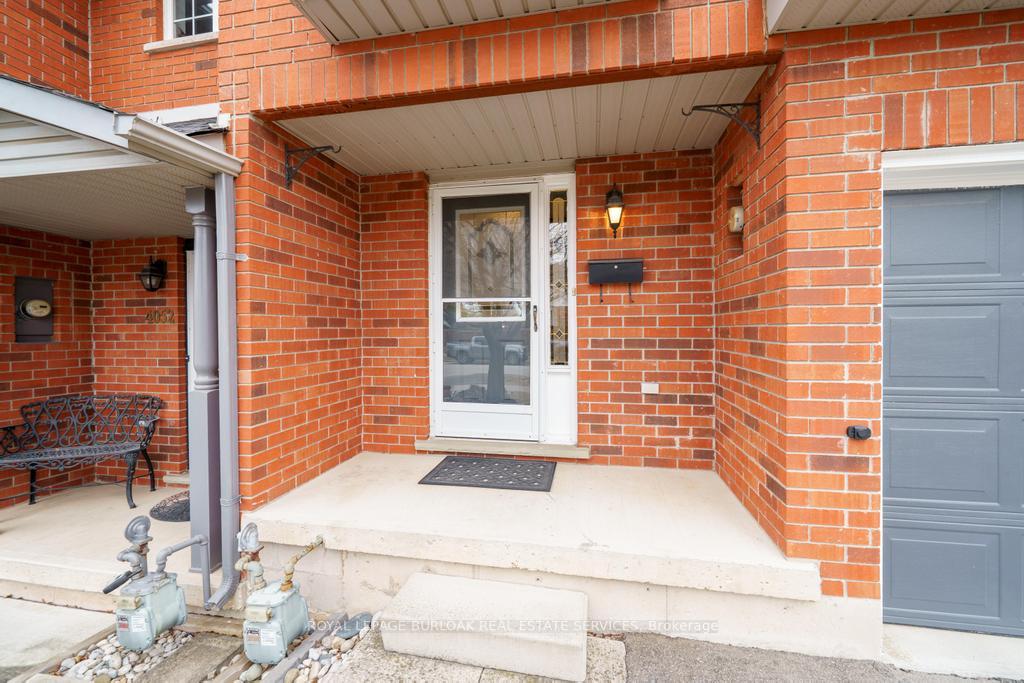
 See all 40 photos
Property history
Facts and features
- BasementUnfinished
- Age of home16–30 years
- Water, sewerMunicipal
- HeatingForced air
- Fireplace
- Central air
The homeFreehold Townhouse, 2-storey, Age 16–30 years
- Type: Freehold Townhouse
- Style: 2-storey
- Age: 16–30 years
- Living space: 1,100–1,500 sq ft
- Basement: Unfinished
InsideFireplace Yes, living room, natural gas, Lower level, Auto garage door remote, central vacuum
- Fireplace: Yes, living room, natural gas
- Laundry: Lower level
- Features: Auto garage door remote, central vacuum
- Security: Smoke detector
- Rooms above ground: 9
- Bedrooms: 3
- Bathrooms: 3
- Kitchens: 1
Outside and lotBrick, Asphalt shingle, Concrete
- Exterior: Brick
- Roof: Asphalt shingle
- Foundation: Concrete
- Features: Backs on green belt
- Size: 19.69 × 111.55 ft
- Zoning: RM5-168
Parking1 Garage, Built-in, Private
- Spaces: 1 Garage
- Garage: Built-in
- Driveway: Private
Heating, water and powerForced air, gas, Central air, Municipal water
- Heating: Forced air, gas
- Cooling: Central air
- Water: Municipal water
- Sewer: Municipal sewer
- Natural gas: Yes
- Hydro: Yes
- Cable: Available
- Telephone: Available
Costs and taxesTaxes $4,178 a year, HST included in the price, Hot water tank ( reliance)
- Taxes, 2024: $4,178 a year
- HST: HST included in the price
- Rental items: Hot water tank ( reliance)
- Under contract: Hot water tank-gas
Included in the saleFridge, stove, dishwasher, washer & dryer. all elfs & window coverings.
- Included: Fridge, stove, dishwasher, washer & dryer. all elfs & window coverings.
Listing detailsW12060459, Sold, Apr 3, 2025
- MLS® number: W12060459
- Status: Sold
- Listed on: Apr 3, 2025
- Days on market: 42
- Updated: May 15, 2025
- Possession: Flexible
- Occupied by: Owner
- Listing brokerage: ROYAL LEPAGE BURLOAK REAL ESTATE SERVICES
About this home
4050 Kryzan Drive, Burlington (Tansley), ON L7M 4S4
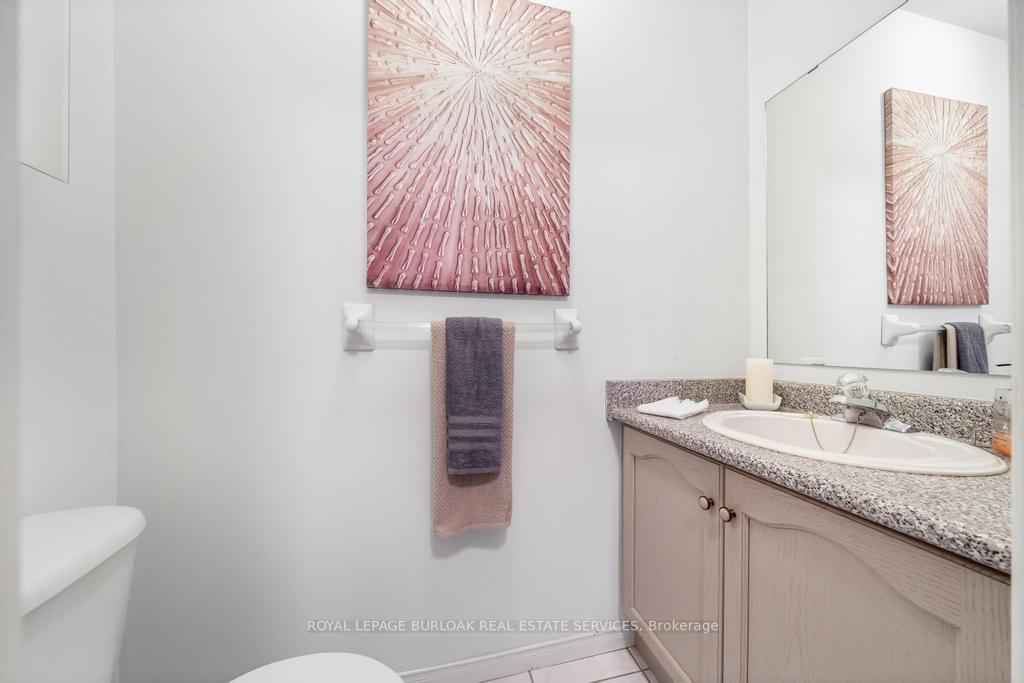
Welcome to 4050 Kryzan Dr in the much sought after neighbourhood of Tansley!. A rare opportunity to move into this family focused area of Burlington. This 3 bedroom, 2 1/2-bathroom FREEHOLD townhouse is ready for your family to call HOME!. The main floor features a neutral-coloured kitchen with sliding doors to the private rear yard. The family room features a gas fireplace and is open to the dining room. A 2-piece powder room and door directly into the single car garage finish off the main floor layout. As you walk up the stairs to the large open landing, you are welcomed by 3 generous sized bedrooms. The primary bedroom has a walk-in closet and its own private 4-piece bathroom. The other two bedrooms share a 4-piece bathroom. The lower level is unfinished and ready to be turned into more family living space, home office or kids play area. The tree surrounded rear yard backs onto a small park setting, making it very private for back yard summer enjoyment. Don't miss this opportunity to call this place home.
Ask about this home
A HOMEH agent will answer your questions about this home.
Around this home
Daily convenience, out of 100, from the distances below
Schools nearby
School rating, out of 10.
Helpful calculators
Your HOMEH agent

"I would see it this week."