

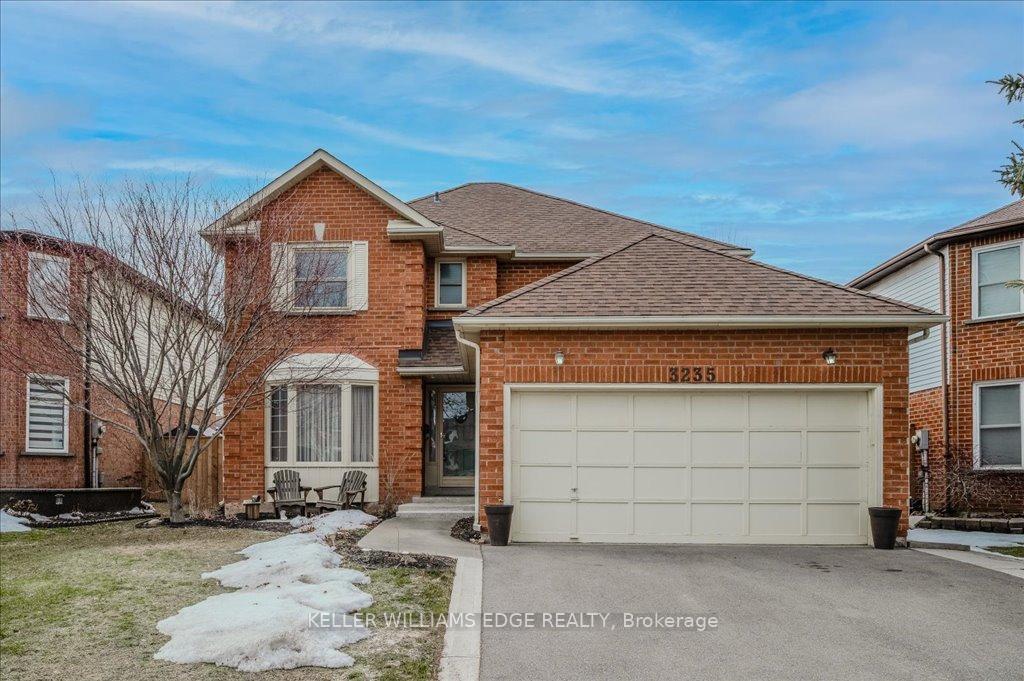
3235 Wentworth Street
3235 Wentworth Street
 See all 50 photos
Property history
Facts and features
- BasementFinished
- Age of home31–50 years
- Water, sewerMunicipal
- HeatingForced air
- Fireplace
- Central air
The homeDetached, 2-storey, Age 31–50 years
- Type: Detached
- Style: 2-storey
- Age: 31–50 years
- Living space: 2,000–2,500 sq ft
- Basement: Full, finished
InsideFireplace Yes, natural gas, family room, rec room, Main level, Auto garage door remote, central vacuum, other
- Fireplace: Yes, natural gas, family room, rec room
- Laundry: Main level
- Features: Auto garage door remote, central vacuum, other
- Rooms above ground: 8
- Bedrooms: 4
- Bathrooms: 4
- Kitchens: 1
- Family room: Yes
Outside and lotBrick, other, Asphalt shingle, Poured concrete
- Exterior: Brick, other
- Roof: Asphalt shingle
- Foundation: Poured concrete
- Features: Deck, landscaped
- Size: 45.47 × 100.07 ft
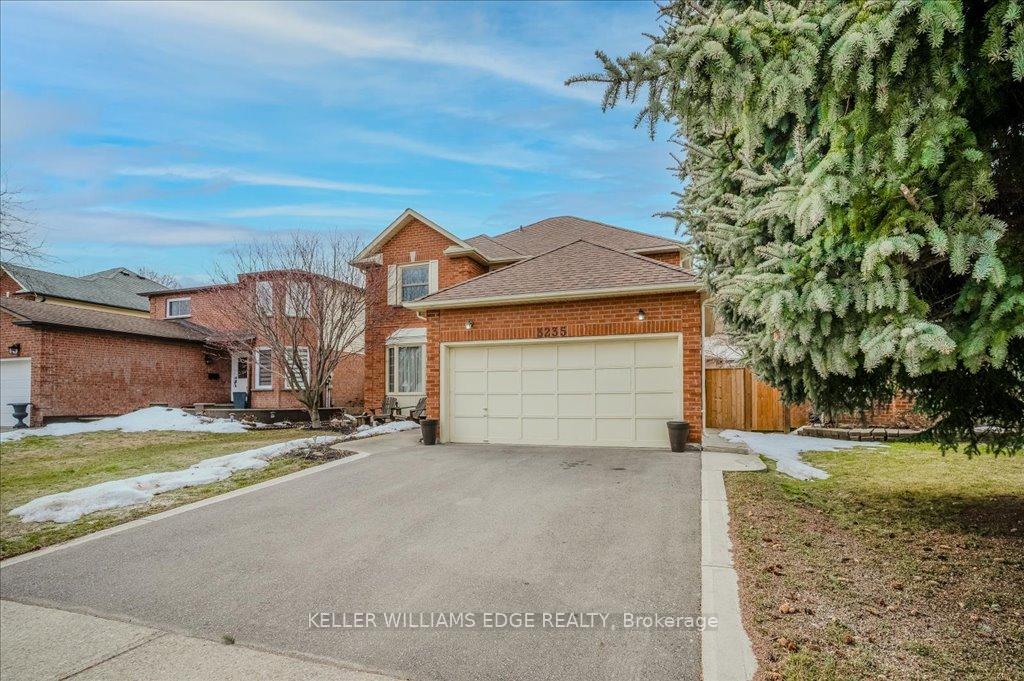
Parking2 Garage, Attached, Private double
- Spaces: 2 Garage
- Garage: Attached
- Driveway: Private double
Heating, water and powerForced air, gas, Central air, Municipal water
- Heating: Forced air, gas
- Cooling: Central air
- Water: Municipal water
- Sewer: Municipal sewer
Costs and taxesTaxes $5,463 a year, HST included in the price, Hot water heater
- Taxes, 2024: $5,463 a year
- HST: HST included in the price
- Rental items: Hot water heater
Included in the saleFridge, stove, b/i microwave, dishwasher, washer, dryer, fridge in basement, elfs, window coverings/rods & brackets, wall shelving/hooks, c/vac +accessories, agdo +remote(s), soft-cover gazebo., Any/all staging items.
- Included: Fridge, stove, b/i microwave, dishwasher, washer, dryer, fridge in basement, elfs, window coverings/rods & brackets, wall shelving/hooks, c/vac +accessories, agdo +remote(s), soft-cover gazebo.
- Not included: Any/all staging items.
NearbyPark, golf, public transit, school, other
- Close to: Park, golf, public transit, school, other
Listing detailsW12112683, Sold, Apr 30, 2025
- MLS® number: W12112683
- Status: Sold
- Listed on: Apr 30, 2025
- Days on market: 23
- Updated: May 23, 2025
- Possession: Other
- Occupied by: Owner
- Listing brokerage: KELLER WILLIAMS EDGE REALTY
About this home
3235 Wentworth Street, Burlington (Headon), ON L7M 2N1
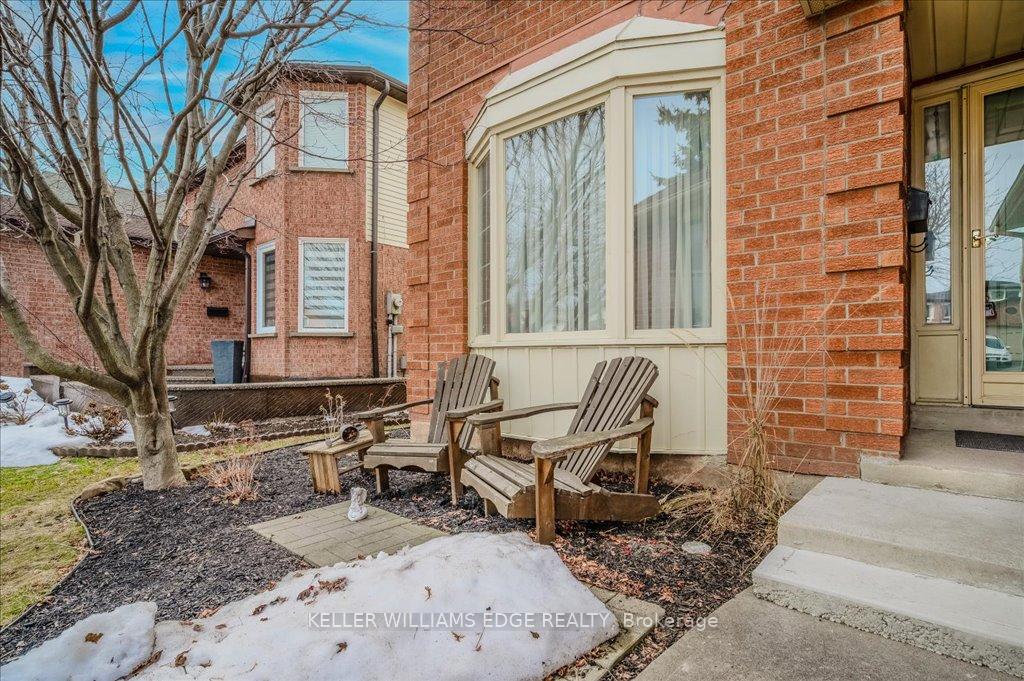
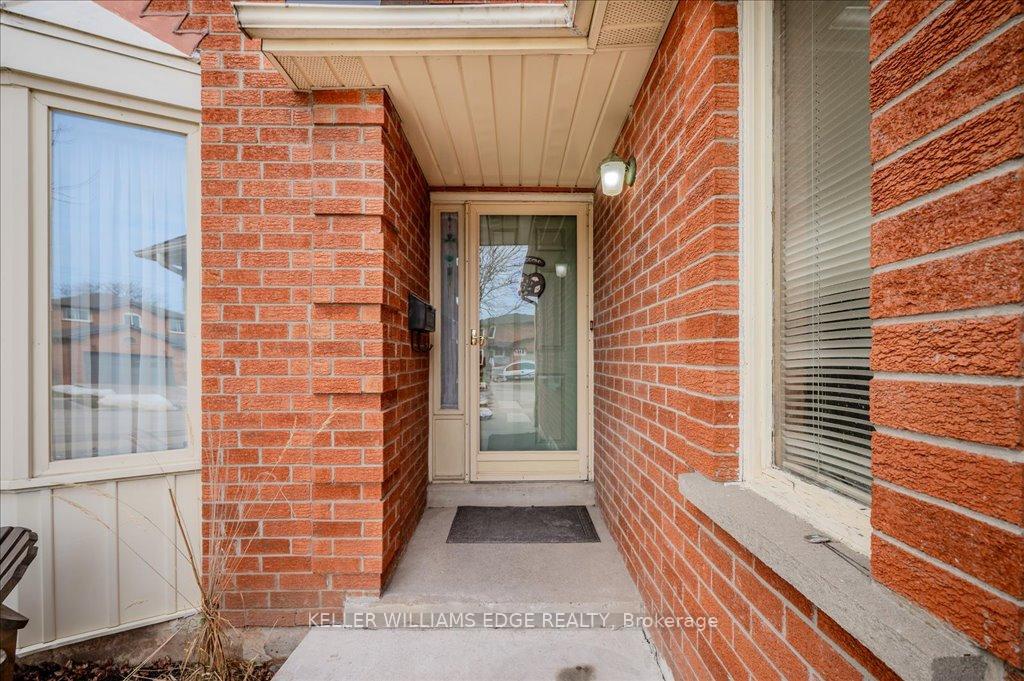
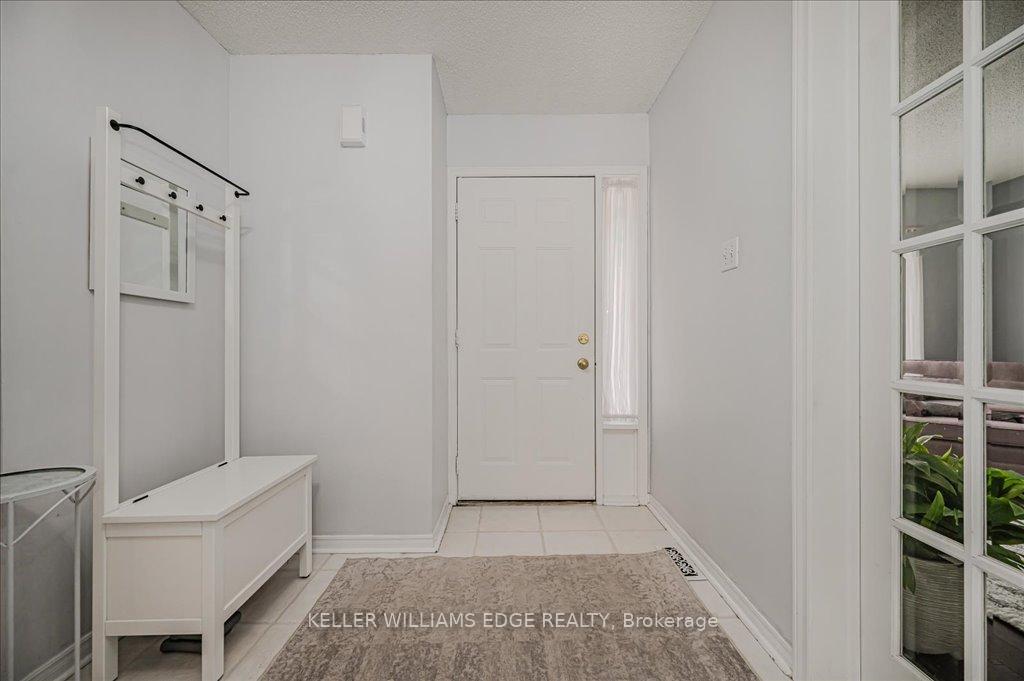
Welcome to 3235 Wentworth Street, nestled in the sought-after family neighbourhood of Headon Forest! Step inside, bright welcoming foyer that opens to the staircase, sets the tone for this beautifully maintained home. The beautiful updated eat-in kitchen('15) features tall white cabinetry with crown molding, under-cabinet lighting, granite counters, undermount double sink, stylish backsplash, SS appliances, a convenient B/I desk and a sliding door w/o to the deck adds functionality. The family room connected to the kitchen offers a cozy gas fireplace perfect for relaxing evenings. A separate formal dining room and living room both with French doors adds a touch of sophistication. The main floor also includes a powder room with a Quartz vanity-top, and a laundry room with wall cupboards, shelving, handy side entry, and direct garage access. Upstairs, you'll find 4 spacious bedrooms and 2 updated bathrooms('23). The Primary suite is a bright private oasis with double-door entry, large closet with organizers, and an ensuite featuring a double sink vanity and a glass-enclosed rain-head shower with a hand-held system. The finished basement expands your living space with a spacious rec room featuring a second gas fireplace, a den with French doors, a versatile hobby room with sink, a 3-piece bathroom, and a cedar-lined W/I closet. Enjoy a lounge area at the front of the house or step into the fully fenced, landscaped backyard('24)a serene retreat offering a large deck with built-in seating, a gas BBQ hookup, a gazebo, and a quaint corner patio for quiet moments. Additional highlights & updates include engineered h/w flooring throughout most of the main floor and all the bedrooms, some windows, central vac with a convenient kitchen kick-plate, and a new driveway & curb('23) with extended front step. Walk to Ireland Park, offering walking trails, playground, baseball diamonds, and basketball/tennis/pickleball courts, plus near schools and shopping for everyday convenience.
Ask about this home
A HOMEH agent will answer your questions about this home.
Around this home
Daily convenience, out of 100, from the distances below
Schools nearby
School rating, out of 10.
Helpful calculators
Your HOMEH agent

"I would see it this week."