

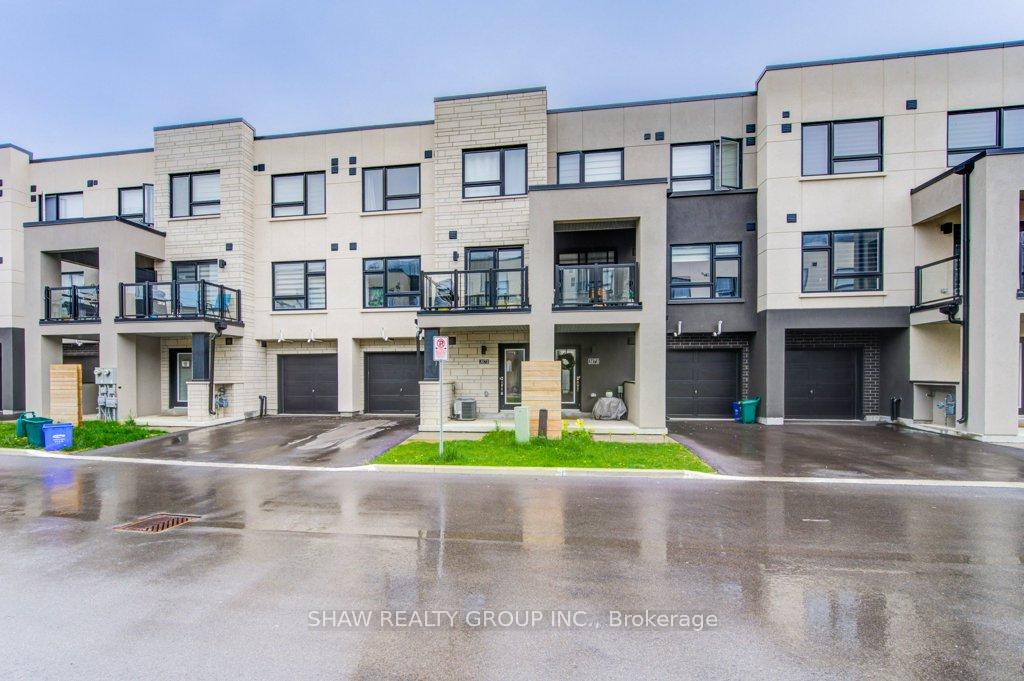
Unit 53, 3171 Lotus Common
Unit 53, 3171 Lotus Common
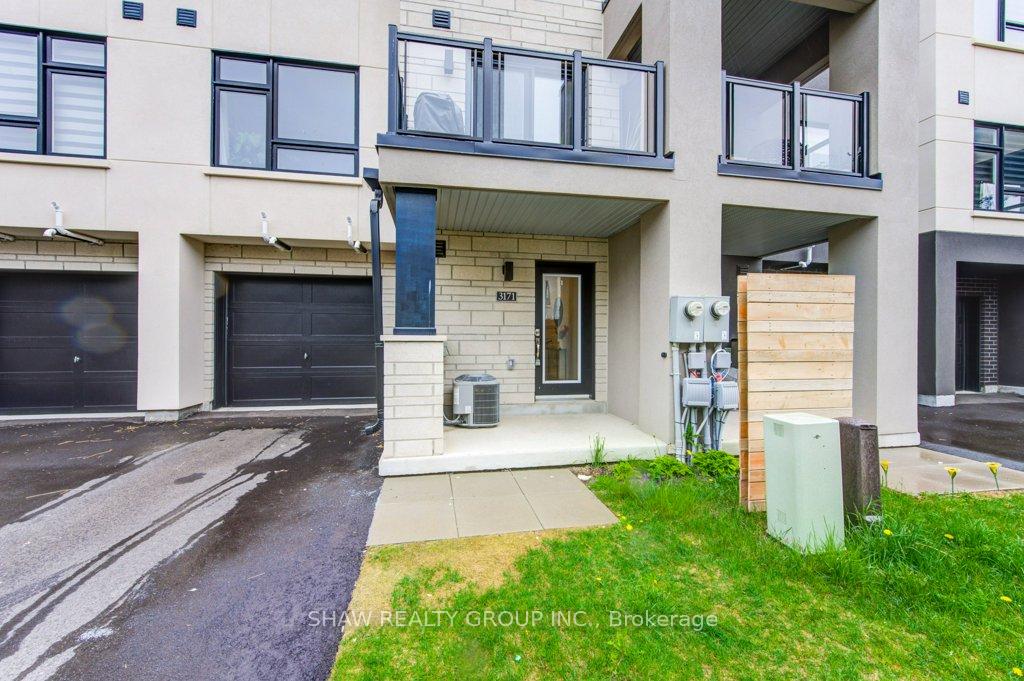
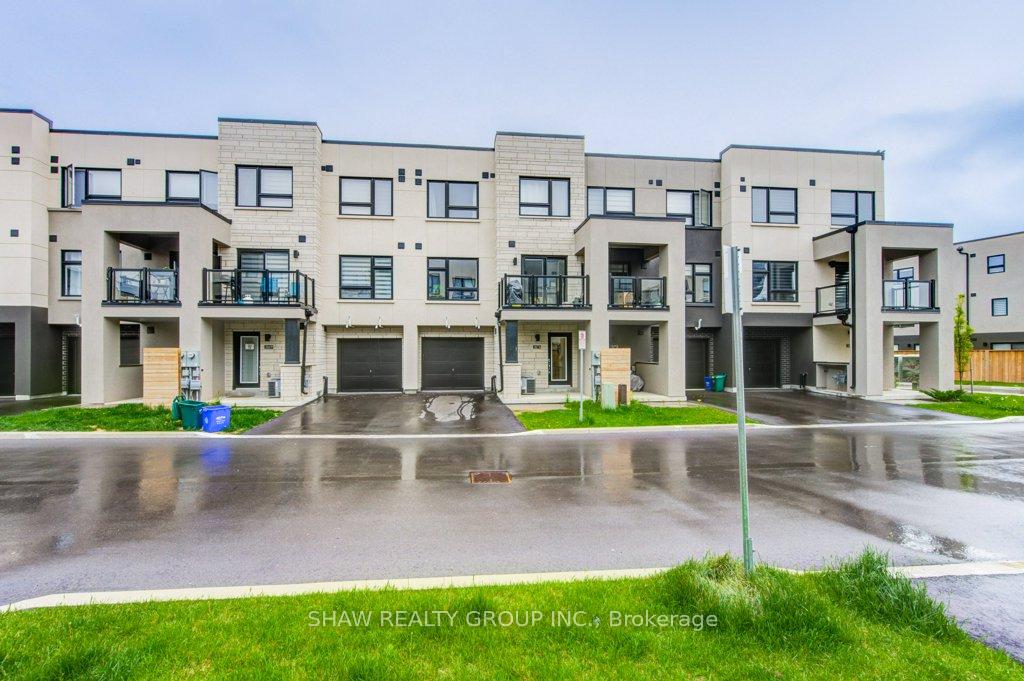
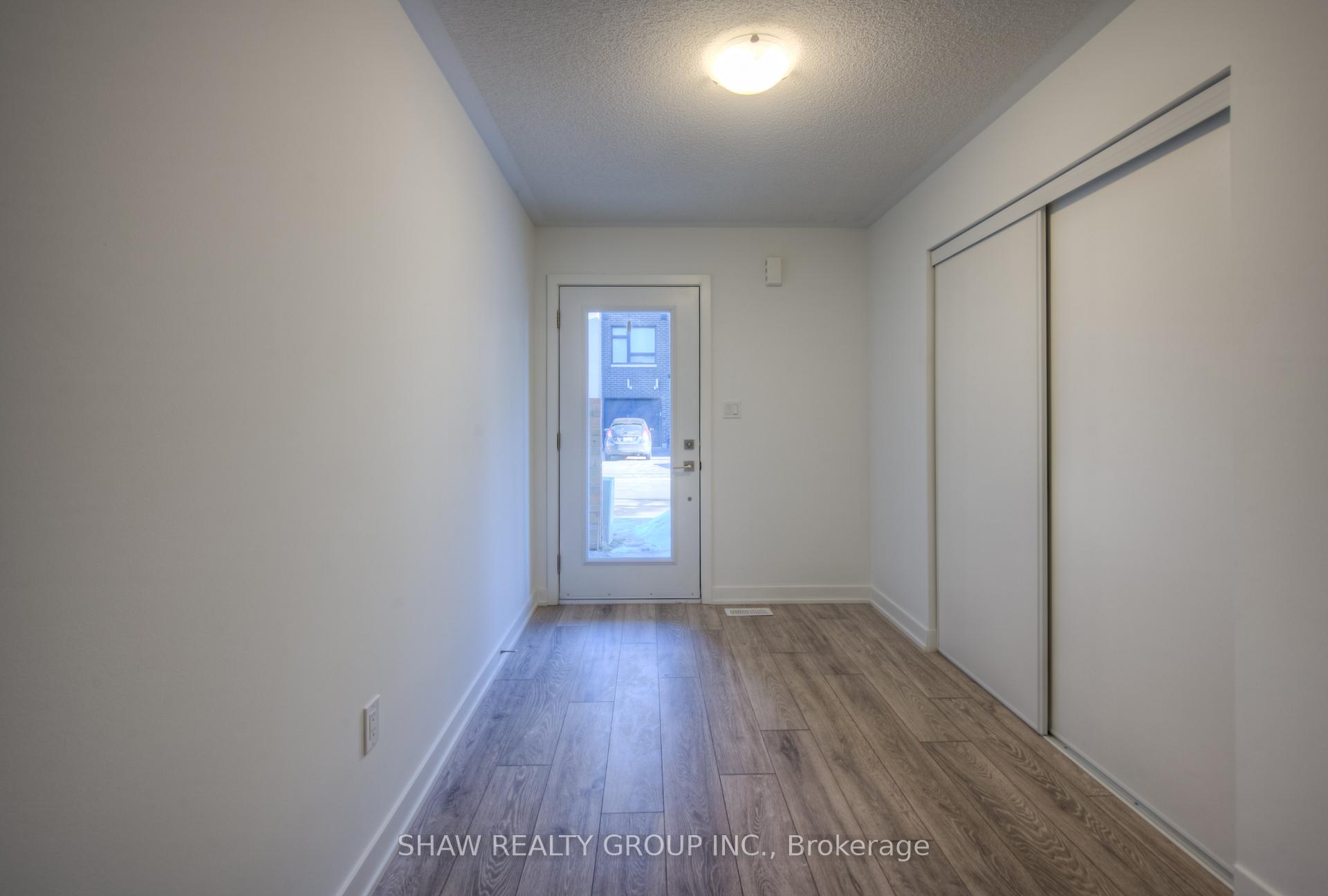
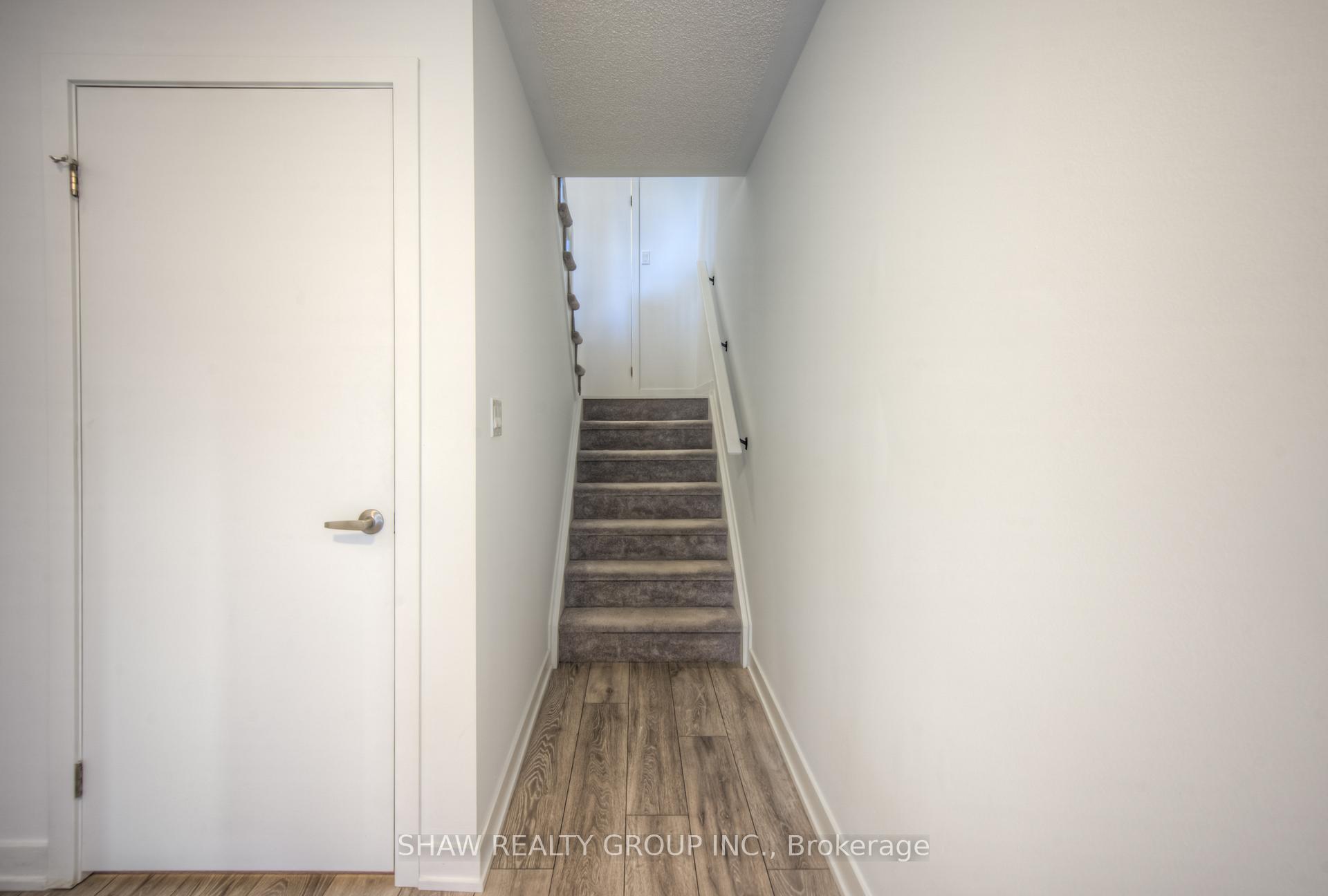 See all 32 photos
Property history
Facts and features
- BasementNone
- Water, sewerMunicipal
- HeatingForced air
- CoolingCentral air
- Central air
The homeFreehold Townhouse, 3-storey, 1,100–1,500 sq ft
- Type: Freehold Townhouse
- Style: 3-storey
- Living space: 1,100–1,500 sq ft
- Basement: None
InsideOther, Rooms above ground 9, Bedrooms 2
- Features: Other
- Rooms above ground: 9
- Bedrooms: 2
- Bathrooms: 3
- Kitchens: 1
Outside and lotStucco (plaster), brick, Flat, Poured concrete
- Exterior: Stucco (plaster), brick
- Roof: Flat
- Foundation: Poured concrete
- Size: 16 × 46 ft
- Zoning: R3
Parking1 Garage, Attached
- Spaces: 1 Garage
- Garage: Attached
Heating, water and powerForced air, gas, Central air, Municipal water
- Heating: Forced air, gas
- Cooling: Central air
- Water: Municipal water
- Sewer: Municipal sewer
Costs and taxesTaxes $4,246 a year, HST included in the price, Hot water heater
- Taxes, 2024: $4,246 a year
- HST: HST included in the price
- Rental items: Hot water heater
Included in the saleDryer, refrigerator, smoke detector, stove, washer
- Included: Dryer, refrigerator, smoke detector, stove, washer
Listing detailsW12110134, Sold, Apr 29, 2025
- MLS® number: W12110134
- Status: Sold
- Listed on: Apr 29, 2025
- Days on market: 24
- Updated: May 23, 2025
- Possession: Immediate
- Occupied by: Vacant
- Listing brokerage: SHAW REALTY GROUP INC.
About this home
Unit 53, 3171 Lotus Common, Burlington (Alton), ON L7M 2A9
Beautifully designed modern townhouses in this newly developed enclave of Burlington in Alton village. Desirable townhouse design and layout with that executive feel, this home has 3 stories, 2 large bedrooms and 2.5 bathrooms. Large entryway also has convenient and safe garage access. High end finishes throughout this open concept design include quartz counters, stainless steel appliances and a primary suite including ensuite bath. Home includes in-suite laundry as well as large balcony off of the dining room and tons of natural light from large windows. You wont be disappointed with the layout and design of your cozy yet modern new home in Alton Village!
Ask about this home
A HOMEH agent will answer your questions about this home.
Around this home
Daily convenience, out of 100, from the distances below
Schools nearby
School rating, out of 10.
Helpful calculators
Your HOMEH agent

"I would see it this week."