

1310 Ester Drive
1310 Ester Drive
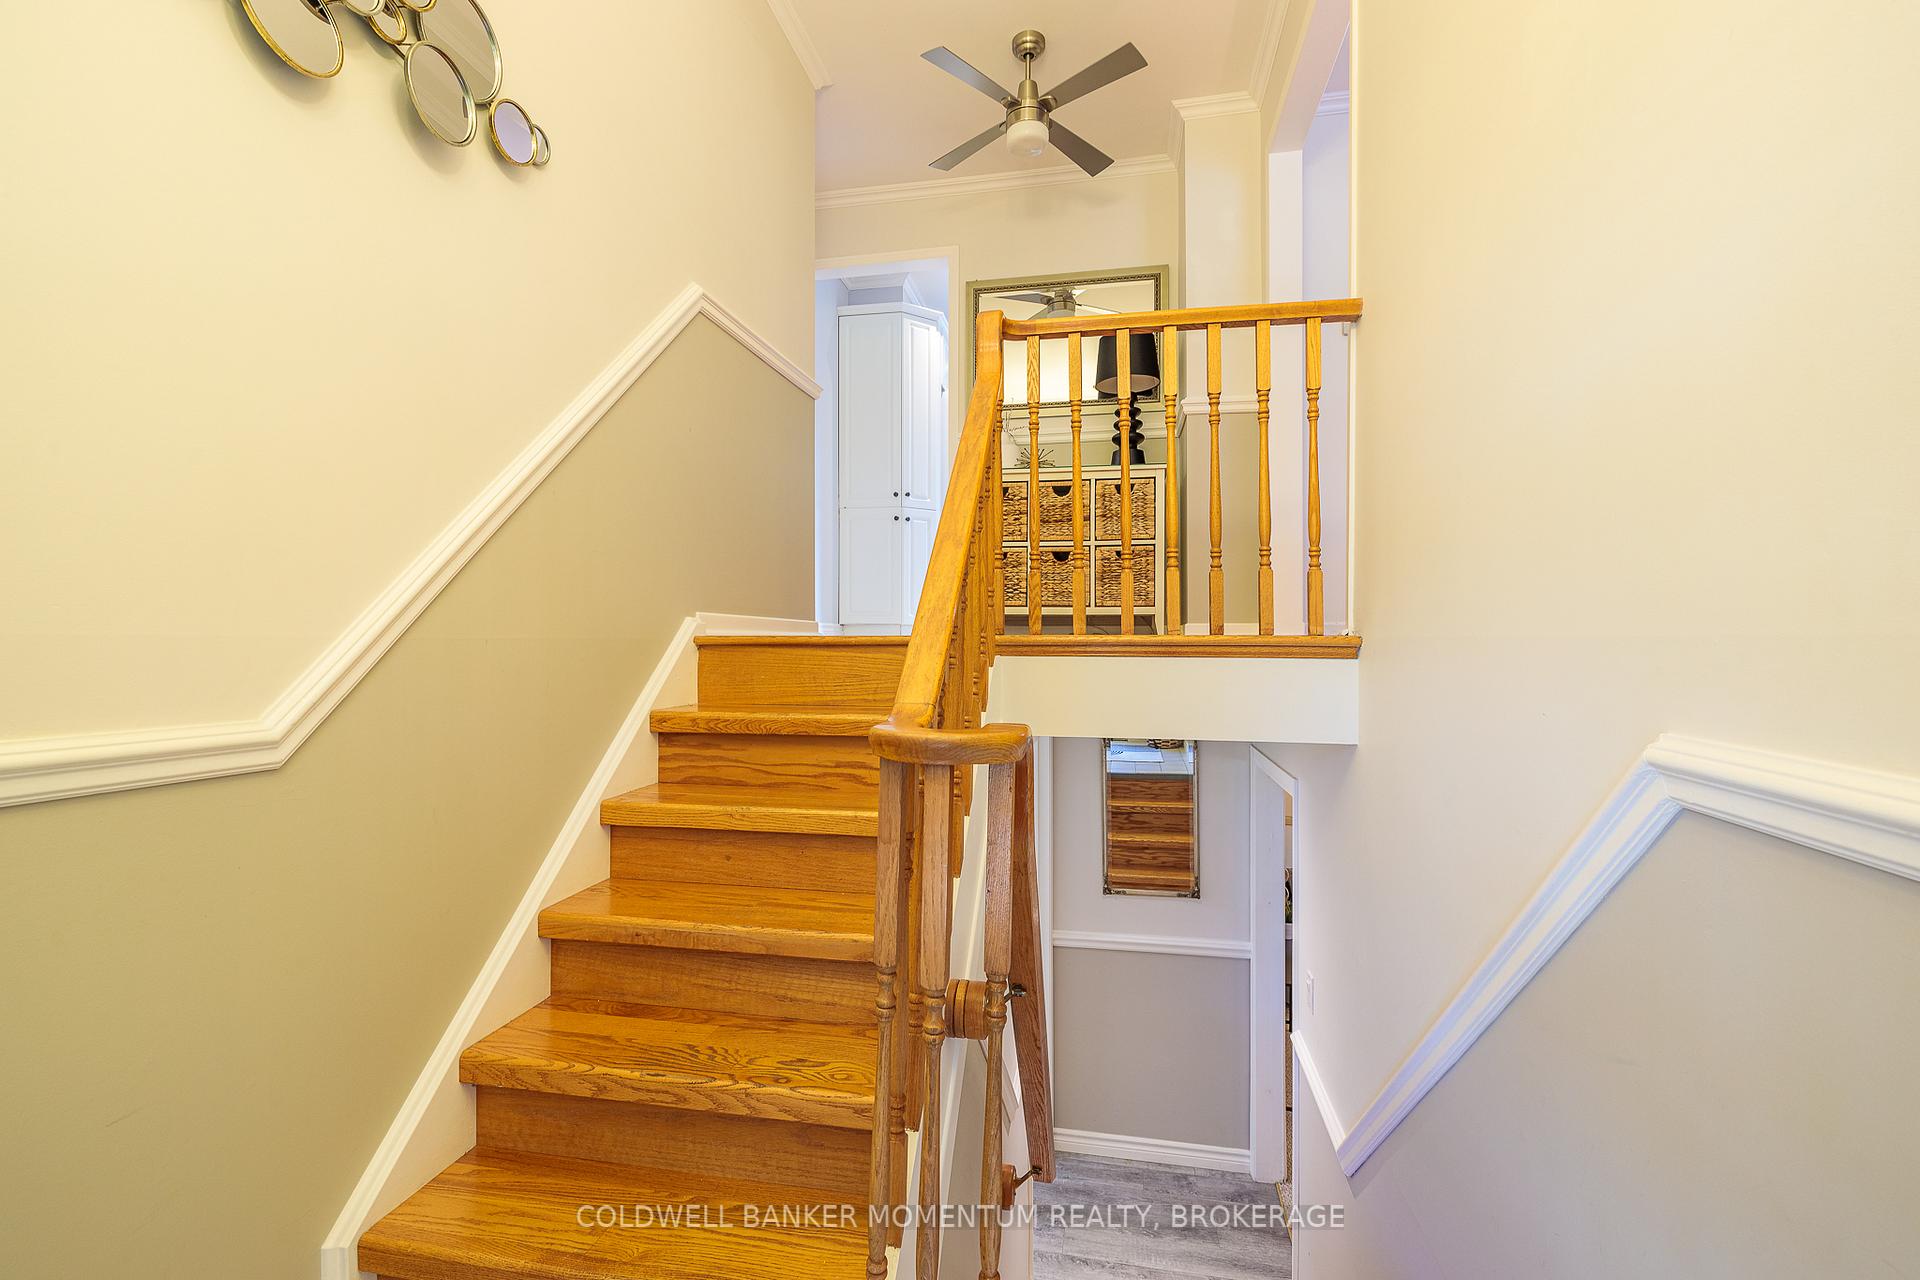 See all 38 photos
Property history
Facts and features
- BasementFinished
- Age of home51–99 years
- Water, sewerMunicipal
- Lot shapePie
- Fireplace
- Central air
- Inground pool
The homeDetached, Bungalow-raised, Age 51–99 years
- Type: Detached
- Style: Bungalow-raised
- Age: 51–99 years
- Living space: 700–1,100 sq ft
- Basement: Full, finished
- Waterfront: None
InsideFireplace Yes, electric, Water heater owned, water meter, in-law capability, primary bedroom - main floor, Rooms above ground 7
- Fireplace: Yes, electric
- Features: Water heater owned, water meter, in-law capability, primary bedroom - main floor
- Rooms above ground: 7
- Rooms in the basement: 5
- Bedrooms: 3
- Bathrooms: 2
- Kitchens: 1
Outside and lotBrick veneer, vinyl siding, Asphalt shingle, Block
- Exterior: Brick veneer, vinyl siding
- Roof: Asphalt shingle
- Foundation: Block
- Pool: Inground
- Features: Patio, deck
- Other structures: Gazebo, shed
- Size: 74 × 119.51 ft
- Shape: Pie
- Zoning: Residential
Parking1 Garage, Attached, Private
- Spaces: 1 Garage
- Garage: Attached
- Driveway: Private
Heating, water and powerForced air, gas, Central air, Municipal water
- Heating: Forced air, gas
- Cooling: Central air
- Water: Municipal water
- Sewer: Municipal sewer
- Natural gas: Yes
- Hydro: Yes
- Cable: Yes
- Telephone: Yes
Costs and taxesTaxes $4,380 a year, HST included in the price, Rental items None
- Taxes, 2024: $4,380 a year
- HST: HST included in the price
- Rental items: None
Included in the saleAll window coverings, all light fixtures, fridge, stove, dishwasher, otr microwave, washer & dryer, pool equipment, solar pool heating tiles on roof, hot water tank and garage door opener, Not included None
- Included: All window coverings, all light fixtures, fridge, stove, dishwasher, otr microwave, washer & dryer, pool equipment, solar pool heating tiles on roof, hot water tank and garage door opener
- Not included: None
NearbyGolf, park, public transit
- Close to: Golf, park, public transit
Listing detailsW12027747, Sold, Mar 19, 2025
- MLS® number: W12027747
- Status: Sold
- Listed on: Mar 19, 2025
- Days on market: 44
- Updated: May 2, 2025
- Possession: Flexible
- Occupied by: Owner
- Listing brokerage: COLDWELL BANKER MOMENTUM REALTY, BROKERAGE
About this home
1310 Ester Drive, Burlington (Tyandaga), ON L7P 1L1
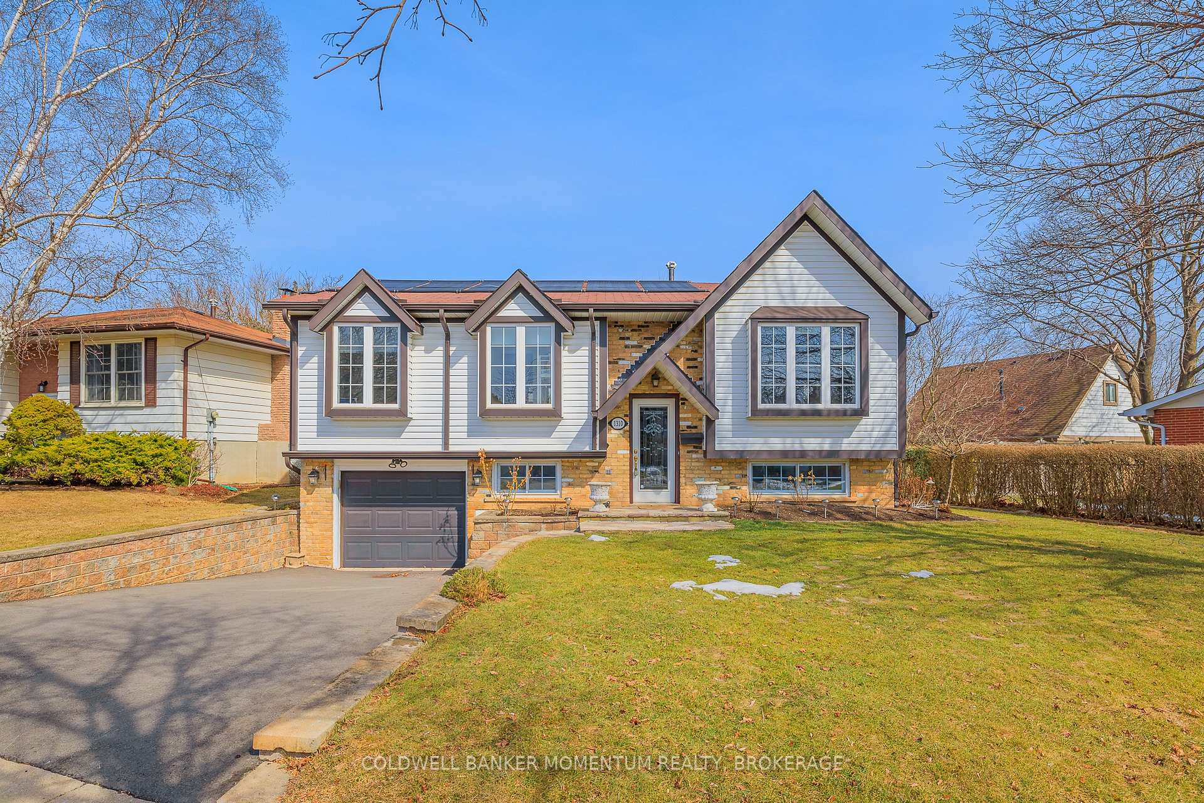
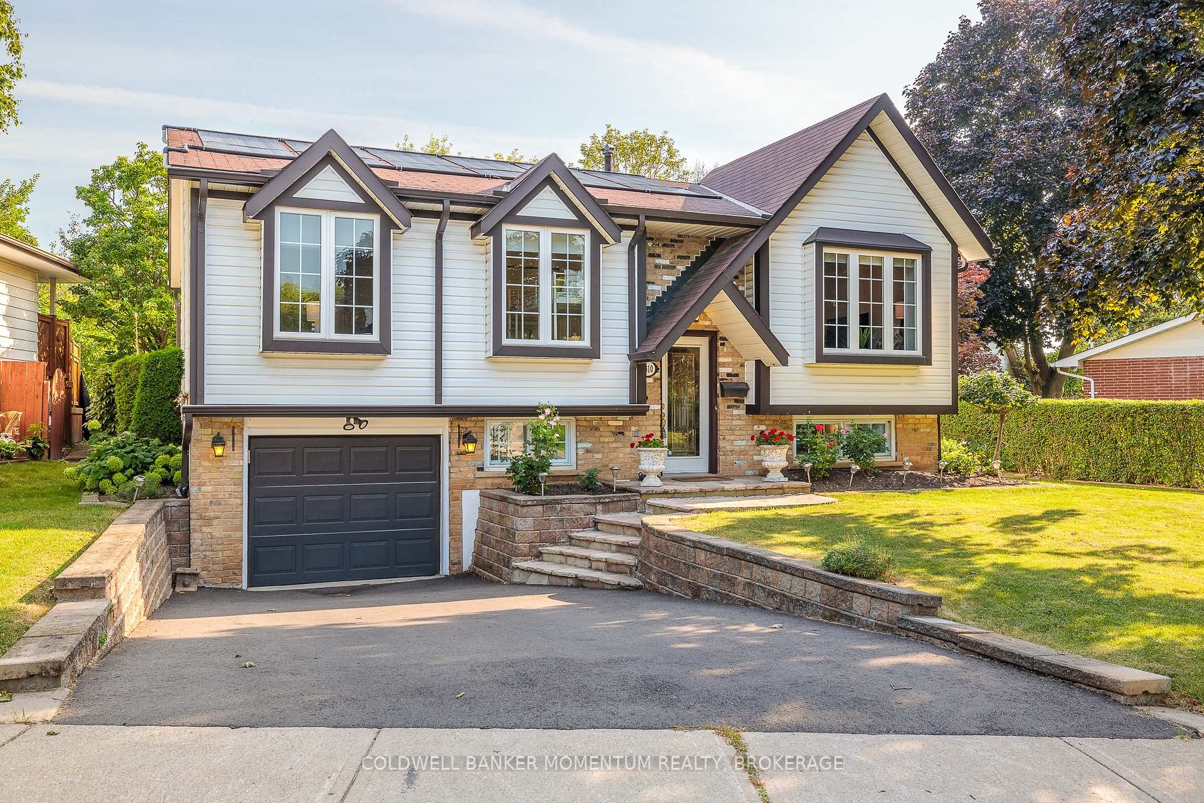
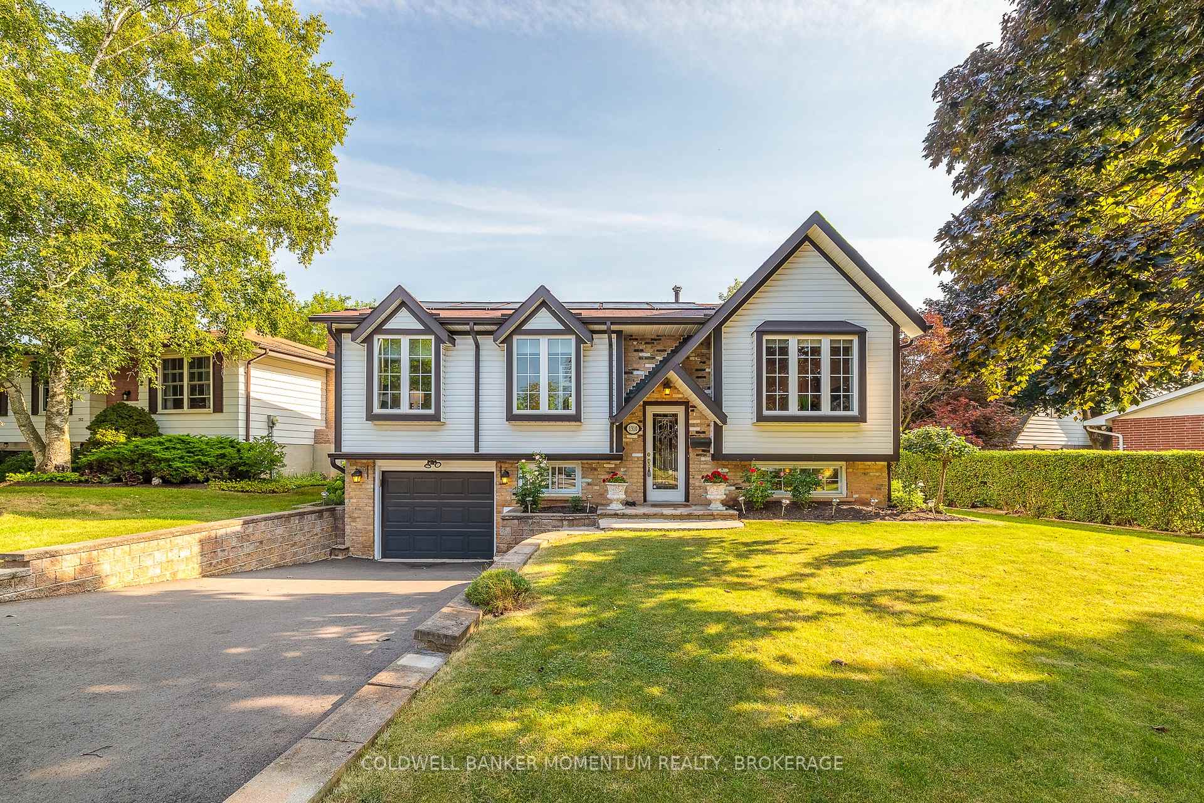
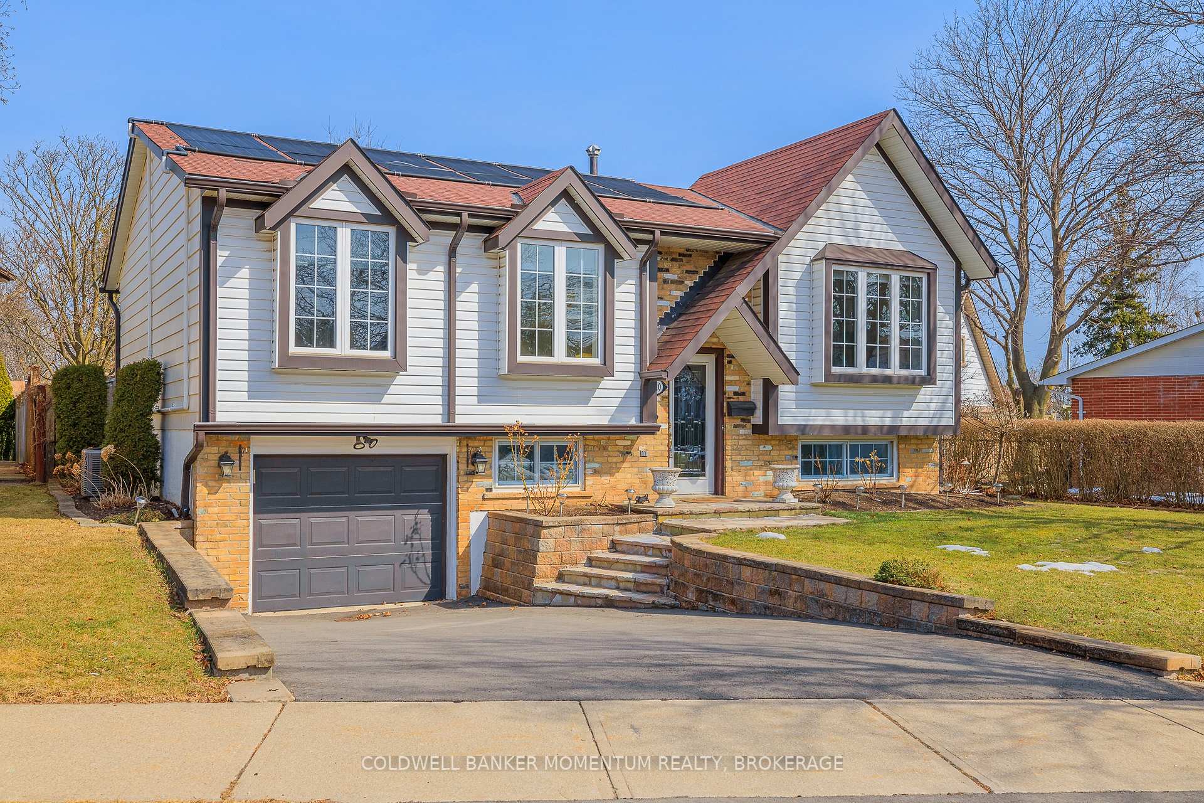
This fantastic family home is sure to please and has only ever had one owner! Over 1737 Square feet of finished space on all levels, The home features a large modern kitchen, spacious living room, formal dining room, 3 good sized bedrooms, 1 1/2 baths and fully finished basement complete with recroom with cozy fireplace, finished Laundry room, and bonus a room that could be a extra bedroom, workshop, gym, home office or hobby room the choice is yours! The tranquil backyard has manicured gardens, offers plenty of space to bbq on the deck, catch some sun the patio, sit in the shade under the gazebo or splash around in the large in-ground pool, perfect for cooling off on those hot summer days plus the solar water panels heat the pool into the cooler days to extend swimming time without all the cost. You get all this in the highly sought after Tyandaga neighbourhood, that is perfectly located close to highway access, Transit, Schools, Parks, Shopping and of course Tyandaga Golf course is a short walk away! This amazing property is sure to please, so book your private showing today before it's gone.Pool liner 2014, pool filter 2023, Roof 2016, Furnace and A/C 2010, Water tank is owned installed 2022
Ask about this home
A HOMEH agent will answer your questions about this home.
Around this home
Daily convenience, out of 100, from the distances below
Schools nearby
School rating, out of 10.
Helpful calculators
Your HOMEH agent

"I would see it this week."