

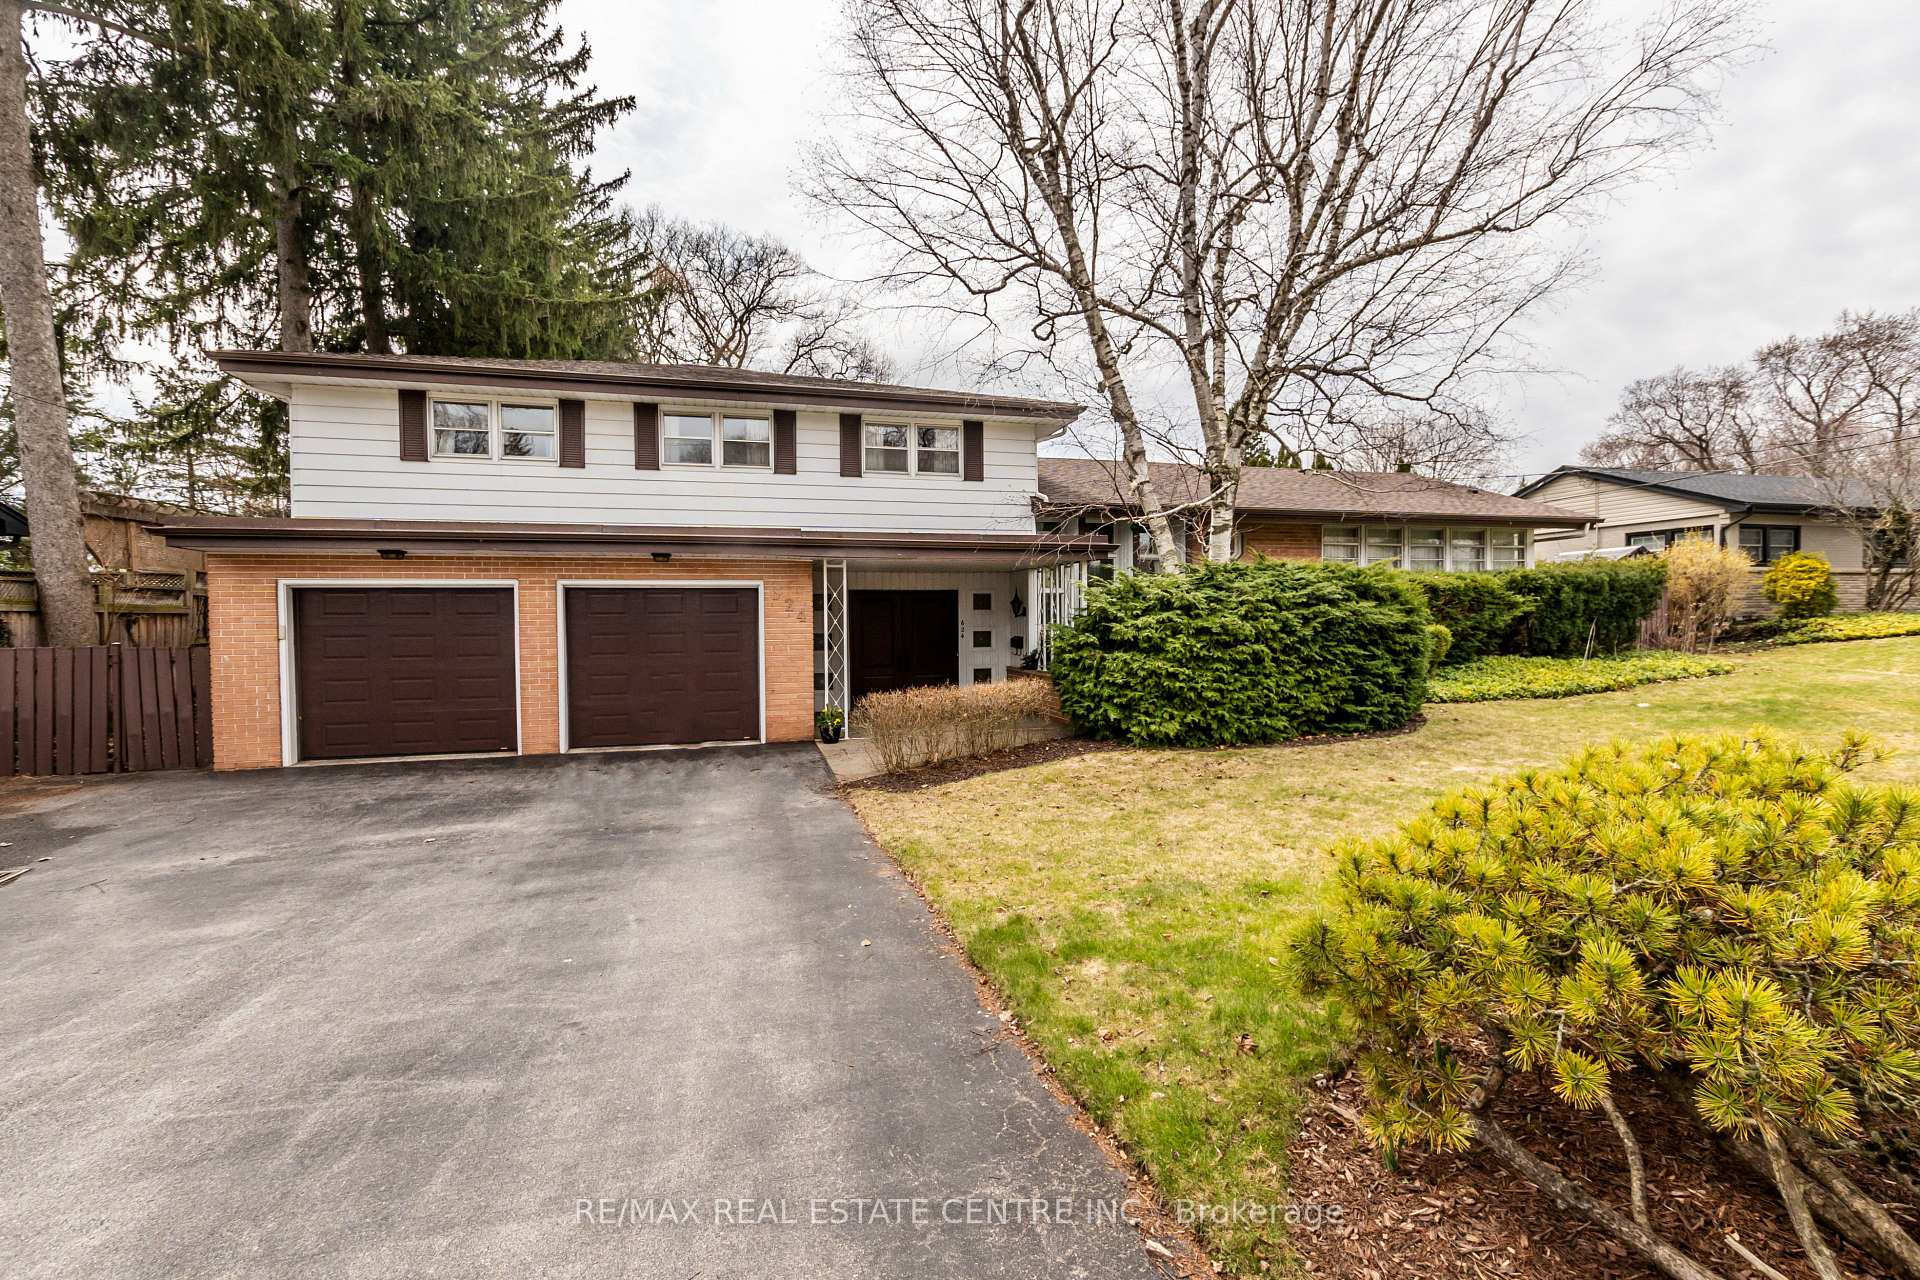
624 Gayne Boulevard
624 Gayne Boulevard
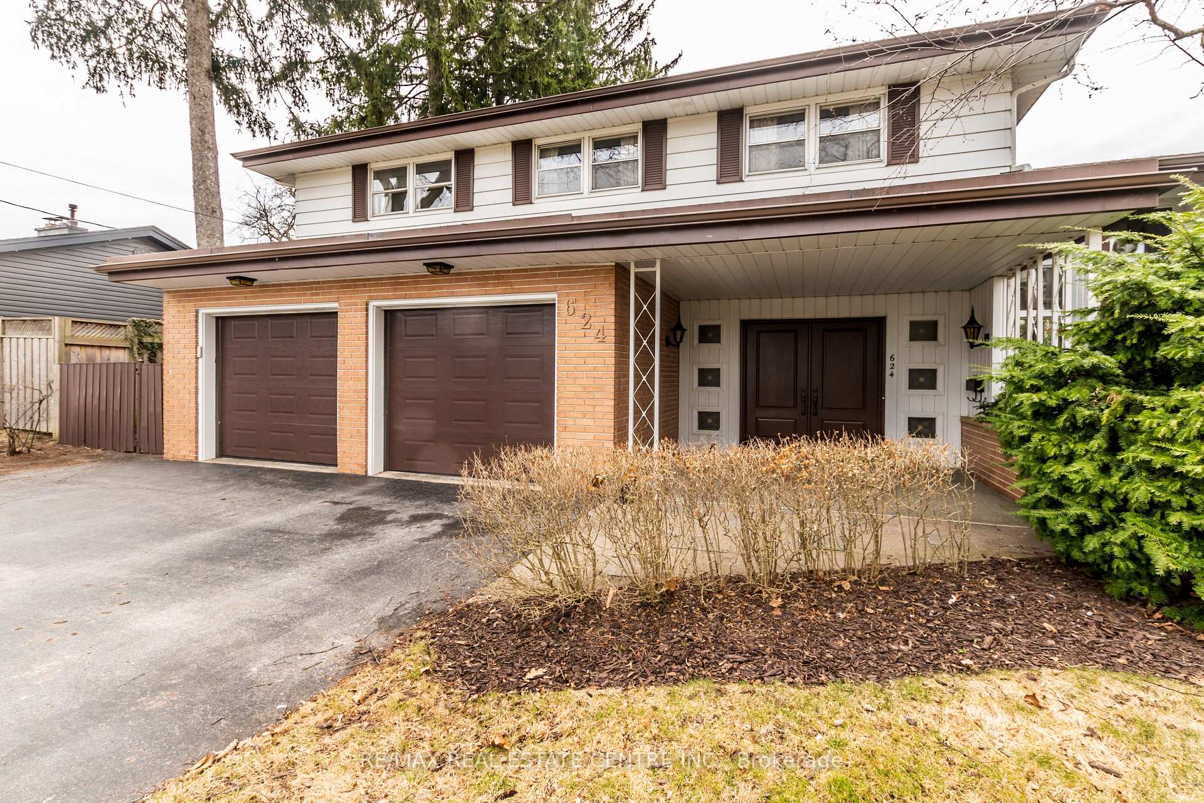
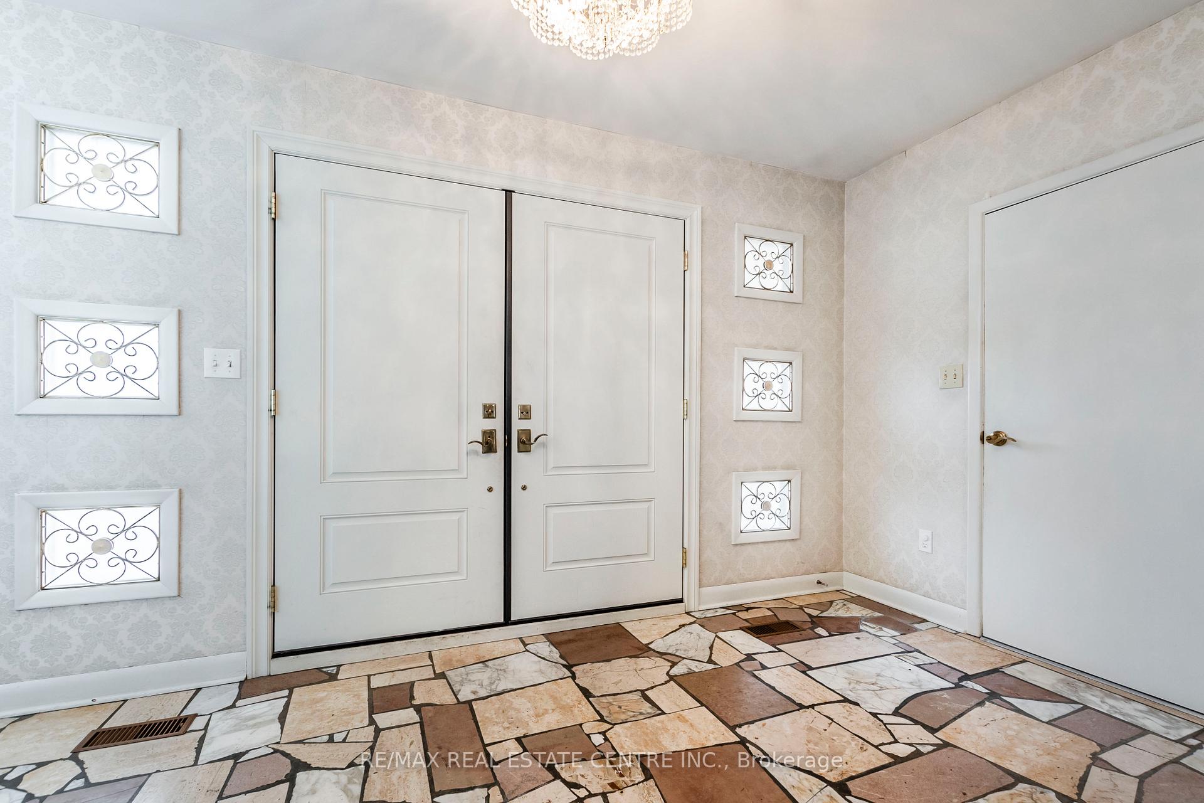
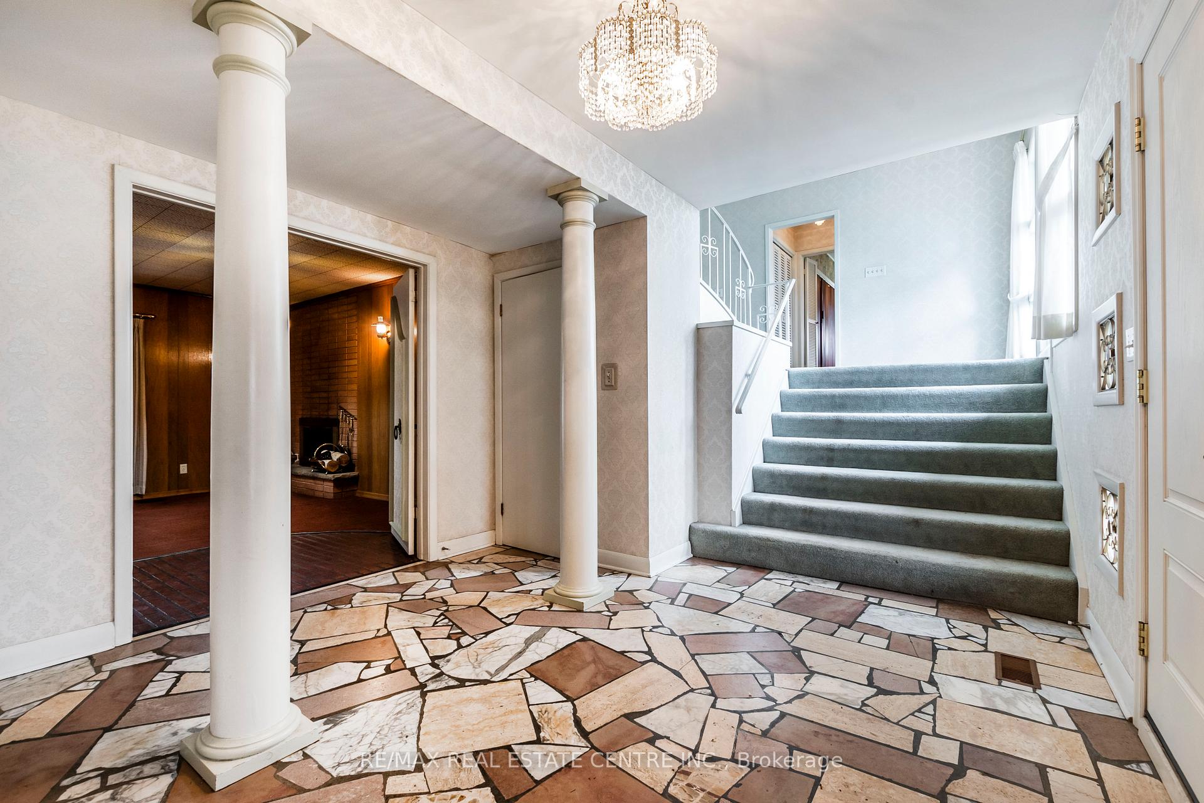
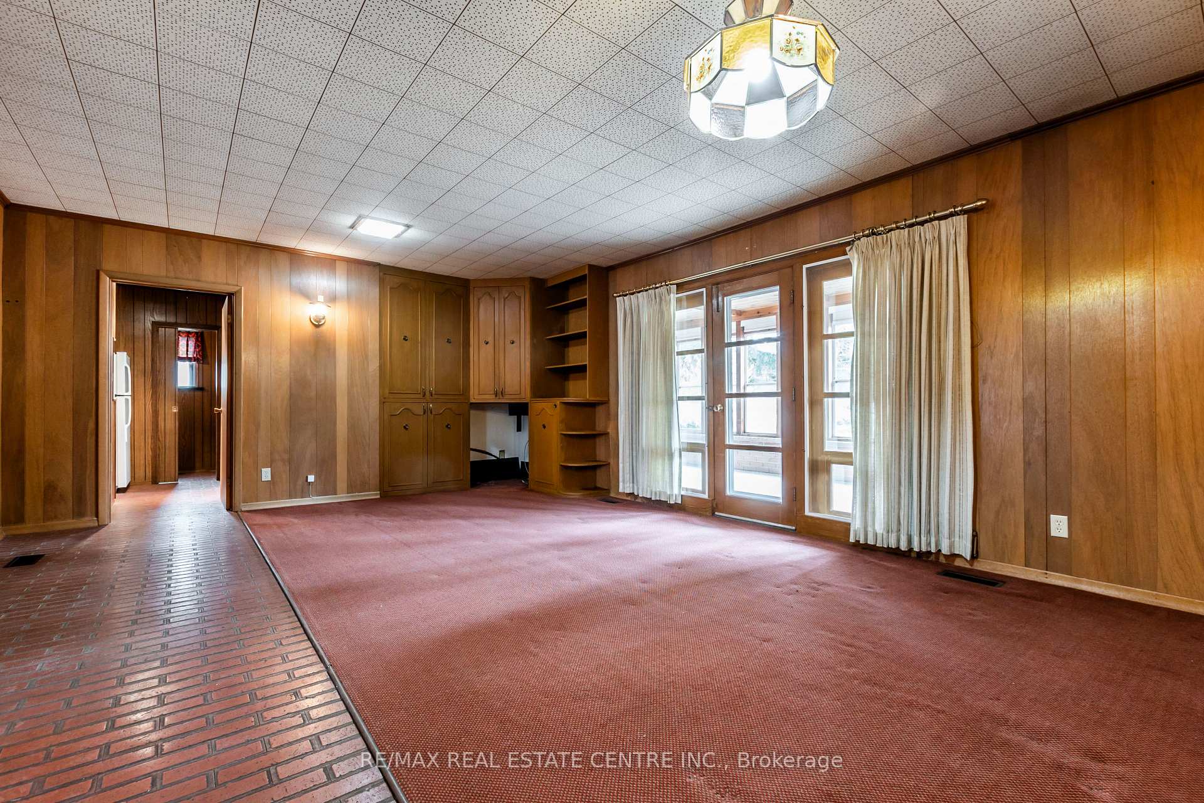 See all 48 photos
Property history
Facts and features
- BasementUnfinished
- Age of home51–99 years
- Water, sewerMunicipal
- Lot shapeRectangular
- Fireplace
- Central air
- Inground pool
The homeDetached, Sidesplit 4, Age 51–99 years
- Type: Detached
- Style: Sidesplit 4
- Age: 51–99 years
- Living space: 3,500–5,000 sq ft
- Basement: Development potential
InsideFireplace Yes, wood, Main level, Sump pump, workbench, water heater, auto garage door remote, central vacuum, garburator
- Fireplace: Yes, wood
- Laundry: Main level
- Features: Sump pump, workbench, water heater, auto garage door remote, central vacuum, garburator
- Rooms above ground: 12
- Bedrooms: 5
- Bathrooms: 4
- Kitchens: 1
- Family room: Yes
Outside and lotBrick, aluminum siding, Asphalt shingle, Concrete block
- Exterior: Brick, aluminum siding
- Roof: Asphalt shingle
- Foundation: Concrete block
- Pool: Inground
- Features: Lawn sprinkler system, landscaped
- Other structures: Shed
- Size: 100 × 140 ft
- Shape: Rectangular
- Zoning: R2.1
Parking2 Garage, Attached, Front yard parking
- Spaces: 2 Garage
- Garage: Attached
- Driveway: Front yard parking
Heating, water and powerForced air, gas, Central air, Municipal water
- Heating: Forced air, gas
- Cooling: Central air
- Water: Municipal water
- Sewer: Municipal sewer
- Natural gas: Yes
- Hydro: Yes
- Cable: Yes
- Telephone: Yes
Costs and taxesTaxes $8,126 a year, HST No HST, Hot water heater
- Taxes, 2024: $8,126 a year
- HST: No HST
- Rental items: Hot water heater
- Under contract: Hot water heater
Included in the saleWasher, dryer. fridge, stove, dishwasher. all window coverings. all electric light fixtures., Not included None
- Included: Washer, dryer. fridge, stove, dishwasher. all window coverings. all electric light fixtures.
- Not included: None
Listing detailsW12097499, Sold, Apr 22, 2025
- MLS® number: W12097499
- Status: Sold
- Listed on: Apr 22, 2025
- Days on market: 9
- Updated: May 1, 2025
- Possession: Flexible
- Occupied by: Vacant
- Listing brokerage: RE/MAX REAL ESTATE CENTRE INC.
About this home
624 Gayne Boulevard, Burlington (LaSalle), ON L7T 3V6
Welcome to this fabulous 5 bedroom gem. Spanning an impressive 3500 +sq ft, this property is your canvas, just waiting for your personal touch and vision. This home exudes timeless elegance with its classic architectural details and thoughtful design. From the grand entrance, to the detailed built-ins, every corner reflects quality craftsmanship. As you step inside, you're greeted by large principal rooms that flow seamlessly, and provide an abundance of space to entertain friends and family. The laundry space is incorporated within the sizeable kitchen. The expansive living and dining areas are bathed in natural light, creating a warm and inviting atmosphere. Two wood burning fireplaces are the focal points of the Family Room and Living Room. Each of the five bedrooms offer ample space, perfect for growing families or guests. Create your dream retreat in the principal suite, or transform any of the spacious rooms into a home office or playroom. Two of the bedrooms have a movable bi-fold door/wall between them, to make one large room. Enjoy the convenience of walking to local schools and shopping, making this property ideal for families. The peaceful surroundings make for a perfect retreat from the hustle and bustles of city life, while still being conveniently close to all the amenities you may need. Step outside to discover a lovely and well treed yard, perfect for outdoor gatherings, gardening, or simply soaking up the sun. The serene environment is ideal for children to play freely and for adults to unwind with a good book or a favourite beverage. The inground pool is a salt water system, and is in as is condition. While this home does need some updating, the possibilities are endless! With your creativity, you can transform this spacious abode into your dream home, tailor- made to fit your lifestyle and tastes. This beautiful house in a tranquil neighbourhood is a rare find
Ask about this home
A HOMEH agent will answer your questions about this home.
Around this home
Daily convenience, out of 100, from the distances below
Schools nearby
School rating, out of 10.
Helpful calculators
Your HOMEH agent

"I would see it this week."