

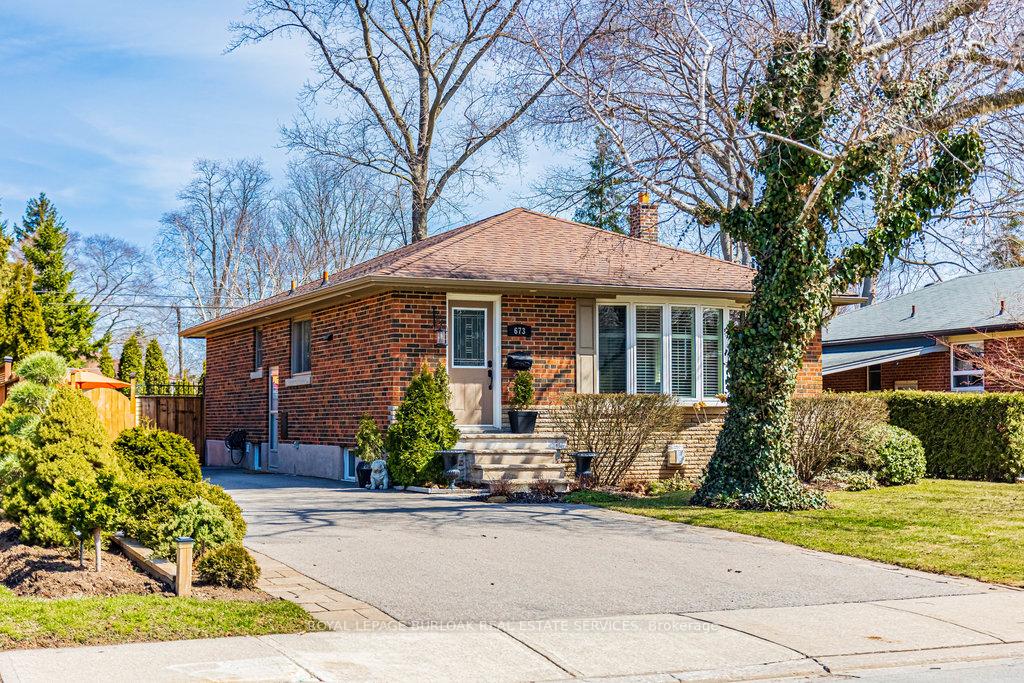
673 Drury Lane
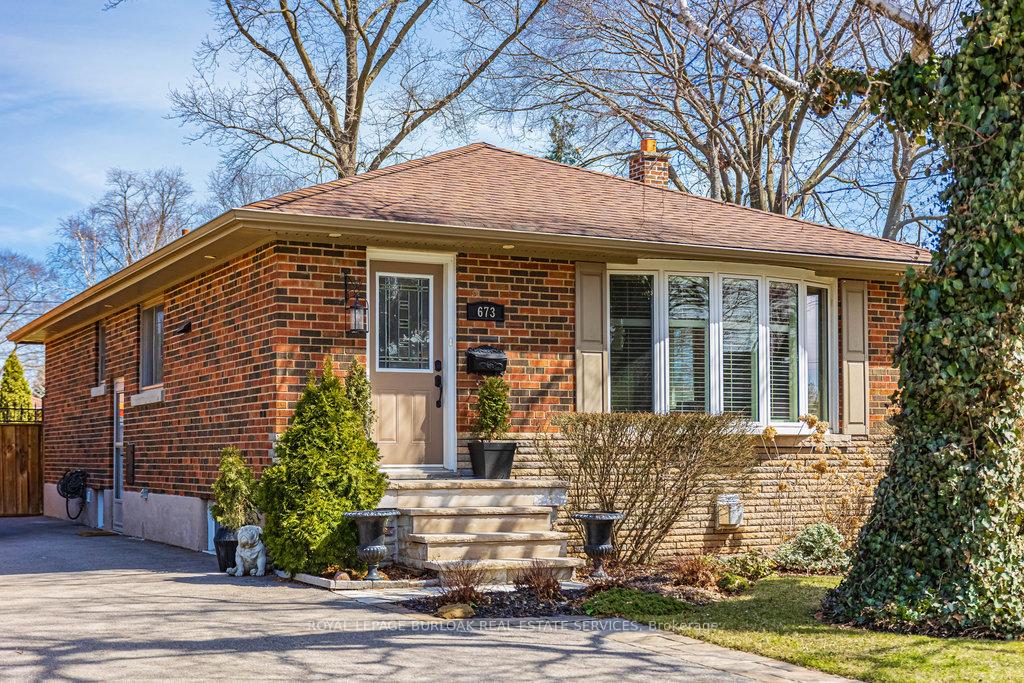
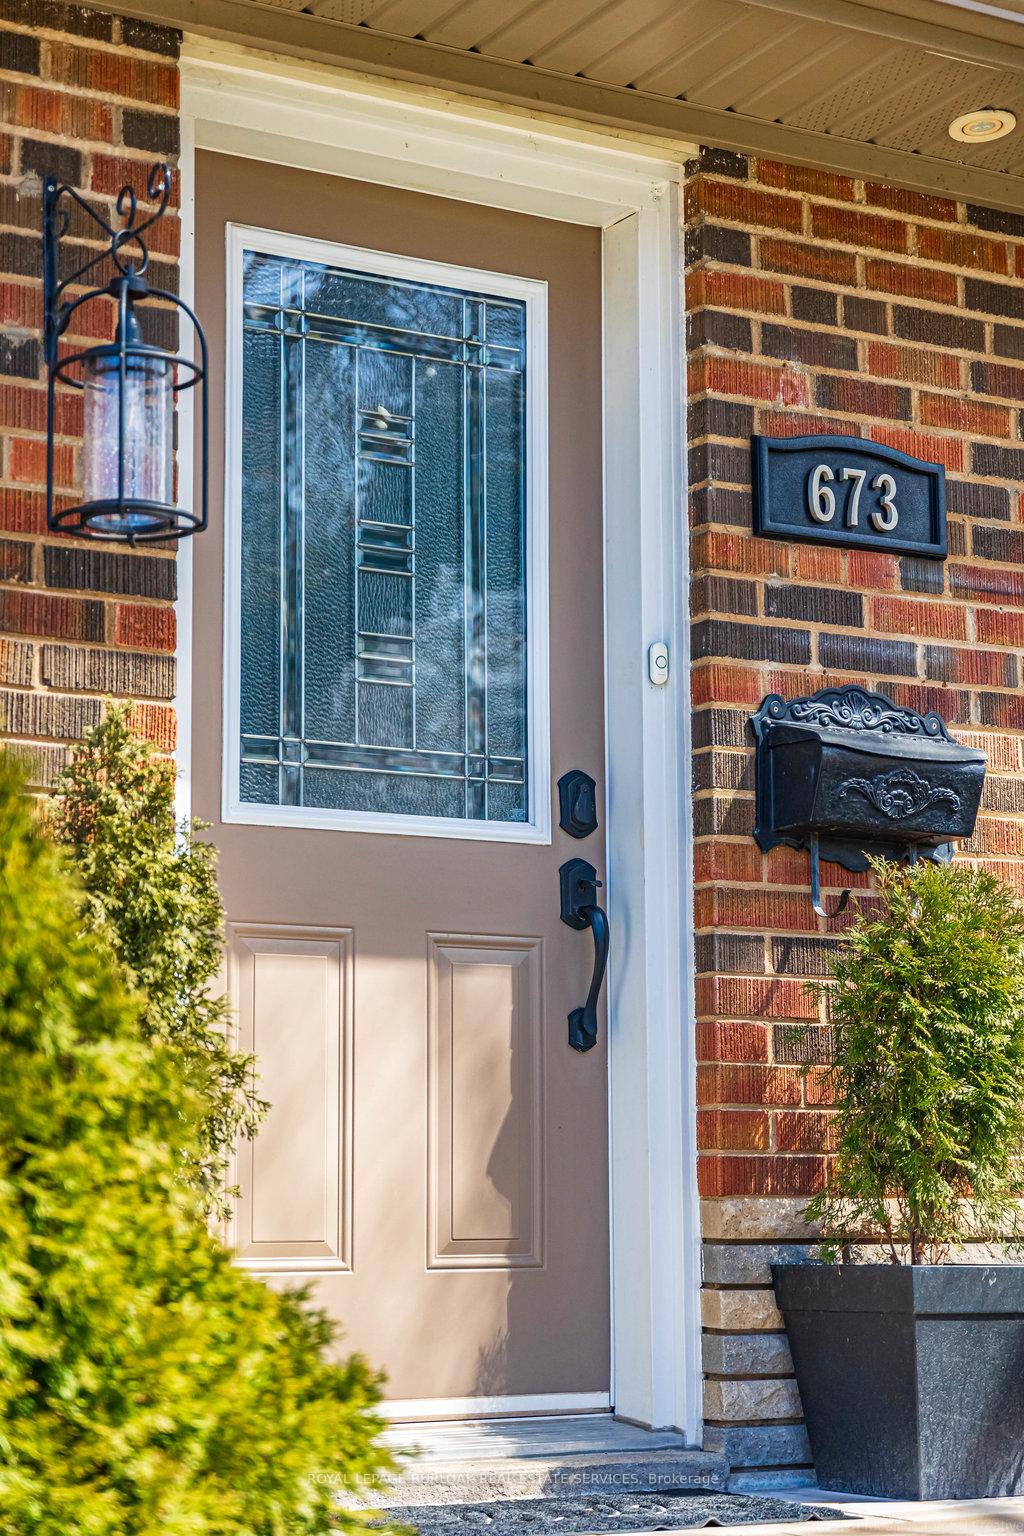
673 Drury Lane
 See all 45 photos
Property history
Facts and features
- BasementFinished
- Age of home51–99 years
- Water, sewerMunicipal
- HeatingForced air
- Fireplace
- Central air
The homeDetached, Bungalow, Age 51–99 years
- Type: Detached
- Style: Bungalow
- Age: 51–99 years
- Living space: 1,100–1,500 sq ft
- Basement: Finished, full
InsideFireplace Yes, rec room, natural gas, Lower level, Water heater, bar fridge
- Fireplace: Yes, rec room, natural gas
- Laundry: Lower level
- Features: Water heater, bar fridge
- Rooms above ground: 5
- Rooms in the basement: 3
- Bedrooms: 3 + 1 in the basement
- Bathrooms: 2
- Kitchens: 1
Outside and lotBrick, Asphalt shingle, Unknown
- Exterior: Brick
- Roof: Asphalt shingle
- Foundation: Unknown
- Size: 51 × 118 ft
- Zoning: R2.3
Parking4 Parking, Private double, private
- Spaces: 4 Parking
- Driveway: Private double, private
Heating, water and powerForced air, gas, Central air, Municipal water
- Heating: Forced air, gas
- Cooling: Central air
- Water: Municipal water
- Sewer: Municipal sewer
Costs and taxesTaxes $4,940 a year, HST included in the price
- Taxes, 2024: $4,940 a year
- HST: HST included in the price
Included in the saleFridge, microwave, dishwasher, oven/stove, wine fridge, washer, dryer, all window coverings, all electrical light fixtures, floating shelves in living room, tv mounts, 2 storage sheds, primary bedroom headboard, laundry room shelving, Tvs
- Included: Fridge, microwave, dishwasher, oven/stove, wine fridge, washer, dryer, all window coverings, all electrical light fixtures, floating shelves in living room, tv mounts, 2 storage sheds, primary bedroom headboard, laundry room shelving
- Not included: Tvs
Listing detailsW12062551, Sold, Apr 4, 2025
- MLS® number: W12062551
- Status: Sold
- Listed on: Apr 4, 2025
- Days on market: 27
- Updated: May 1, 2025
- Possession: Flexible
- Occupied by: Owner
- Listing brokerage: ROYAL LEPAGE BURLOAK REAL ESTATE SERVICES
About this home
673 Drury Lane, Burlington (Brant), ON L7R 2X8
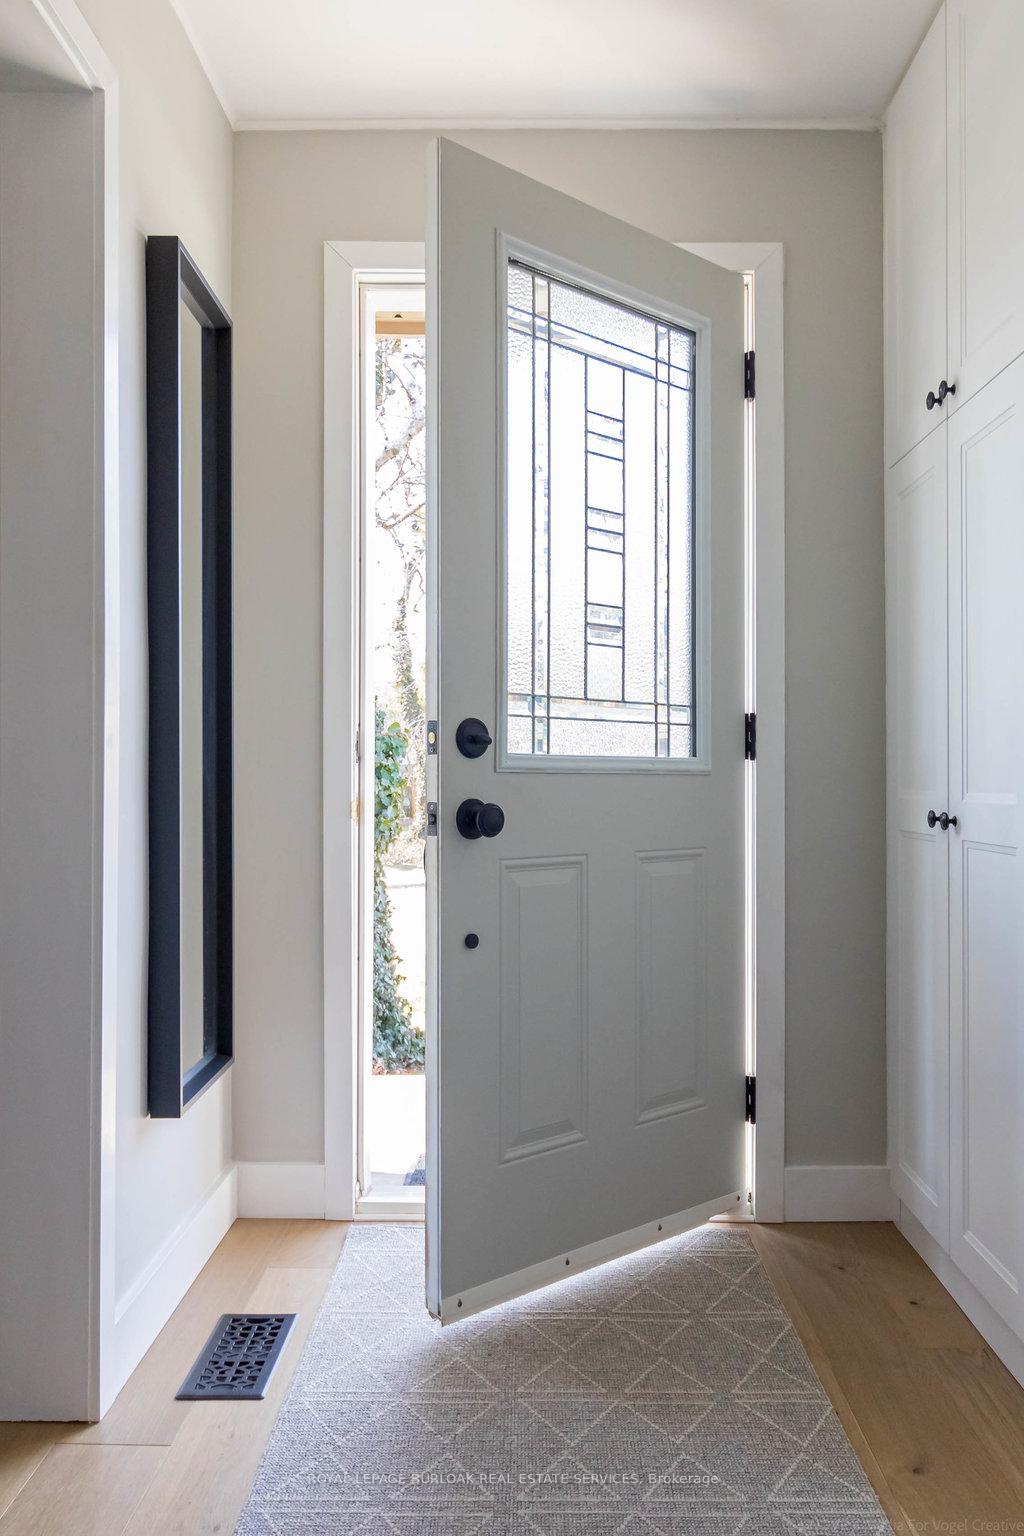
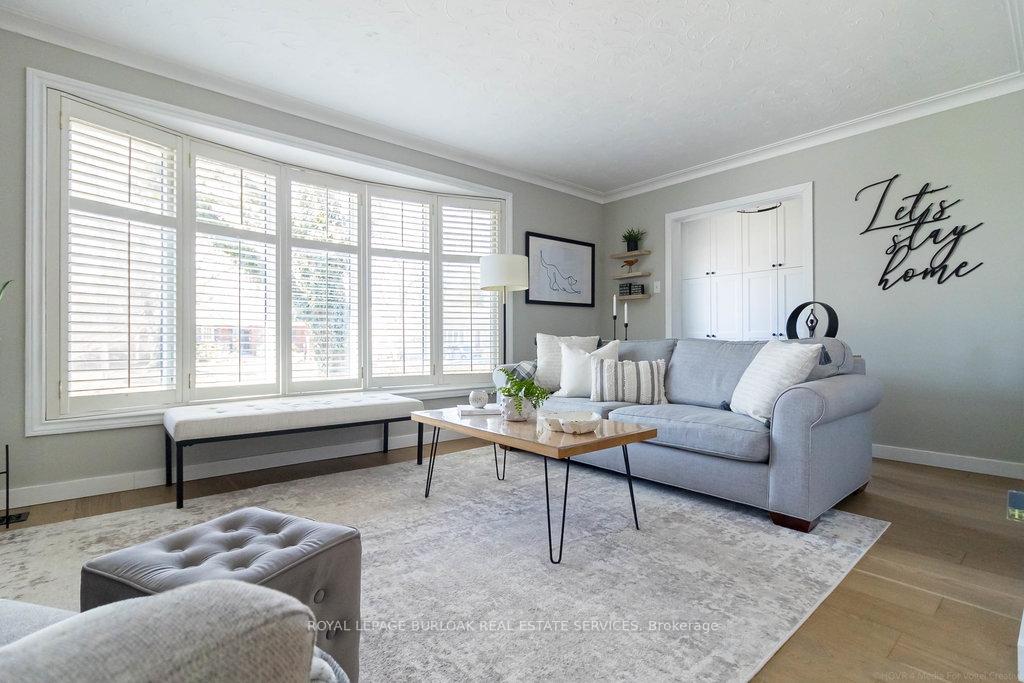
GORGEOUS BUNGALOW in the desired central neighbourhood!! This 3+1 bedroom, 2 full bathroom home has over 1100 square feet and a fully finished basement! The charm of this home is evident as soon as you step into the foyer which offers custom built-ins for storage and access to both the kitchen and living room. The updated kitchen features two-toned soft-close cupboards, stainless steel appliances, granite countertops, under-mount lighting & more, a widened entrance to the dining area is perfect for day to day life and entertaining friends and family. The living room is a bright airy space with a large bay window overlooking the front garden and neutral hardwood floors throughout. Towards the back of the home sits 3 bedrooms, each with hardwood floors and upgraded trim. The main floor is complete with an expanded 4-piece bathroom, a side entrance and a sliding glass walkout to the backyard. The lower level has been fully finished with a recreation room that offers a gas fireplace and bar space with a beverage fridge. A fourth bedroom and 3-piece bathroom makes the lower level a retreat-like space. The basement is finished with a spacious laundry room with built-ins and several storage spaces. The 50 x 118 foot lot offers a private backyard with a patio and pergola as well as a large grass space surrounded by gardens and two storage sheds each with power. The four car cedar-lined laneway seamlessly transitions to the backyard for the potential to create a detached garage. This wonderfully-maintained home sits in the desirable central neighbourhood just a walks away from Central Park, Burlington Public Library, everything Downtown Burlington offers and a quick drive to all major highways, Burlington GO and other amenities!
Ask about this home
A HOMEH agent will answer your questions about this home.
Around this home
Daily convenience, out of 100, from the distances below
Schools nearby
School rating, out of 10.
Helpful calculators
Your HOMEH agent

"I would see it this week."