

1964 Edenvale Crescent
1964 Edenvale Crescent
 See all 20 photos
Property history
- $1,649,000TerminatedList: 2025-04-08|End: 2025-05-01|23 daysW12068606
Facts and features
- BasementFull
- Age of home31–50 years
- Price per sq ft~$733
- Water, sewerMunicipal
- Fireplace
- Central air
- Inground pool
The homeDetached, 2-storey, Age 31–50 years
- Type: Detached
- Style: 2-storey
- Age: 31–50 years
- Living space: 2,000–2,500 sq ft
- Basement: Full
InsideFireplace Yes, electric, family room, living room, wood, Lower level, Auto garage door remote, built-in oven, countertop range, upgraded insulation
- Fireplace: Yes, electric, family room, living room, wood
- Laundry: Lower level
- Features: Auto garage door remote, built-in oven, countertop range, upgraded insulation
- Security: Smoke detector
- Rooms above ground: 8
- Rooms in the basement: 2
- Bedrooms: 4
- Bathrooms: 4
- Kitchens: 1
- Family room: Yes
Outside and lotBrick, Asphalt shingle, Poured concrete
- Exterior: Brick
- Roof: Asphalt shingle
- Foundation: Poured concrete
- Pool: Inground
- Features: Deck, hot tub
- Other structures: Garden shed
- Size: 72.43 × 97.58 ft
- Zoning: R2.2
Parking2 Garage, Attached, Private double
- Spaces: 2 Garage
- Garage: Attached
- Driveway: Private double
Heating, water and powerForced air, gas, Central air, Municipal water
- Heating: Forced air, gas
- Cooling: Central air
- Water: Municipal water
- Sewer: Municipal sewer
- Natural gas: Yes
- Hydro: Yes
- Cable: Yes
- Telephone: Yes
Costs and taxesTaxes $8,061 a year, HST No HST, Hot water tank - electric
- Taxes, 2024: $8,061 a year
- HST: No HST
- Rental items: Hot water tank - electric
- Under contract: Hot water tank-electric
Included in the saleBi oven, dishwasher, washer/dryer, microwave, fridge, garage door openers, window coverings, hot tub and hot tub equipment, pool equipment, gas cook top and tv in living room.
- Included: Bi oven, dishwasher, washer/dryer, microwave, fridge, garage door openers, window coverings, hot tub and hot tub equipment, pool equipment, gas cook top and tv in living room.
NearbyFenced yard, golf, level, park, public transit, school bus route
- Close to: Fenced yard, golf, level, park, public transit, school bus route
Listing detailsW12068606, Terminated, Apr 8, 2025
- MLS® number: W12068606
- Status: Terminated
- Listed on: Apr 8, 2025
- Days on market: 23
- Updated: May 1, 2025
- Possession: 90+ days
- Occupied by: Owner
- Listing brokerage: ROYAL LEPAGE BURLOAK REAL ESTATE SERVICES
About this home
1964 Edenvale Crescent, Burlington (Tyandaga), ON L7P 3L9
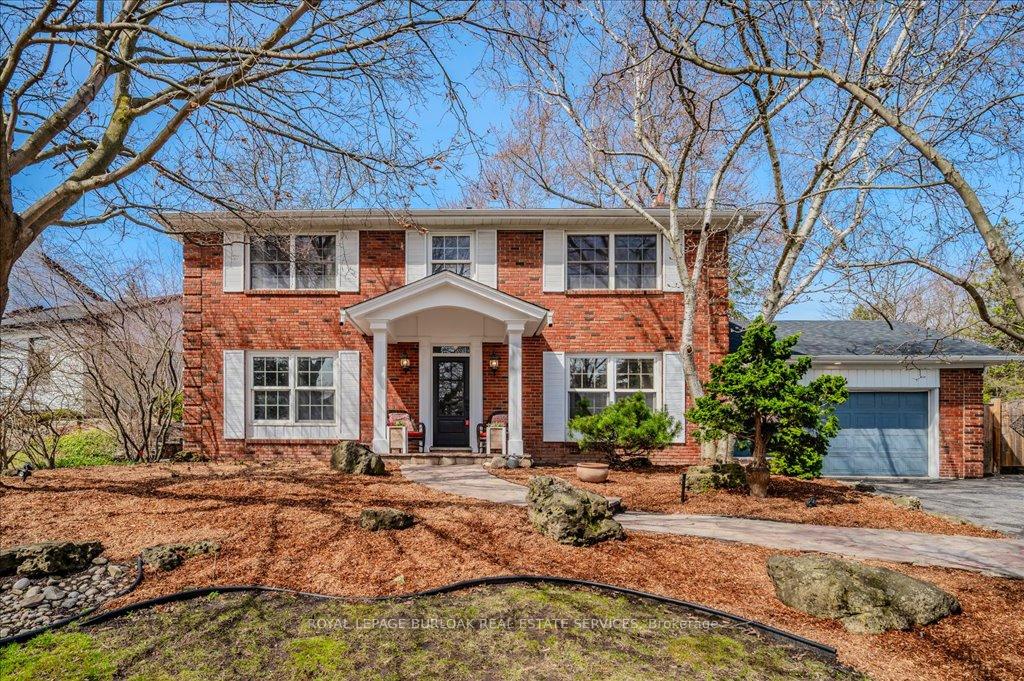
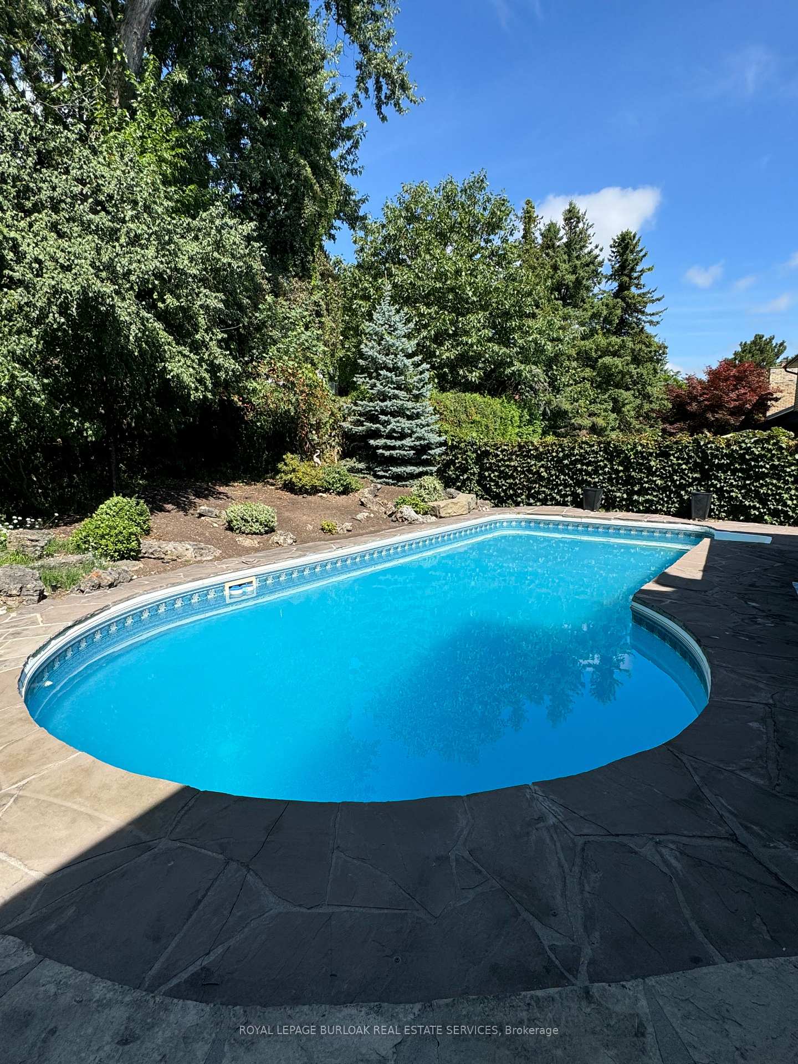
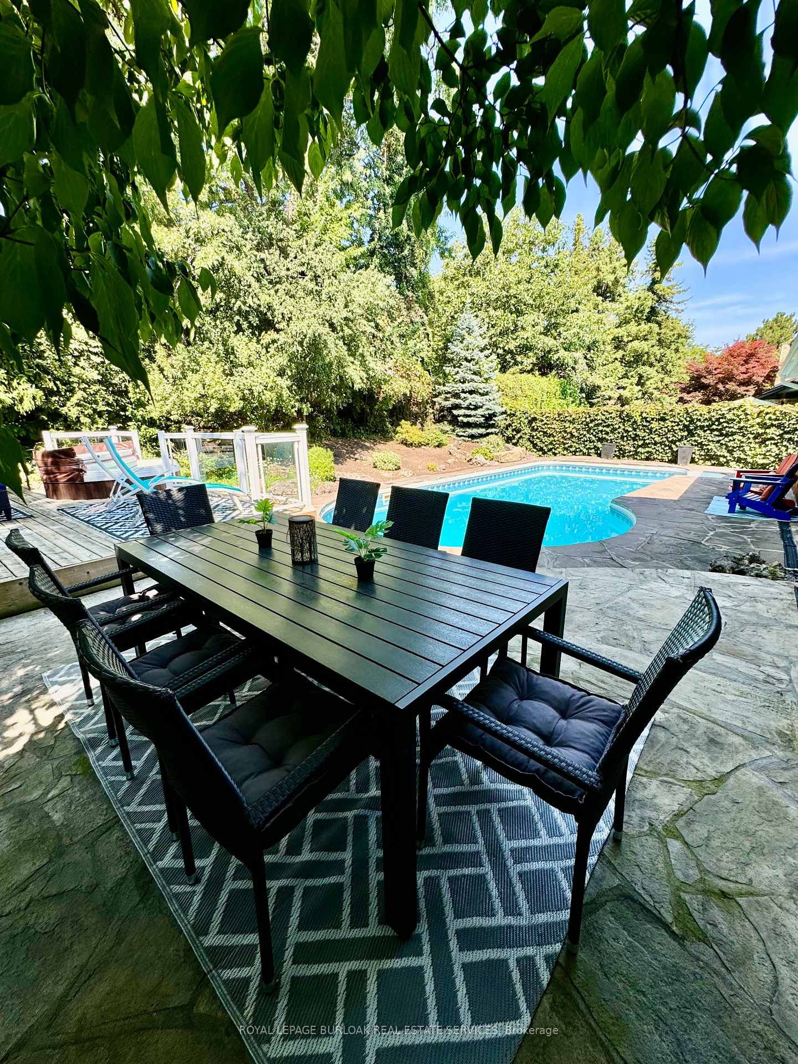
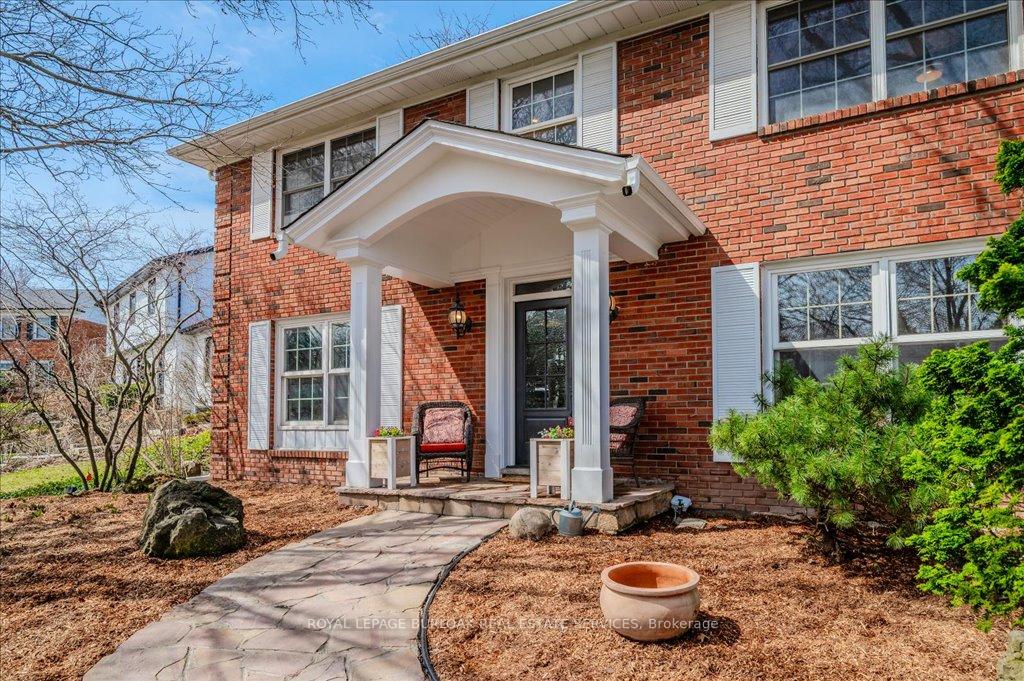
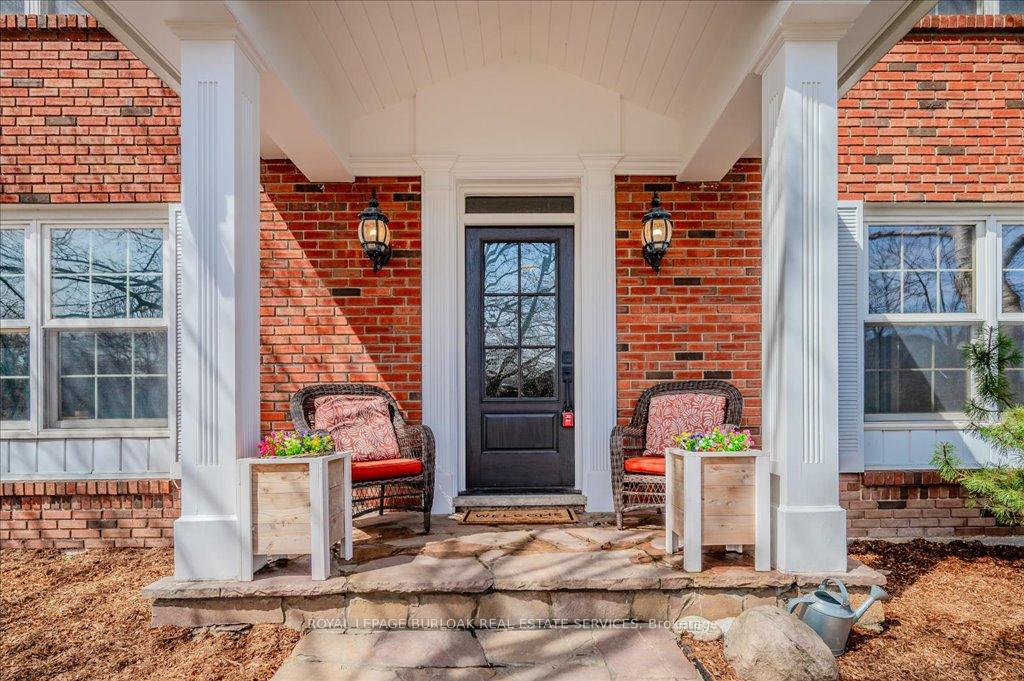
Welcome to 1964 Edenvale Cres a hidden gem in prestigious Tyandaga! This stunning home is just steps from tennis courts, lush parks & the scenic Bruce Trail & a golf course at your doorstep. Commuting? Youre just minutes from the GO Train & access to all major highways. Luxury, convenience & nature all in one perfect location! Tucked away on a tranquil crescent, this classic 2-story executive home is your private retreat! Boasting 4 spacious bedrms & 3.5 baths, this home is set on a secluded oasis featuring an in-ground pool & hot tub, serene waterfall, expansive decking & a flagstone patio. Stylishly upgraded, this home has been beautifully refreshed, featuring a sleek white kitchen with quartz counter tops; a built-in gas cook top; stainless steel refrigerator & dishwasher add a modern touch to this culinary space. Designed for effortless entertaining, the kitchen flows seamlessly into the dining room & cozy family room, where a wood-burning fireplace creates the perfect warm & inviting ambiance. Unwind in the inviting living room, complete with a cozy electric fireplace for the ultimate entertainment experience. Hardwood flooring flows throughout the main & upper levels. The finished lower level is a versatile retreat, featuring a spacious recreation/games area, a private den & a sleek 3-piece bath. The laundry area, tucked behind charming barn doors, adds a touch of rustic flair to this modern space. The mature landscaping, flagstone walkways & patio create a picturesque setting, while the in-ground pool, safety cover & hot tub offer the perfect sanctuary. Expansive decking completes this private outdoor escape. Notable Upgrades: Newer roof, insulation, furnace/ AC, plus replaced exterior doors (front & side). The upgraded bathrooms add a modern touch to this already impressive home. This home is designed for comfort, space & endless enjoyment. With room to grow & a backyard oasis made for relaxation, you can vacation at home year-round!
Ask about this home
A HOMEH agent will answer your questions about this home.
Around this home
Daily convenience, out of 100, from the distances below
Schools nearby
School rating, out of 10.
Helpful calculators
Your HOMEH agent

"I would see it this week."