

1326 Treeland Street
1326 Treeland Street
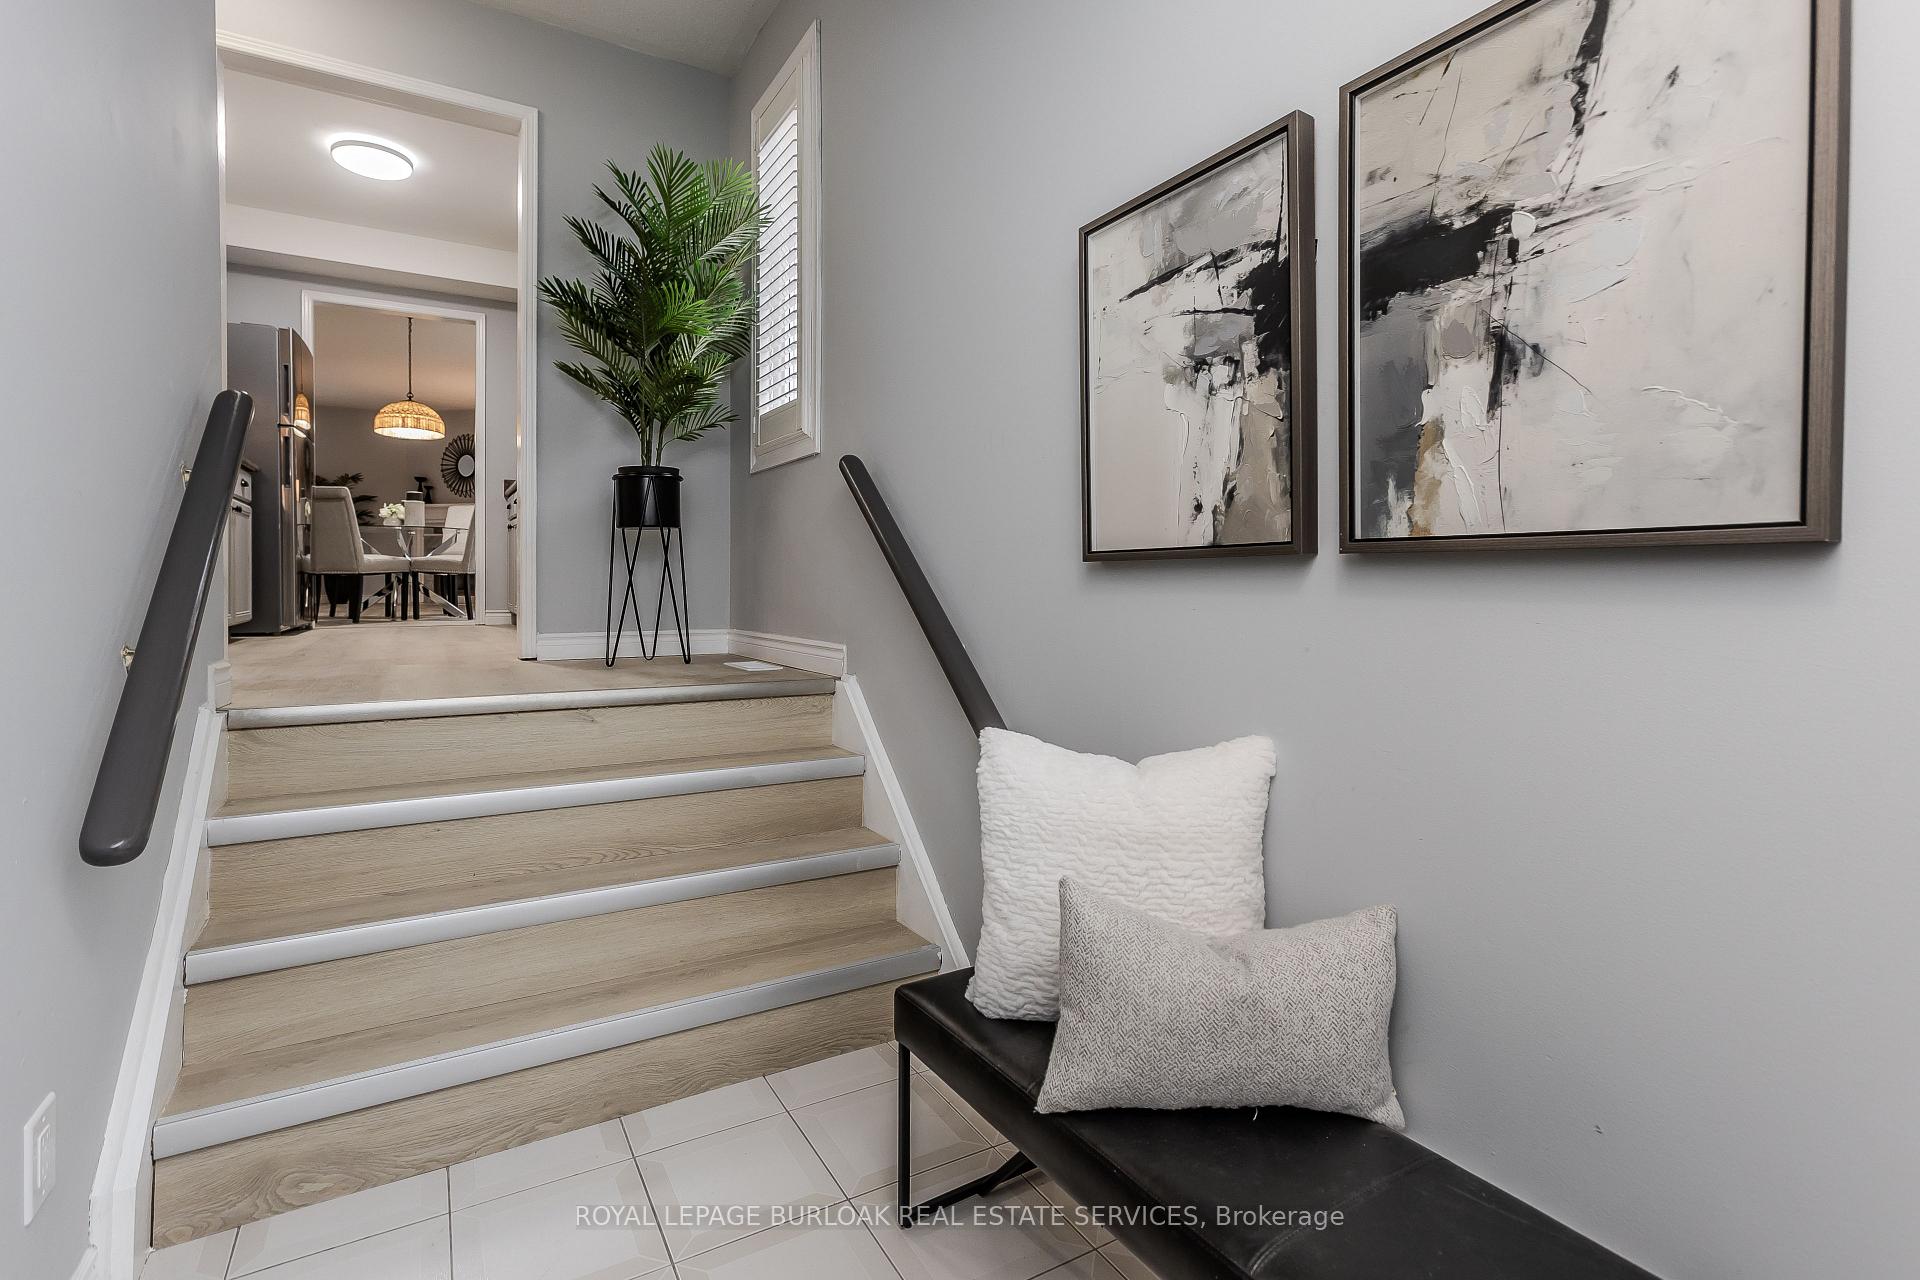 See all 38 photos
Property history
Facts and features
- BasementFull
- Age of home31–50 years
- Water, sewerMunicipal
- HeatingForced air
- Fireplace
- Central air
The homeFreehold Townhouse, 2-storey, Age 31–50 years
- Type: Freehold Townhouse
- Style: 2-storey
- Age: 31–50 years
- Living space: 1,100–1,500 sq ft
- Basement: Full
InsideFireplace Yes, natural gas, Auto garage door remote, central vacuum, water heater, Rooms above ground 8
- Fireplace: Yes, natural gas
- Features: Auto garage door remote, central vacuum, water heater
- Rooms above ground: 8
- Bedrooms: 3
- Bathrooms: 3
- Kitchens: 1
Outside and lotBrick, Asphalt shingle, Poured concrete
- Exterior: Brick
- Roof: Asphalt shingle
- Foundation: Poured concrete
- Size: 23.62 × 162.47 ft
Parking1 Garage, Attached, Mutual
- Spaces: 1 Garage
- Garage: Attached
- Driveway: Mutual
Heating, water and powerForced air, gas, Central air, Municipal water
- Heating: Forced air, gas
- Cooling: Central air
- Water: Municipal water
- Sewer: Municipal sewer
- Natural gas: Yes
- Hydro: Yes
- Cable: Available
- Telephone: Available
Costs and taxesTaxes $3,994 a year, HST included in the price, Hot water heater
- Taxes, 2024: $3,994 a year
- HST: HST included in the price
- Rental items: Hot water heater
Included in the saleFridge, stove, dishwasher, washer, dryer (as is), agdo, central vac, sump pump, all elf's, all w/c's, adgo remote x1, Not included None
- Included: Fridge, stove, dishwasher, washer, dryer (as is), agdo, central vac, sump pump, all elf's, all w/c's, adgo remote x1
- Not included: None
NearbyArts centre, beach, hospital, lake/pond, park, place of worship
- Close to: Arts centre, beach, hospital, lake/pond, park, place of worship
Listing detailsW12048963, Sold, Mar 28, 2025
- MLS® number: W12048963
- Status: Sold
- Listed on: Mar 28, 2025
- Days on market: 38
- Updated: May 5, 2025
- Possession: Flexible
- Occupied by: Vacant
- Listing brokerage: ROYAL LEPAGE BURLOAK REAL ESTATE SERVICES
About this home
1326 Treeland Street, Burlington (Freeman), ON L7R 3T6
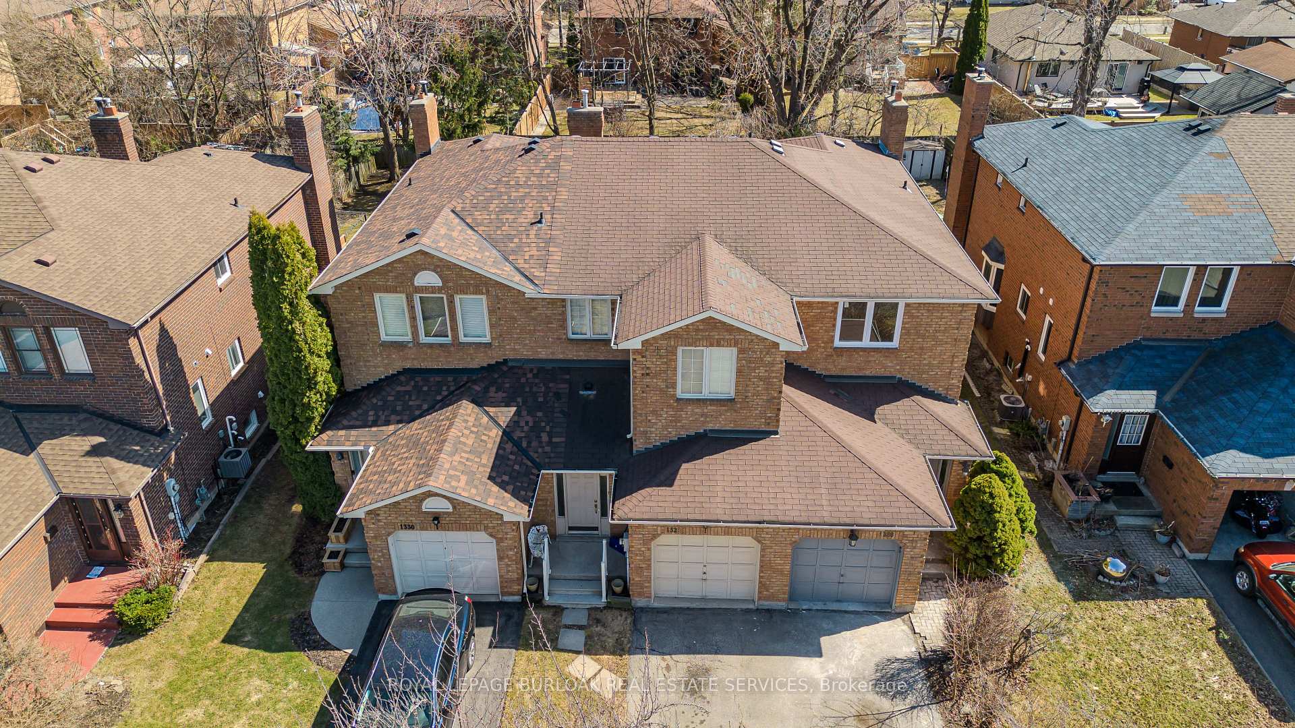
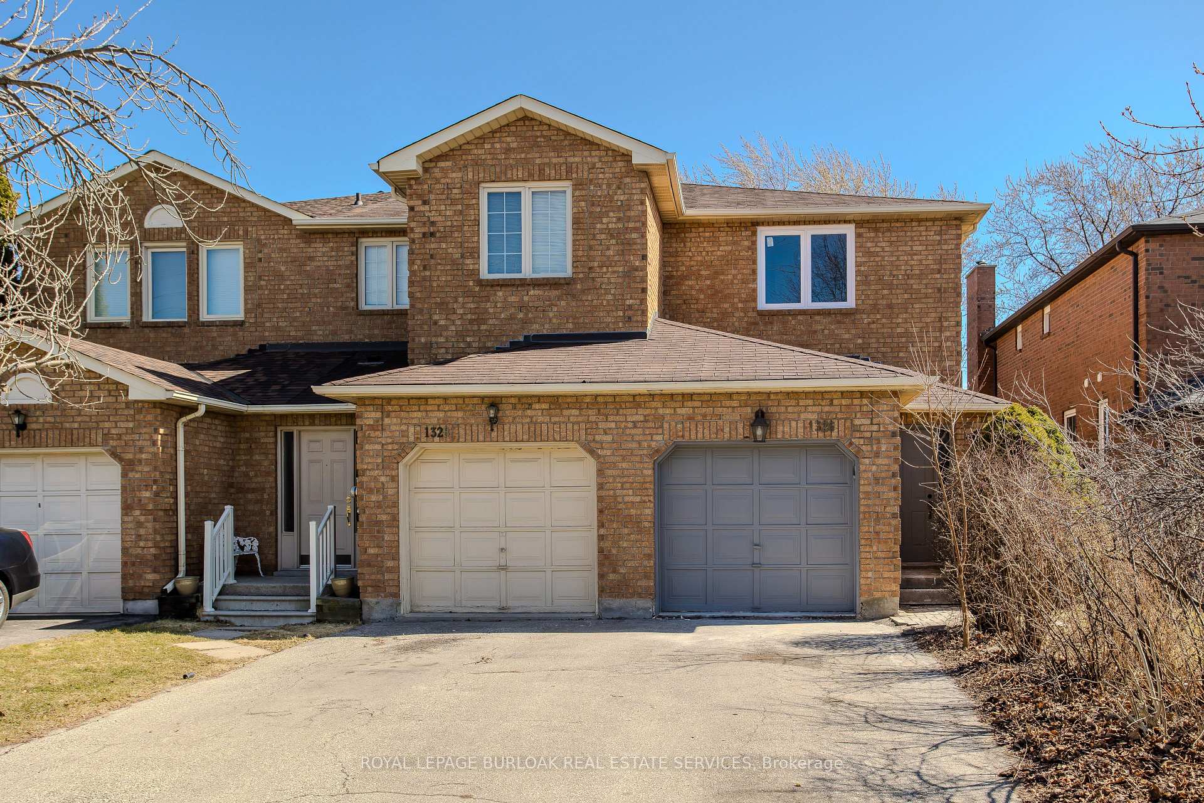
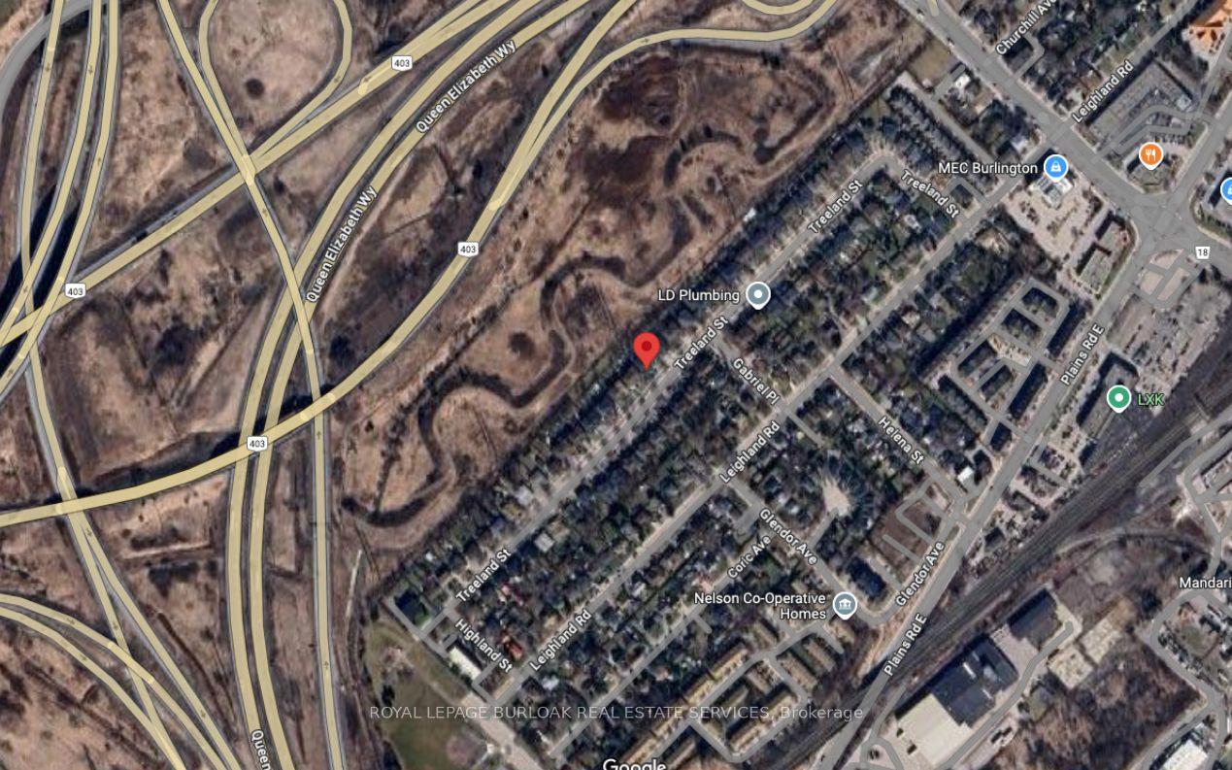
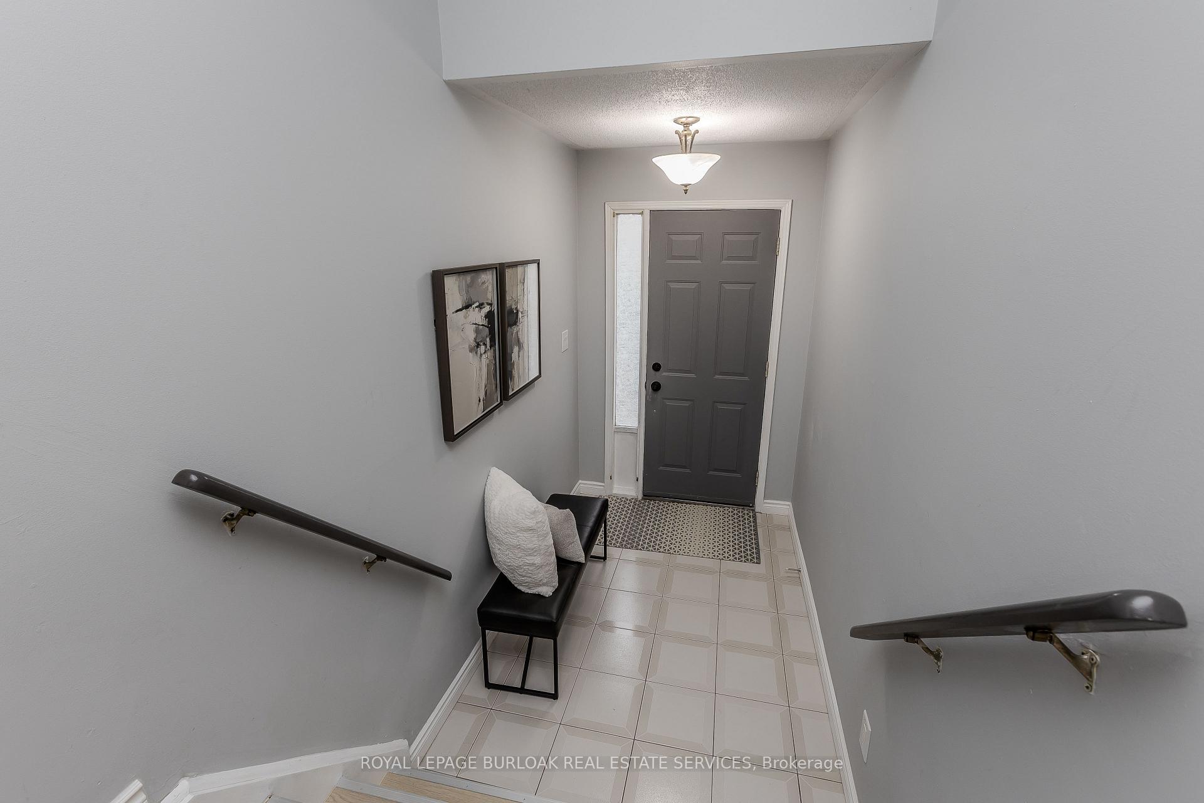
Welcome to 1326 Treeland Street, a rare end-unit freehold townhouse offering incredible value in a prime Burlington location! This fully updated home with 1878 sf of total living space combines modern finishes with timeless charm and is ideally situated just minutes from downtown Burlington, parks, top-rated schools, shopping, dining, and with easy access to major highways perfect for commuters and families alike. Curb appeal shines with mature trees, a lush front garden, freshly painted front and garage doors with new automatic opener (2025). Step inside to discover a beautifully updated interior, freshly repainted throughout, featuring brand new vinyl flooring on all levels and newer windows installed in 2024. The main floor offers a bright, open-concept layout. The updated kitchen features stainless steel appliances, a brand new fridge, repainted cabinetry, and a new faucet perfect for home cooks. The spacious living and dining room area is ideal for entertaining, complete with a cozy gas fireplace and charming bay window that floods the space with natural light. A fully renovated laundry room and stylish 2-piece powder room with a new faucet complete the main level. Upstairs, you'll find three comfortable bedrooms, all equipped with California shutters and new flooring. The beautifully renovated 4-piece bathroom (2025) includes a new tub, shower, marble vanity, and toilet, with ensuite access from the primary bedroom. The lower level is brand new, fully finished, and adds versatile living space. It features new flooring throughout and a sleek 3-piece bathroom with a modern glass walk-in shower. Enjoy your outdoor space on your deep lot featuring a partially fenced yard, wood deck, and interlock stone patio perfect for summer BBQs or relaxing evenings. Perfect for first-time home buyers and downsizers, this move-in ready gem checks all the boxes - style, space, location, and value!
Ask about this home
A HOMEH agent will answer your questions about this home.
Around this home
Daily convenience, out of 100, from the distances below
Schools nearby
School rating, out of 10.
Helpful calculators
Your HOMEH agent

"I would see it this week."