

2033 Headon Forest Drive
2033 Headon Forest Drive
 See all 2 photos
Property history
Facts and features
- BasementFinished
- Water, sewerMunicipal
- HeatingForced air
- CoolingCentral air
- Fireplace
- Central air
The homeDetached, 2-storey, 2,000–2,500 sq ft
- Type: Detached
- Style: 2-storey
- Living space: 2,000–2,500 sq ft
- Basement: Full, finished
InsideFireplace Yes, Main level, Auto garage door remote, water heater
- Fireplace: Yes
- Laundry: Main level
- Features: Auto garage door remote, water heater
- Rooms above ground: 10
- Rooms in the basement: 5
- Bedrooms: 4 + 1 in the basement
- Bathrooms: 4
- Kitchens: 1
- Family room: Yes
Outside and lotBrick, vinyl siding, Asphalt shingle, Poured concrete
- Exterior: Brick, vinyl siding
- Roof: Asphalt shingle
- Foundation: Poured concrete
- Size: 51.87 × 128.77 ft
- Zoning: R3.2
Parking2 Garage, Attached, Private double
- Spaces: 2 Garage
- Garage: Attached
- Driveway: Private double
Heating, water and powerForced air, gas, Central air, Municipal water
- Heating: Forced air, gas
- Cooling: Central air
- Water: Municipal water
- Sewer: Municipal sewer
Costs and taxesTaxes $6,491 a year, HST included in the price, Hot water heater
- Taxes, 2024: $6,491 a year
- HST: HST included in the price
- Rental items: Hot water heater
Included in the saleFridge, stove, dishwasher "as-is", microwave, washing machine/dryer, garage fridge, window coverings, all light fixtures, 2 garage door remotes, Pictures, tvs and wall mounts (all rooms), mirrors in living room/dining areas, anything hanging on the walls in the basement, all furniture, chest freezer (basement)
- Included: Fridge, stove, dishwasher "as-is", microwave, washing machine/dryer, garage fridge, window coverings, all light fixtures, 2 garage door remotes
- Not included: Pictures, tvs and wall mounts (all rooms), mirrors in living room/dining areas, anything hanging on the walls in the basement, all furniture, chest freezer (basement)
NearbyPark, place of worship, school
- Close to: Park, place of worship, school
Listing detailsW12102547, Sold, Apr 24, 2025
- MLS® number: W12102547
- Status: Sold
- Listed on: Apr 24, 2025
- Days on market: 13
- Updated: May 7, 2025
- Possession: Flexible
- Occupied by: Owner
- Listing brokerage: ROYAL LEPAGE BURLOAK REAL ESTATE SERVICES
About this home
2033 Headon Forest Drive, Burlington (Headon), ON L7M 2M2
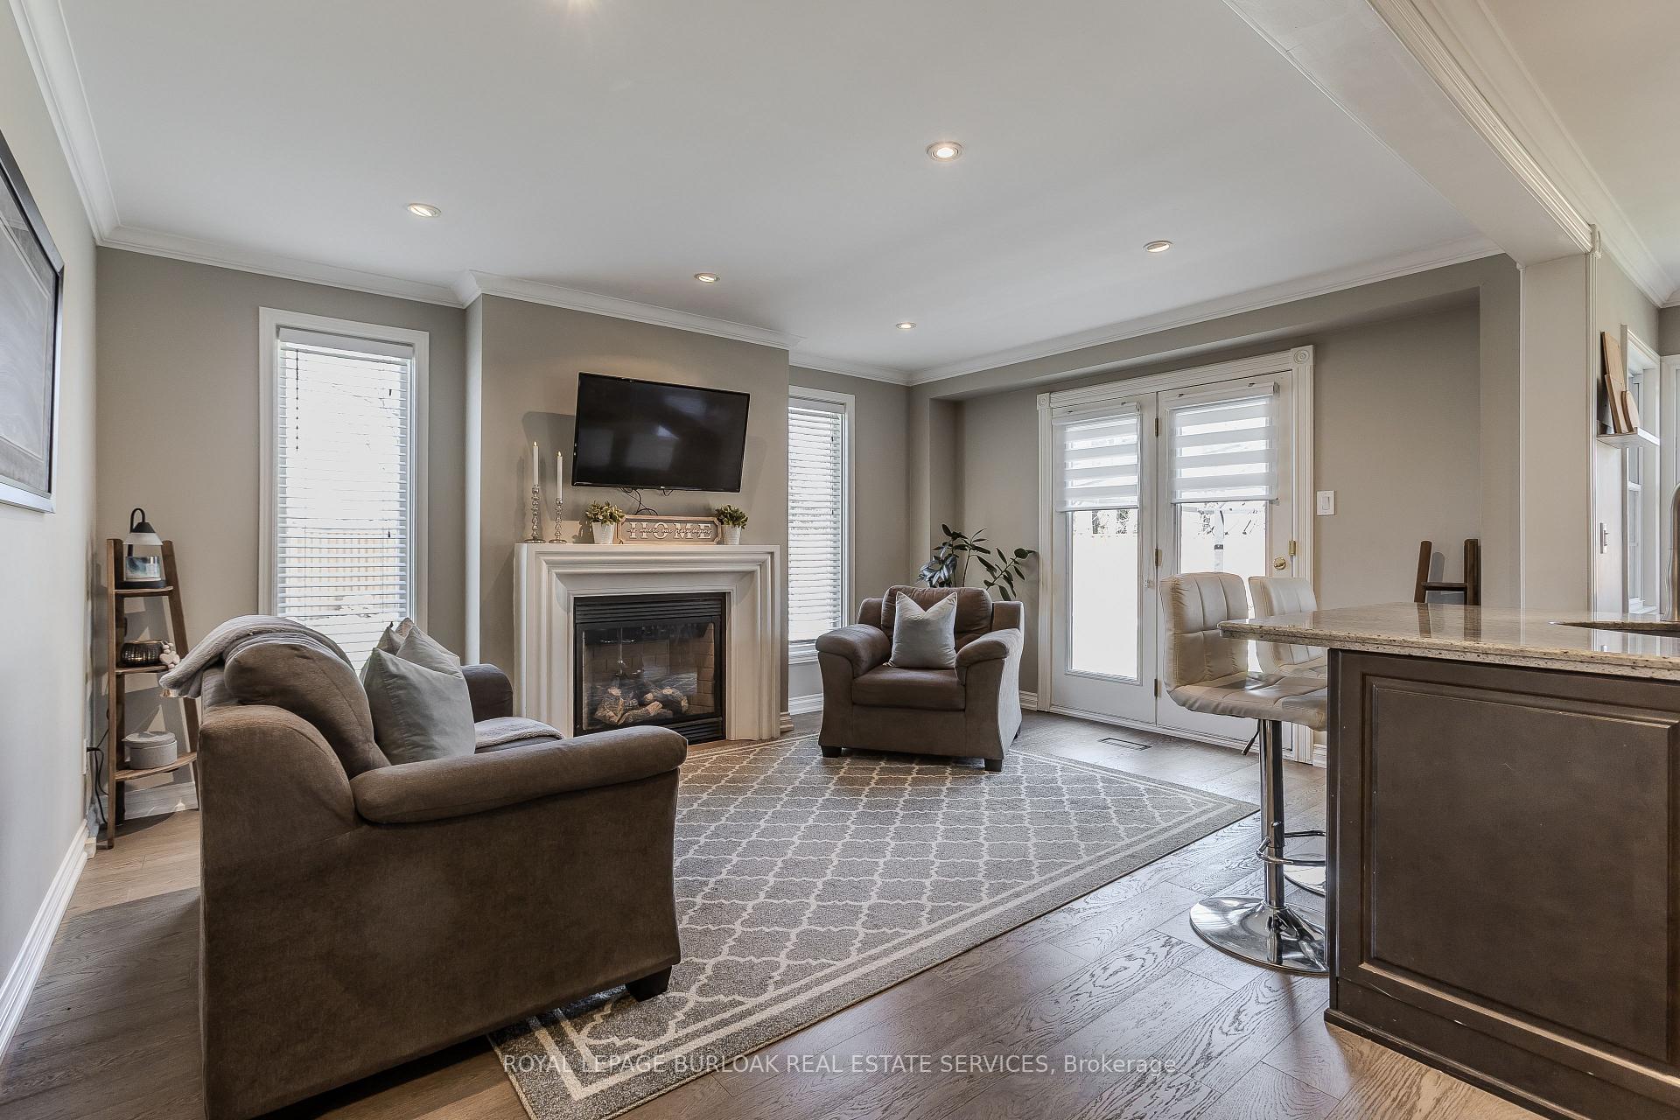
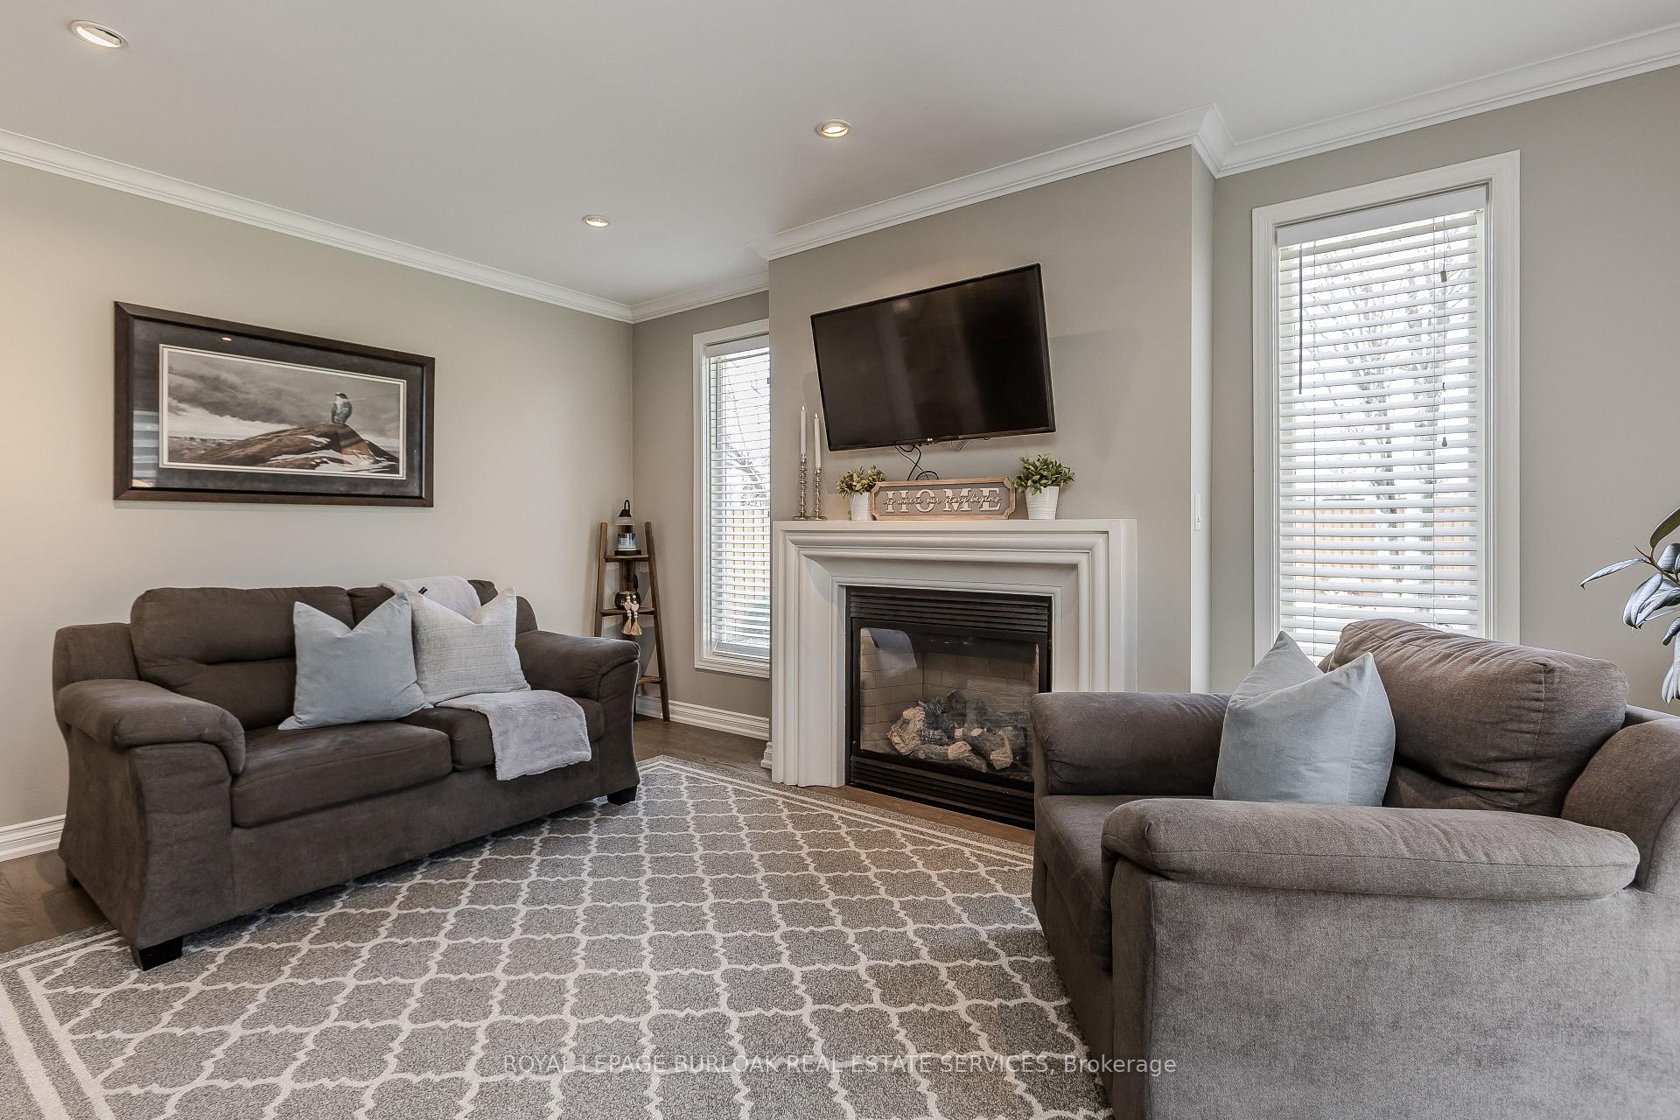
Welcome to this beautiful family home tucked into the highly sought-after Headon Forest neighbourhood where charm, community, and convenience come together. Set on a quiet street siding onto a serene bike path and just steps from scenic parks, this home sits on a truly impressive, pool-sized lot and offers a total of 3094 sqft of thoughtfully designed living space. The curb appeal is undeniable, with a meticulously landscaped rock garden and an inviting entryway that welcomes you inside. The main level features hardwood floors throughout and a bright, open-concept layout that's perfect for everyday family life and entertaining alike. The living and dining areas flow effortlessly into the kitchen, where you'll find granite countertops, a centre island with breakfast bar, stainless steel appliances, tile backsplash, and wall-to-wall windows that flood the kitchen with natural light. The family room is great for gatherings, boasting a gas fireplace and direct walkout to the backyard. A 2-piece powder room and convenient main-floor laundry room complete this level. Upstairs, the expansive primary suite offers three large windows, ample space for a sitting area, and a private 4-piece ensuite. Three additional generously sized bedrooms and a 4-piece main bathroom provide room for the whole family. The fully finished basement adds extra versatile living space with a large rec room ideal for movie nights or playtime, a 4-piece bath, and an extra bedroom perfect as a guest suite, home office, or gym. Step outside to your private backyard retreat fully fenced with an interlock patio and fire pit, a gazebo, mature trees, and lush green space galore. Whether its for kicking a ball, building a future pool, or simply enjoying peaceful evenings by the fire, this yard is a rare find. This is the perfect forever home for families looking for space, comfort, and lifestyle all in a warm and welcoming neighbourhood.
Ask about this home
A HOMEH agent will answer your questions about this home.
Around this home
Daily convenience, out of 100, from the distances below
Schools nearby
School rating, out of 10.
Helpful calculators
Your HOMEH agent

"I would see it this week."