

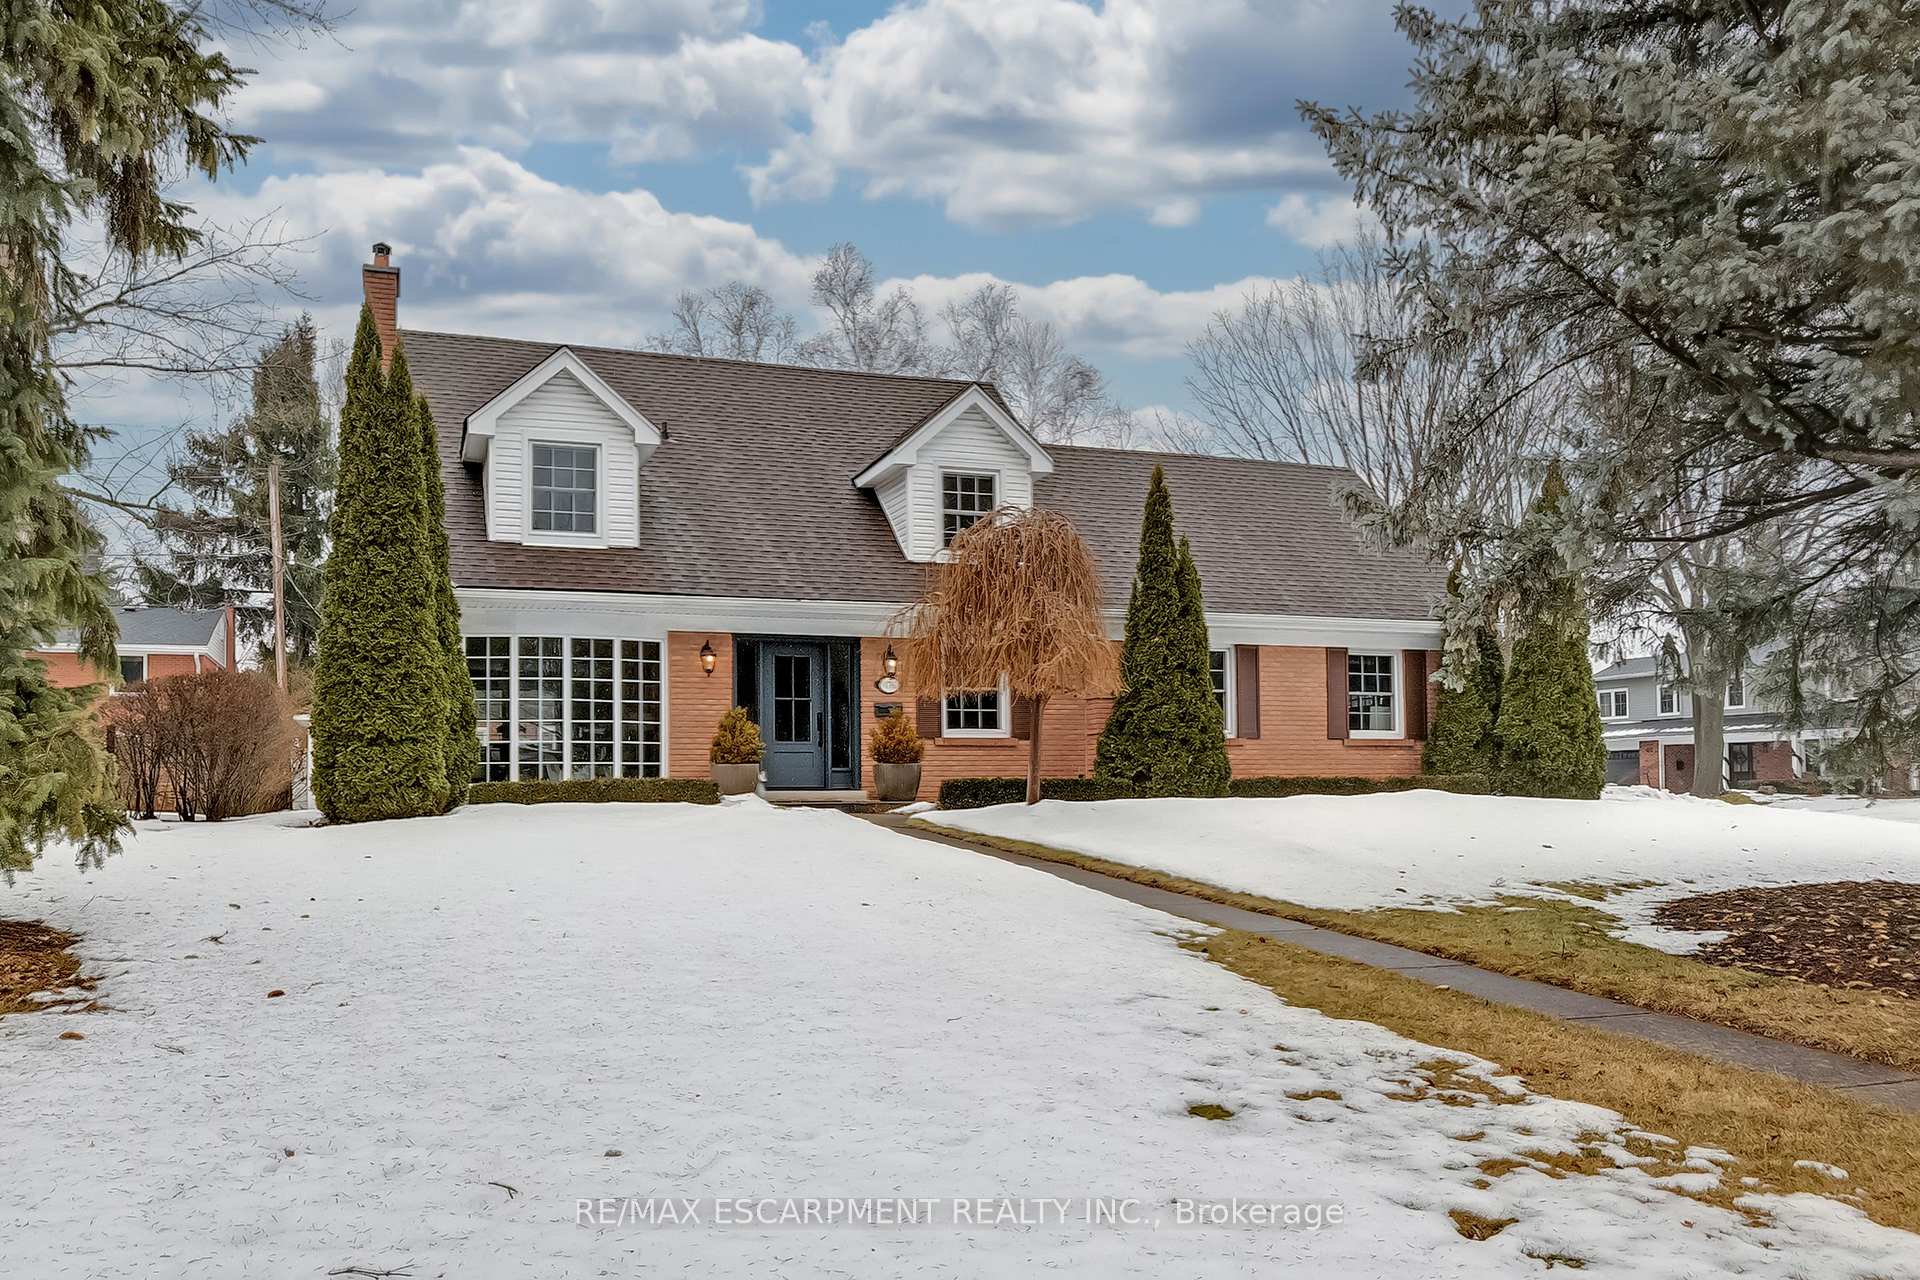
176 Waldoncroft Crescent
176 Waldoncroft Crescent
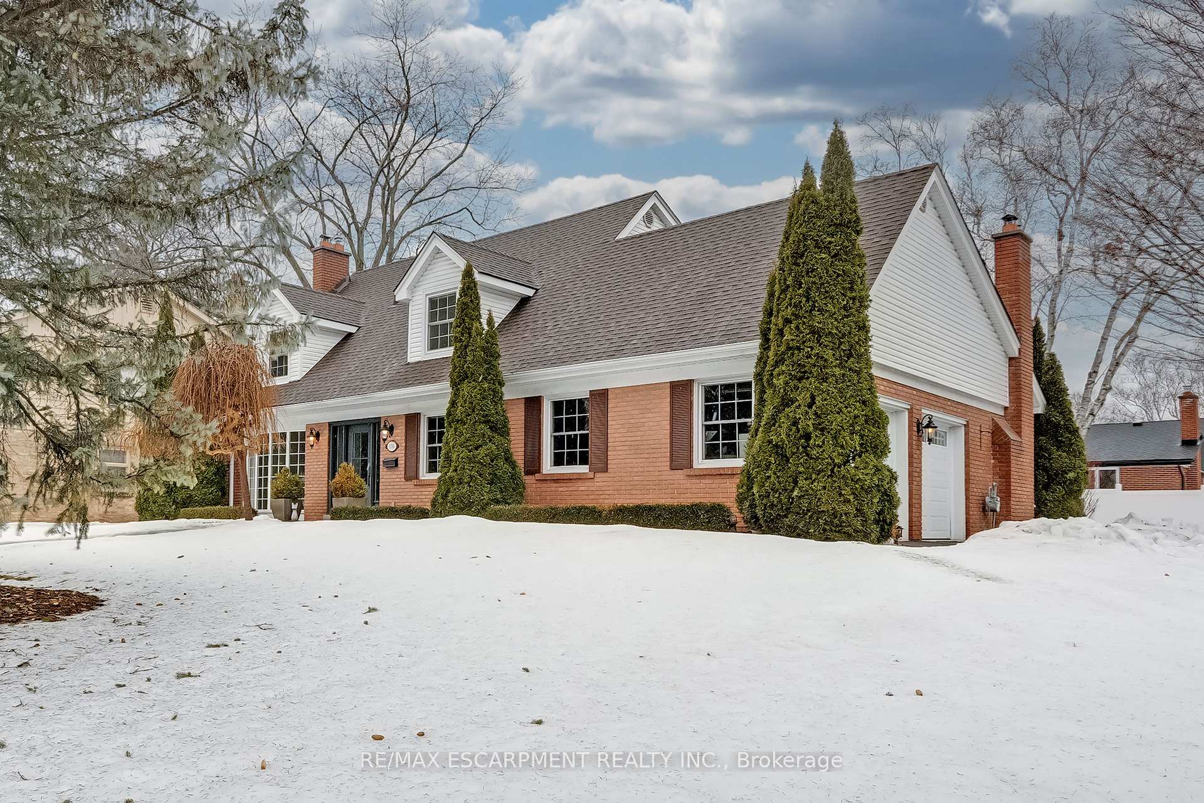
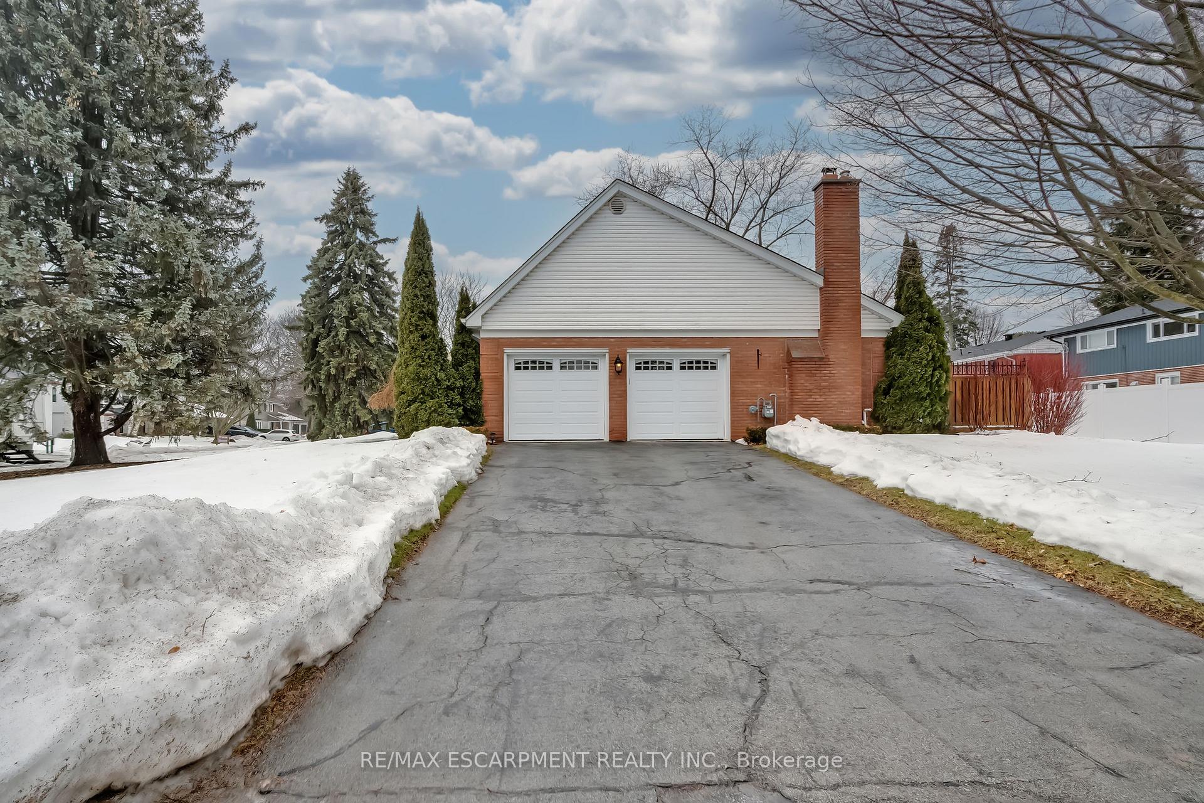
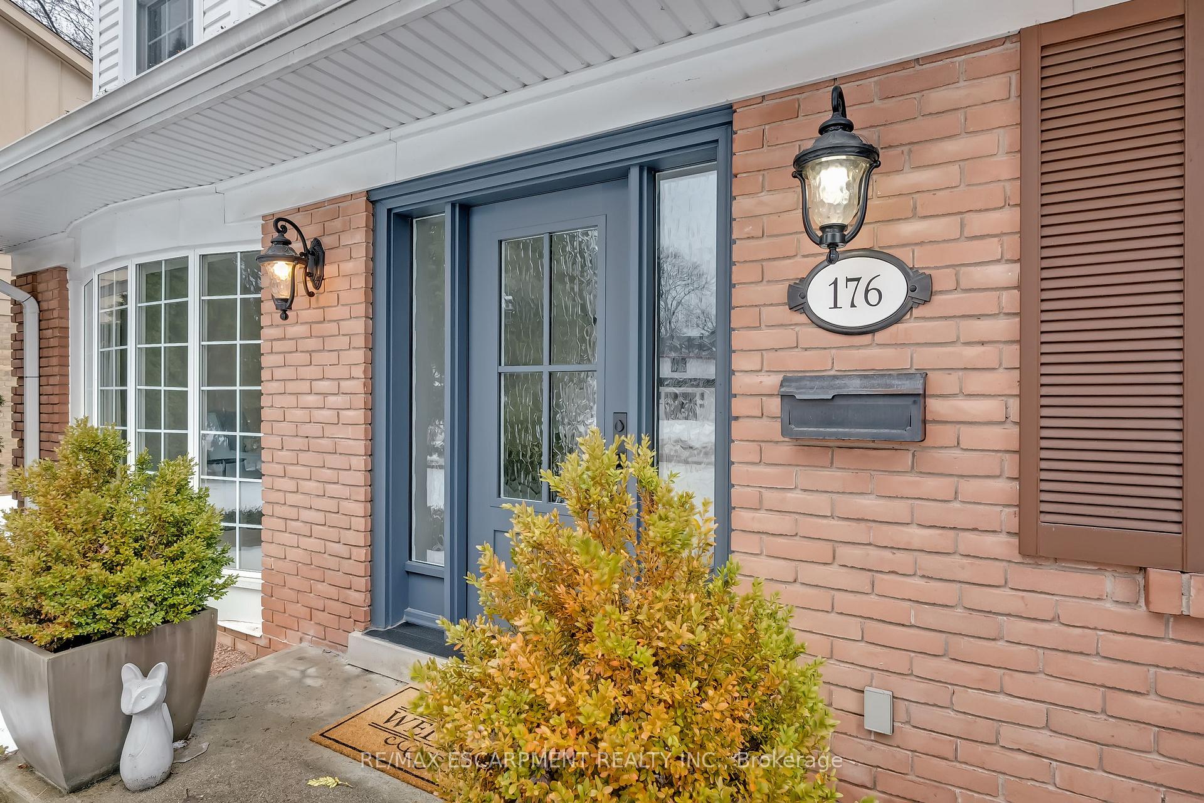
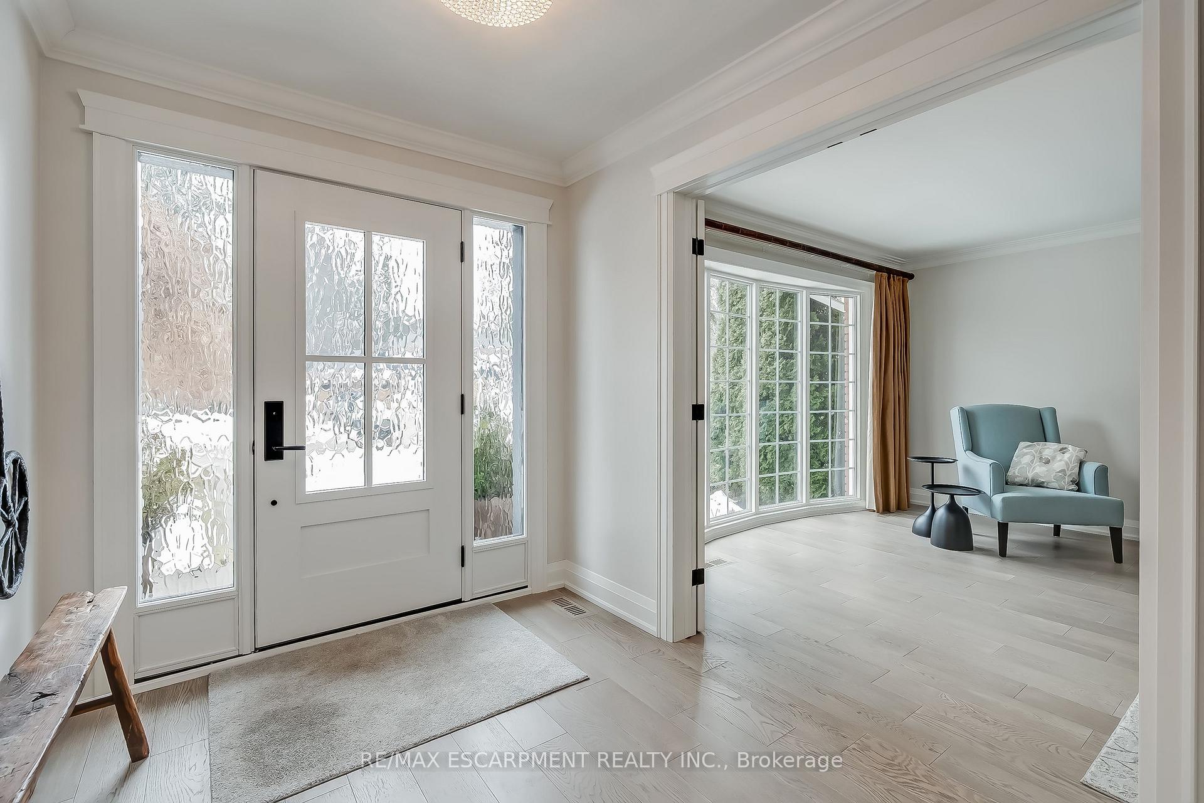 See all 50 photos
Property history
Facts and features
- BasementFinished
- Age of home51–99 years
- Water, sewerMunicipal
- Lot shapeIrregular
- Fireplace
- Central air
The homeDetached, 2-storey, Age 51–99 years
- Type: Detached
- Style: 2-storey
- Age: 51–99 years
- Living space: 2,000–2,500 sq ft
- Basement: Full, finished
InsideFireplace Yes, natural gas, wood, Lower level, Auto garage door remote, central vacuum, sauna
- Fireplace: Yes, natural gas, wood
- Laundry: Lower level
- Features: Auto garage door remote, central vacuum, sauna
- Rooms above ground: 8
- Bedrooms: 3
- Bathrooms: 5
- Kitchens: 1
- Family room: Yes
Outside and lotVinyl siding, brick veneer, Asphalt shingle, Concrete block
- Exterior: Vinyl siding, brick veneer
- Roof: Asphalt shingle
- Foundation: Concrete block
- Features: Deck, lawn sprinkler system
- Size: 165 × 104 ft
- Shape: Irregular
Parking2 Garage, Attached, Private double, inside entry
- Spaces: 2 Garage
- Garage: Attached
- Driveway: Private double, inside entry
Heating, water and powerForced air, gas, Central air, Municipal water
- Heating: Forced air, gas
- Cooling: Central air
- Water: Municipal water
- Sewer: Municipal sewer
Costs and taxesTaxes $7,510 a year, HST No HST, Hot water heater
- Taxes, 2024: $7,510 a year
- HST: No HST
- Rental items: Hot water heater
- Under contract: Hot water heater
Included in the saleFridge, gas range, dishwasher, washer x 2 , dryer x 2, window coverings, light fixtures, two wall mounted tvs, fridge in garage.
- Included: Fridge, gas range, dishwasher, washer x 2 , dryer x 2, window coverings, light fixtures, two wall mounted tvs, fridge in garage.
NearbyLake/pond, park, place of worship, public transit, rec./commun.centre, school
- Close to: Lake/pond, park, place of worship, public transit, rec./commun.centre, school
Listing detailsW12005215, Sold, Mar 6, 2025
- MLS® number: W12005215
- Status: Sold
- Listed on: Mar 6, 2025
- Days on market: 3
- Updated: Mar 9, 2025
- Possession: Flexible
- Occupied by: Owner
- Listing brokerage: RE/MAX ESCARPMENT REALTY INC.
About this home
176 Waldoncroft Crescent, Burlington (Appleby), ON L7L 3A5
Gorgeous and upgraded cape style in prime Pineland location! Stunning custom kitchen with stainless steel appliances (including gas range), quartz and large island opens to a family room with vaulted ceiling, skylights, gas fireplace and walkout to deck and mature yard. Main level also features a spacious living/dining room with wood burning fireplace, an office and inside entry from a double garage. A beautifully designed and luxurious primary bedroom highlights the upper level featuring a tray ceiling, pot lighting and a 5-piece ensuite bathroom with separate shower, skylight and heated floor. Second bedroom on upper level has its own 2-piece ensuite! Fully finished lower level has a rec room with gas fireplace and wet bar plus a 3-piece bathroom with sauna. Two laundries (upper & lower levels), engineered hardwood floors, crown moulding, central vac and irrigation! 3 bedrooms, 3 full and 2 half bathrooms.
Ask about this home
A HOMEH agent will answer your questions about this home.
Around this home
Daily convenience, out of 100, from the distances below
Schools nearby
School rating, out of 10.
Helpful calculators
Your HOMEH agent

"I would see it this week."