

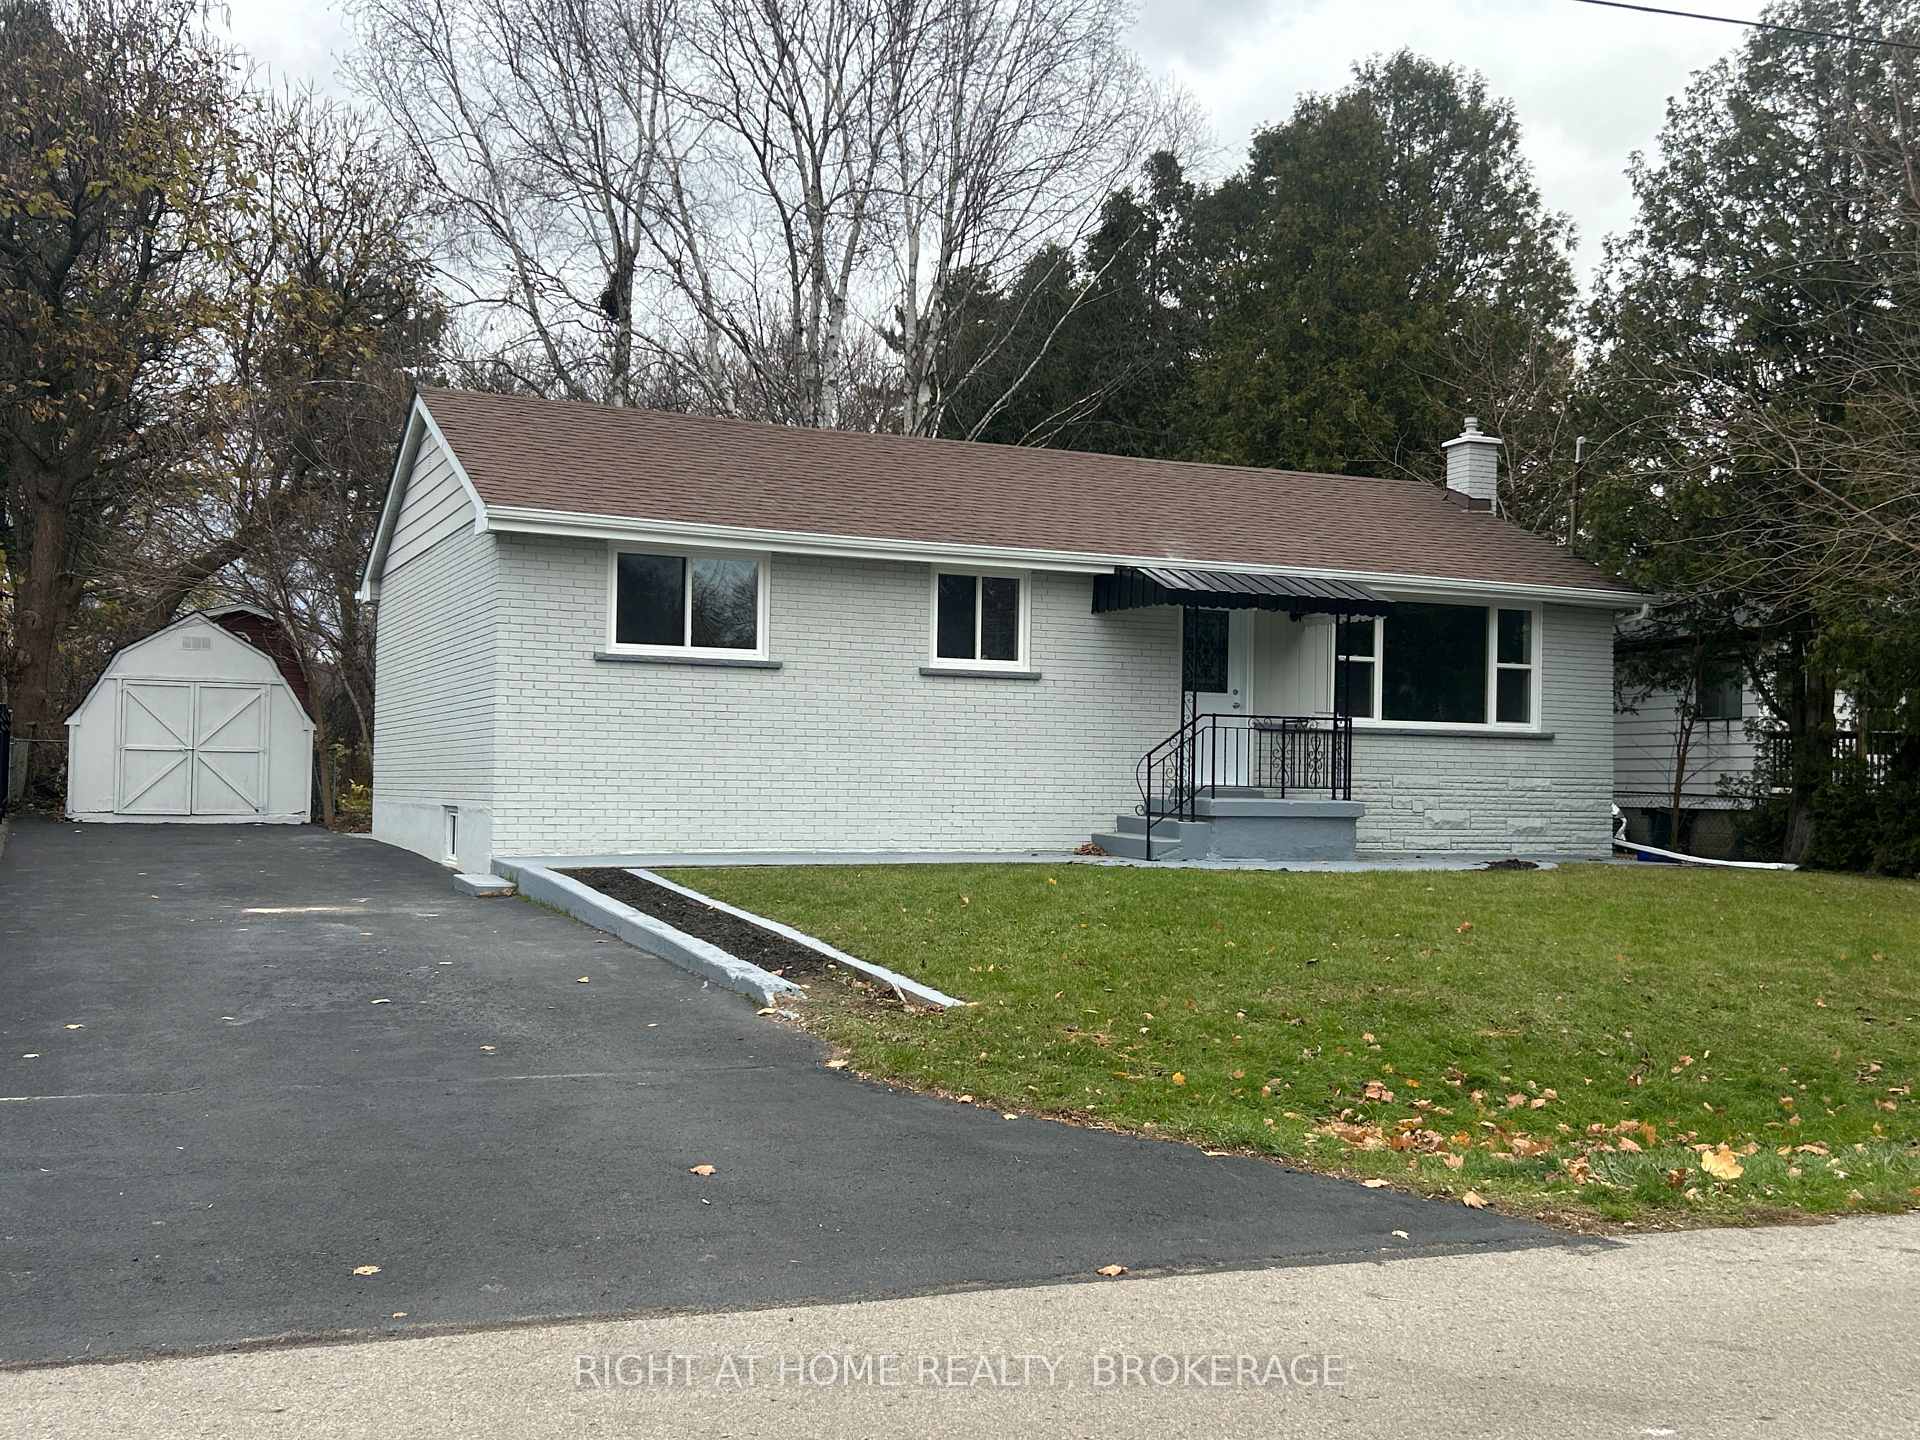
513 Enfield Road
Detached Sold
1/23513 Enfield Road
Detached Sold
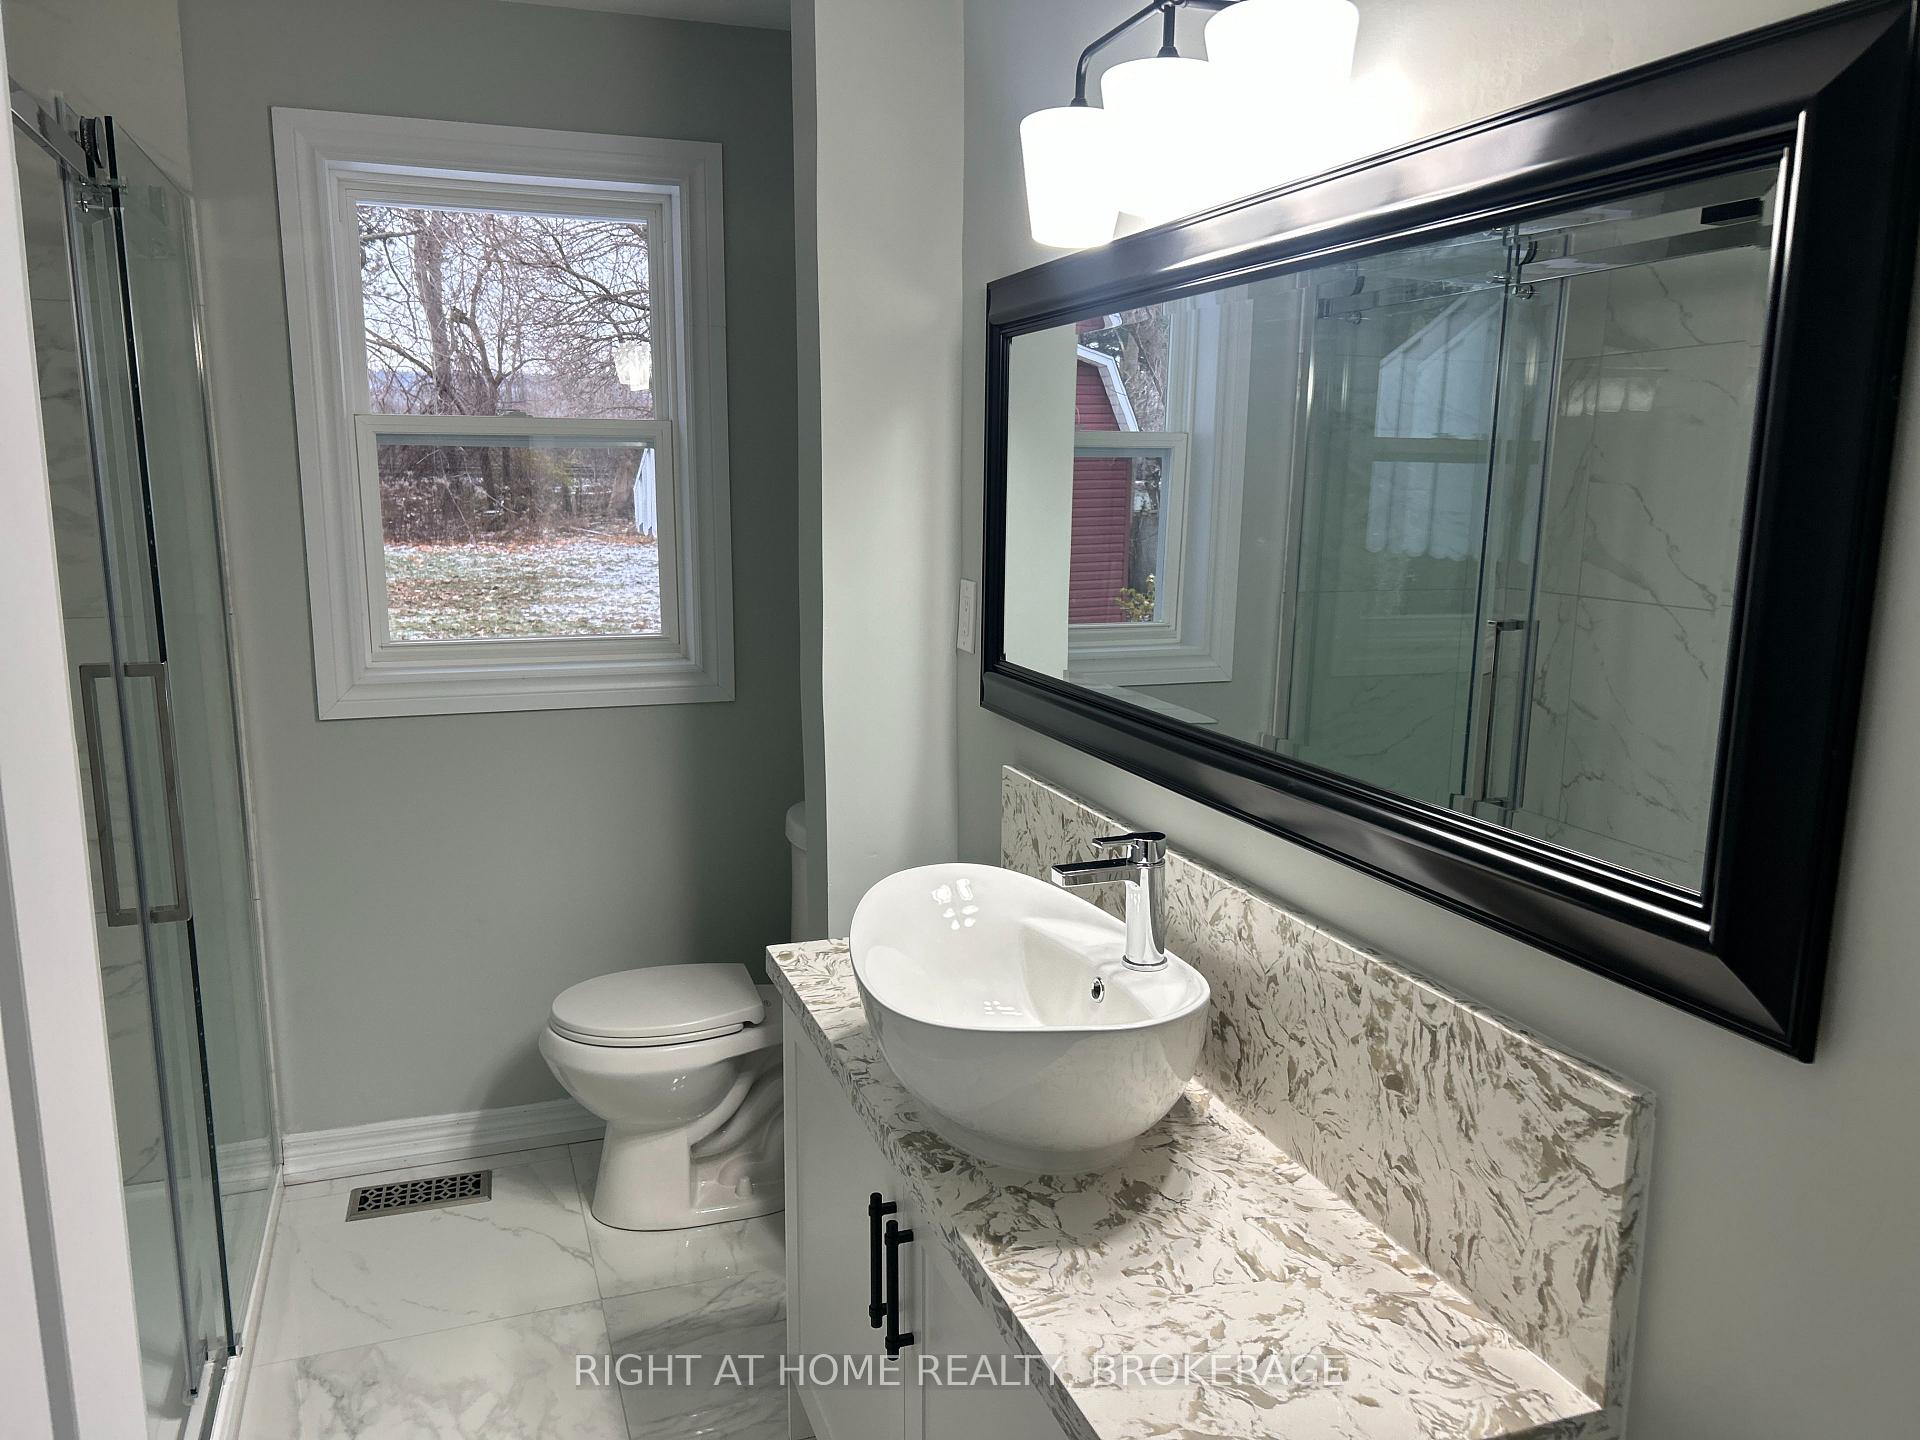 See all 23 photos
3+3 Bedrooms
3 Bathrooms
0 Garage
700–1.1K sq.ft
62.01×201 ft
$4,380/yr
Property history
Facts and features
- BasementFinished
- Age of home51–99 years
- Water, sewerMunicipal
- HeatingForced air
What stands out
- Separate entrance
- Central air
The homeDetached, Bungalow, Age 51–99 years
- Type: Detached
- Style: Bungalow
- Age: 51–99 years
- Living space: 700–1,100 sq ft
- Basement: Finished, separate entrance
InsideIn-law capability, Rooms above ground 6, 3 + 3 in the basement
- Features: In-law capability
- Rooms above ground: 6
- Bedrooms: 3 + 3 in the basement
- Bathrooms: 3
- Kitchens: 1
Outside and lotBrick, Asphalt shingle, Concrete block
Outside
- Exterior: Brick
- Roof: Asphalt shingle
- Foundation: Concrete block
- Other structures: Drive shed, garden shed
- Size: 62.01 × 201 ft
Parking4 Parking, Private
- Spaces: 4 Parking
- Driveway: Private
Heating, water and powerForced air, gas, Central air, Municipal water
- Heating: Forced air, gas
- Cooling: Central air
- Water: Municipal water
- Sewer: Municipal sewer
Costs and taxesTaxes $4,380 a year, HST included in the price, Hot water tank
- Taxes, 2024: $4,380 a year
- HST: HST included in the price
- Rental items: Hot water tank
Included in the saleElfs ,fridge,stove dishwasher and laundry (washer and dryer as is condition).
- Included: Elfs ,fridge,stove dishwasher and laundry (washer and dryer as is condition).
Listing detailsW12027754, Sold, Mar 19, 2025
- MLS® number: W12027754
- Status: Sold
- Listed on: Mar 19, 2025
- Days on market: 48
- Updated: May 6, 2025
- Possession: 2025-04-23 / Immediate
- Occupied by: Owner
- Listing brokerage: Right At Home Realty, Brokerage
About this home
513 Enfield Road, Burlington (LaSalle), ON L7T 2X5
In-Law Capability
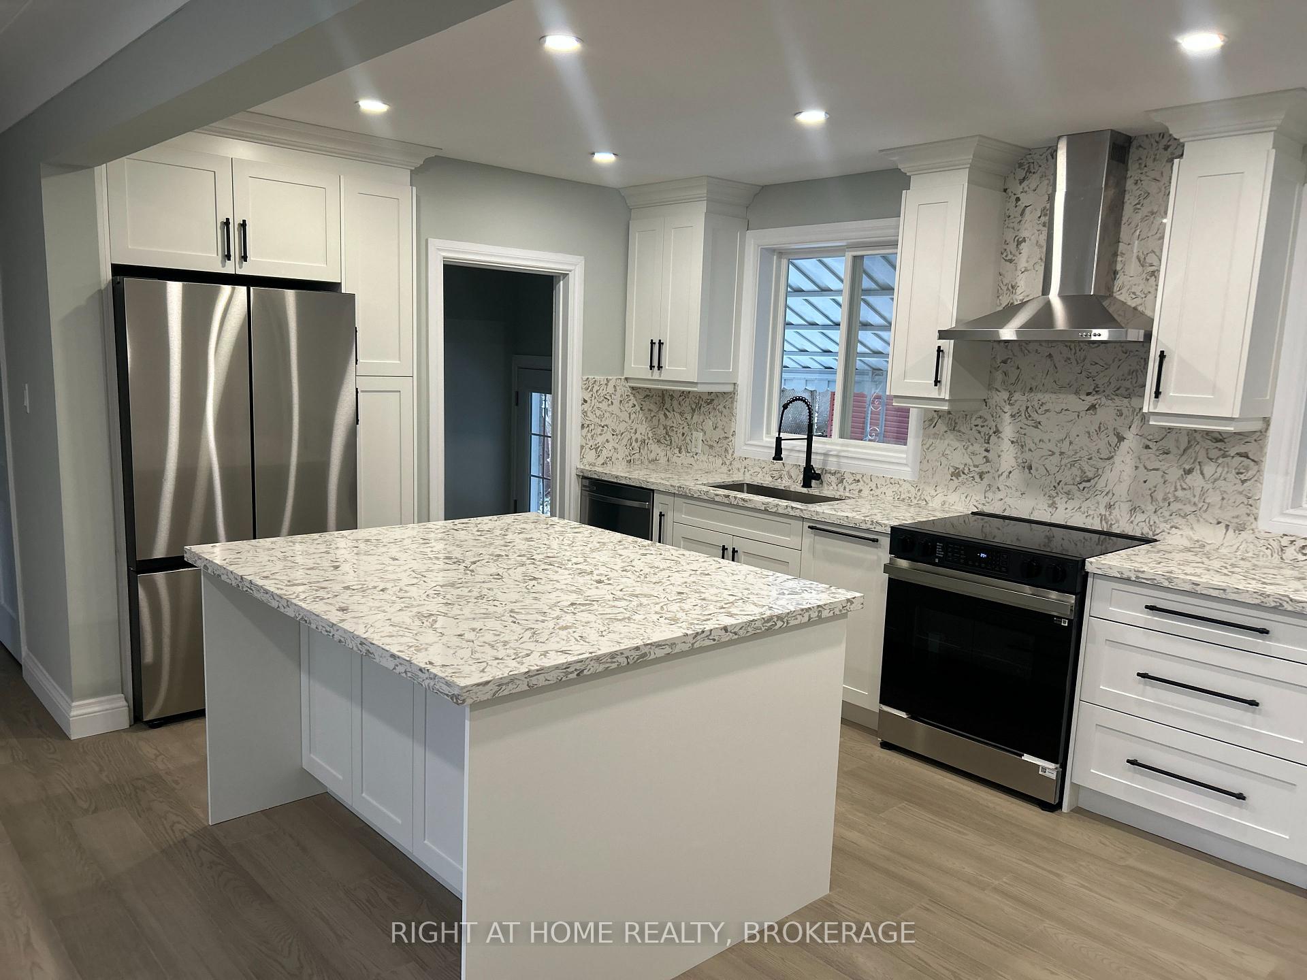
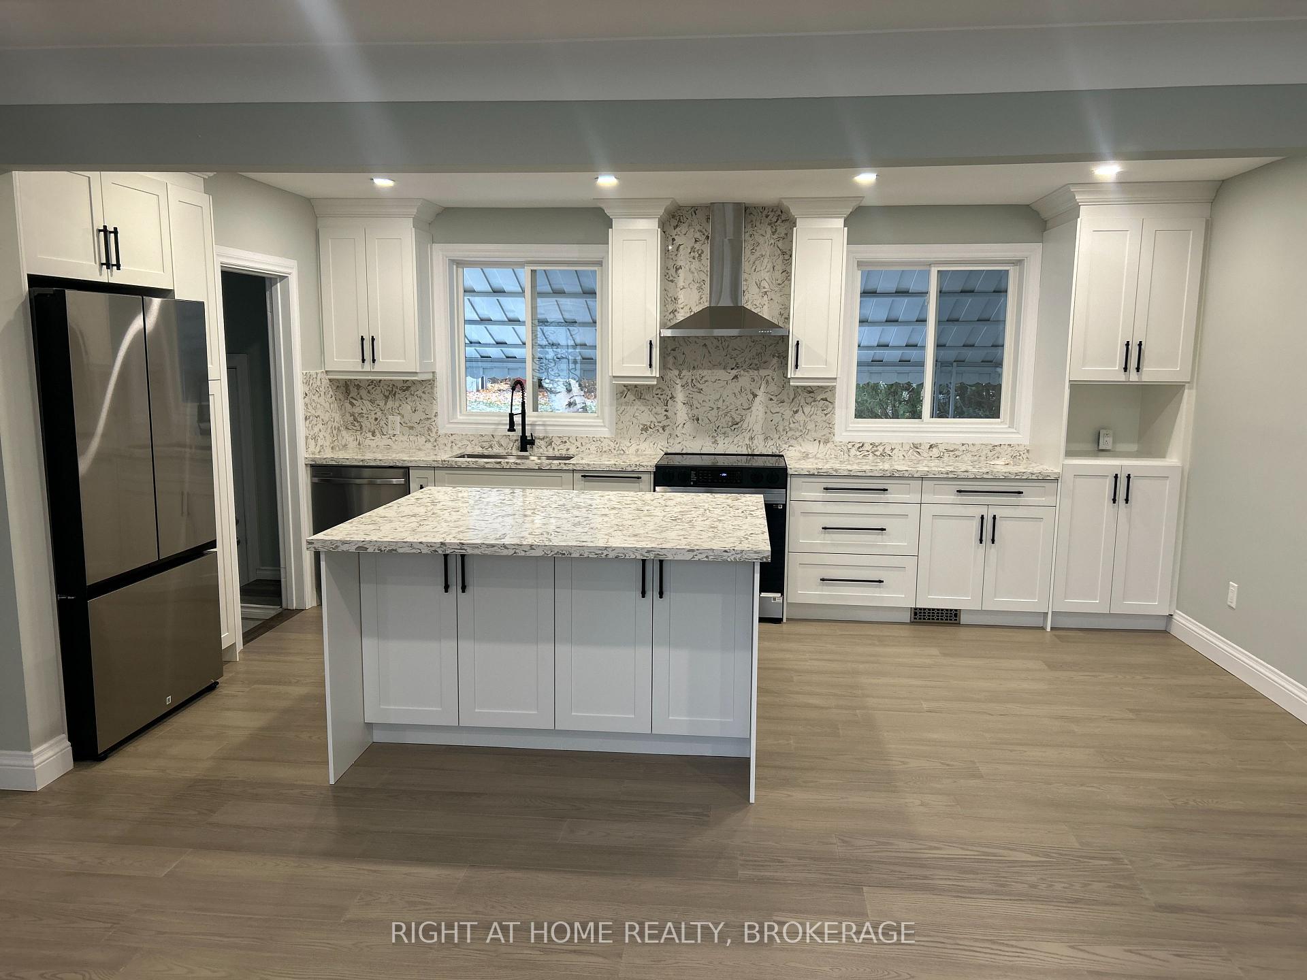
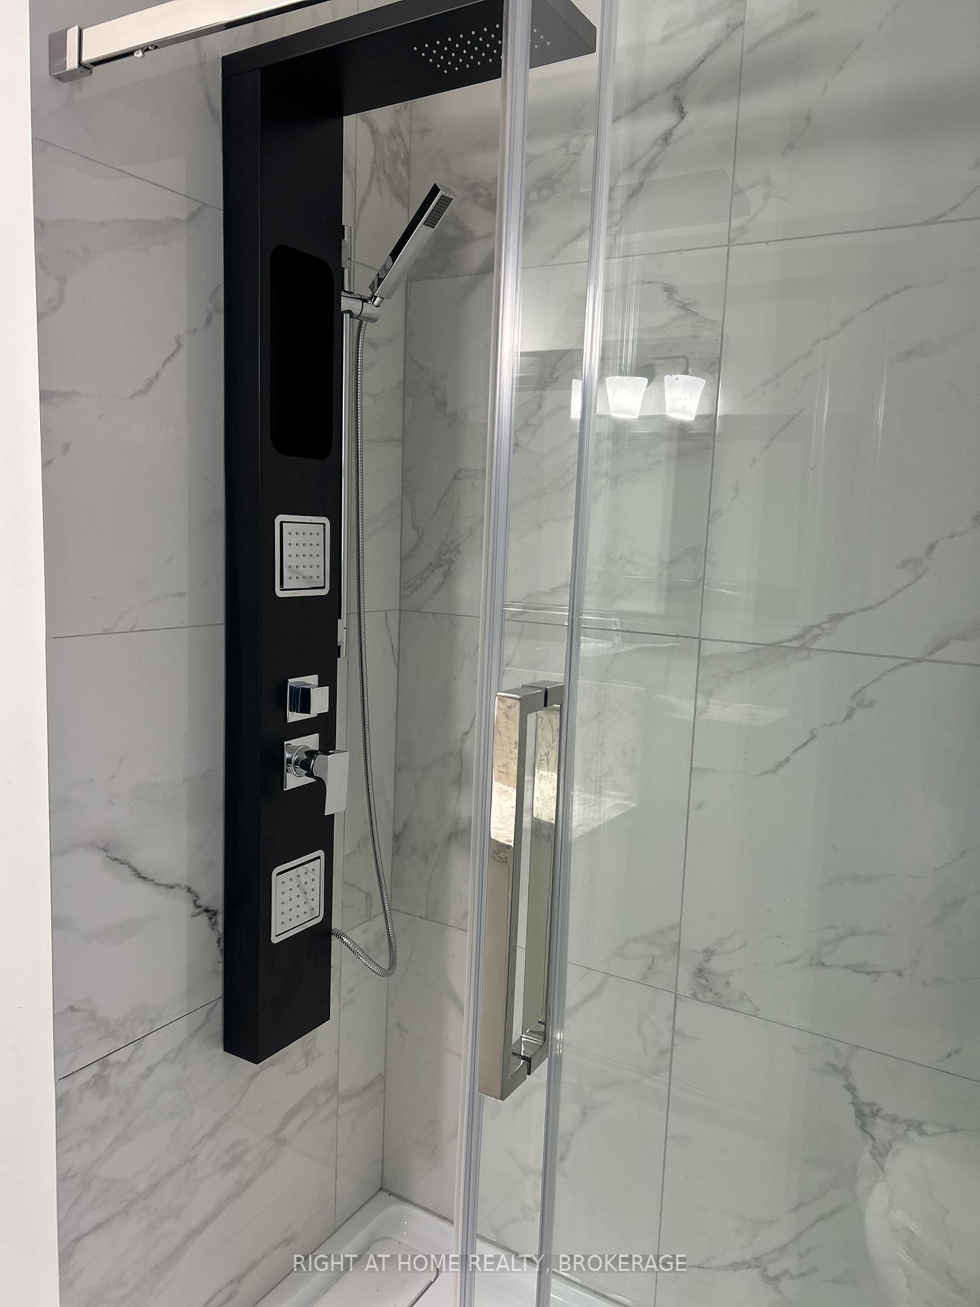
Recently Renovated new windows doors engineered 3/4 wood flooring all main floor kitchen with new appliances and Bathroom on main floor finished Basement with few options depending on new owners requirement with existing seprate entrance 2 full washrooms kitchen hook ups ready to install can be inlaw suite or seprate rental unit
Read more
Ask about this home
A HOMEH agent will answer your questions about this home.
Ask a question
Thinking of selling your home?See what your home is worth today.
Around this home
Maplehurst Ave.
Errands
Transit
Parks
Schools
Daily convenience, out of 100, from the distances below
ParkMaplehurst Park · 2 within 1 km3 min walk170 m
GroceryMolly Cake5 min walk310 m
SchoolMaplehurst Public School5 min walk320 m
Train stationUnnamed Stop23 min walk1.4 km
PharmacyShoppers Drug Mart6 min walk370 m
Cafés & foodSona Grill · 15 within 1 km7 min walk431 m
Gym & rec centreNext Door Social Space12 min walk726 m
LibraryBurlington Public Library - Aldershot Branch7 min walk461 m
WalkDriveStraight-line distance, open map data
Grocery0.3 km
Park0.2 km
Coffee0.5 km
Dining0.5 km
Gym0.8 km
Unnamed Stop1.4 km
Schools nearby
School rating, out of 10.
Maplehurst Public Schoolelementary · Public · 0.3 km
7.0/10Good
Burlington Christian Academyelementary · Private · 0.9 km
—
Holy Rosary (Burlington) Catholic Elementary Schoolelementary · Catholic · 1.1 km
5.9/10Fair
Contact agent
Helpful calculators
Mortgage
Affordability
Closing costs
Land transfer tax
Property tax
Down payment
CMHC insurance
Stress test
Cashback Rebate
Your HOMEH agent

KimHOMEH agent · Burlington
"I would see it this week."
Ask Kim