

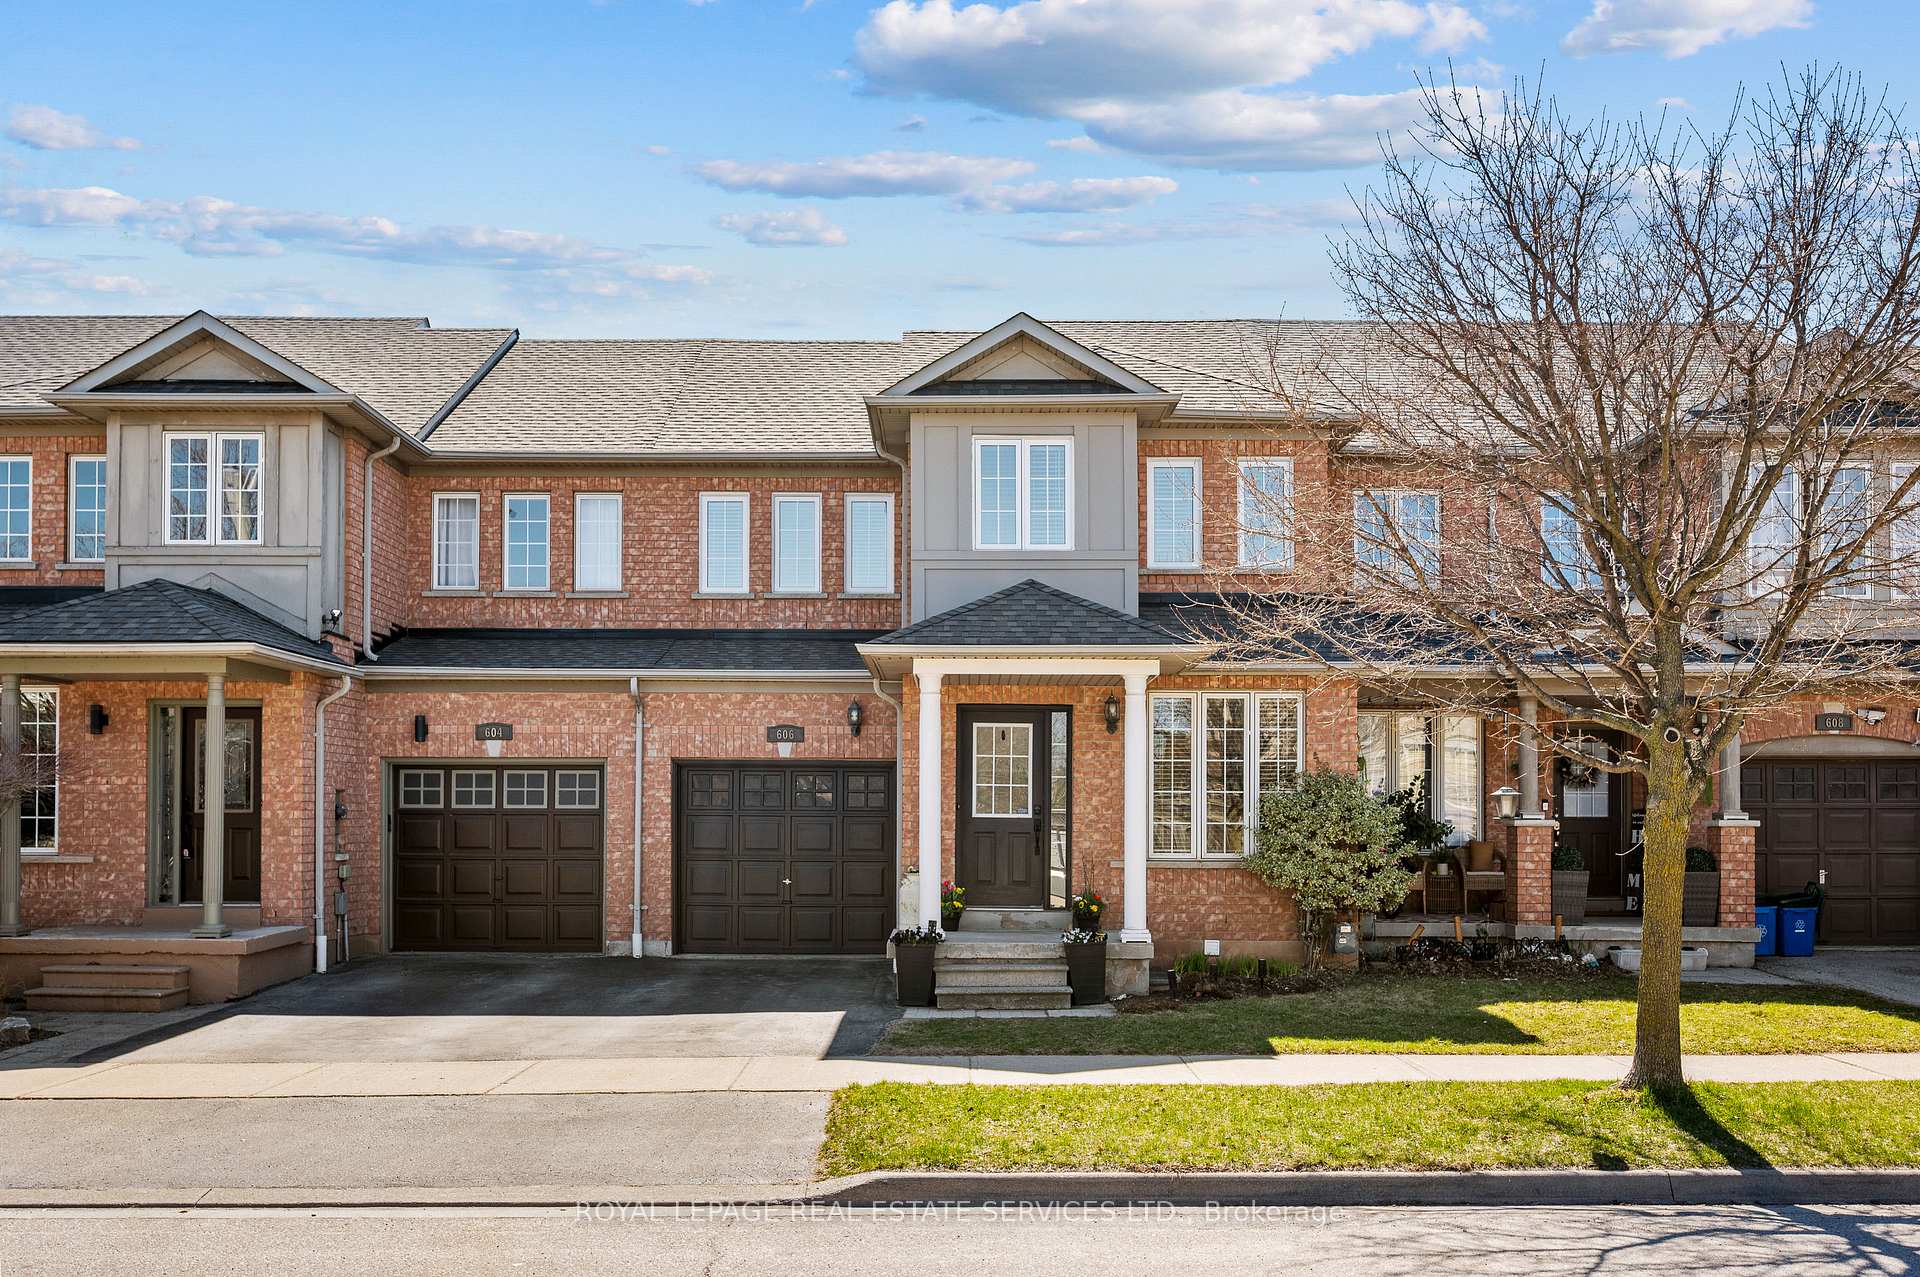
606 Julia Avenue
606 Julia Avenue
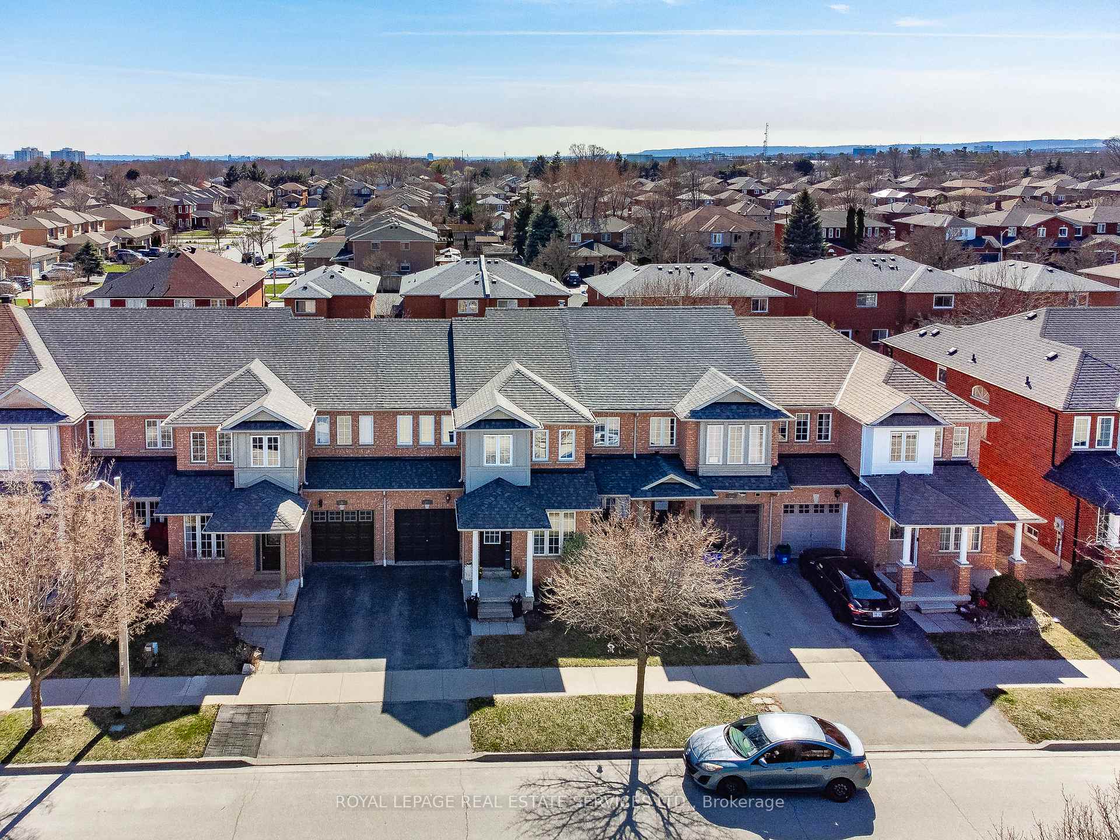
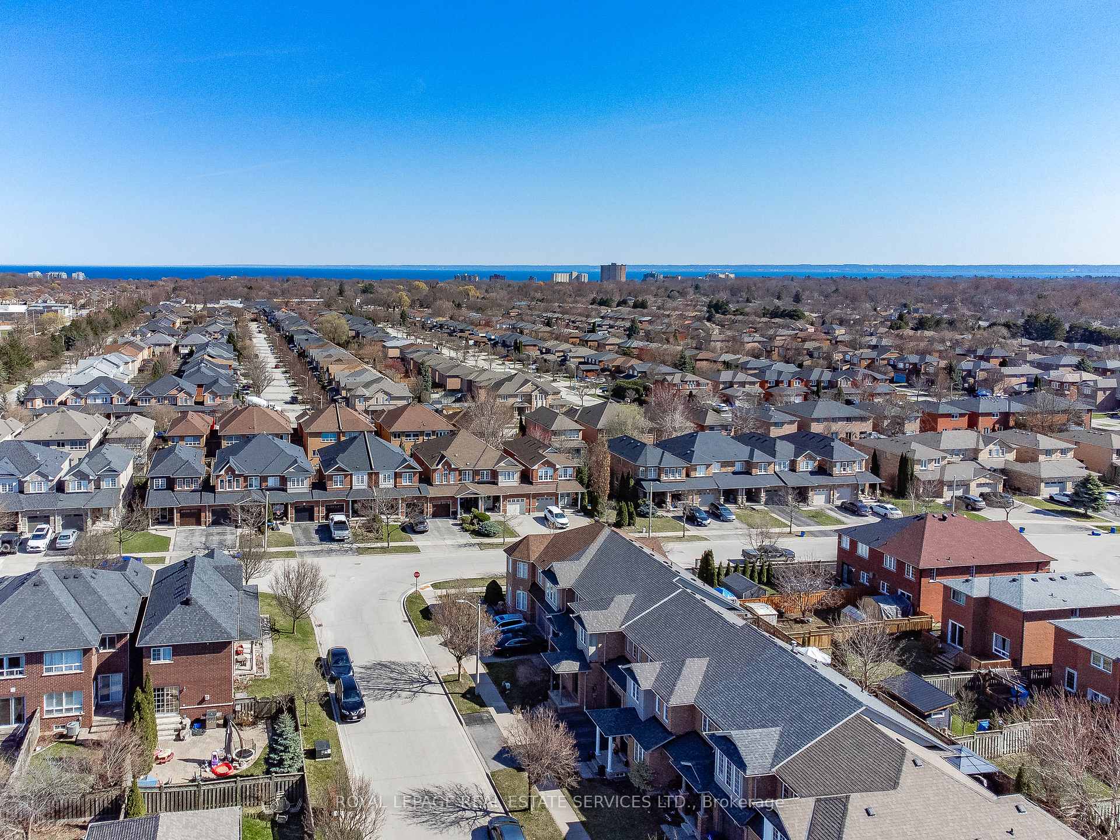
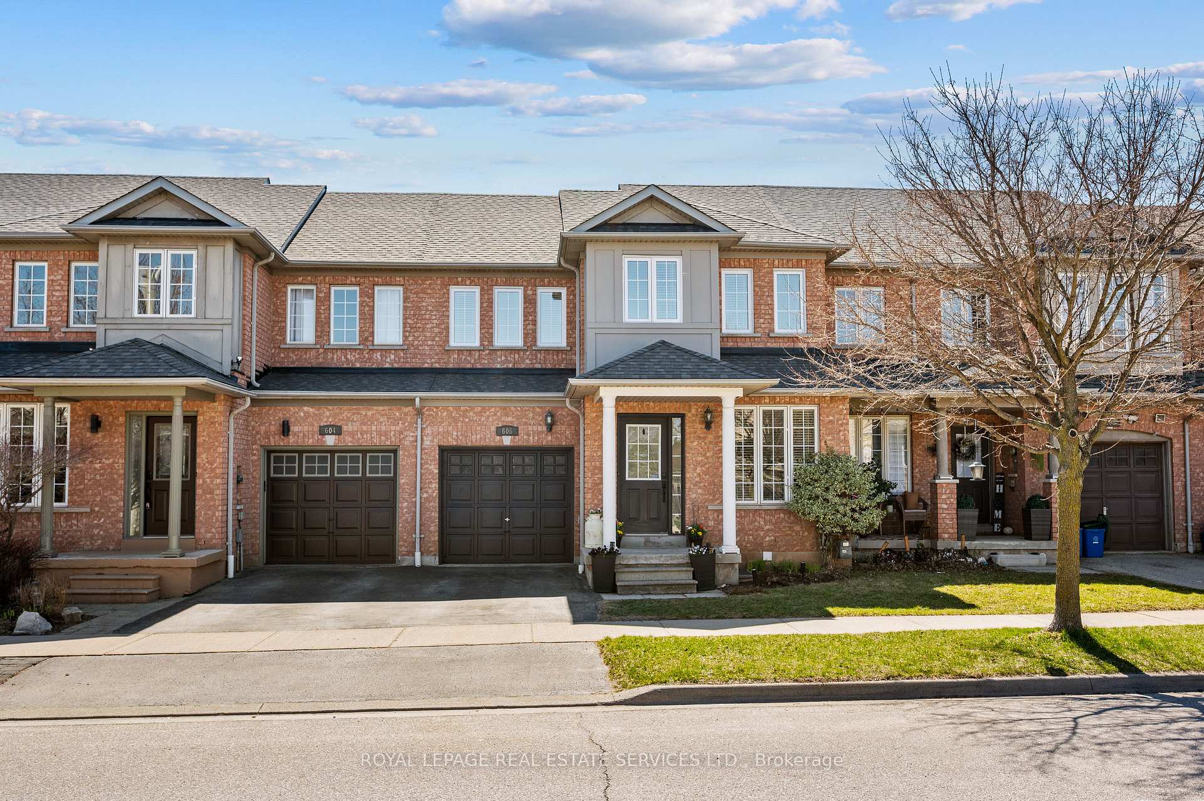
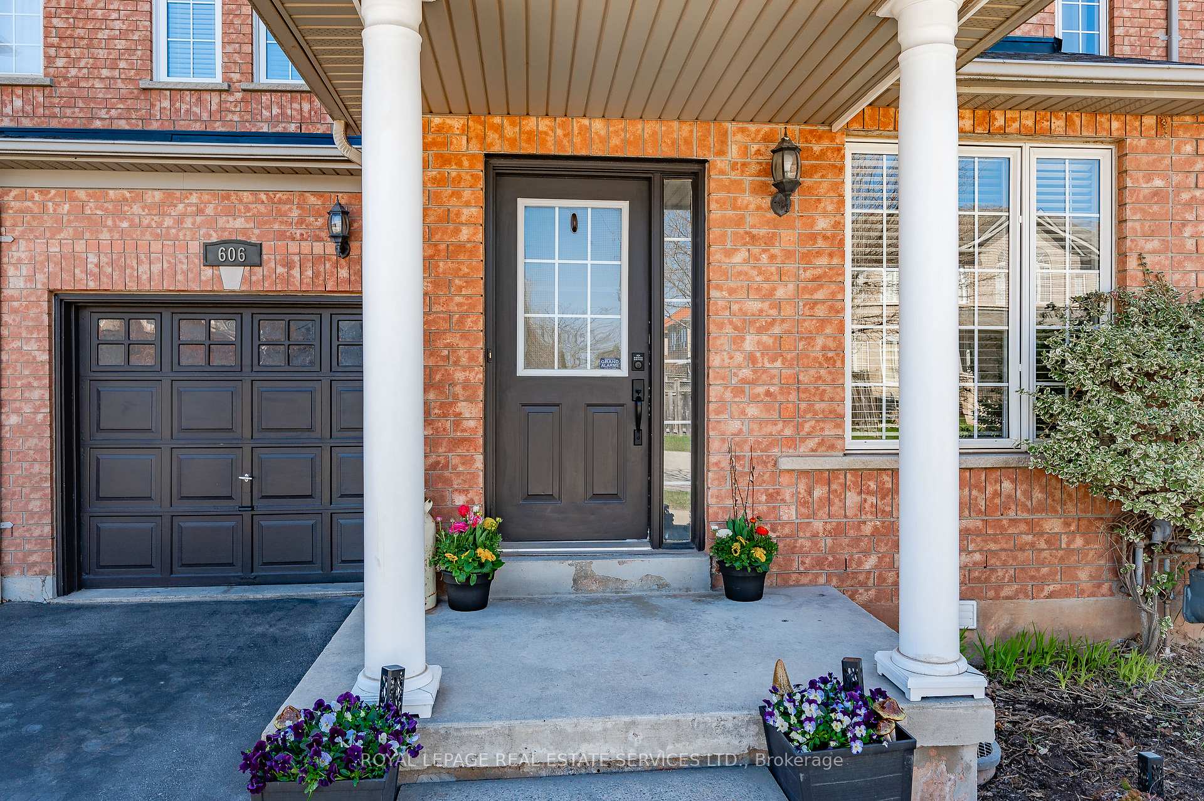 See all 50 photos
Property history
Facts and features
- BasementFinished
- Water, sewerMunicipal
- HeatingForced air
- CoolingCentral air
- Fireplace
- Central air
The homeFreehold Townhouse, 2-storey, 1,500–2,000 sq ft
- Type: Freehold Townhouse
- Style: 2-storey
- Living space: 1,500–2,000 sq ft
- Basement: Finished, full
InsideFireplace Yes, natural gas, Lower level, Water heater owned
- Fireplace: Yes, natural gas
- Laundry: Lower level
- Features: Water heater owned
- Rooms above ground: 6
- Rooms in the basement: 1
- Bedrooms: 3
- Bathrooms: 3
- Kitchens: 1
Outside and lotBrick, other, Asphalt shingle, Poured concrete
- Exterior: Brick, other
- Roof: Asphalt shingle
- Foundation: Poured concrete
- Features: Deck, landscaped
- Size: 24.65 × 85.45 ft
- Zoning: RM5-233, RM5
Parking1 Garage, Attached
- Spaces: 1 Garage
- Garage: Attached
Heating, water and powerForced air, gas, Central air, Municipal water
- Heating: Forced air, gas
- Cooling: Central air
- Water: Municipal water
- Sewer: Municipal sewer
Costs and taxesTaxes $4,333 a year, HST included in the price, Rental items None
- Taxes, 2025: $4,333 a year
- HST: HST included in the price
- Rental items: None
Included in the saleFridge, stove, built-in dishwasher, built-in microwave, washer & dryer, all electric light fixtures including ceiling fan, all window blinds, all bathroom mirrors, foyer shoe cabinet & hot water tank, Window drapery in bedrooms & shelves in laundry room
- Included: Fridge, stove, built-in dishwasher, built-in microwave, washer & dryer, all electric light fixtures including ceiling fan, all window blinds, all bathroom mirrors, foyer shoe cabinet & hot water tank
- Not included: Window drapery in bedrooms & shelves in laundry room
NearbyFenced yard, lake/pond, park, school, wooded/treed
- Close to: Fenced yard, lake/pond, park, school, wooded/treed
Listing detailsW12096374, Sold, Apr 22, 2025
- MLS® number: W12096374
- Status: Sold
- Listed on: Apr 22, 2025
- Days on market: 15
- Updated: May 7, 2025
- Possession: 90+ days
- Occupied by: Owner
- Listing brokerage: ROYAL LEPAGE REAL ESTATE SERVICES LTD.
About this home
606 Julia Avenue, Burlington (Appleby), ON L7L 6X4
This fabulous updated home is nestled in a family-friendly neighborhood, offering the perfect blend of comfort & convenience. Ideally located near Lake Ontario, Shell Park (with a dog park), playgrounds, walking trails & even a secluded sandy beach. Plus, there is easy access to schools, shopping, dining, amenities & major highways. Set on a private, fenced lot with a spacious backyard. Inside, the warm & inviting layout offers generous living spaces, neutral décor & plenty of storage. The foyer welcomes you into the expansive living room, perfect for both relaxation & entertaining. The heart of the home is the well-designed kitchen, boasting abundant cabinetry, pull-out drawers, pantry, quartz countertops, stylish tile backsplash, stainless-steel appliances, including an LG fridge (2020) & LG dishwasher (2024), and a center island with a breakfast bar. The sunny kitchen also features a large window & glass door that leads out to the backyard, seamlessly connecting indoor & outdoor living. Overlooking the kitchen, the open-concept dining room is highlighted by a large window & cozy gas fireplace. Completing the main floor is a convenient 2-piece powder room. Upstairs, the spacious primary bedroom offers a private retreat with a walk-in closet & a 4-piece ensuite complete with soothing soaker tub. Two additional well-sized bedrooms, both with large windows & closets, share a full 4-piece bathroom. The lower level features a versatile recreation room with optional space for an office & additional storage areas. Enjoy lounging on the backyard deck and lots of green space for play. The home also provides backyard access from the garage for added convenience. Updates include a Lennox furnace (2018), hot water tank (2021), second-floor windows (2018), roof (2018) & a Lennox air conditioner (2018). This is a fantastic opportunity to enjoy the best of both family living & outdoor recreation in a welcoming community! VIEW THE 3D IGUIDE HOME TOUR, FLOOR PLAN, VIDEO & PHOTOS
Ask about this home
A HOMEH agent will answer your questions about this home.
Around this home
Daily convenience, out of 100, from the distances below
Schools nearby
School rating, out of 10.
Helpful calculators
Your HOMEH agent

"I would see it this week."