

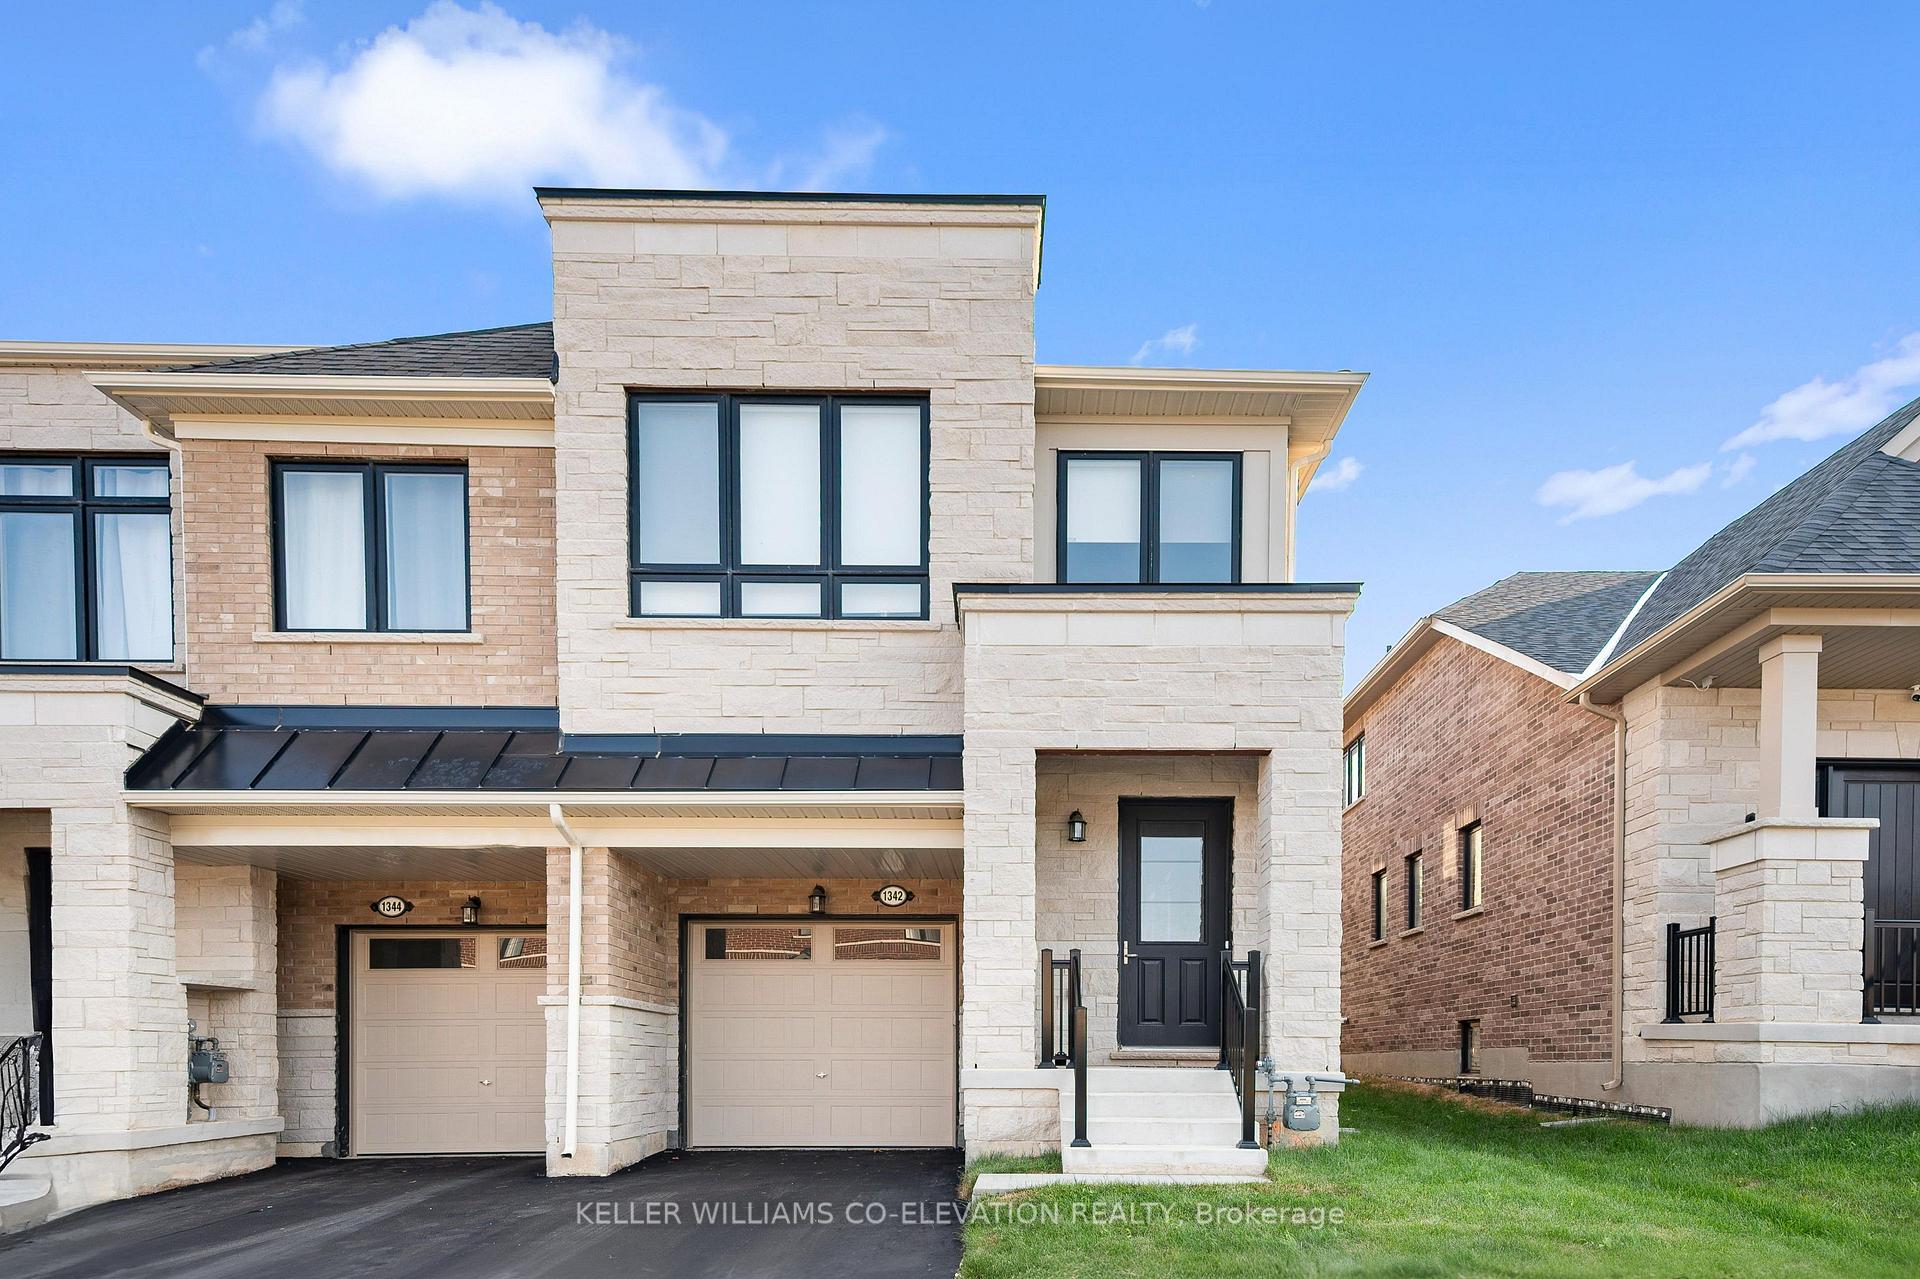
1342 Almonte Drive
1342 Almonte Drive
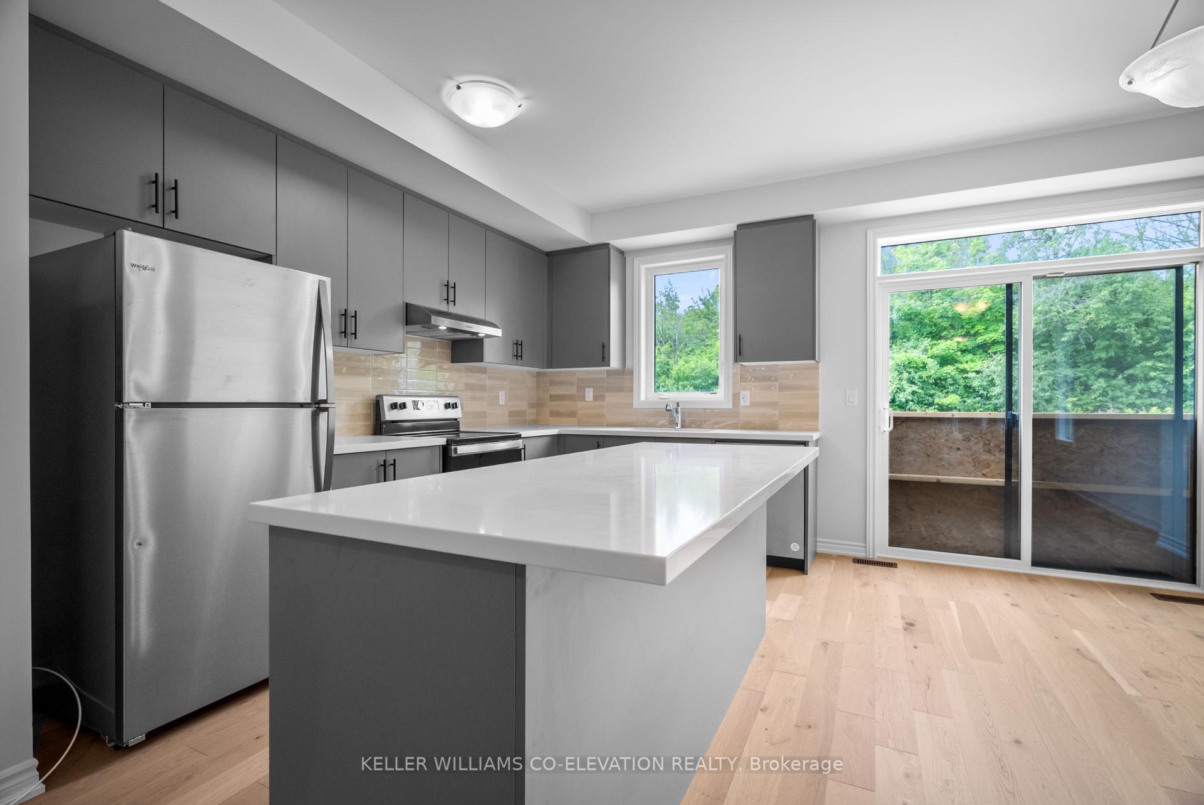
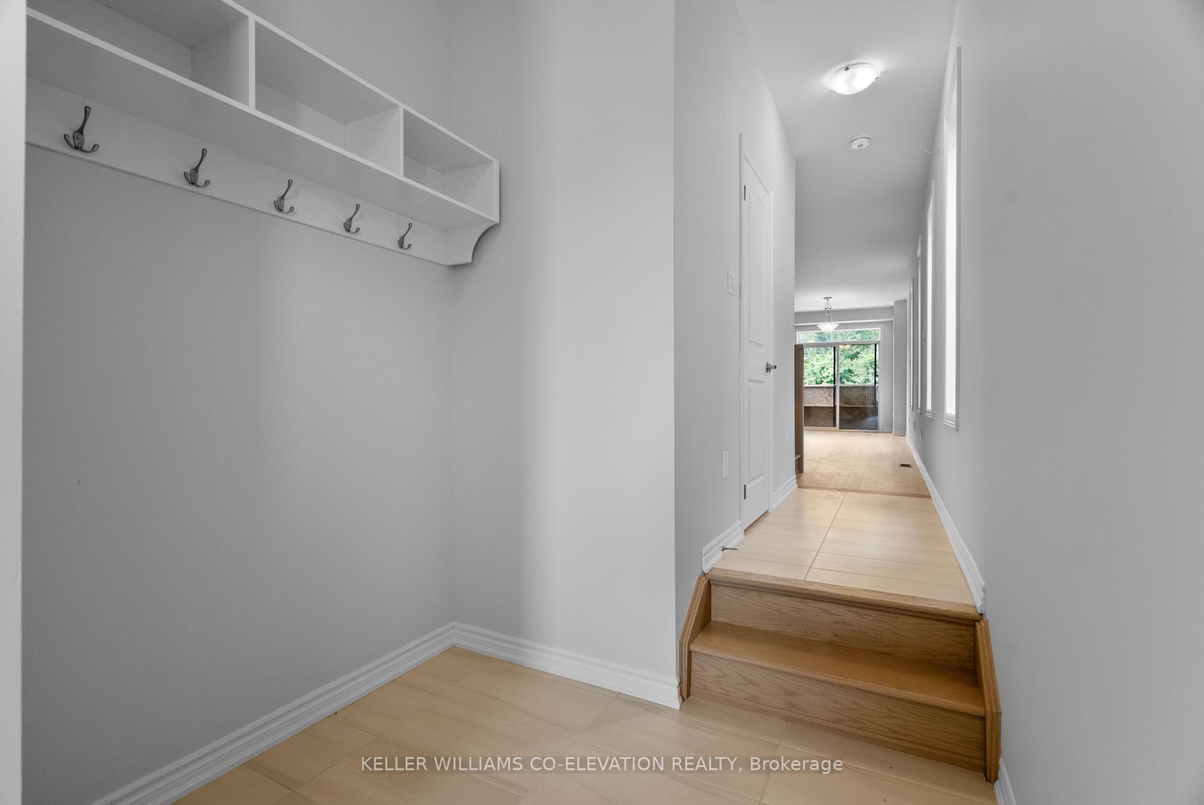
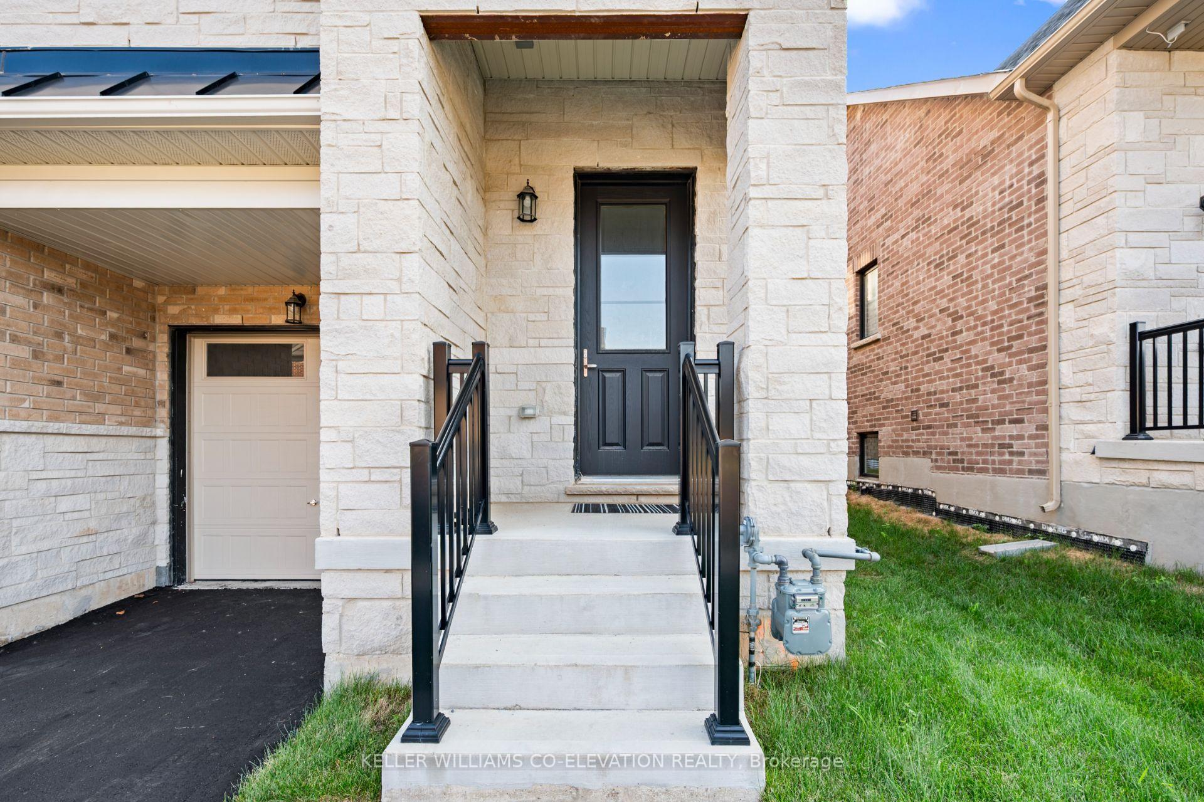
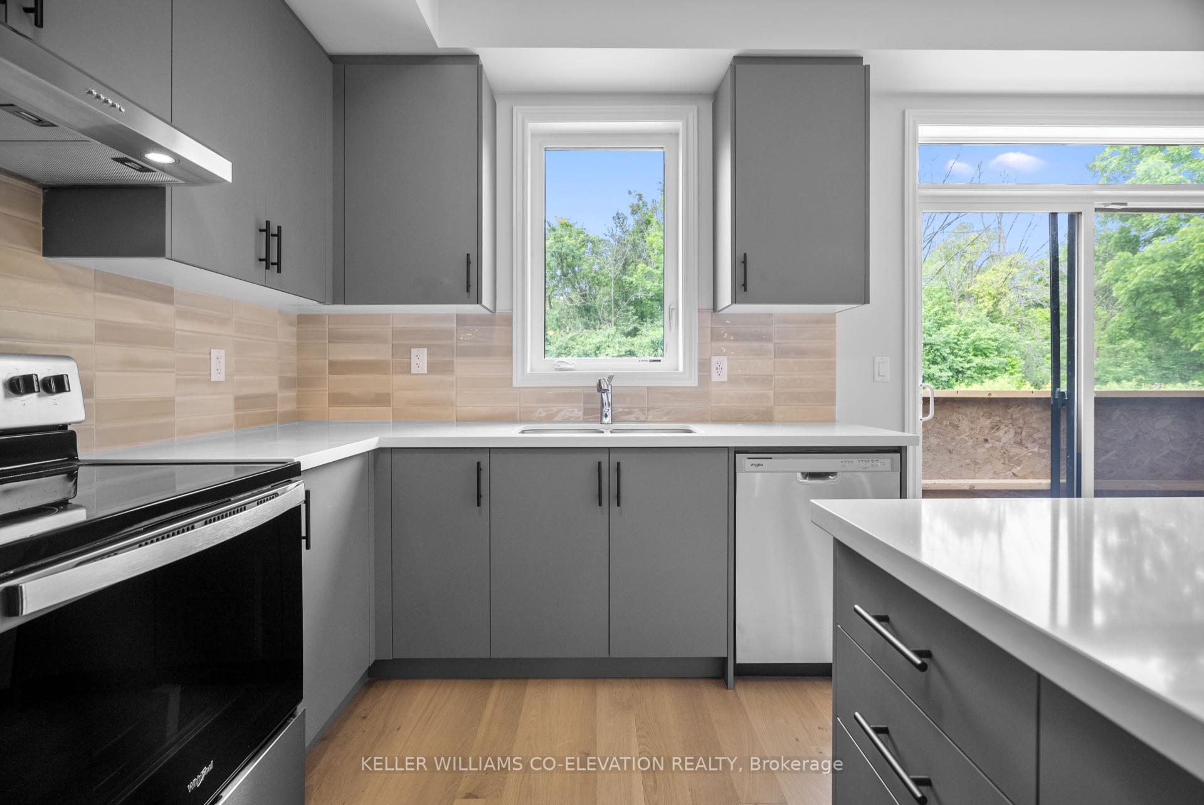 See all 46 photos
Property history
Facts and features
- BasementFinished
- Lease term12 months
- FurnishedUnfurnished
- LaundryIn basement
- Central air
The homeFreehold Townhouse, 2-storey, 1,500–2,000 sq ft
- Type: Freehold Townhouse
- Style: 2-storey
- Living space: 1,500–2,000 sq ft
- Basement: Finished
InsideTile, Broadloom, In basement, Other
- Flooring: Tile, Broadloom
- Laundry: In basement
- Features: Other
- Rooms above ground: 6
- Bedrooms: 3 + 1 in the basement
- Bathrooms: 4
- Kitchens: 1
Outside and lotBrick, Asphalt shingle, Insulated concrete form
- Exterior: Brick
- Roof: Asphalt shingle
- Foundation: Insulated concrete form
Parking1 Garage, Built-in, Private
- Spaces: 1 Garage
- Garage: Built-in
- Driveway: Private
Heating, water and powerForced air, gas, Central air, Municipal water
- Heating: Forced air, gas
- Cooling: Central air
- Water: Municipal water
- Sewer: Municipal sewer
Rent and termsRent $3,900 a month, Entire property, Unfurnished
- Rent: $3,900 a month
- Space for rent: Entire property
- Furnished: Unfurnished
- Lease: 12 months
- Paid: Monthly
- Rent includes: Central air conditioning, parking
- Deposit: Required
- Credit check: Required
- Employment letter: Required
- Rental application: Required
- References: Required
IncludedStainless steel fridge, stove & dishwasher. stacked washer & dryer. all electrical light fixtures.
- Included: Stainless steel fridge, stove & dishwasher. stacked washer & dryer. all electrical light fixtures.
Listing detailsW12292739, Rented, Jul 17, 2025
- MLS® number: W12292739
- Status: Rented
- Listed on: Jul 17, 2025
- Days on market: 7
- Updated: Jul 24, 2025
- Possession: 2025-09-01 / 30-59 days
- Occupied by: Tenant
- Listing brokerage: KELLER WILLIAMS CO-ELEVATION REALTY
About this home
1342 Almonte Drive, Burlington (Tyandaga), ON L7P 3E3
Welcome to Tyandaga Heights! Experience unmatched modern luxury in this brand-new end-unit townhome, located in one of Burlington's most vibrant and family-friendly communities. Thoughtfully designed with an open-concept layout, this pristine home is loaded with premium upgrades throughout. Step into a bright and airy main level featuring 9-foot ceilings and stunning hardwood floors, all drenched in natural light. The gourmet kitchen is a chefs delight, boasting stainless steel appliances, quartz countertops, and a stylish tile backsplash. Upstairs, enjoy the comfort of three spacious bedrooms and a versatile landing area, perfect for a home office or reading nook. The expansive primary suite impresses with a massive walk-in closet and a luxurious spa-inspired ensuite. A modern laundry room and two additional bedrooms complete the upper level. The fully finished basement has been tastefully renovated, offering even more living space for relaxation, work, or play.
Ask about this home
A HOMEH agent will answer your questions about this home.
Around this home
Daily convenience, out of 100, from the distances below
Schools nearby
School rating, out of 10.
Helpful calculators
Your HOMEH agent

"I would see it this week."