

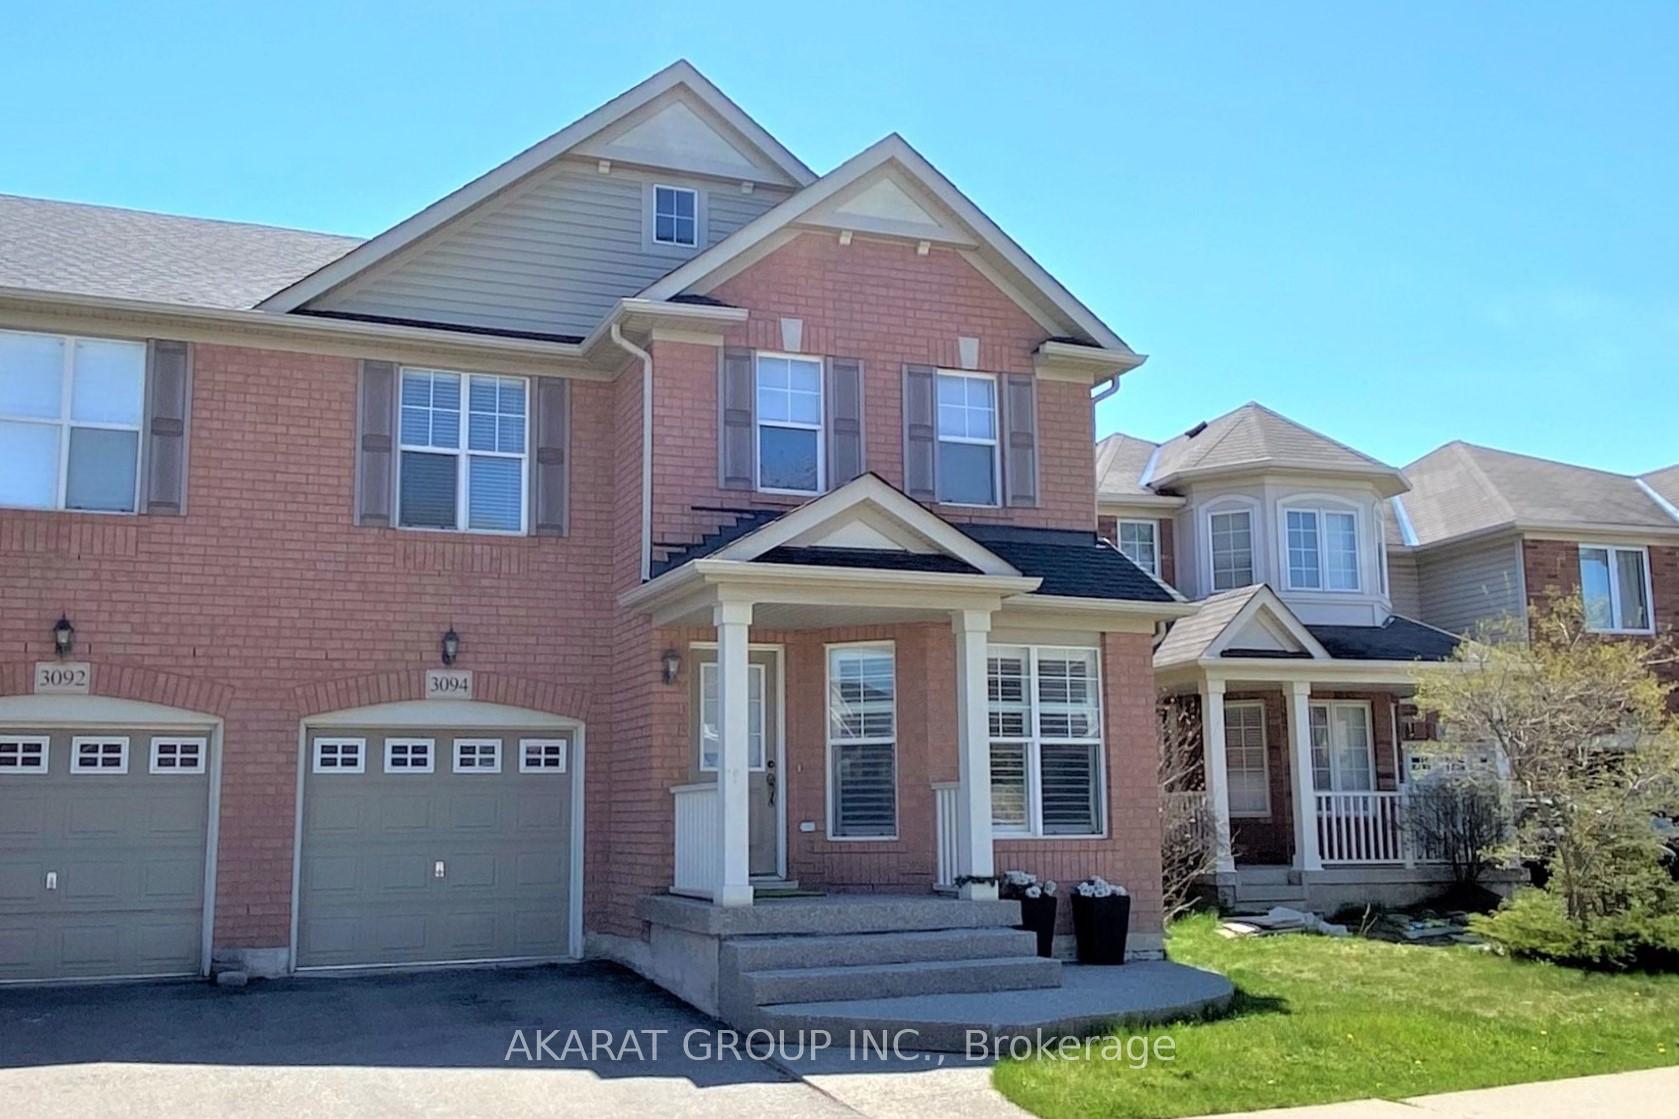
3094 Rotary Way
3094 Rotary Way
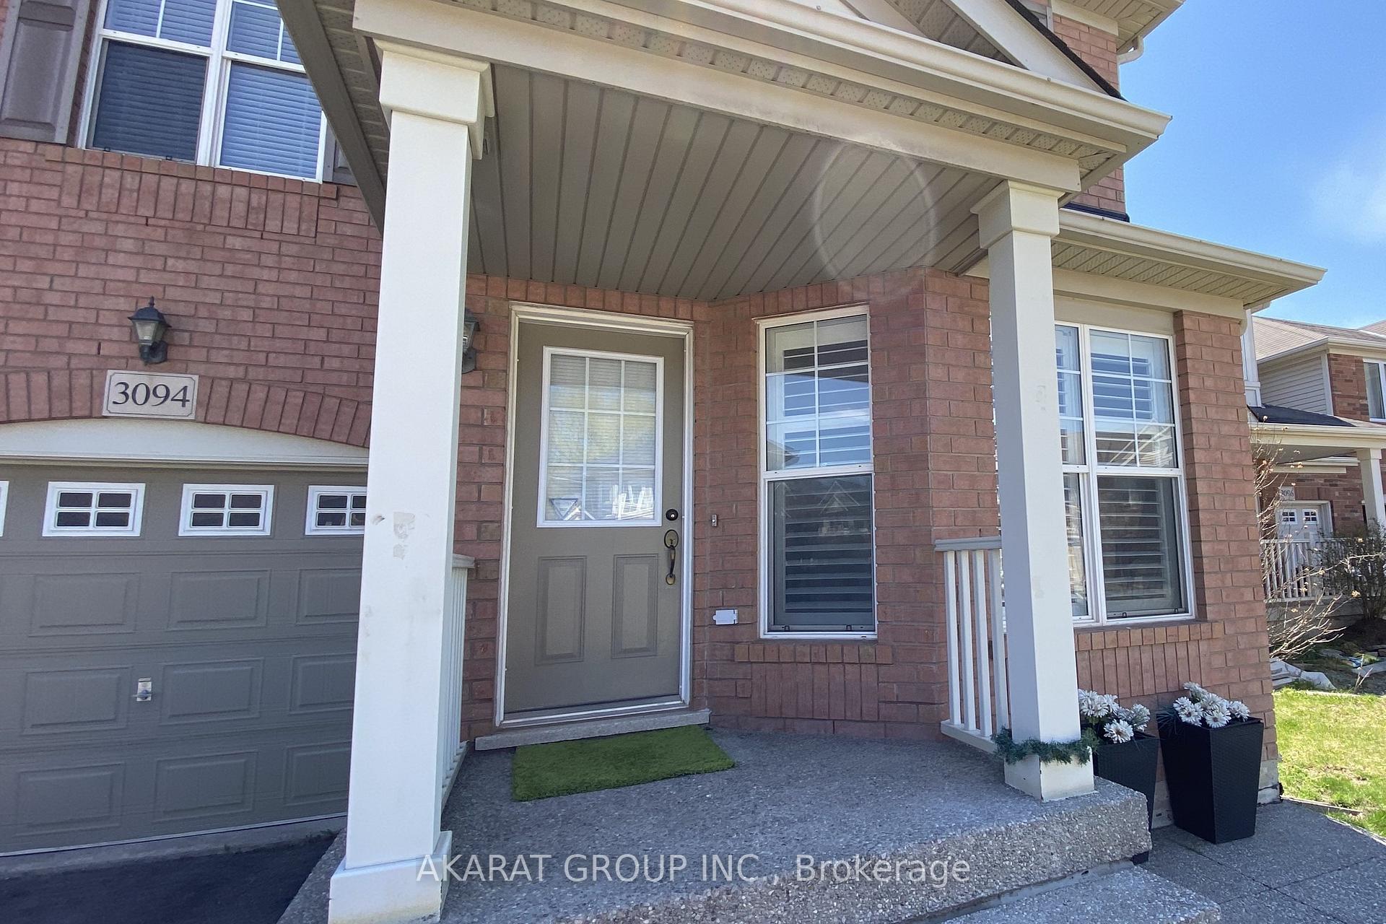
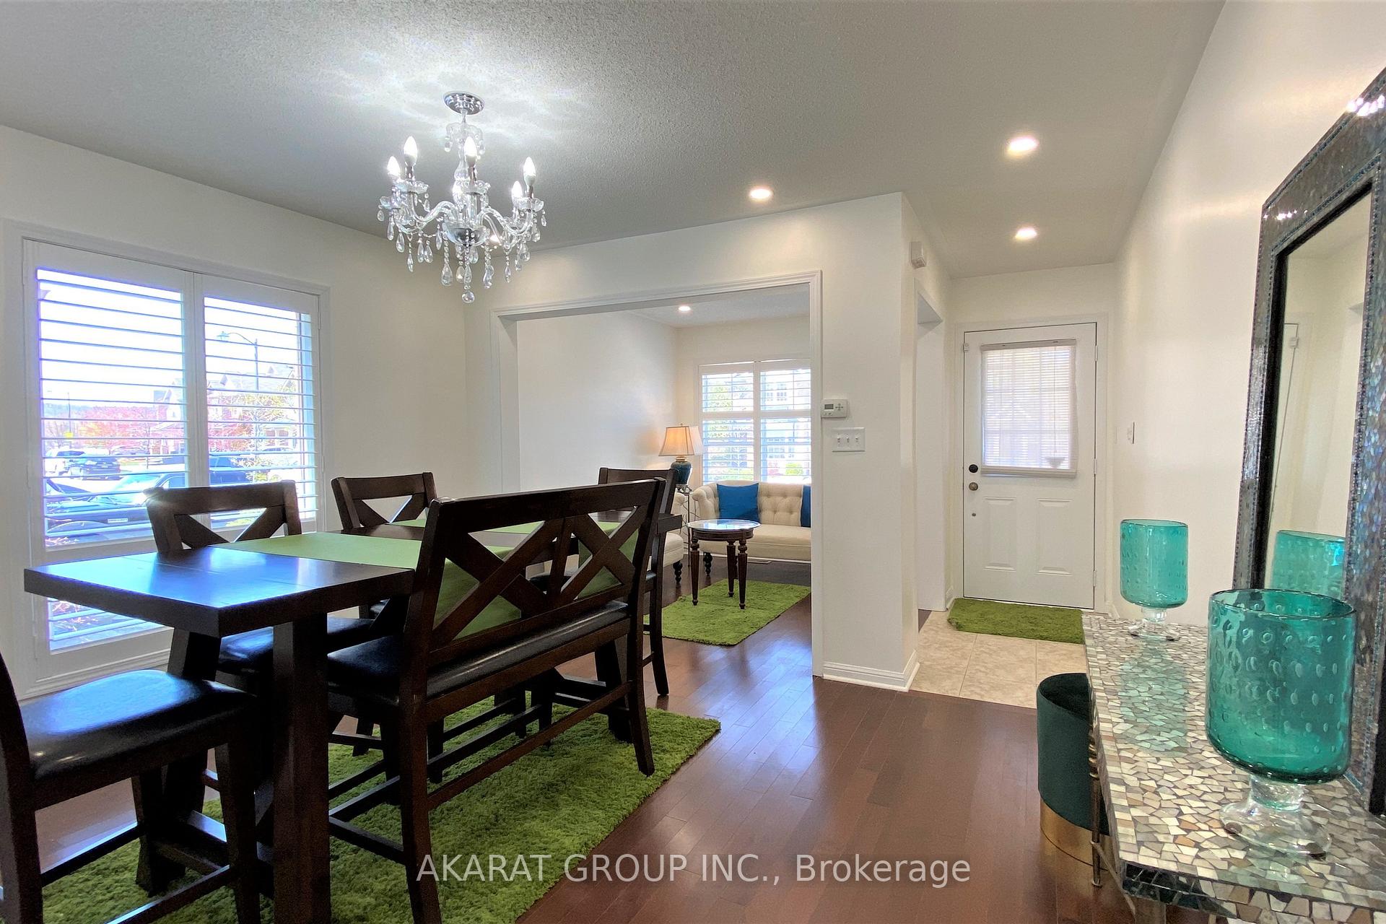
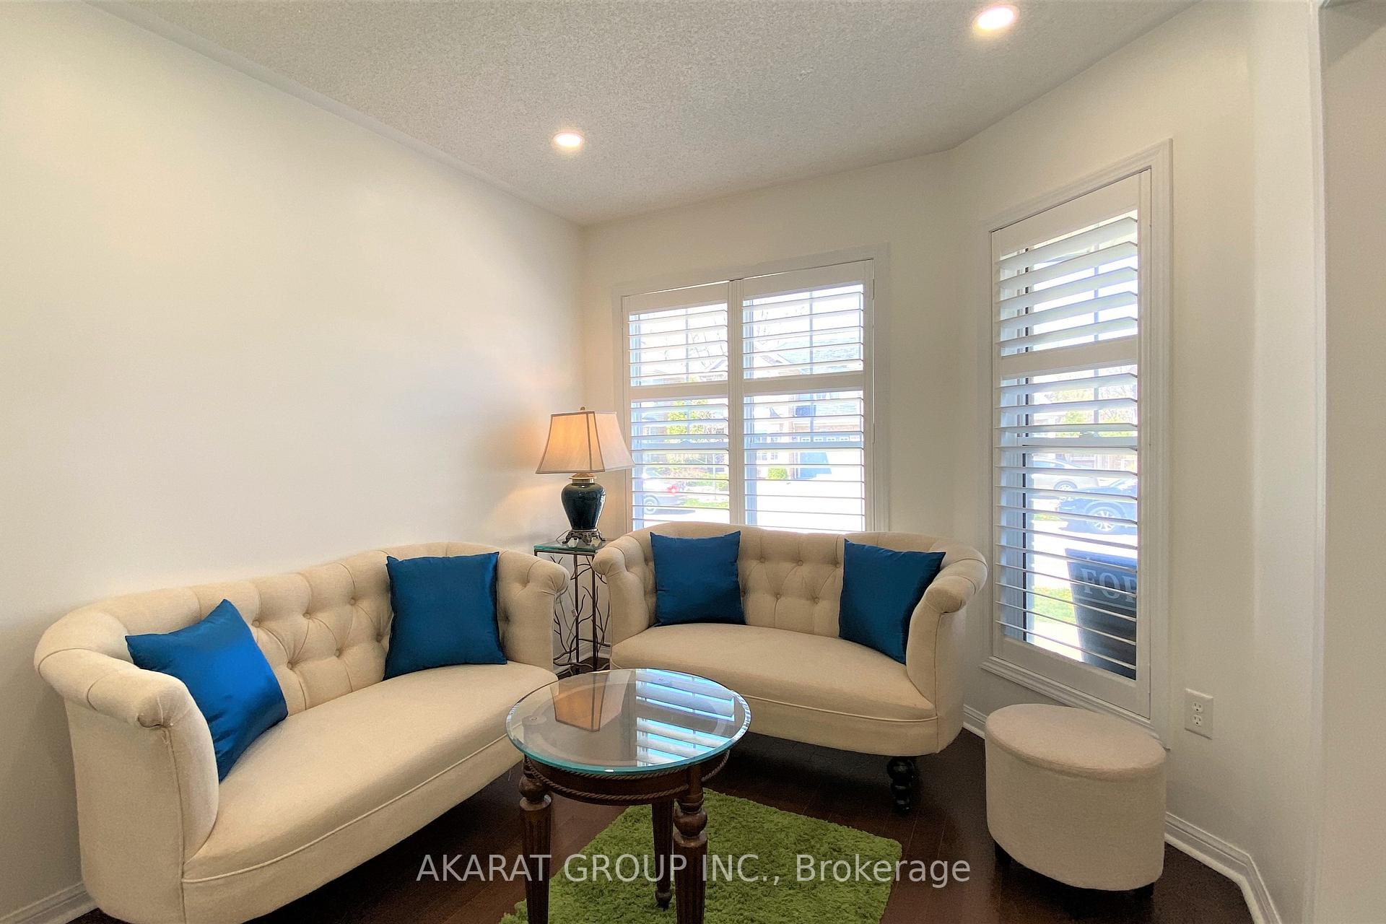
 See all 40 photos
Property history
Facts and features
- BasementUnfinished
- Lot size29 × 125 ft
- Lease term12 months
- FurnishedUnfurnished
- Hardwood floors
- Central air
The homeSemi-Detached, 2-storey, Age 16–30 years
- Type: Semi-Detached
- Style: 2-storey
- Age: 16–30 years
- Living space: 2,000–2,500 sq ft
- Basement: Full, unfinished
- Waterfront: None
InsideHardwood, Ceramic, Broadloom, Ensuite, upper level, Rooms above ground 9
- Flooring: Hardwood, Ceramic, Broadloom
- Laundry: Ensuite, upper level
- Rooms above ground: 9
- Bedrooms: 4
- Bathrooms: 3
- Kitchens: 1
- Family room: Yes
Outside and lotBrick, Asphalt shingle, Unknown
- Exterior: Brick
- Roof: Asphalt shingle
- Foundation: Unknown
- Size: 29 × 125 ft
Parking1 Garage, Built-in, Private
- Spaces: 1 Garage
- Garage: Built-in
- Driveway: Private
Heating, water and powerForced air, gas, Central air, Municipal water
- Heating: Forced air, gas
- Cooling: Central air
- Water: Municipal water
- Sewer: Municipal sewer
- Natural gas: Available
- Hydro: Available
Rent and termsRent $3,700 a month, Entire property, Unfurnished
- Rent: $3,700 a month
- Space for rent: Entire property
- Furnished: Unfurnished
- Lease: 12 months
- Paid: Monthly
- Deposit: Required
- Credit check: Required
- Employment letter: Required
- Rental application: Required
- References: Required
- Rental items: Hot water tank
IncludedSs kitchen appliances. washer/dryer. garage door opener.
- Included: Ss kitchen appliances. washer/dryer. garage door opener.
NearbyFenced yard, library, park, public transit, school
- Close to: Fenced yard, library, park, public transit, school
Listing detailsW12136953, Rented, May 9, 2025
- MLS® number: W12136953
- Status: Rented
- Listed on: May 9, 2025
- Days on market: 77
- Updated: Jul 25, 2025
- Possession: 2025-07-01 / 30-59 days
- Occupied by: Vacant
- Listing brokerage: AKARAT GROUP INC.
About this home
3094 Rotary Way, Burlington (Alton), ON L7M 0A3
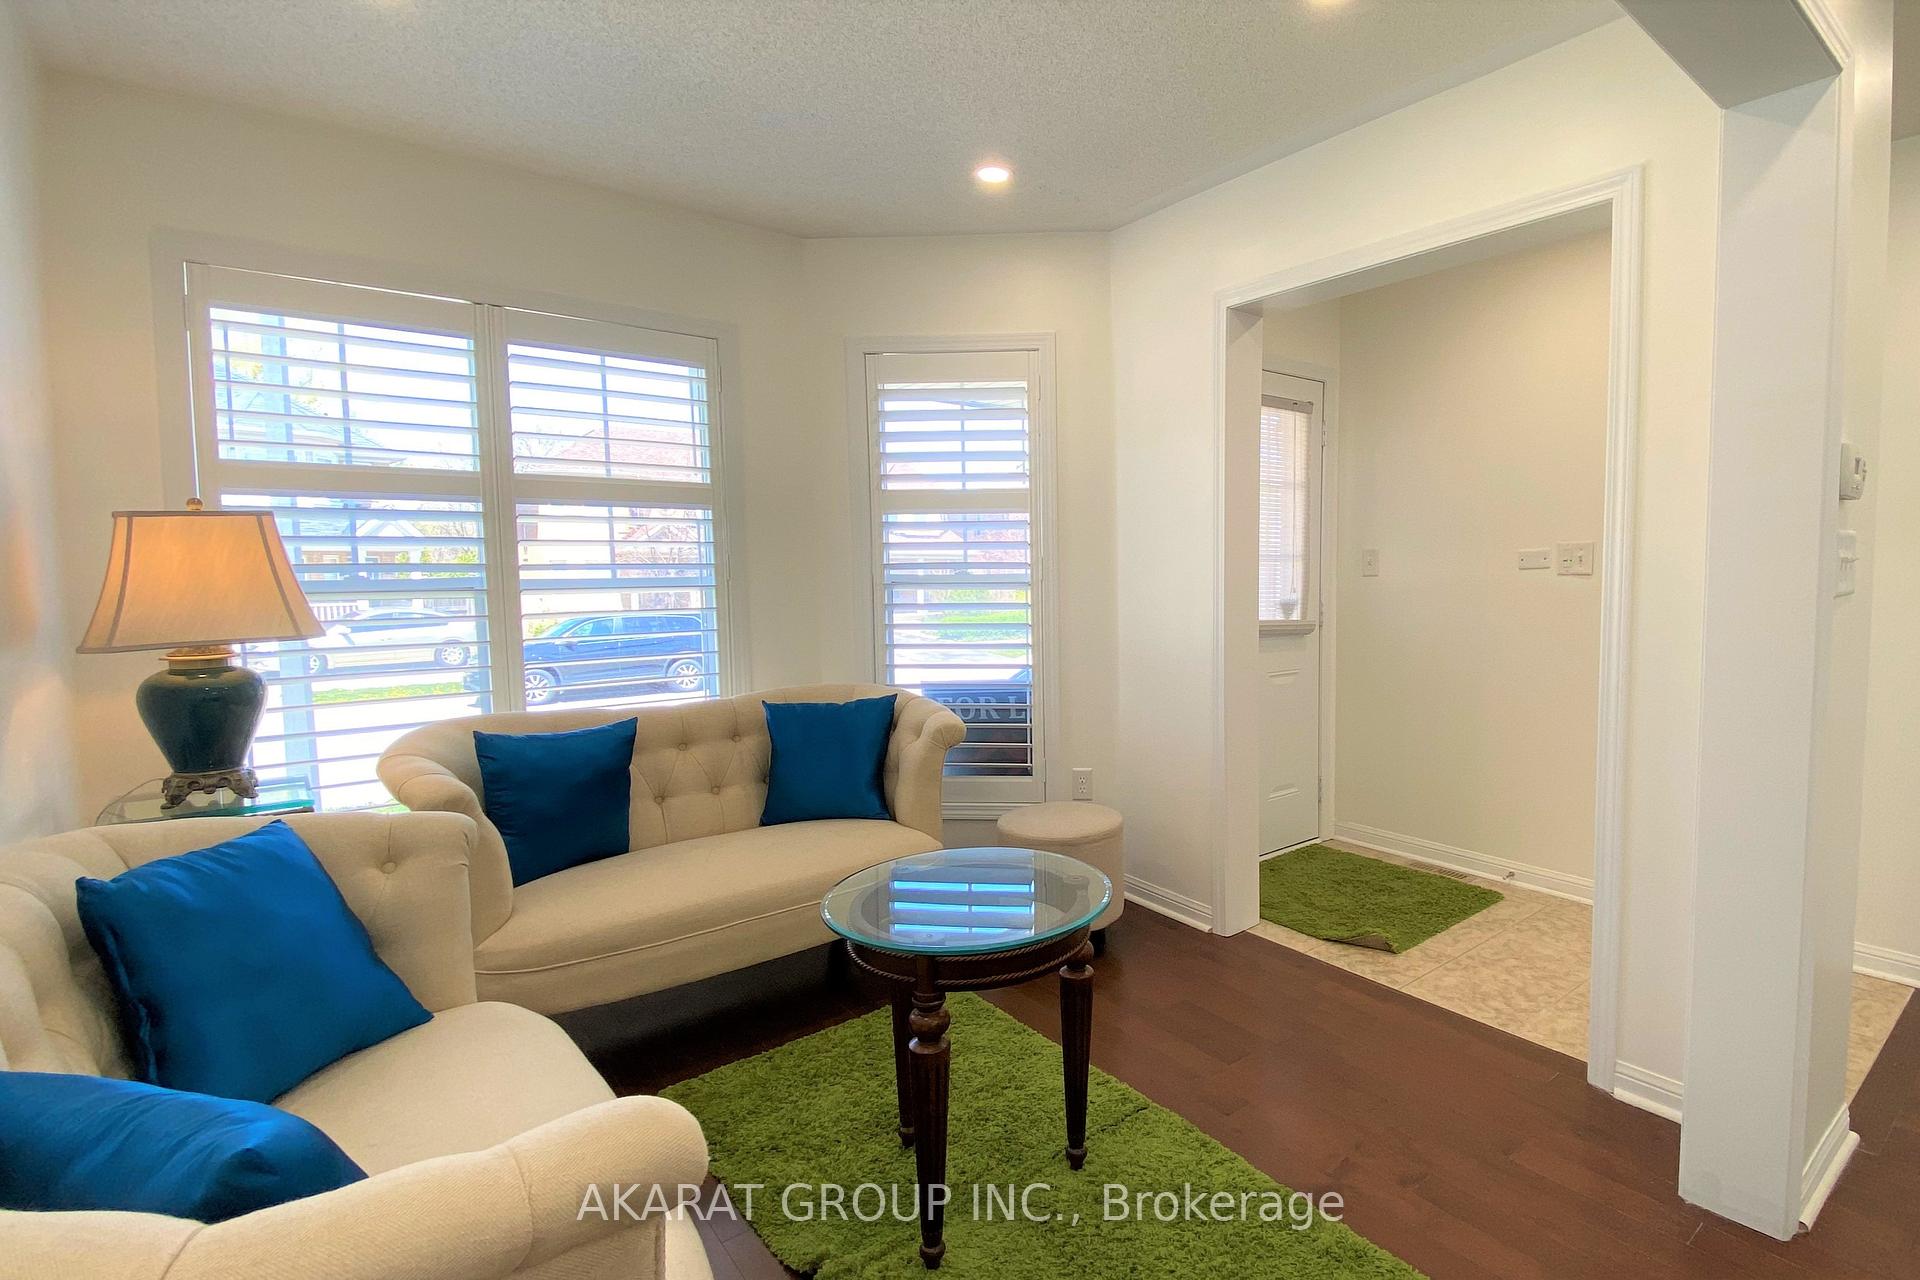
Located in the desirable Alton Village community, this well-maintained 4-bedroom semi-detached home offers a practical and inviting layout. Features include 9' ceilings on the main floor, large windows that let in plenty of natural light, pot lights, and California shutters. The kitchen is equipped with quartz countertops, stainless steel appliances, and ample storage.Enjoy the convenience of second-floor laundry and direct access to the garage from the main floor. The deep, fully fenced backyard is both spacious and private, featuring a patio area ideal for outdoor gatherings or relaxation.Situated close to high-ranking schools, public transit, parks, and everyday amenities, this home offers a great opportunity in a family-friendly neighborhood.
Ask about this home
A HOMEH agent will answer your questions about this home.
Around this home
Daily convenience, out of 100, from the distances below
Schools nearby
School rating, out of 10.
Helpful calculators
Your HOMEH agent

"I would see it this week."