

Unit B, 2127 Parkway Drive
Detached Rented
1/13Unit B, 2127 Parkway Drive
Detached Rented
 See all 13 photos
1 Bedroom
1 Bathroom
0 Garage
1.1K–1.5K sq.ft
Basement
— Unit
Property history
Facts and features
- BasementApartment
- Lot size50 × 117 ft
- Lease term12 months
- FurnishedUnfurnished
What stands out
- Central air
The homeDetached, Backsplit 4, Age 51–99 years
- Type: Detached
- Style: Backsplit 4
- Age: 51–99 years
- Living space: 1,100–1,500 sq ft
- Basement: Apartment
- Waterfront: None
InsideIn-suite laundry, lower level, Carpet free, storage, upgraded insulation, Rooms above ground 7
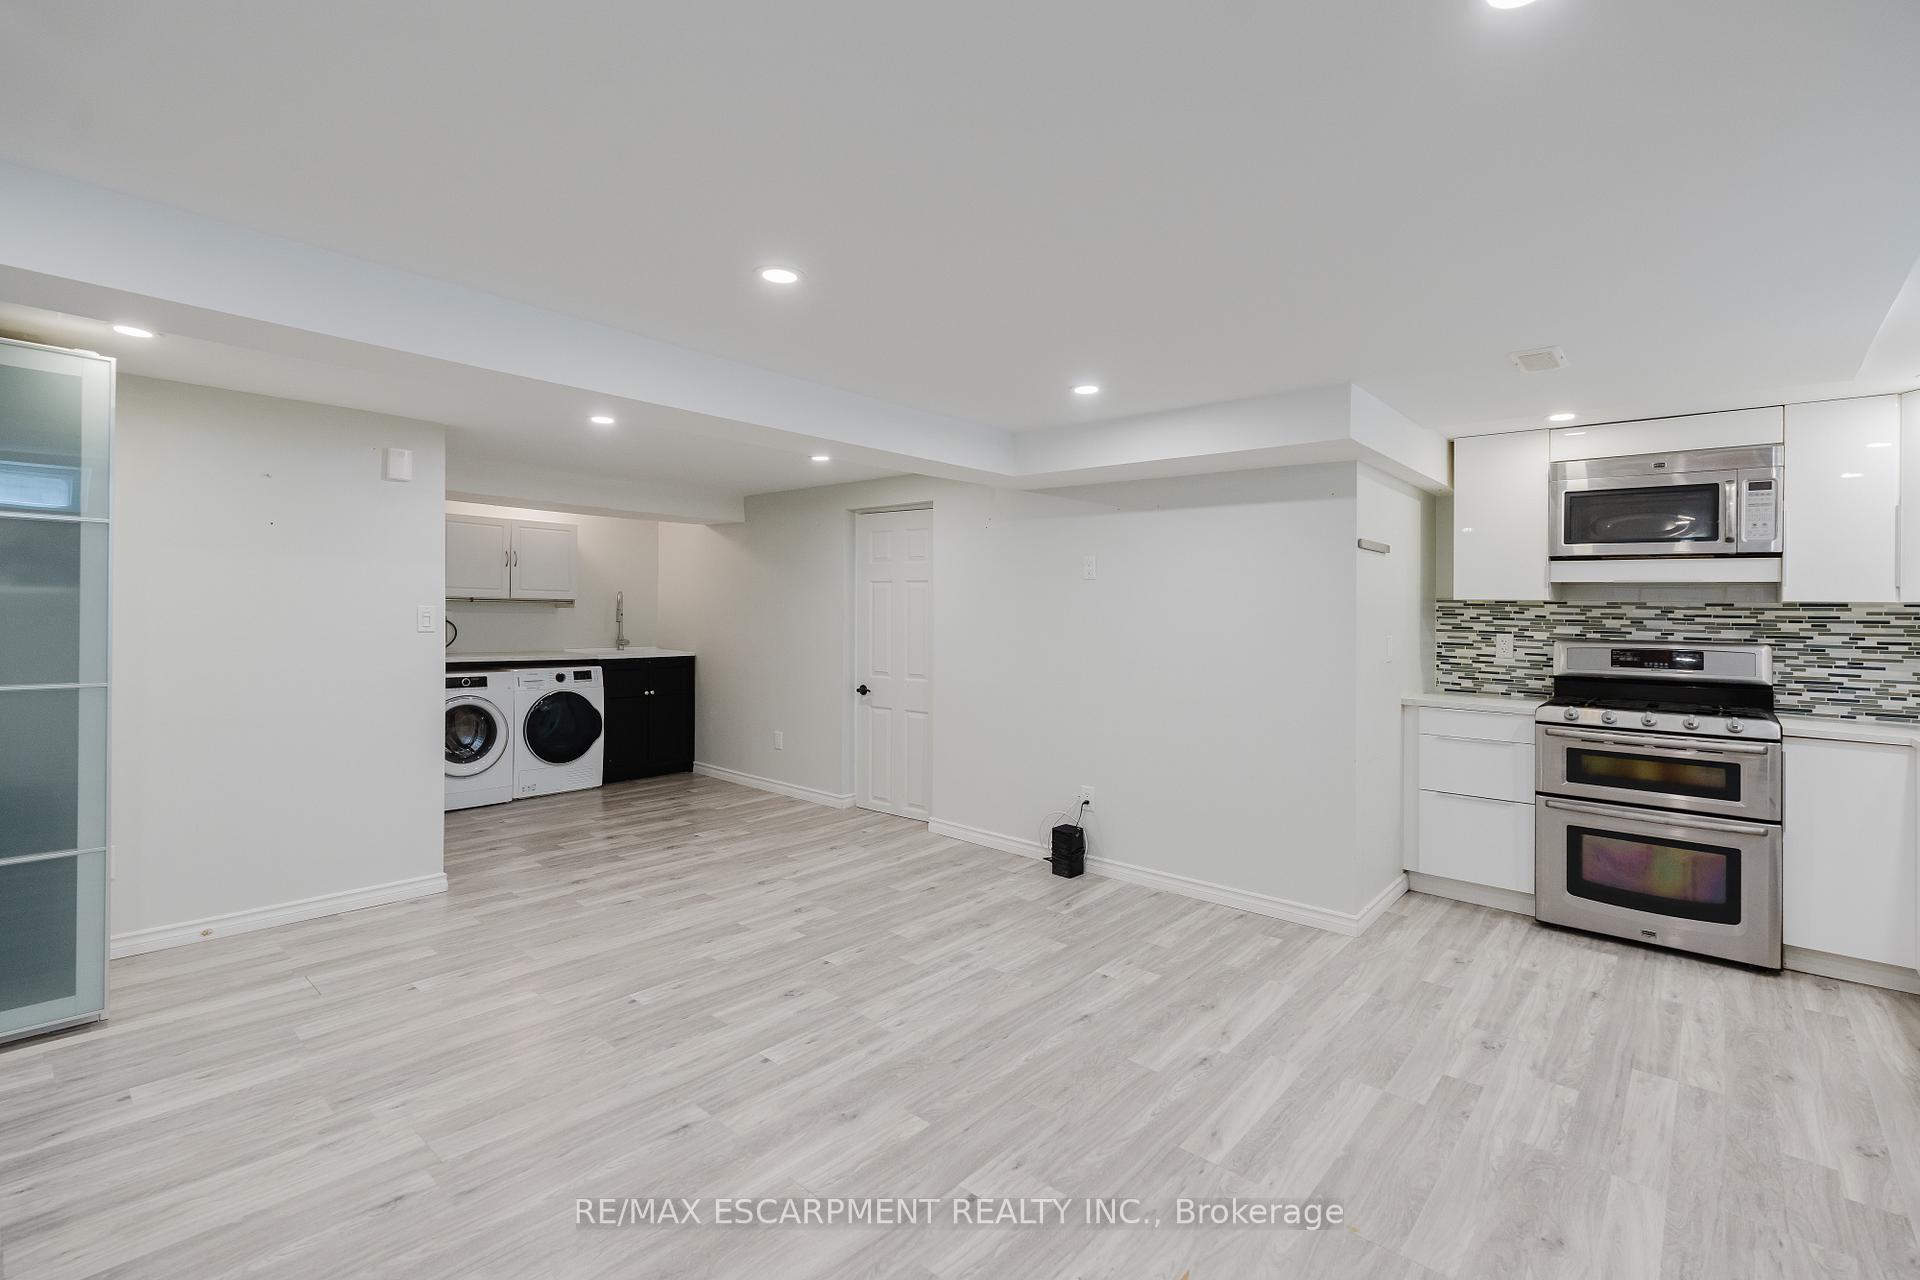
- Laundry: In-suite laundry, lower level
- Features: Carpet free, storage, upgraded insulation
- Rooms above ground: 7
- Bedrooms: 1
- Bathrooms: 1
- Kitchens: 1
- Family room: Yes
Outside and lotBrick, concrete, Asphalt shingle, Concrete
Outside
- Exterior: Brick, concrete
- Roof: Asphalt shingle
- Foundation: Concrete
- Size: 50 × 117 ft
- Shape: Rectangular
Parking2 Parking, Attached, Available
- Spaces: 2 Parking
- Garage: Attached
- Driveway: Available
Heating, water and powerForced air, gas, Central air, Municipal water
- Heating: Forced air, gas
- Cooling: Central air
- Water: Municipal water
- Sewer: Municipal sewer
- Natural gas: Available
- Hydro: Available
- Cable: Available
- Telephone: Available
Rent and termsRent $1,900 a month, Basement, Unfurnished
- Rent: $1,900 a month
- Space for rent: Basement
- Furnished: Unfurnished
- Lease: 12 months
- Paid: Monthly
- Rent includes: Building maintenance, central air conditioning, exterior maintenance
- Deposit: Required
- Credit check: Required
- Employment letter: Required
- Rental application: Required
- References: Required
- Rental items: None
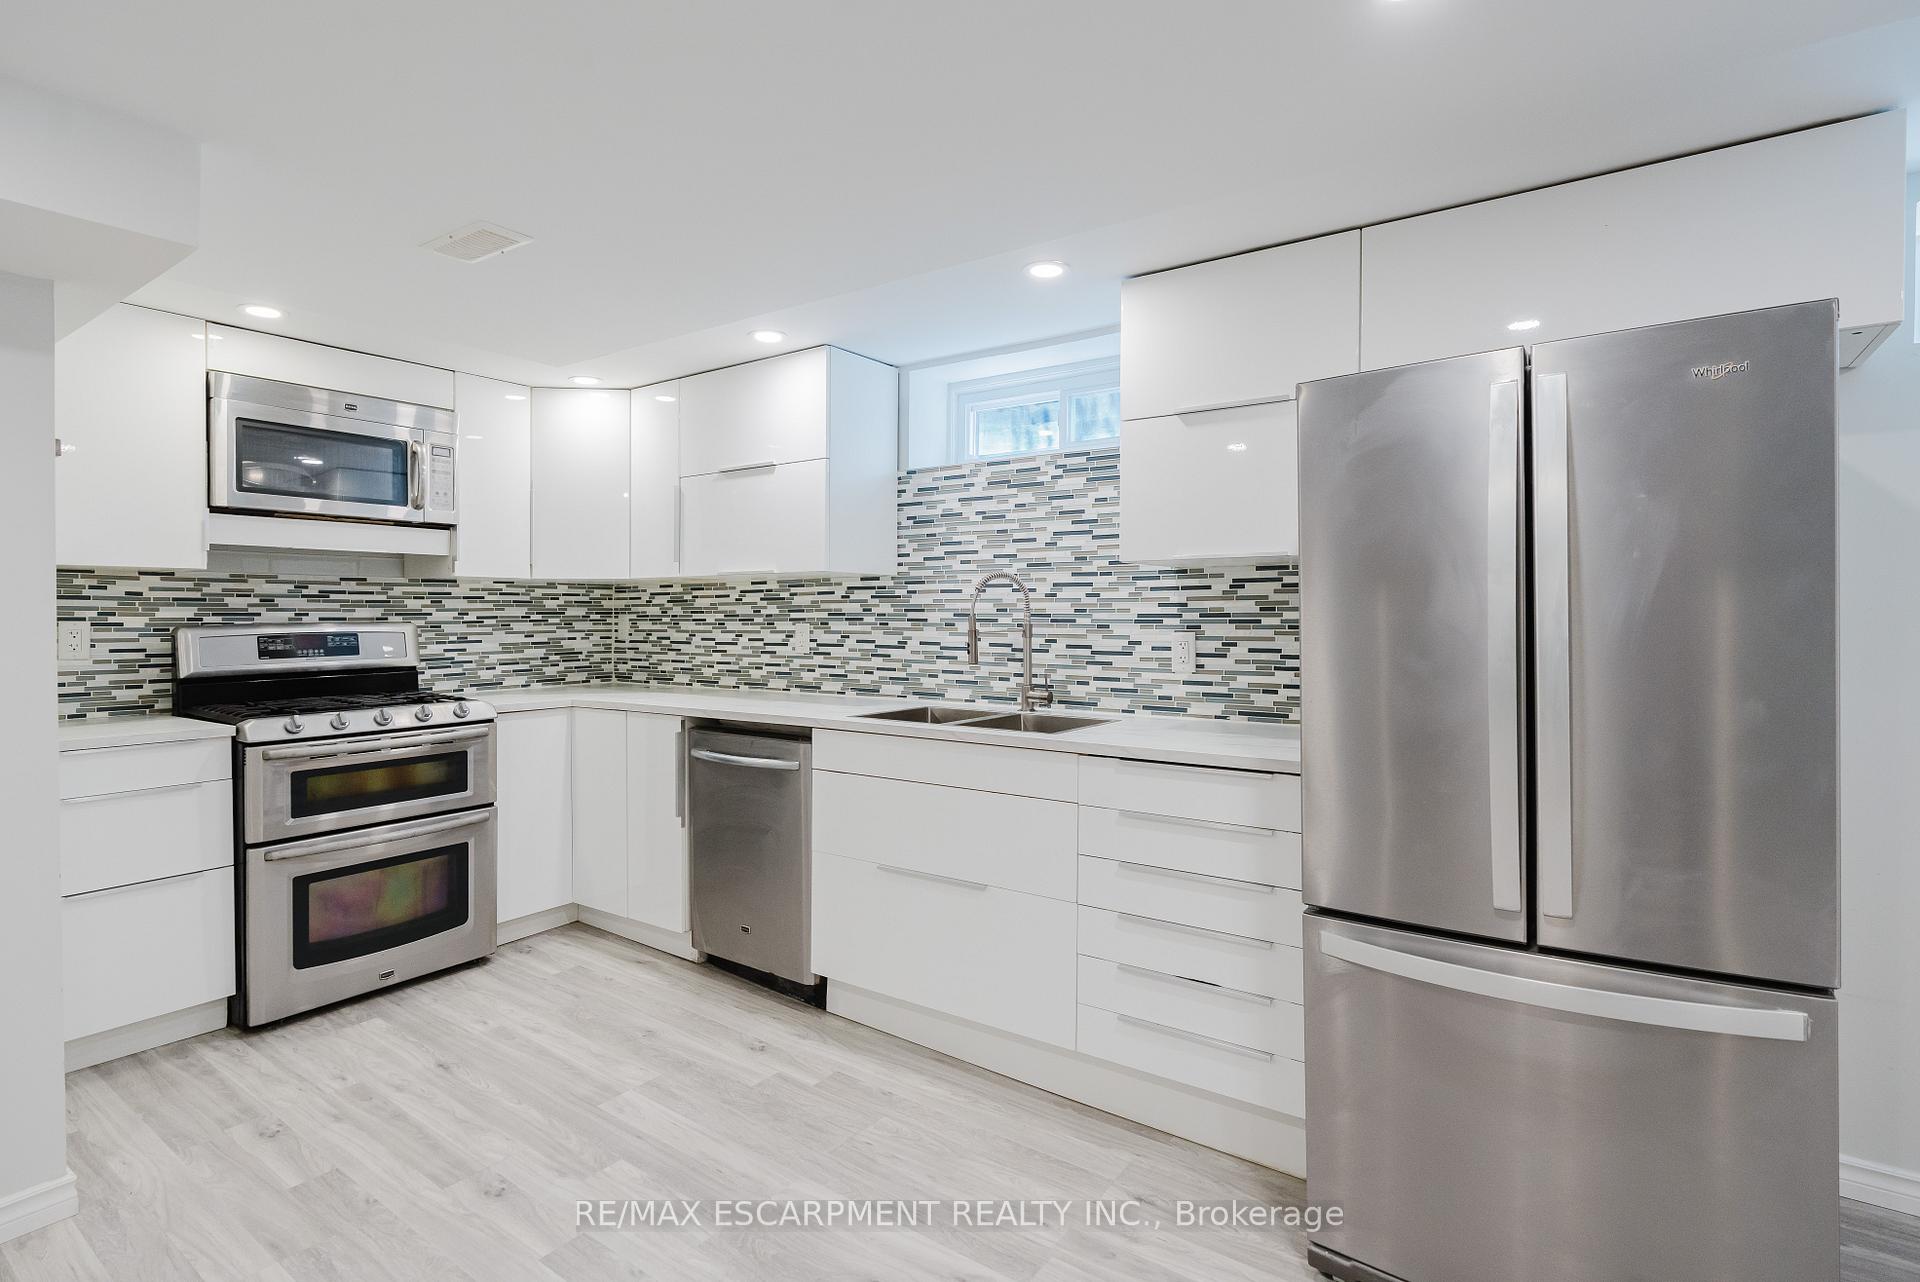
IncludedFridge, stove, dishwasher, built in microwave, washer, dryer, Not included None
- Included: Fridge, stove, dishwasher, built in microwave, washer, dryer
- Not included: None
NearbyHospital, park, place of worship, public transit, rec./commun.centre, school
- Close to: Hospital, park, place of worship, public transit, rec./commun.centre, school
Listing detailsW12183122, Rented, May 29, 2025
- MLS® number: W12183122
- Status: Rented
- Listed on: May 29, 2025
- Days on market: 57
- Updated: Jul 25, 2025
- Possession: 2025-06-01 / Immediate
- Occupied by: Vacant
- Listing brokerage: RE/MAX ESCARPMENT REALTY INC.
About this home
Unit B, 2127 Parkway Drive, Burlington (Mountainside), ON L7P 1S5
Carpet FreeStorageUpgraded InsulationHospitalParkPlace Of Worship
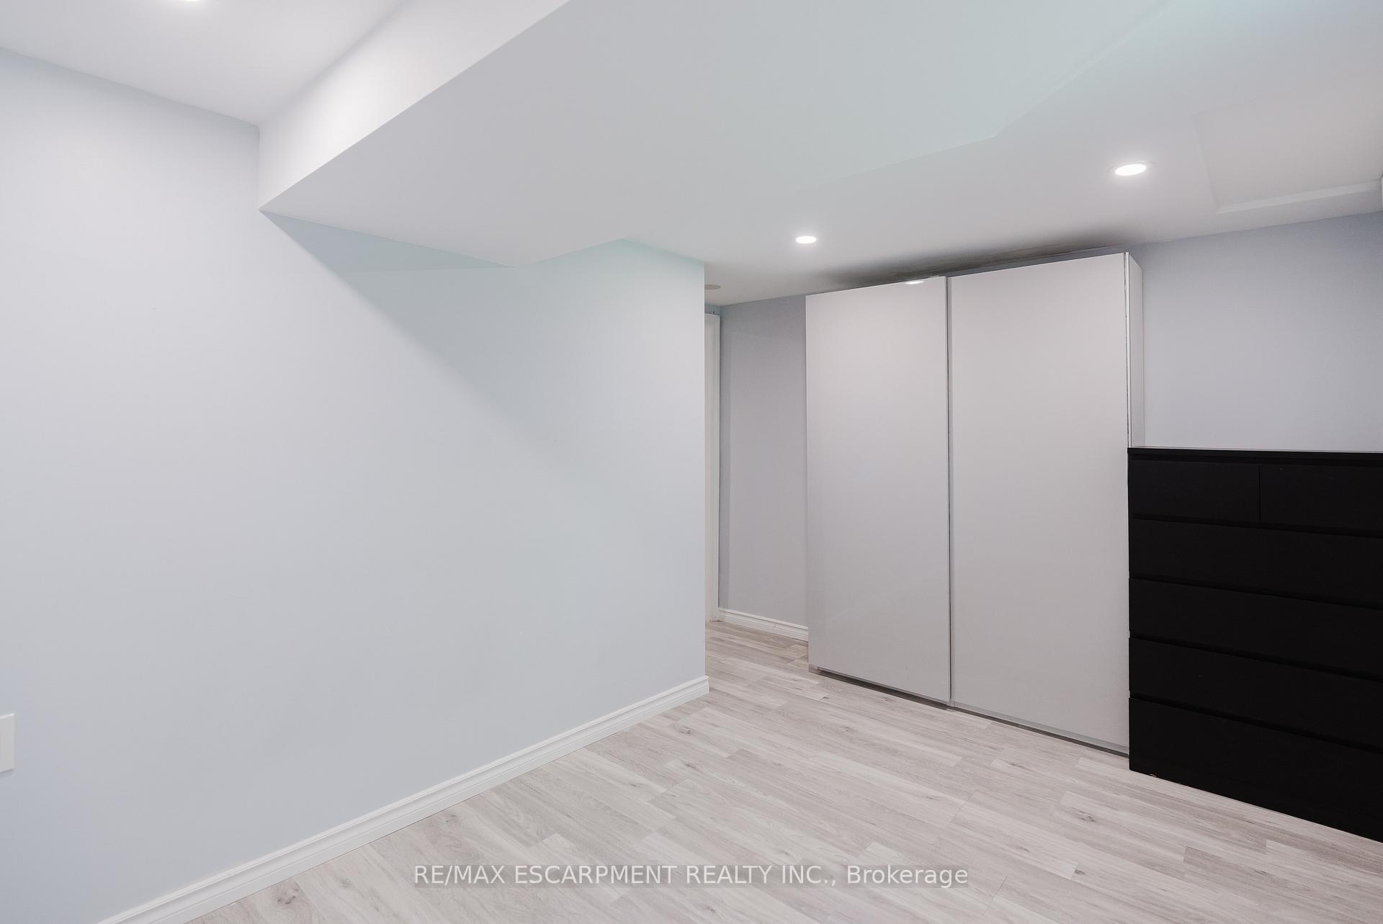
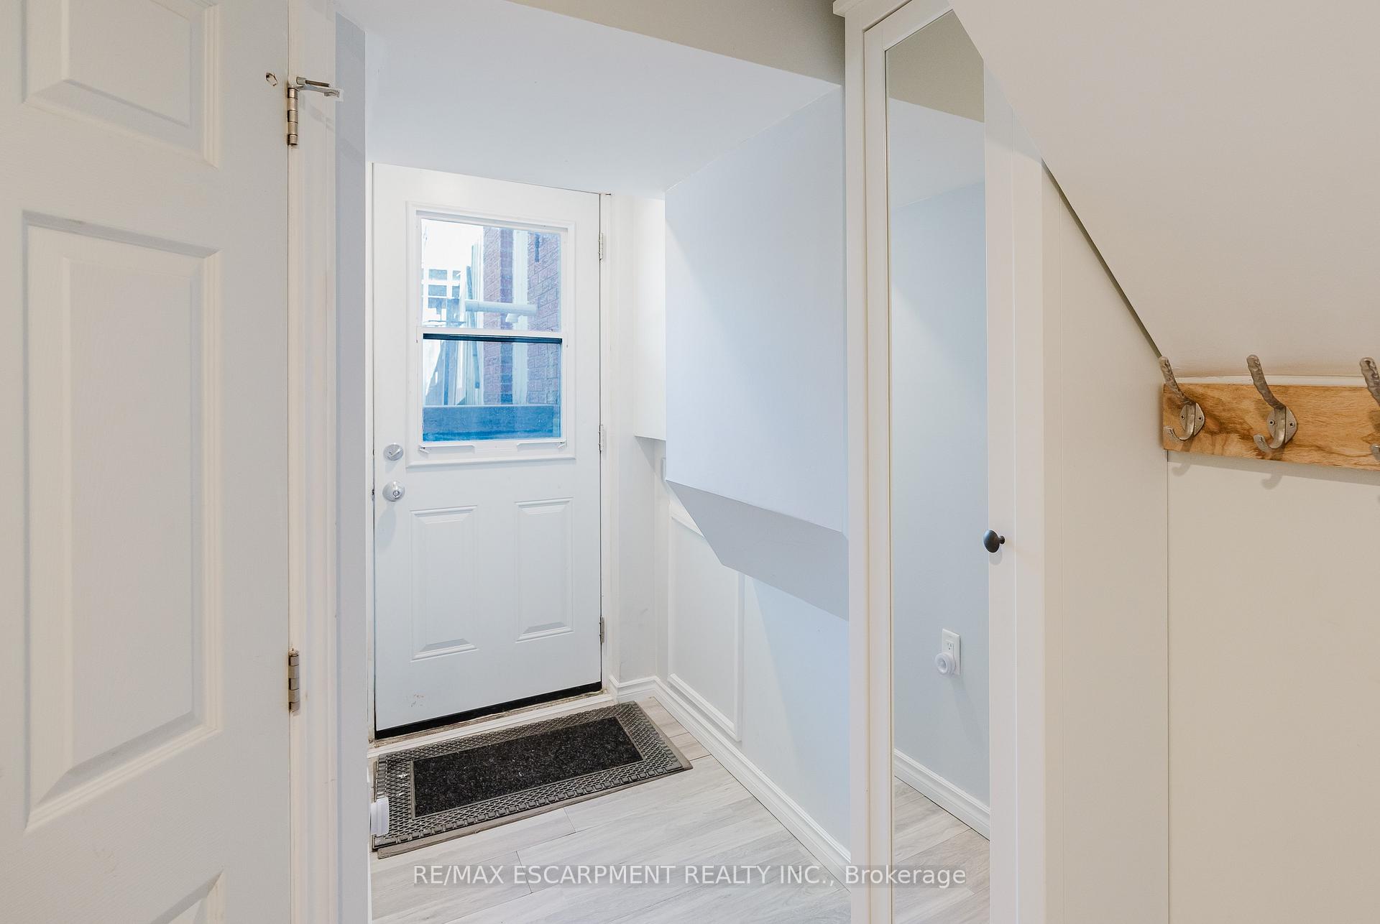
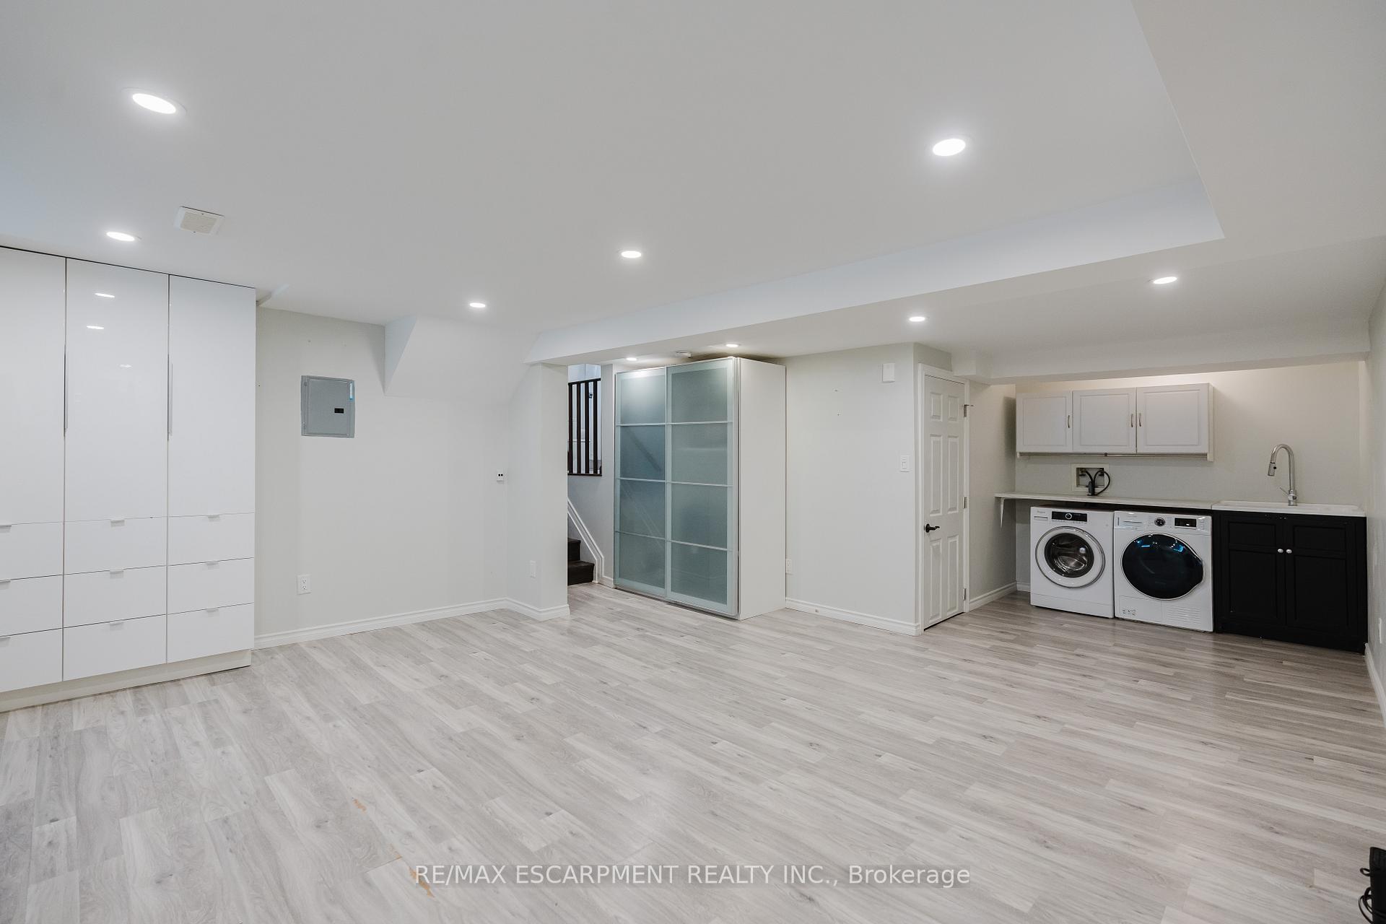
Welcome Home to Parkway Drive - this beautifully updated 1 bed, 1 bath lower level apartment is located in the Beautiful Mountainside neighborhood. Open concept, bright, spacious with in-suite laundry. Close to everything including shopping, schools, parks and more! Lower tenant responsible for 33.3% of the Utilities.
Read more
Ask about this home
A HOMEH agent will answer your questions about this home.
Ask a question
Around this home
Parkway & Niels
Errands
Parks
Schools
Daily convenience, out of 100, from the distances below
ParkAmherst Park · 3 within 1 km6 min walk363 m
GroceryCircle K9 min walk527 m
SchoolSt. Gabriel Catholic Elementary School7 min walk400 m
PharmacyI.D.A.9 min walk536 m
Cafés & foodRendezvous Submarine Shop · 6 within 1 km8 min walk512 m
Gym & rec centreMountainside Arena7 min walk420 m
WalkDriveStraight-line distance, open map data
Grocery0.5 km
Park0.4 km
Coffee0.9 km
Dining0.6 km
Gym0.4 km
Schools nearby
School rating, out of 10.
St. Gabriel Catholic Elementary Schoolelementary · Catholic · 0.4 km
6.4/10Fair
Burlington Royal Arts Academysecondary · Private · 0.6 km
—
Rolling Meadows Public Schoolelementary · Public · 0.6 km
5.2/10Fair
Contact agent
Helpful calculators
Rent vs buy
Affordability
Mortgage
Down payment
Stress test
CMHC insurance
Your HOMEH agent

KimHOMEH agent · Burlington
"I would see it this week."
Ask Kim