

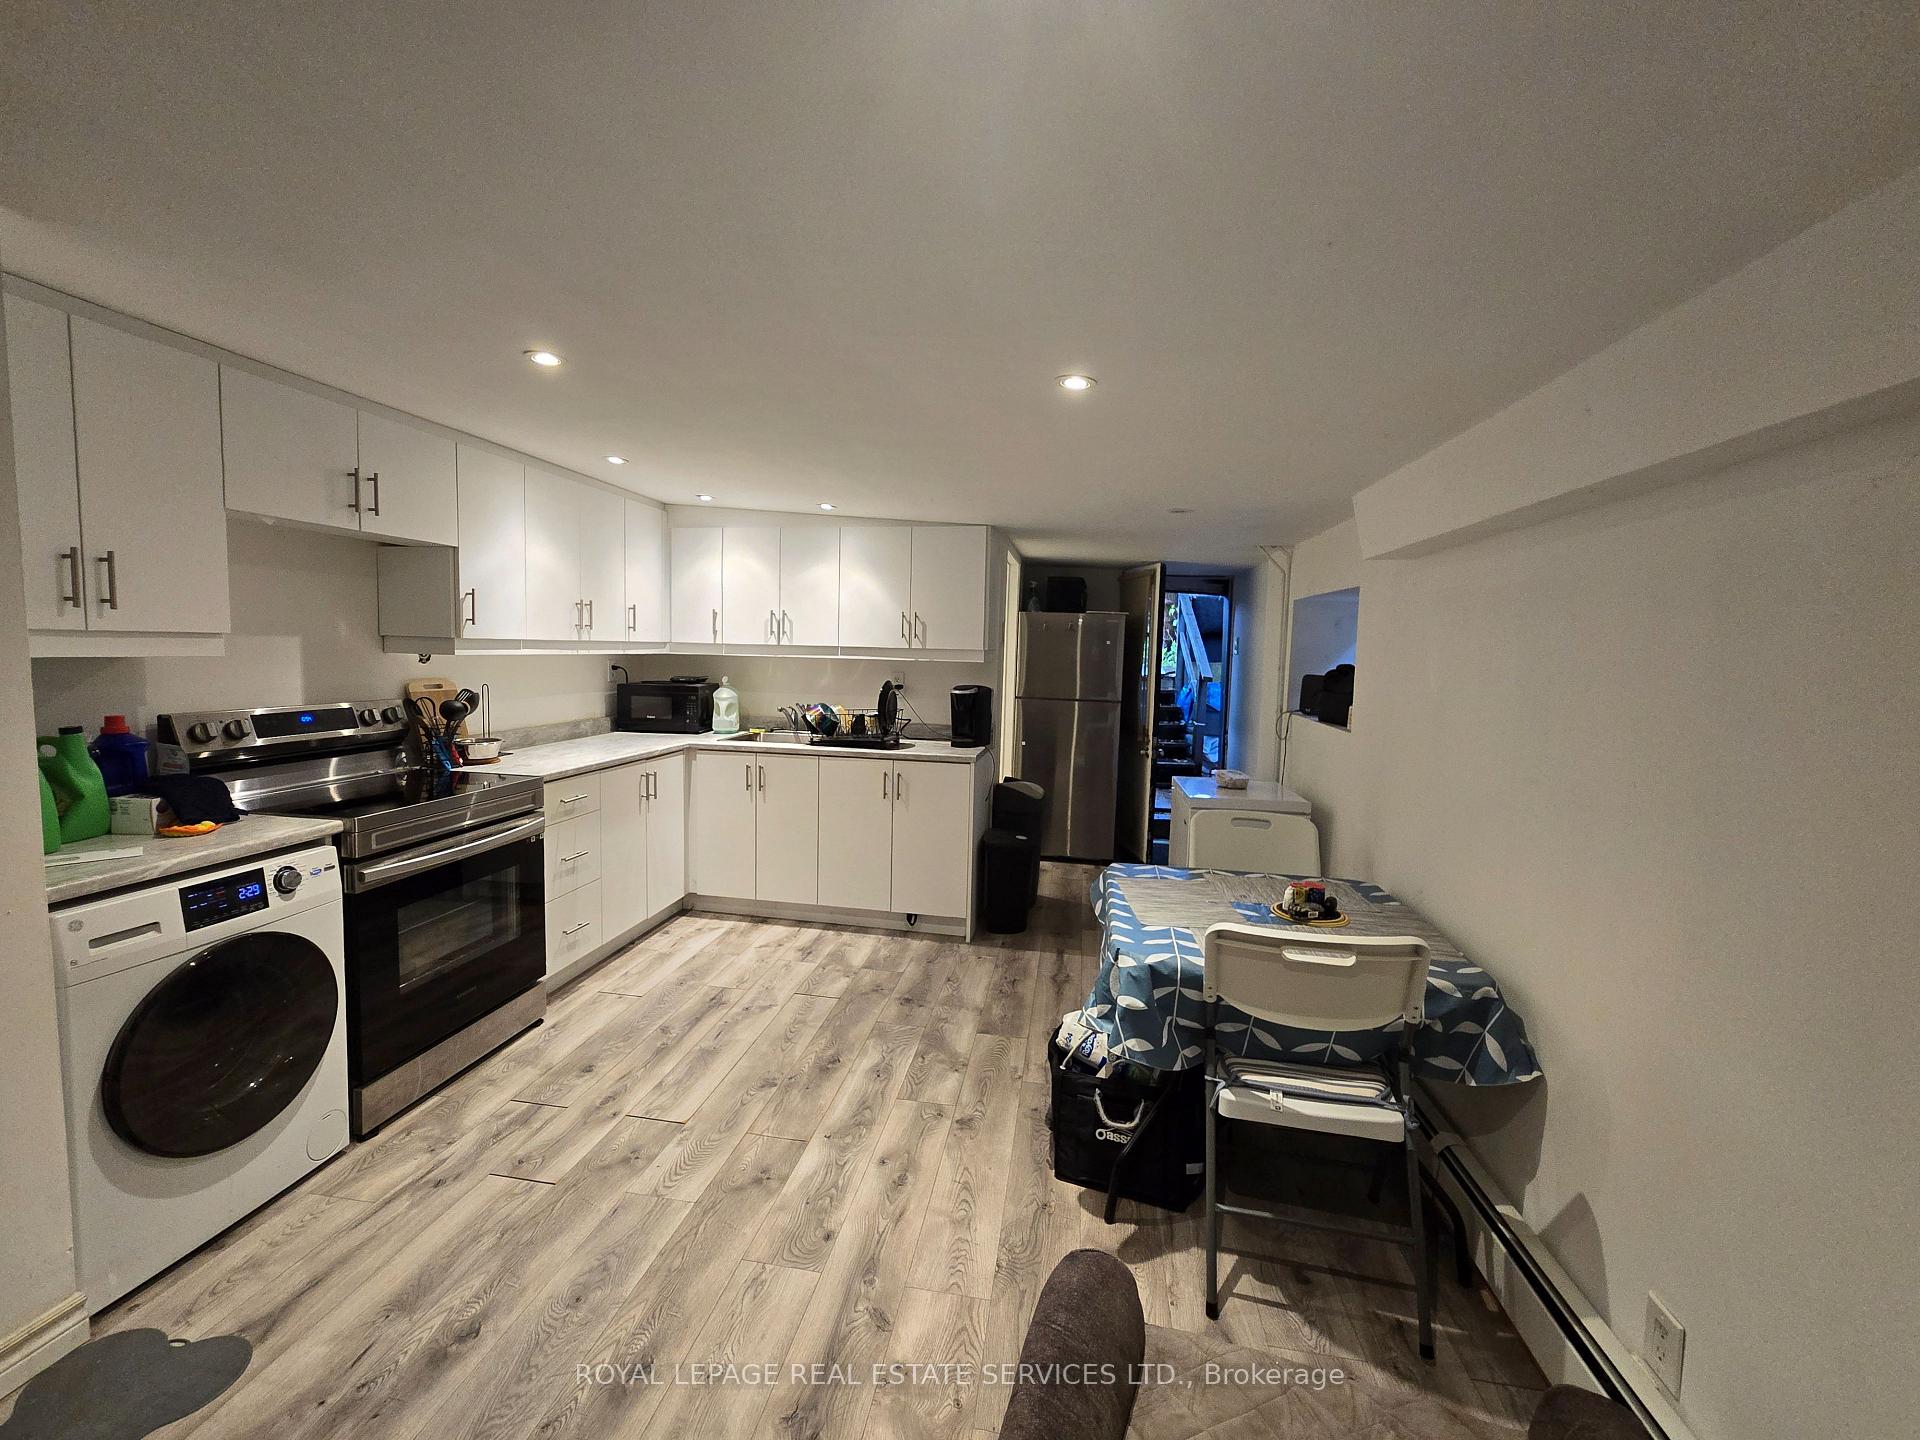
Unit B, 34 Plains Road W
Lower Level Terminated
1/5Unit B, 34 Plains Road W
Lower Level Terminated
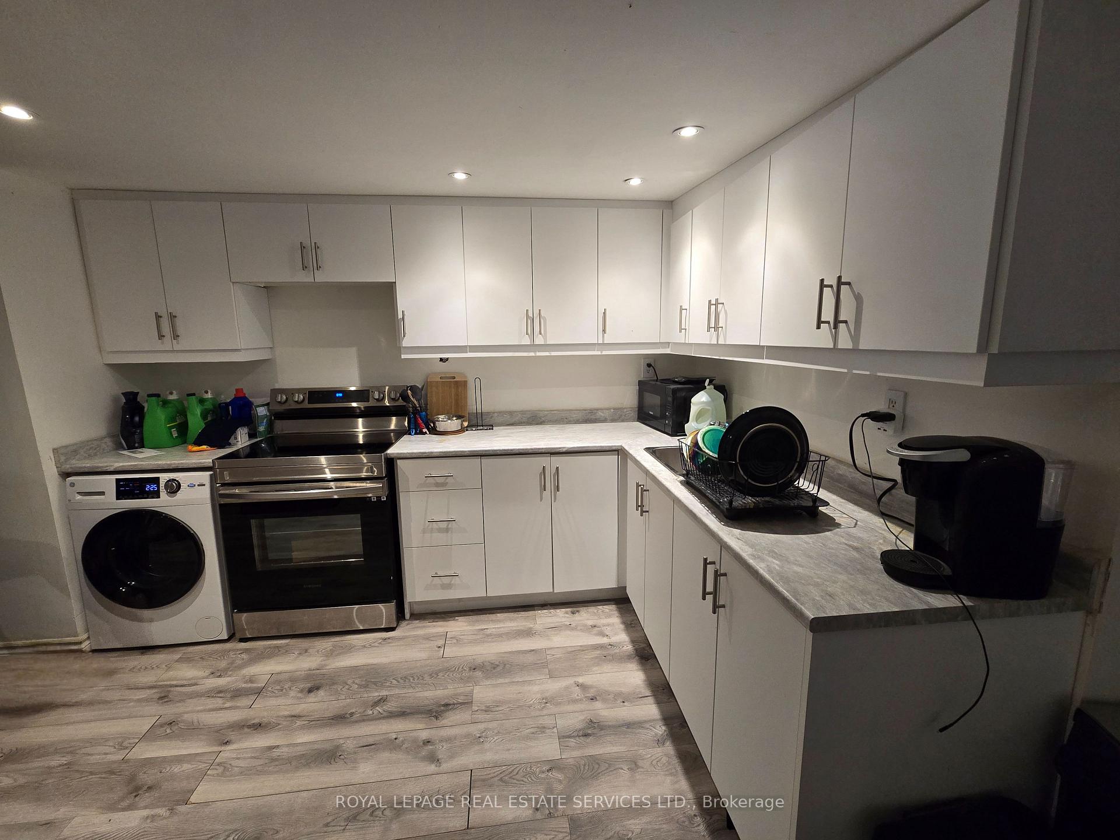
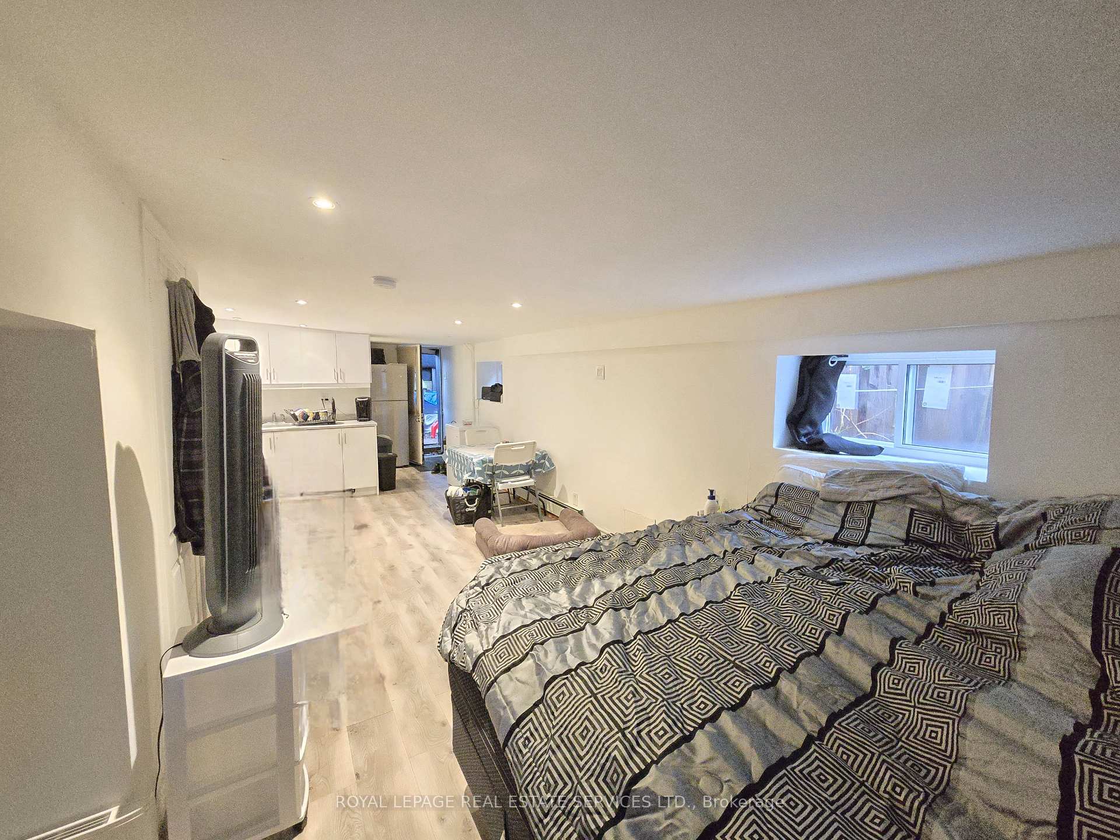
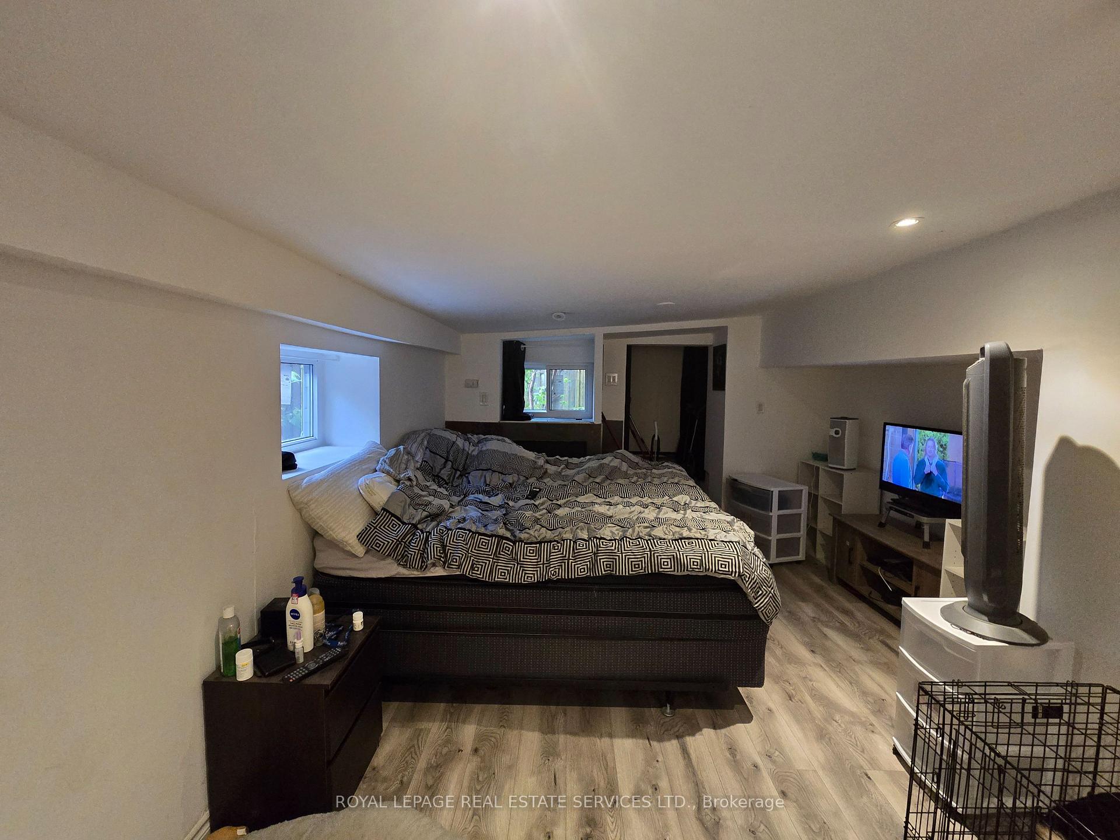
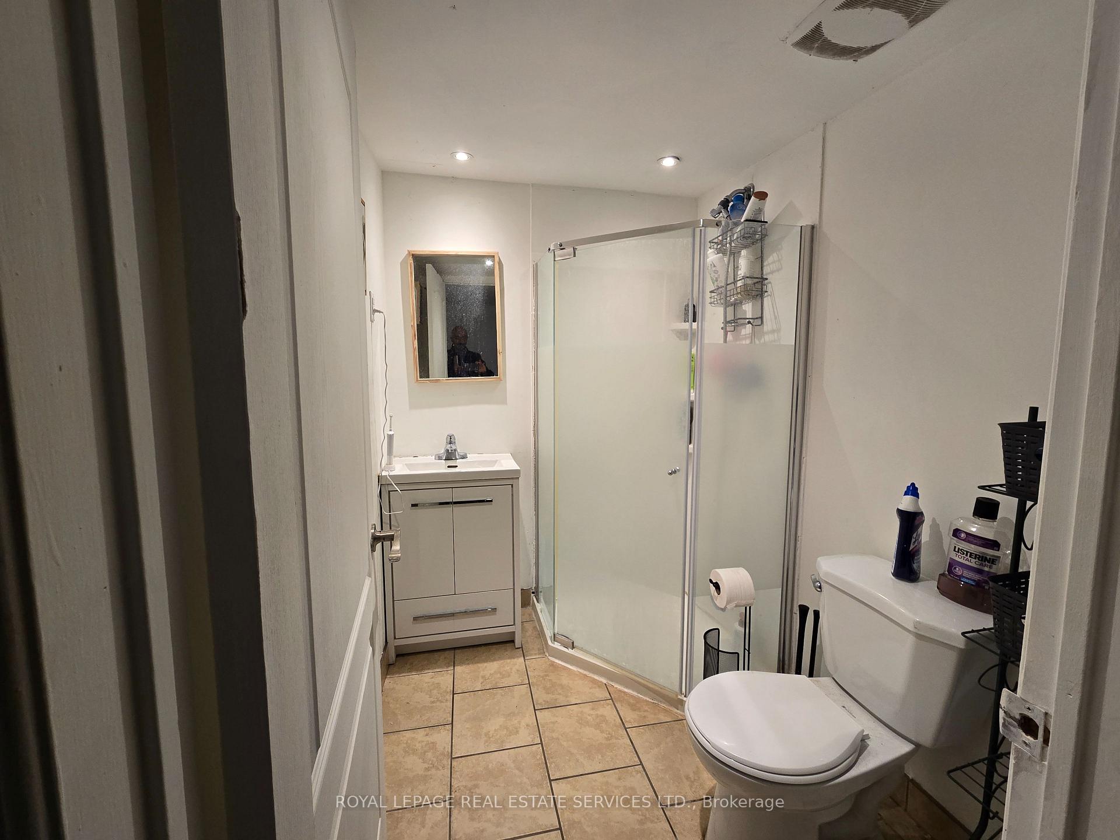 See all 5 photos
0 Bedrooms
1 Bathroom
0 Garage
<700 sq.ft
Entire Home
— Unit
Property history
- $1,500TerminatedList: 2025-07-15|End: 2025-07-29|14 daysW12287426
Facts and features
- BasementNone
- Lease term12 months
- FurnishedUnfurnished
- LaundryEnsuite
The homeLower Level, Apartment, Under 700 sq ft
- Type: Lower Level
- Style: Apartment
- Living space: Under 700 sq ft
- Basement: None
InsideTile, Ensuite, Other
- Flooring: Tile
- Laundry: Ensuite
- Features: Other
- Rooms above ground: 1
- Bathrooms: 1
- Kitchens: 1
Outside and lotVinyl siding, Shingles, Concrete
- Exterior: Vinyl siding
- Roof: Shingles
- Foundation: Concrete
Parking1 Parking, Available
- Spaces: 1 Parking
- Driveway: Available
Heating, water and powerForced air, gas, Municipal water, Municipal sewer
- Heating: Forced air, gas
- Water: Municipal water
- Sewer: Municipal sewer
Rent and termsRent $1,500 a month, Entire property, Unfurnished
- Rent: $1,500 a month
- Space for rent: Entire property
- Furnished: Unfurnished
- Lease: 12 months
- Paid: Monthly
- Rent includes: All inclusive
- Deposit: Required
- Credit check: Required
- Employment letter: Required
- Rental application: Required
- References: Required
IncludedUtilities, Tenant insurance & internet
- Included: Utilities
- Not included: Tenant insurance & internet
Listing detailsW12287426, Terminated, Jul 15, 2025
- MLS® number: W12287426
- Status: Terminated
- Listed on: Jul 15, 2025
- Days on market: 14
- Updated: Jul 29, 2025
- Possession: Immediate
- Occupied by: Vacant
- Listing brokerage: ROYAL LEPAGE REAL ESTATE SERVICES LTD.
About this home
Unit B, 34 Plains Road W, Burlington (Bayview), ON L7T 1E9
Other
Experience comfortable living in this newly renovated All Inclusive open concept studio basement apartment that offers everything you need. This modern unit features in-suite laundry, all utilities included, and available parking. Located in the desirable Aldershot area, you'll appreciate the convenience of being close to parks, public transit, shopping, dining, and top-rated schools a perfect place to call home!
Read more
Ask about this home
A HOMEH agent will answer your questions about this home.
Ask a question
Around this home
Plains Rd E & Waterdown Rd
Errands
Parks
Schools
Daily convenience, out of 100, from the distances below
ParkLaSalle Wading Pool · 3 within 1 km11 min walk704 m
GroceryCircle K1 min walk63 m
SchoolAldershot Elementary School6 min walk380 m
PharmacyPharmasave5 min walk277 m
Cafés & foodRussell Williams Family Restaurant · 7 within 1 km1 min walk37 m
Gym & rec centreThe Fitness Firm4 min walk217 m
WalkDriveStraight-line distance, open map data
Grocery0.1 km
Park0.7 km
Coffee0.1 km
Dining0.0 km
Gym0.2 km
Schools nearby
School rating, out of 10.
Aldershot Elementary Schoolelementary · Public · 0.4 km
—
Aldershot High Schoolsecondary · Public · 0.4 km
7.6/10Good
Glenview Public Schoolelementary · Public · 0.5 km
6.3/10Fair
Contact agent
Helpful calculators
Rent vs buy
Affordability
Mortgage
Down payment
Stress test
CMHC insurance
Your HOMEH agent

KimHOMEH agent · Burlington
"I would see it this week."
Ask Kim