

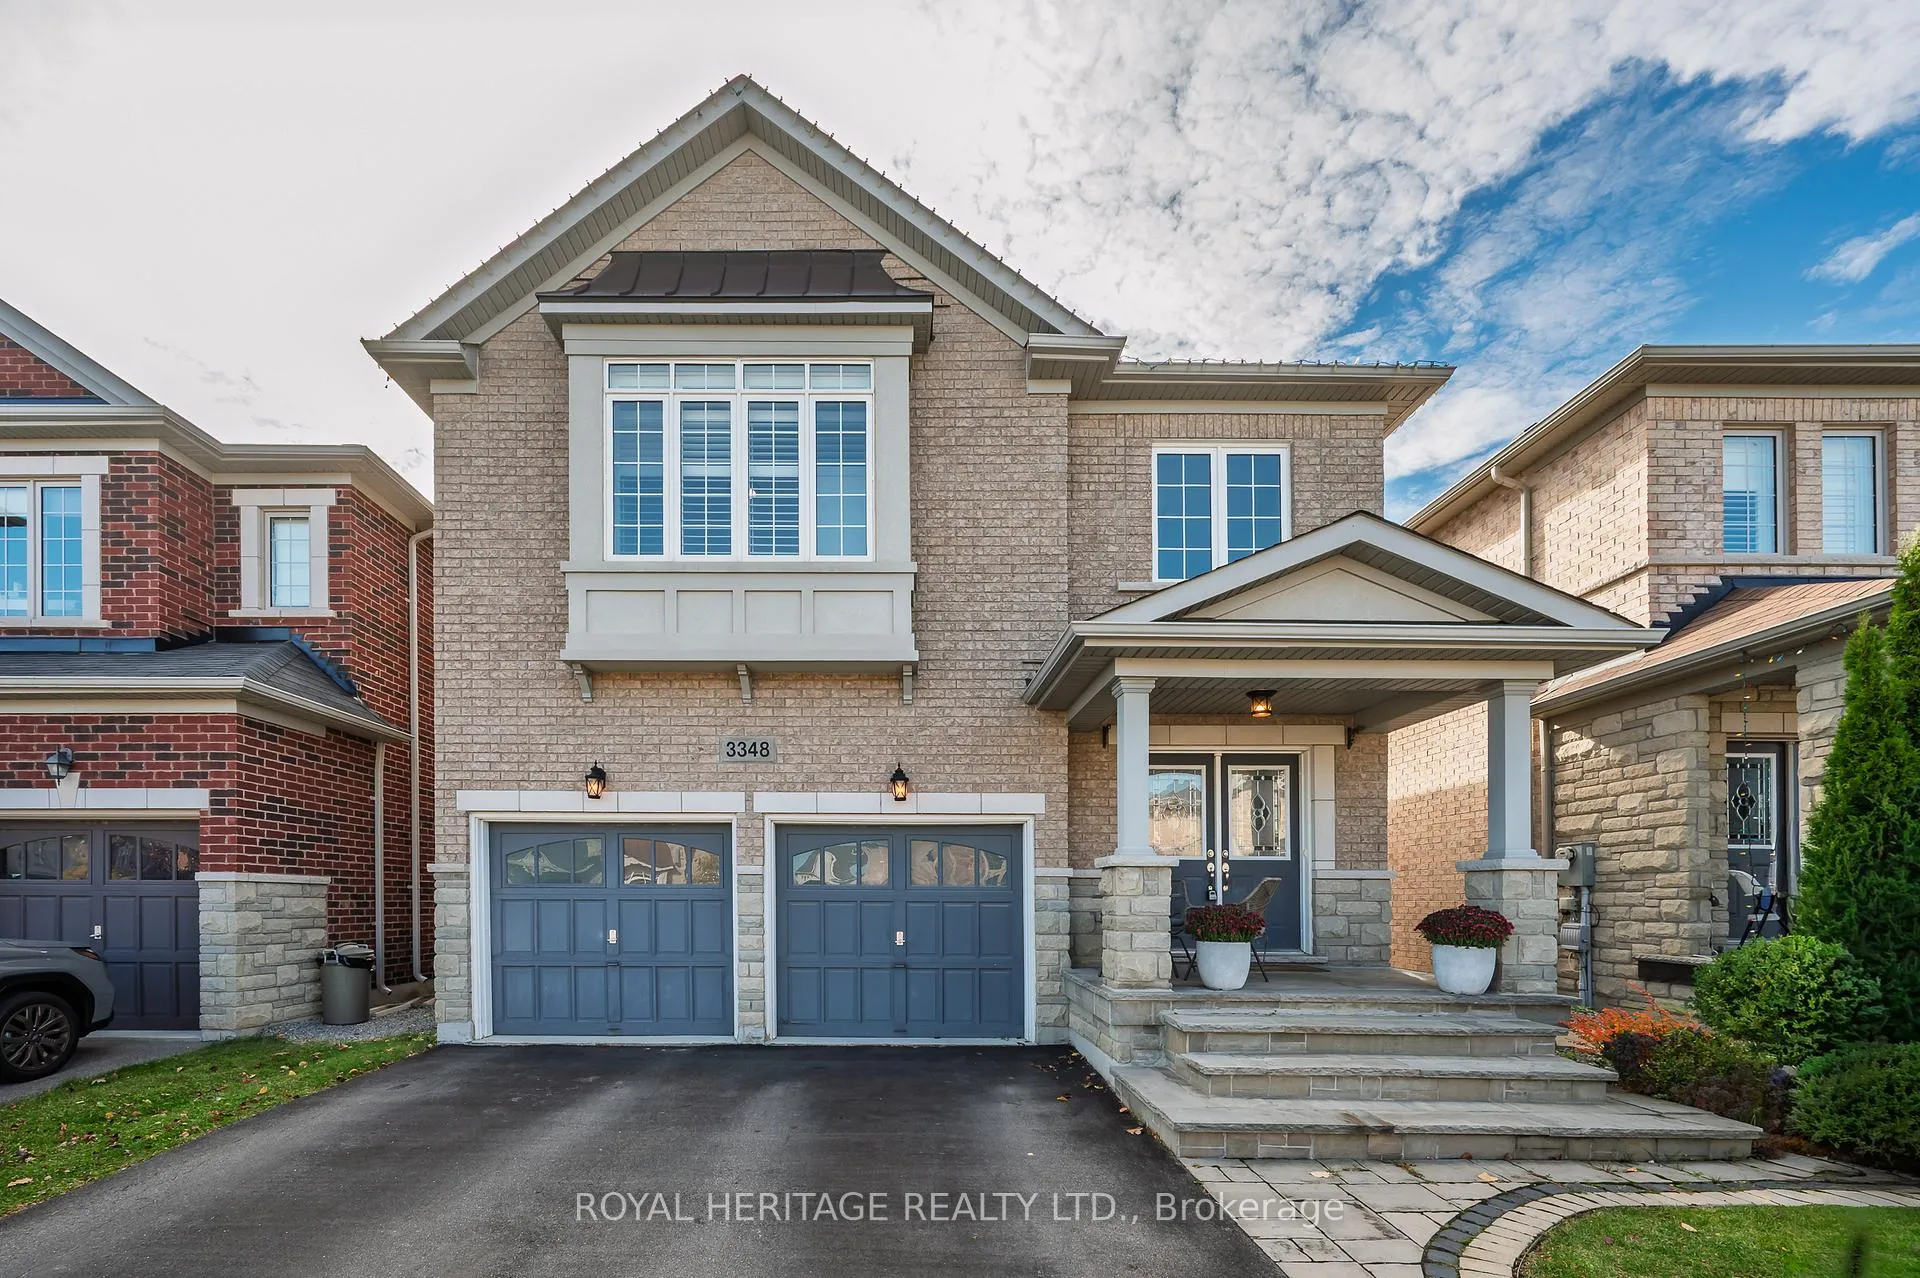
3348 Pottery Drive
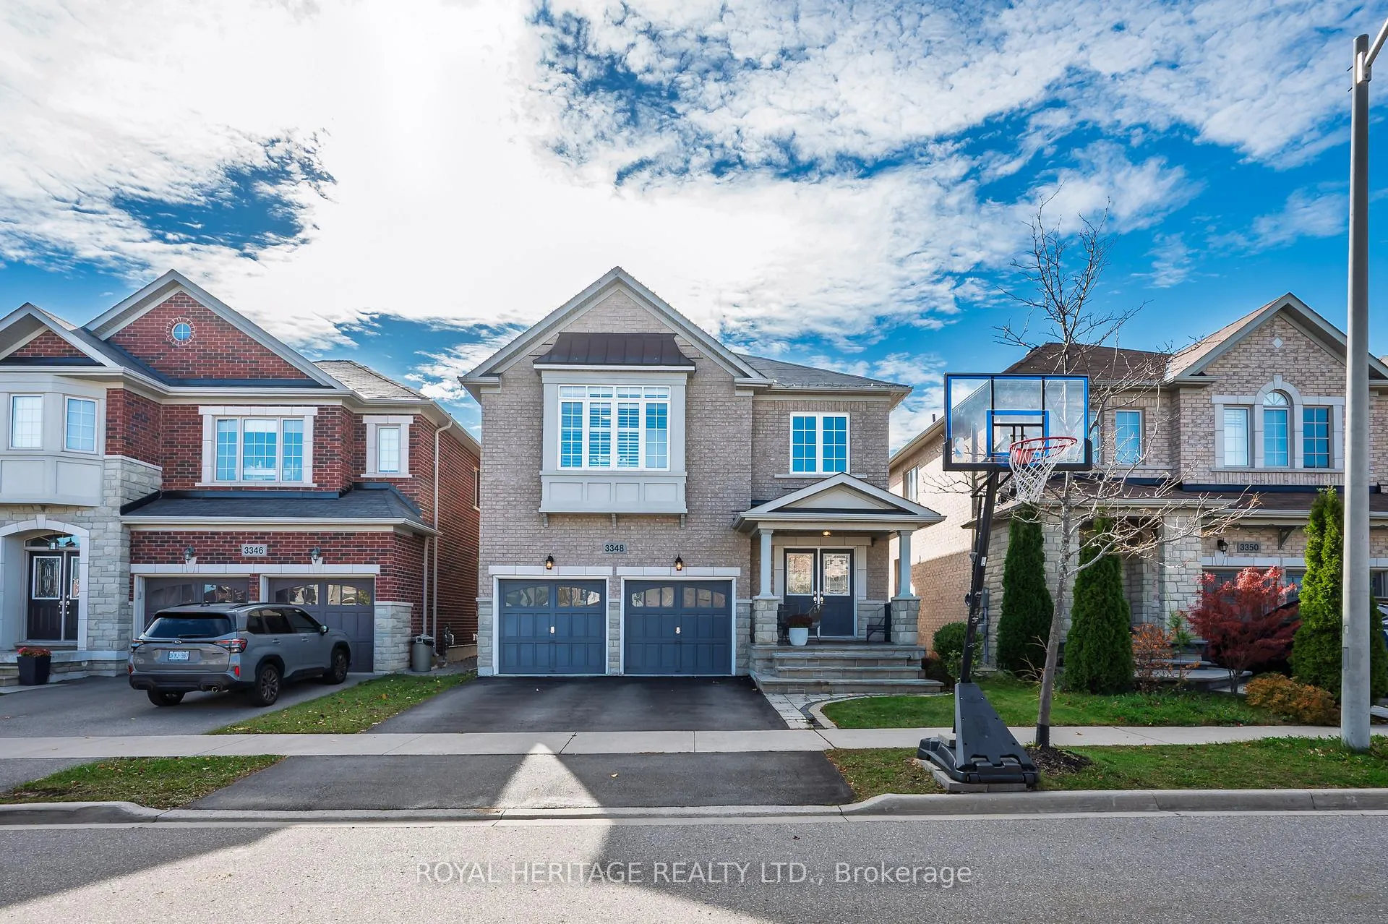
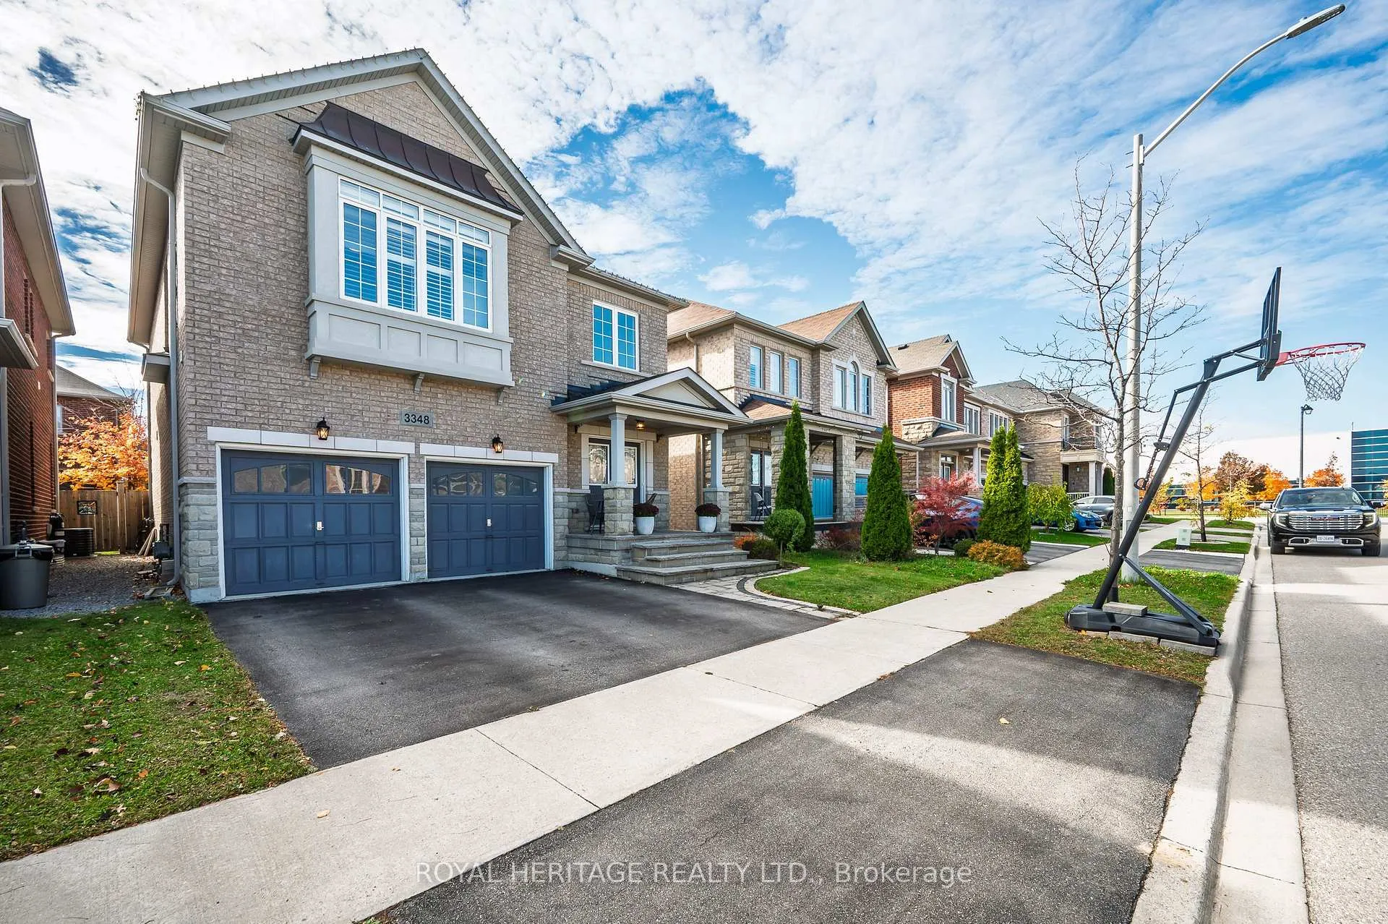
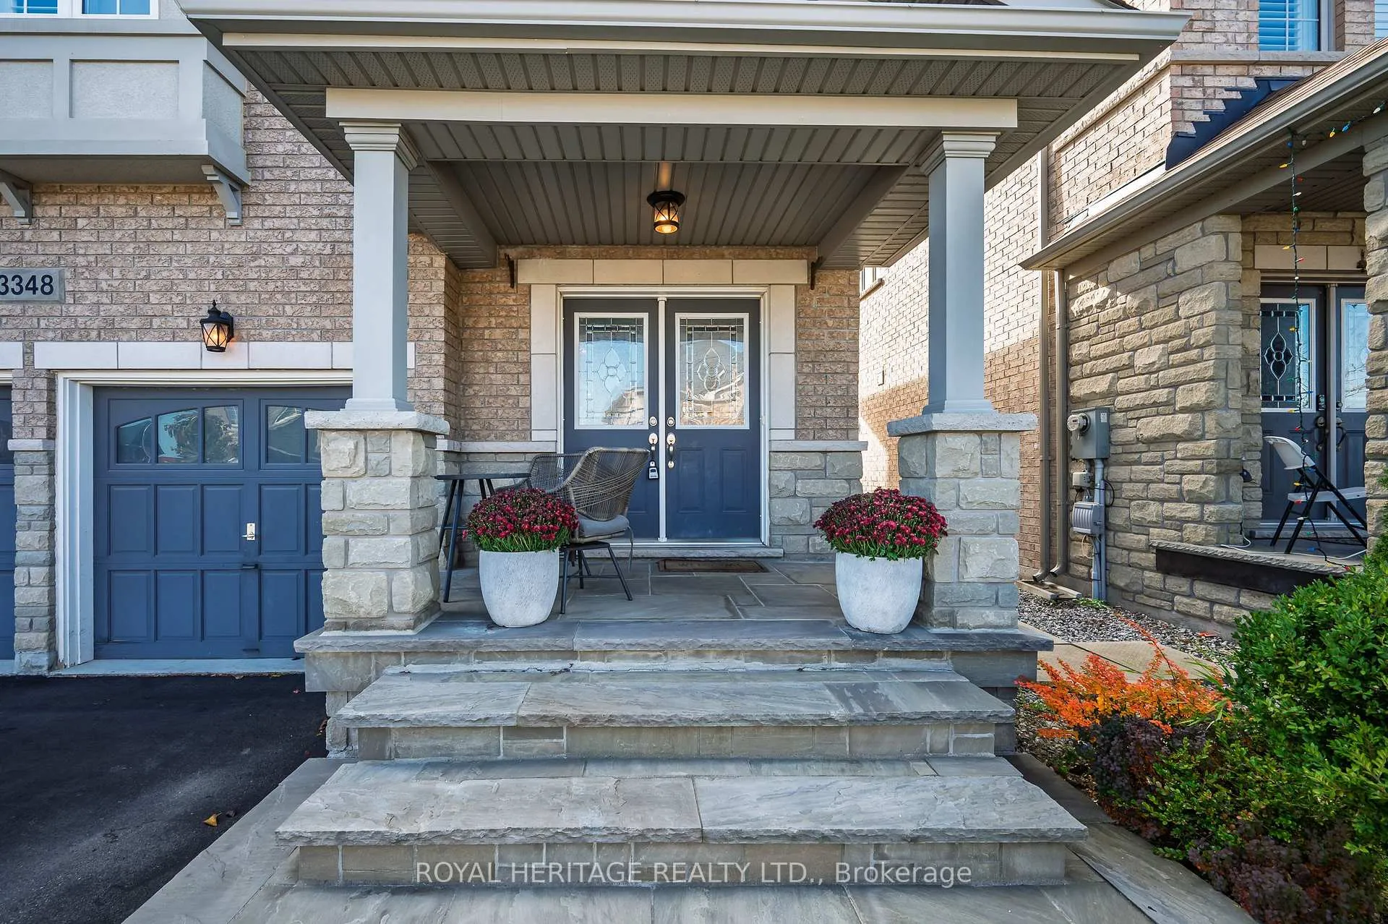
3348 Pottery Drive
 See all 24 photos
Property history
Facts and features
- BasementFinished
- Water, sewerMunicipal
- HeatingForced air
- CoolingCentral air
- Hardwood floors
- Fireplace
- Central air
The homeDetached, 2-storey, 2,000–2,500 sq ft
- Type: Detached
- Style: 2-storey
- Living space: 2,000–2,500 sq ft
- Basement: Finished
- Special designation: Accessibility
InsideFireplace Yes, Ceramic, Hardwood, Broadloom, Concrete, Upper level
- Fireplace: Yes
- Flooring: Ceramic, Hardwood, Broadloom, Concrete
- Laundry: Upper level
- Features: Water heater owned, wheelchair access
- Rooms above ground: 7
- Rooms in the basement: 1
- Bedrooms: 4
- Bathrooms: 4
- Kitchens: 1
Outside and lotBrick, stone, Asphalt shingle, Poured concrete
- Exterior: Brick, stone
- Roof: Asphalt shingle
- Foundation: Poured concrete
- Accessibility: Ramps
- Size: 36.15 × 85.45 ft
Parking2 Garage, Built-in, Private
- Spaces: 2 Garage
- Garage: Built-in
- Driveway: Private
Heating, water and powerForced air, gas, Central air, Municipal water
- Heating: Forced air, gas
- Cooling: Central air
- Water: Municipal water
- Sewer: Municipal sewer
Costs and taxesTaxes $6,879 a year, HST included in the price, Rental items None
- Taxes, 2025: $6,879 a year
- HST: HST included in the price
- Rental items: None
Included in the saleIncludes all kitchen appliances, washer and dryer. all window coverings. all electrical light fixtures. hot water tank is owned., Fridge in basement rec room
- Included: Includes all kitchen appliances, washer and dryer. all window coverings. all electrical light fixtures. hot water tank is owned.
- Not included: Fridge in basement rec room
Listing detailsW12512682, Sold, Nov 5, 2025
- MLS® number: W12512682
- Status: Sold
- Listed on: Nov 5, 2025
- Days on market: 58
- Updated: Jan 2, 2026
- Possession: 30-59 days
- Occupied by: Owner
- Listing brokerage: ROYAL HERITAGE REALTY LTD.
About this home
3348 Pottery Drive, Burlington (Alton), ON L7M 0L3
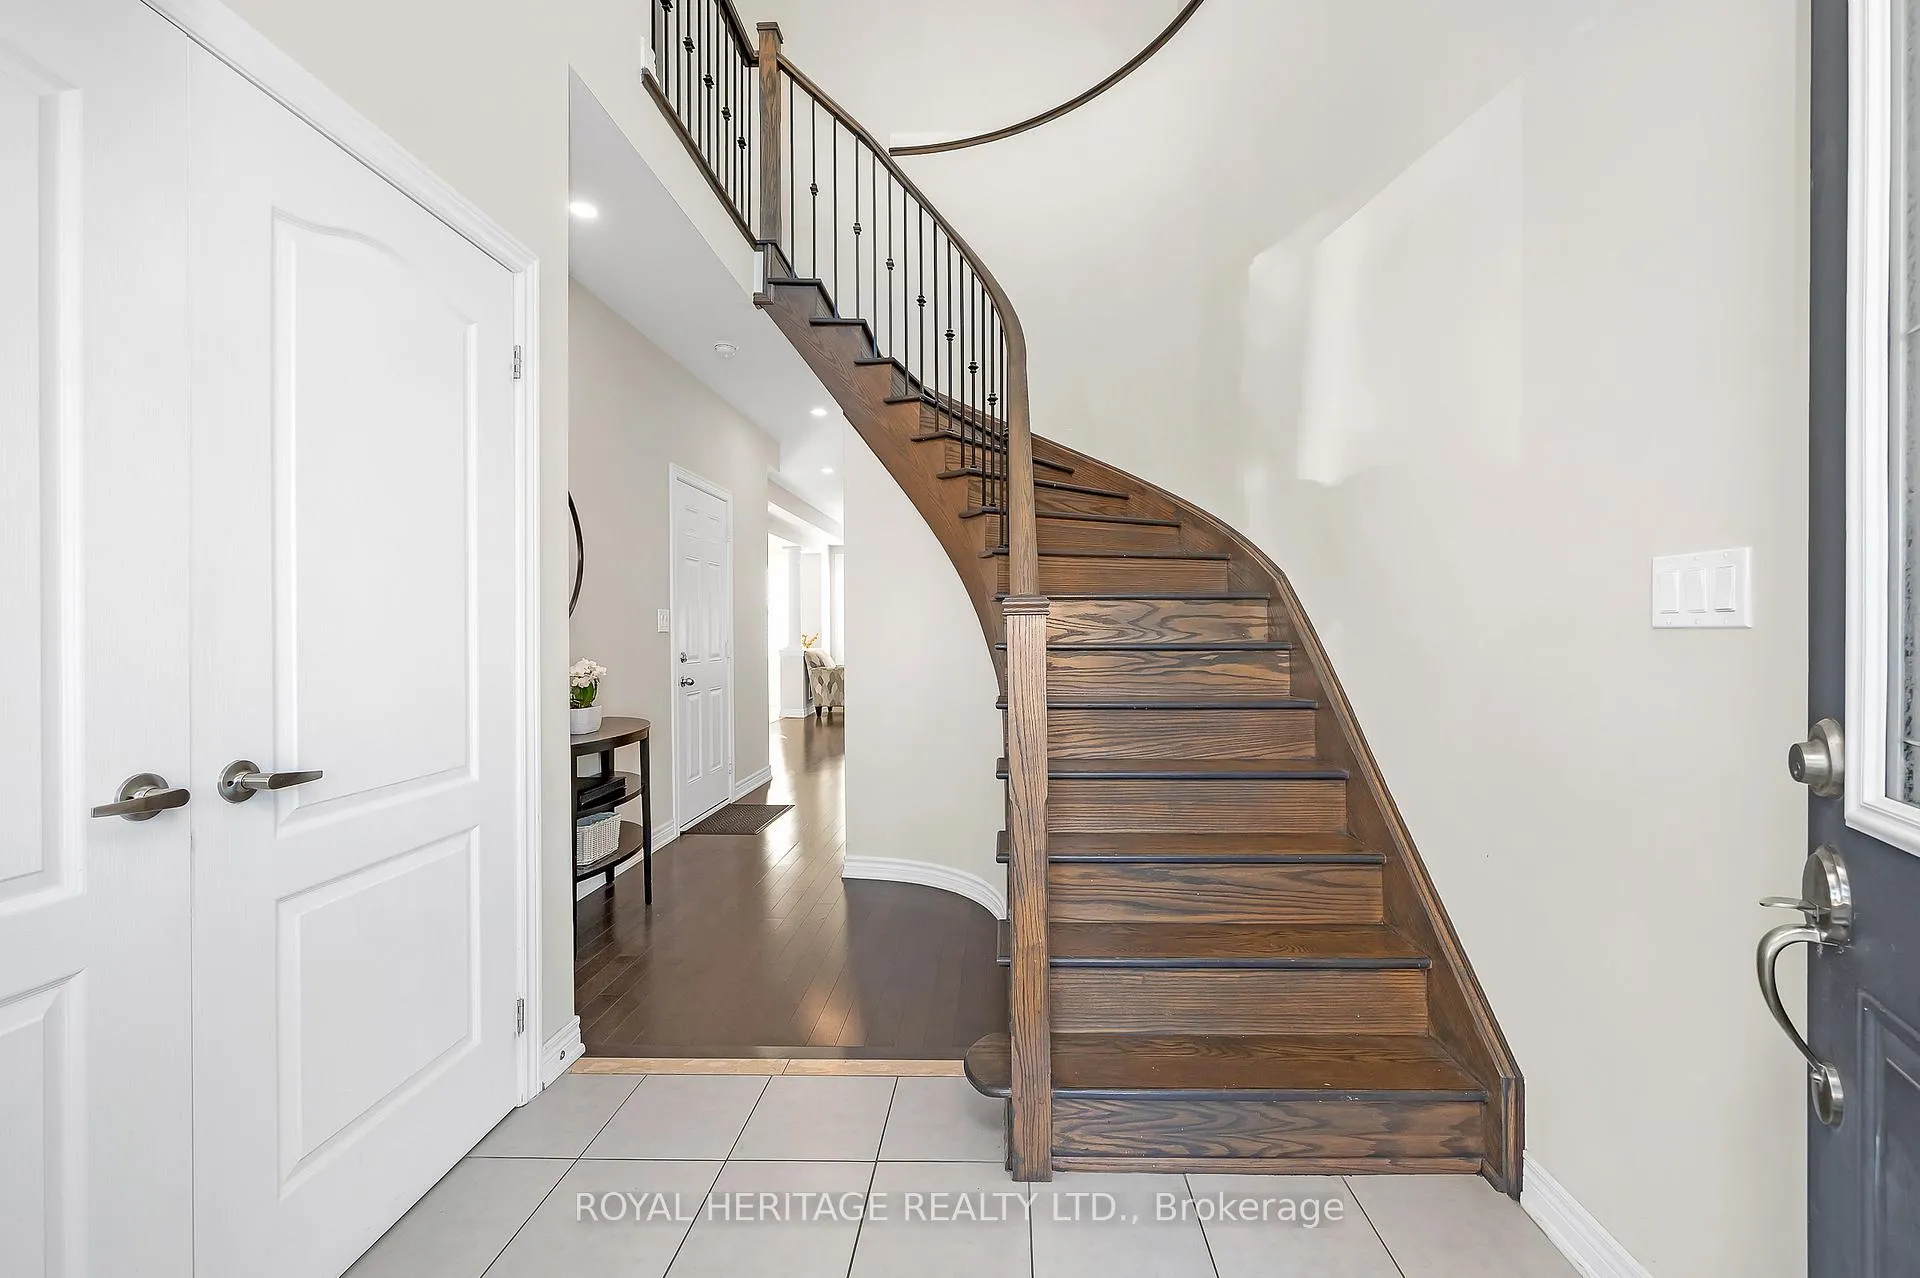
Located in the sought after community of Alton Village, this Fernbrook built house is waiting for you to call it home. Made for families, you'll find everything you need inside, including an open concept kitchen, breakfast area and living room, ideal for entertaining. The main floor space includes upgrades such as hardwood floors, pots lights and quartz counters in the kitchen, and a cozy gas fireplace. The second level offers 4 good sized bedrooms, including a generous primary suite with 2 walk-in closets, ensuite with soaker tub and hardwood floors. The lower level provides that extra finished space, great for teens, guests, or that coveted man-cave, and includes an additional 3 piece washroom. The fenced yard provides a great space for dinner outside on those warm summer nights, or just a place to spend some time outdoors.
Ask about this home
A HOMEH agent will answer your questions about this home.
Around this home
Daily convenience, out of 100, from the distances below
Schools nearby
School rating, out of 10.
Helpful calculators
Your HOMEH agent

"Priced 3% under the Hestimate. I would see it this week."