

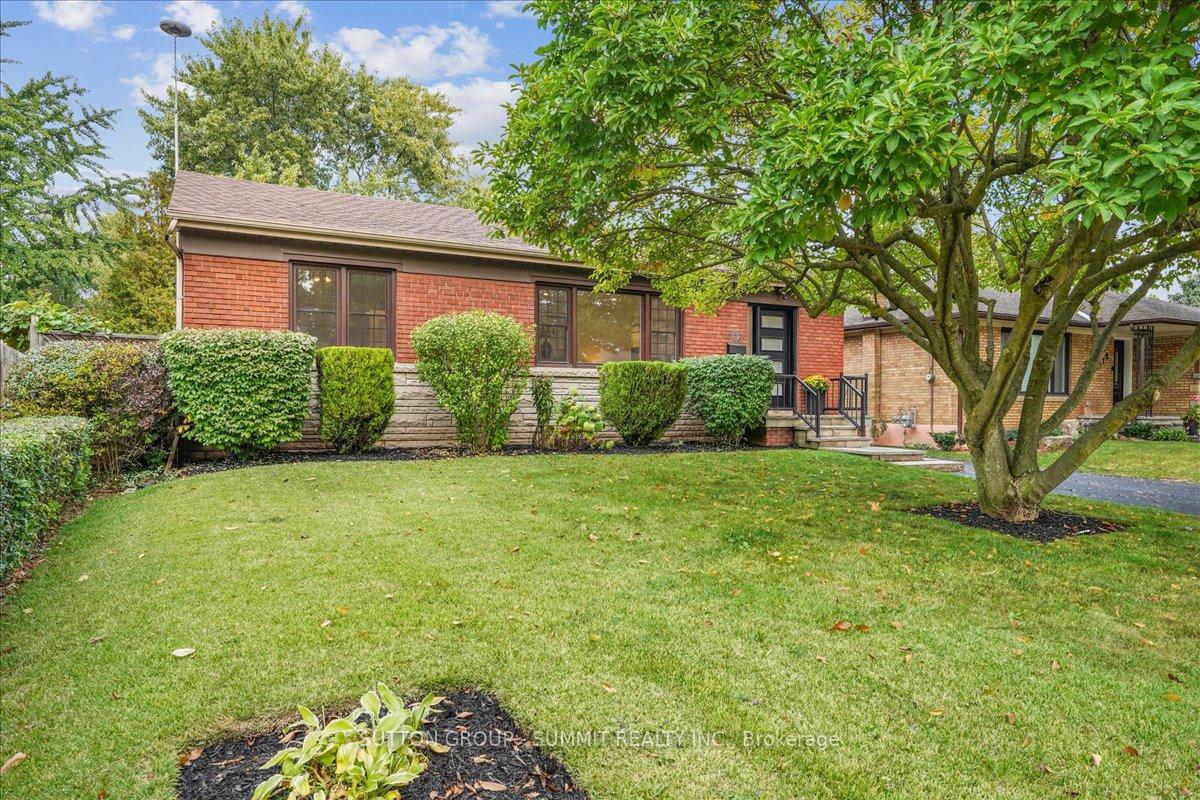
723 Drury Lane
723 Drury Lane
 See all 36 photos
Property history
Facts and features
- BasementFinished
- Age of home51–99 years
- Water, sewerMunicipal
- HeatingForced air
- Hardwood floors
- Fireplace
- Central air
The homeDetached, Bungalow, Age 51–99 years
- Type: Detached
- Style: Bungalow
- Age: 51–99 years
- Living space: 1,100–1,500 sq ft
- Basement: Finished, full
InsideFireplace Yes, natural gas, Hardwood, Broadloom, Lower level
- Fireplace: Yes, natural gas
- Flooring: Hardwood, Broadloom
- Laundry: Lower level
- Rooms above ground: 7
- Bedrooms: 3 + 1 in the basement
- Bathrooms: 2
- Kitchens: 1
- Family room: Yes
Outside and lotBrick, Asphalt shingle, Concrete block
- Exterior: Brick
- Roof: Asphalt shingle
- Foundation: Concrete block
- Other structures: Fence - full, garden shed
- Size: 54 × 114 ft
- Zoning: R 2.3
Parking2 Parking, Private
- Spaces: 2 Parking
- Driveway: Private
Heating, water and powerForced air, gas, Central air, Municipal water
- Heating: Forced air, gas
- Cooling: Central air
- Water: Municipal water
- Sewer: Municipal sewer
Costs and taxesTaxes $5,509 a year, HST included in the price, Hot water heater
- Taxes, 2025: $5,509 a year
- HST: HST included in the price
- Rental items: Hot water heater
- Under contract: Hot water heater
Included in the saleStainless steel fridge, stainless steel stove, stainless steel dishwasher, microwave, washer and dryer, elfs
- Included: Stainless steel fridge, stainless steel stove, stainless steel dishwasher, microwave, washer and dryer, elfs
NearbyFenced yard, hospital, park, public transit, school, place of worship
- Close to: Fenced yard, hospital, park, public transit, school, place of worship
Listing detailsW12421799, Sold, Sep 23, 2025
- MLS® number: W12421799
- Status: Sold
- Listed on: Sep 23, 2025
- Days on market: 2
- Updated: Sep 25, 2025
- Possession: Flexible
- Occupied by: Vacant
- Listing brokerage: SUTTON GROUP - SUMMIT REALTY INC.
About this home
723 Drury Lane, Burlington (Brant), ON L7R 2X9
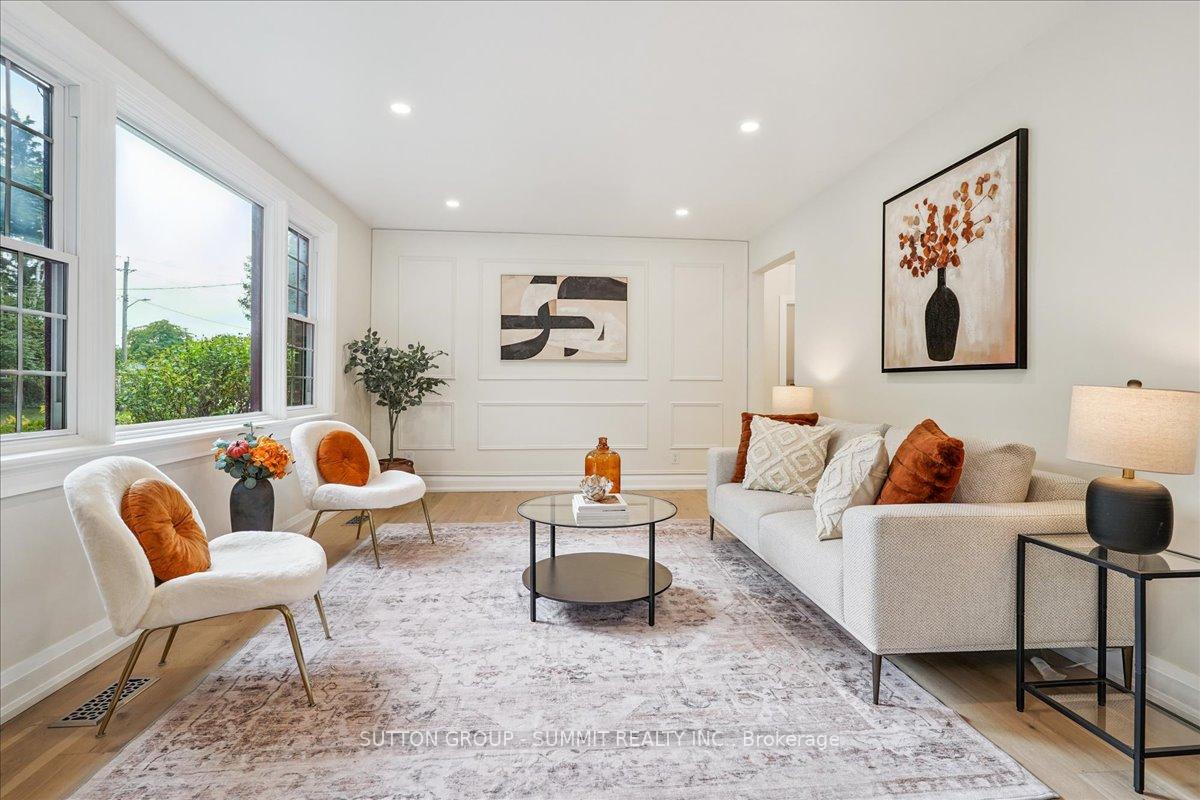
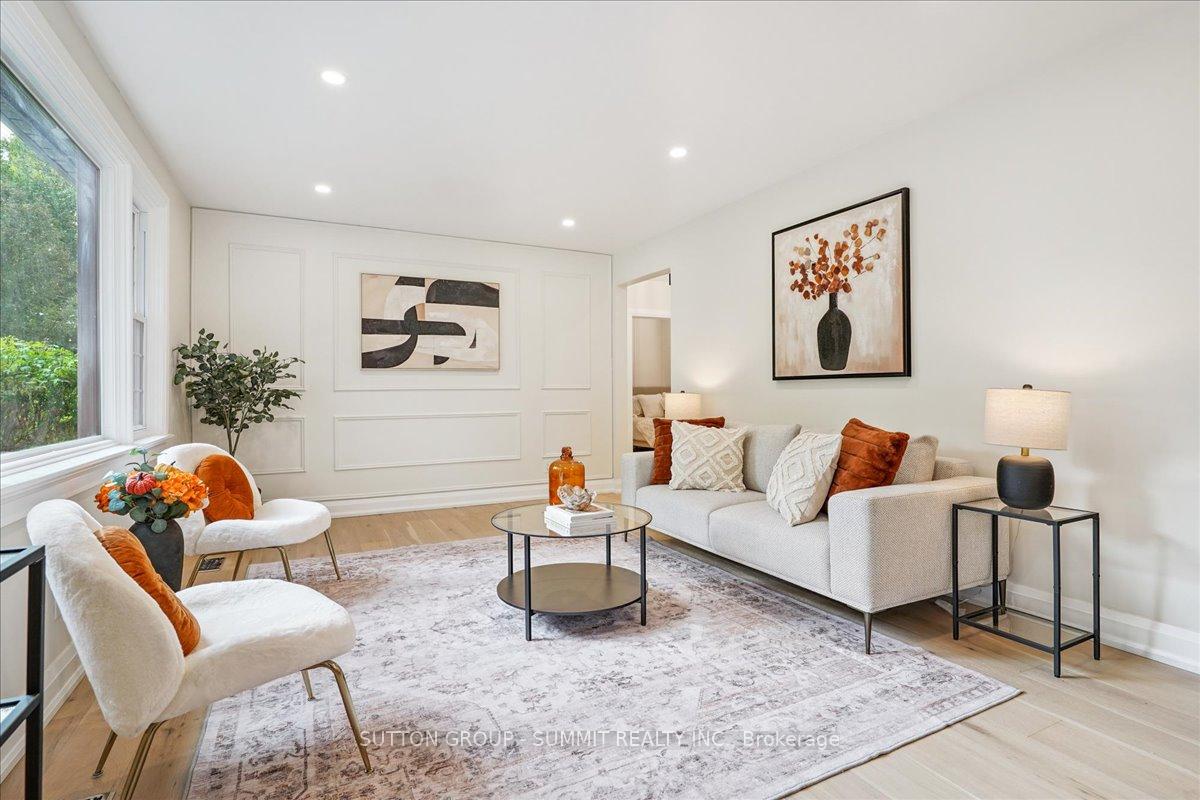
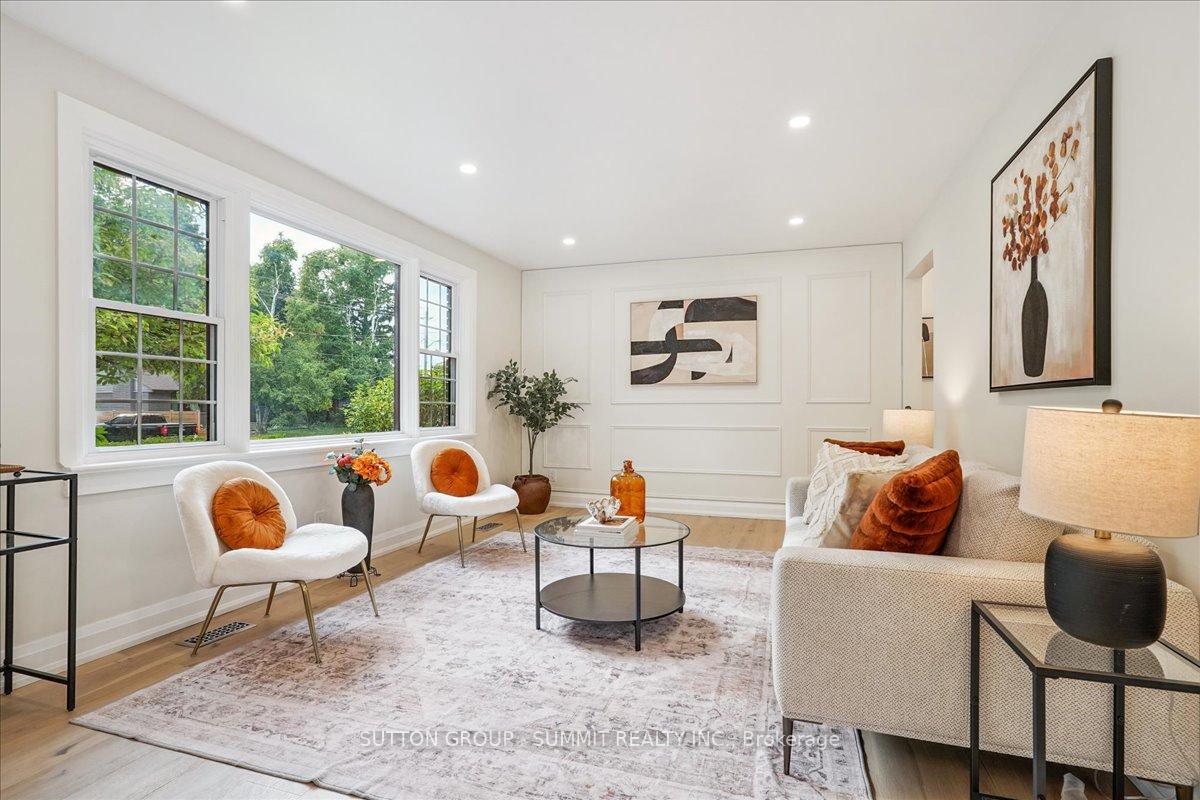
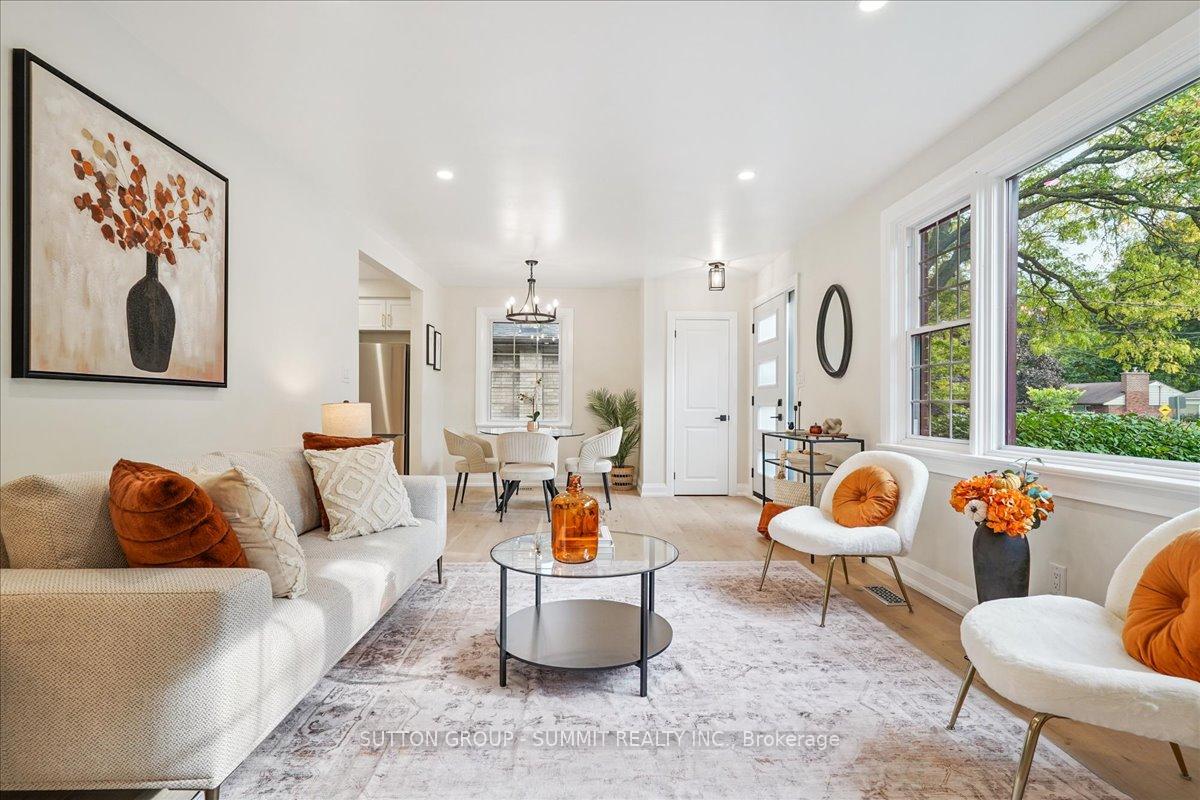
Stunning Renovated Bungalow in Prime South Central Burlington. Welcome to this beautifully renovated 3+1 bedroom bungalow, ideally situated in one of South Central Burlingtons most sought-after neighbourhoods. Just a short walk to the Burlington GO Station and Burlington Mall, this home combines modern style with everyday convenience. From the moment you step inside, you'll be greeted by a bright, open-concept main floor that feels both warm and welcoming. The spacious living and dining area features a large picture window that fills the space with natural light and offers a lovely view of the mature trees surrounding the property. New hardwood floors, pot lights, and a stylish accent wall create an elegant yet comfortable atmosphere. The brand-new kitchen is both sleek and functional, featuring quartz countertops, a decorative backsplash, stainless steel appliances, and ample storageperfect for both everyday meals and entertaining guests. Just off the kitchen, step into the inviting sunroom with a cozy fireplace, offering the perfect spot to relax. Whether you're enjoying a summer evening overlooking the private backyard or sipping hot chocolate in the winter as snow gently falls, this space is a year-round retreat. The fully finished basement provides additional living space with a generous recreation room, a fourth bedroom, and a full 3-piece bathroomideal for in-laws, guests, or a growing family needing extra room.Outside, the home is perfectly positioned within walking distance to shops, restaurants, schools, and parks. You're also just minutes to Mapleview Centre, Lake Ontario, major highways, and all essential amenities. This is more than just a homeit's a lifestyle. Dont miss the opportunity to make it yours.
Ask about this home
A HOMEH agent will answer your questions about this home.
Around this home
Daily convenience, out of 100, from the distances below
Schools nearby
School rating, out of 10.
Helpful calculators
Your HOMEH agent

"I would see it this week."