

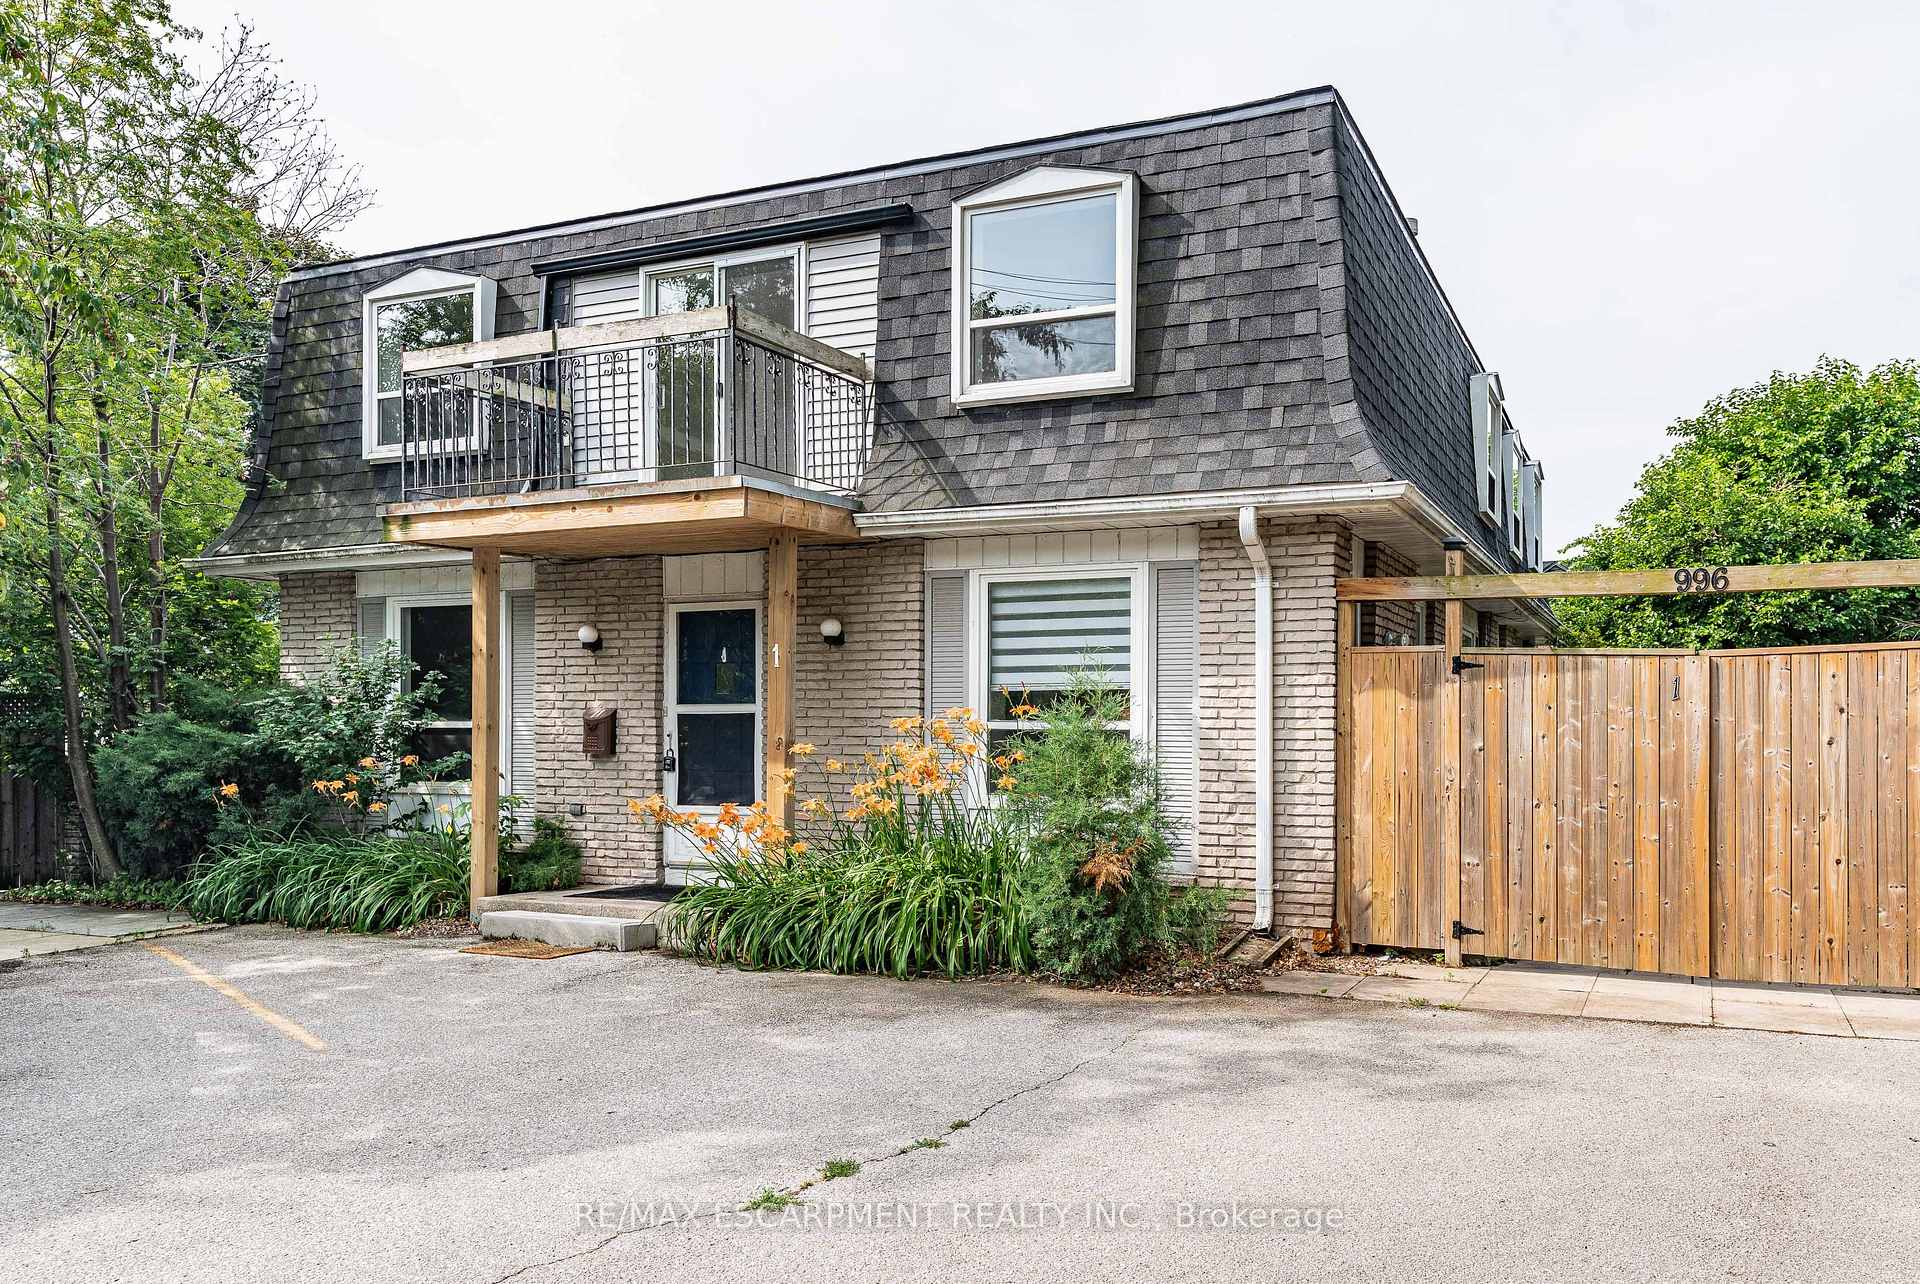
996 Brenda Crescent
996 Brenda Crescent
 See all 19 photos
Property history
Facts and features
- BasementFinished
- Lot size99 × 125 ft
- Lease term12 months
- FurnishedUnfurnished
- Central air
The homeMultiplex, 2-storey, Age 51–99 years
- Type: Multiplex
- Style: 2-storey
- Age: 51–99 years
- Living space: 1,100–1,500 sq ft
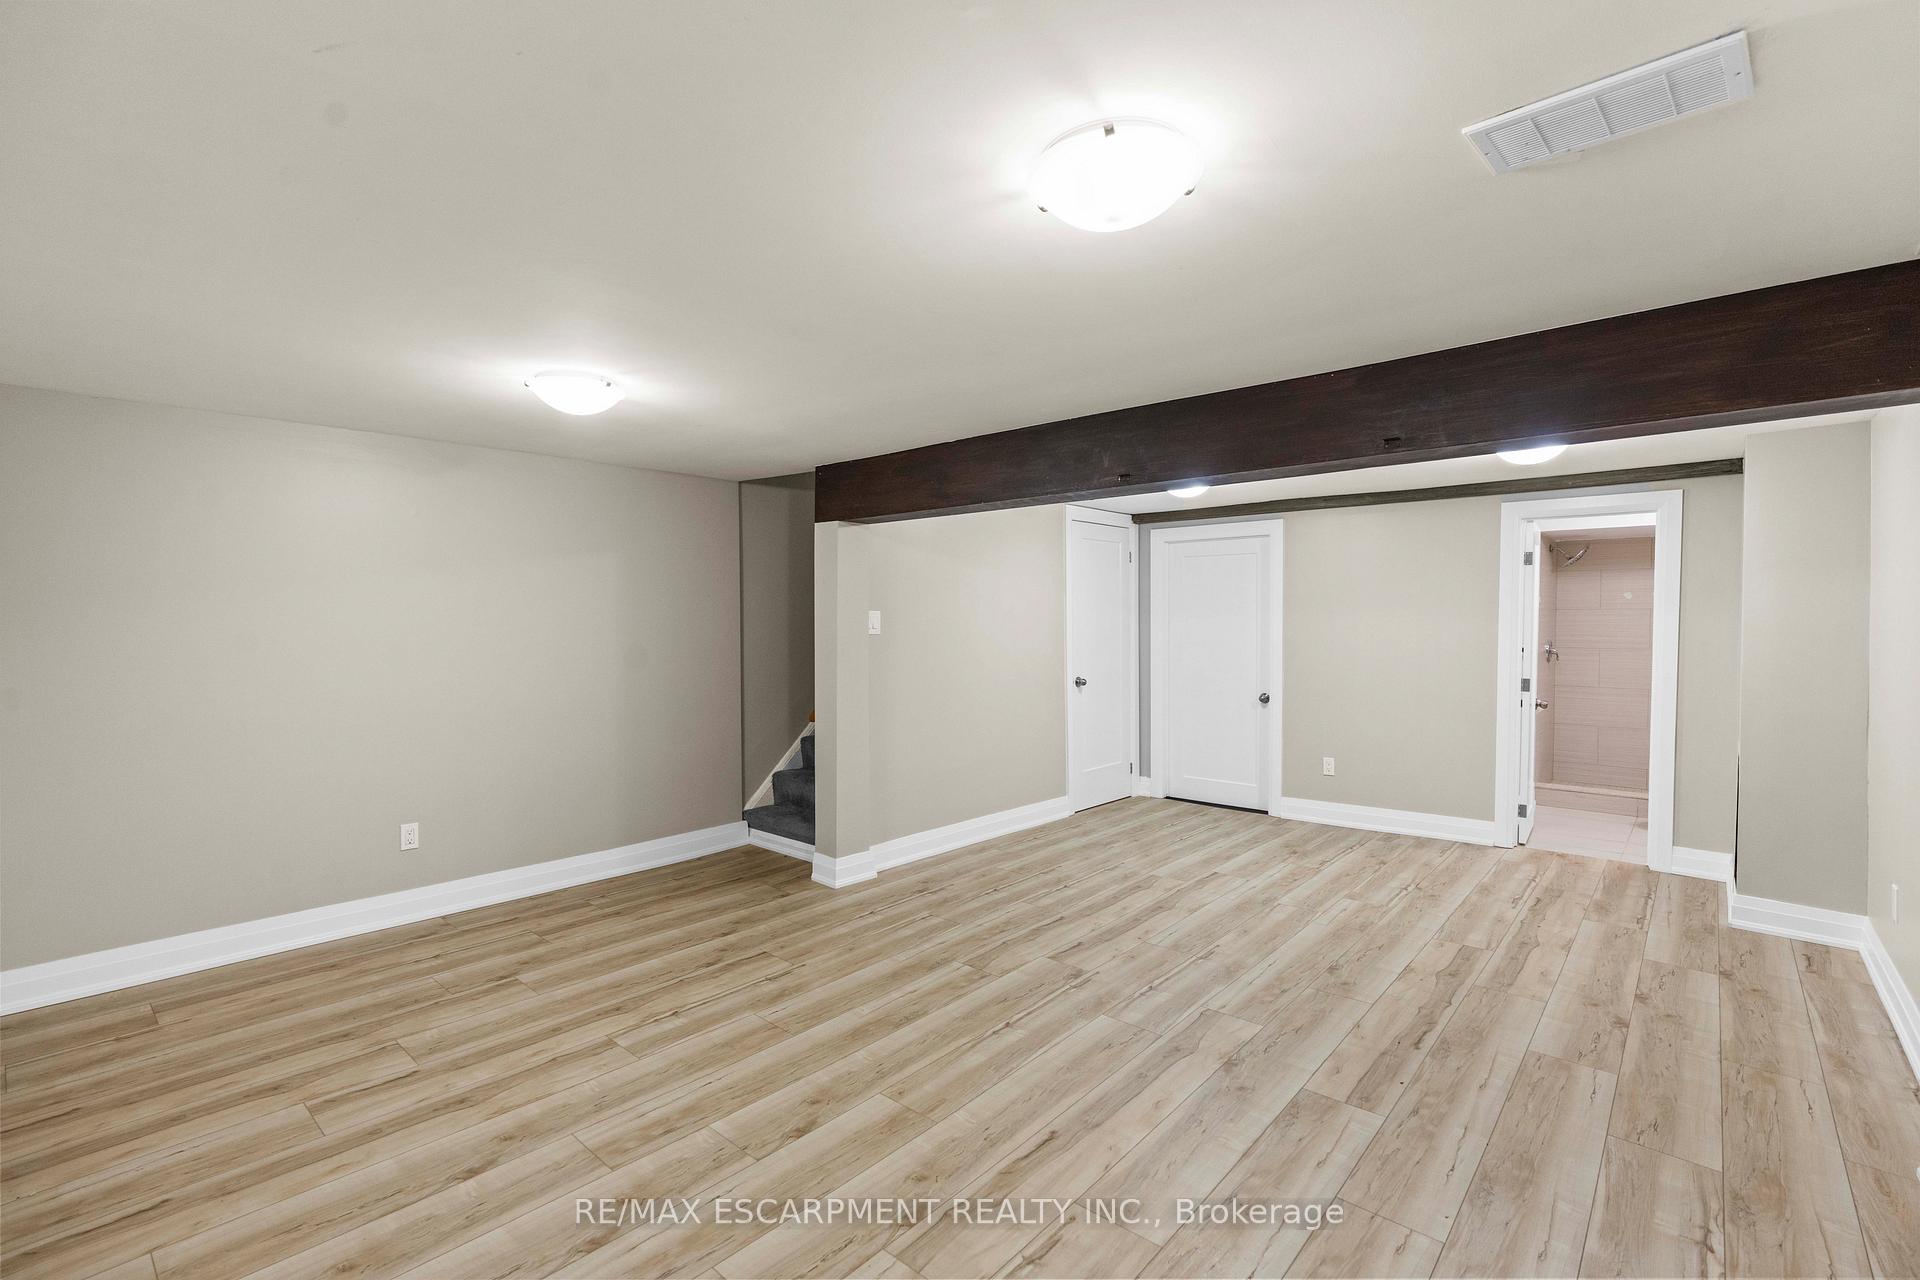
- Basement: Finished
InsideIn-suite laundry, lower level, Storage, Rooms above ground 6
- Laundry: In-suite laundry, lower level
- Features: Storage
- Rooms above ground: 6
- Bedrooms: 3
- Bathrooms: 2
- Kitchens: 1
- Family room: Yes
Outside and lotBrick front, Asphalt shingle, Concrete
- Exterior: Brick front
- Roof: Asphalt shingle
- Foundation: Concrete
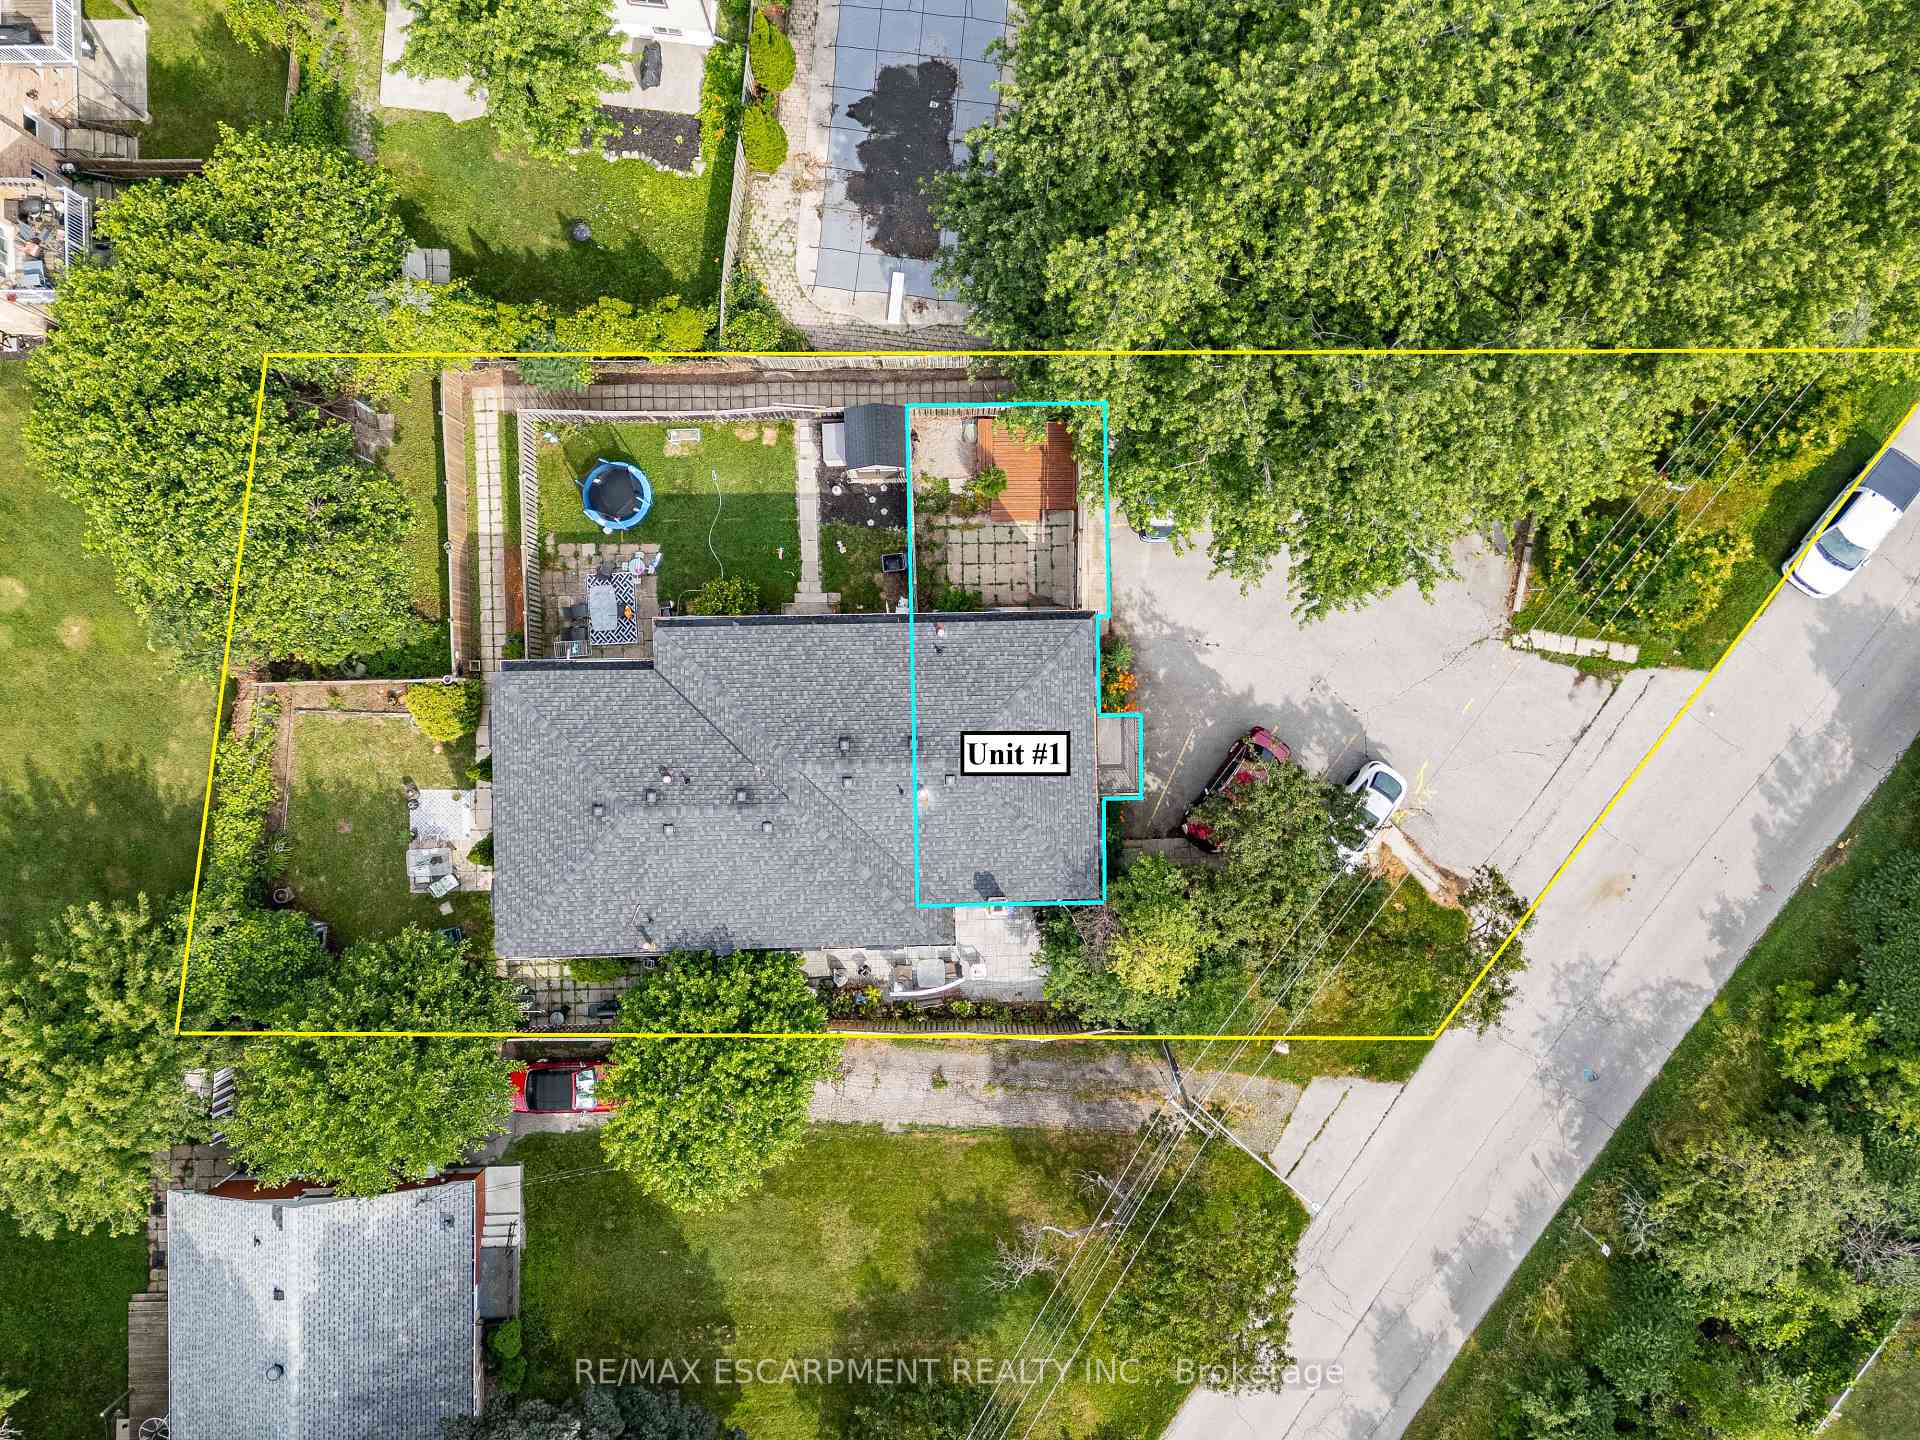
- Size: 99 × 125 ft
Parking2 Parking, Reserved/assigned
- Spaces: 2 Parking
- Driveway: Reserved/assigned
Heating, water and powerForced air, gas, Central air, Municipal water
- Heating: Forced air, gas
- Cooling: Central air
- Water: Municipal water
- Sewer: Municipal sewer
- Natural gas: Available
- Hydro: Available
- Cable: Available
- Telephone: Available
Rent and termsRent $2,700 a month, Entire property, Unfurnished
- Rent: $2,700 a month
- Space for rent: Entire property
- Furnished: Unfurnished
- Lease: 12 months
- Paid: Monthly
- Rent includes: Parking
- Deposit: Required
- Credit check: Required
- Employment letter: Required
- Rental application: Required
- References: Required
NearbyGolf, library, park, public transit, place of worship, school bus route
- Close to: Golf, library, park, public transit, place of worship, school bus route
Listing detailsW12286140, Rented, Jul 14, 2025
- MLS® number: W12286140
- Status: Rented
- Listed on: Jul 14, 2025
- Days on market: 9
- Updated: Jul 23, 2025
- Possession: Flexible
- Occupied by: Vacant
- Listing brokerage: RE/MAX ESCARPMENT REALTY INC.
About this home
996 Brenda Crescent, Burlington (Freeman), ON L7R 3V8
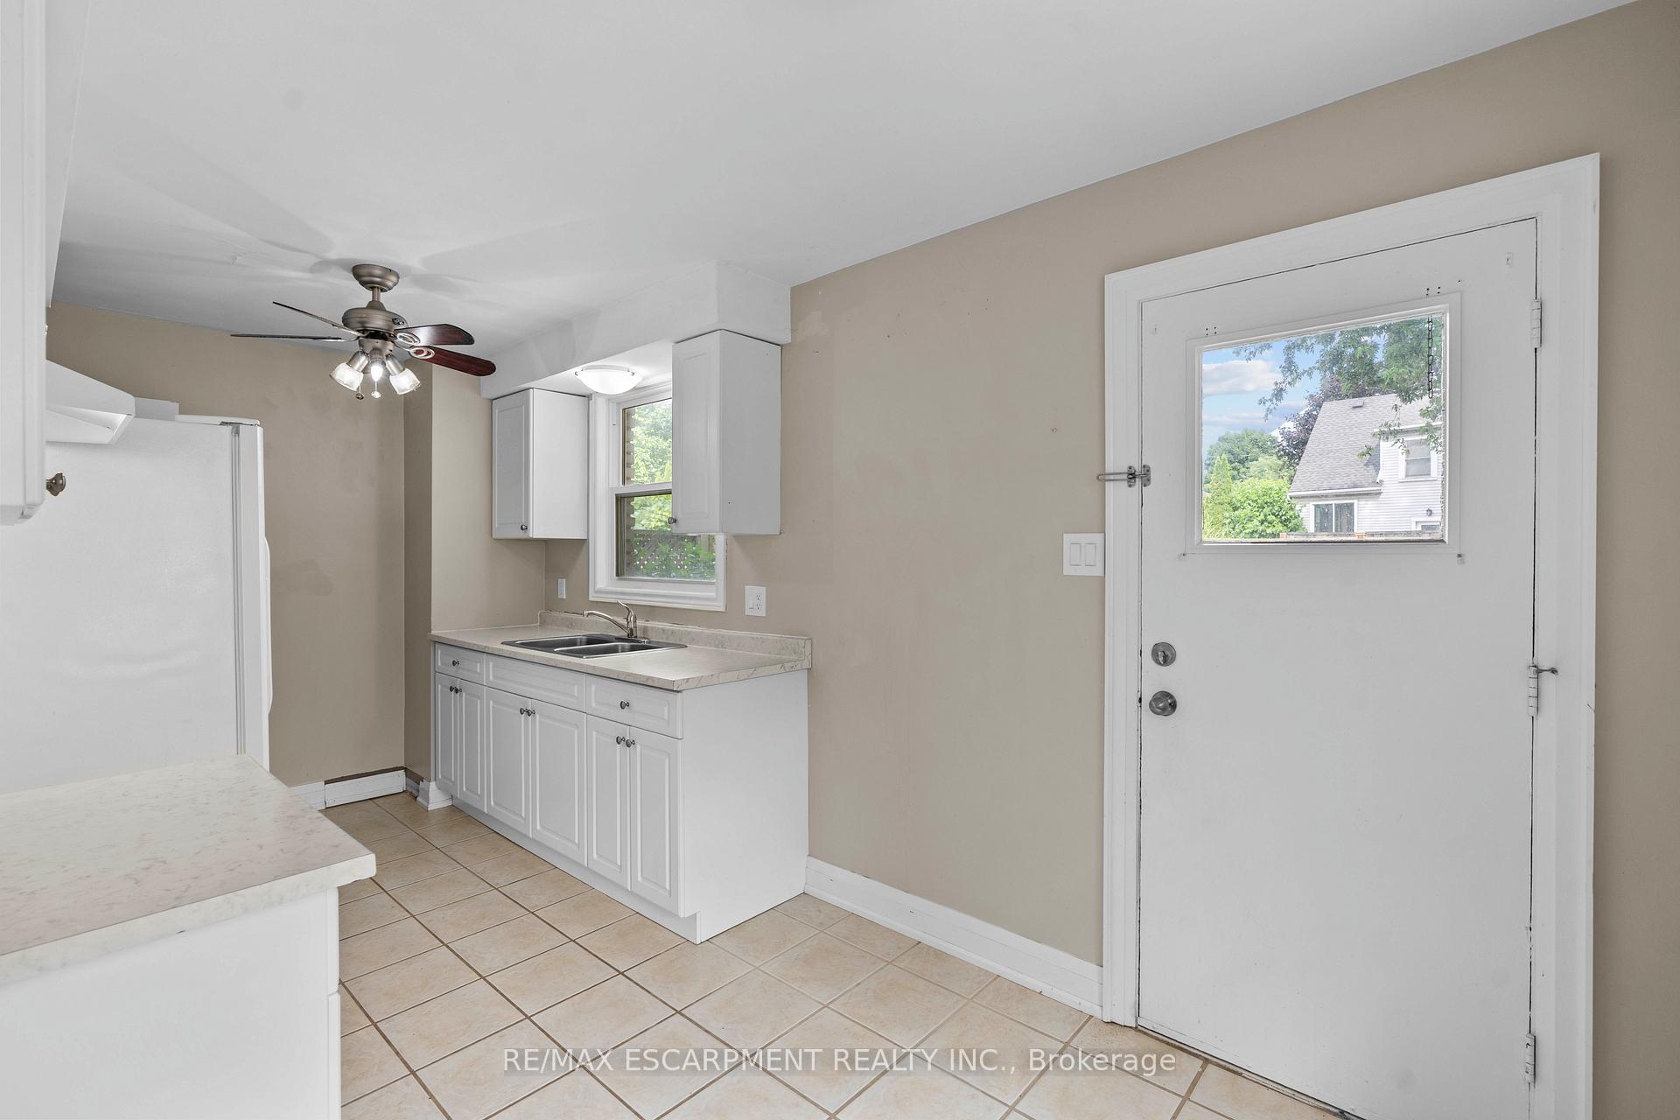
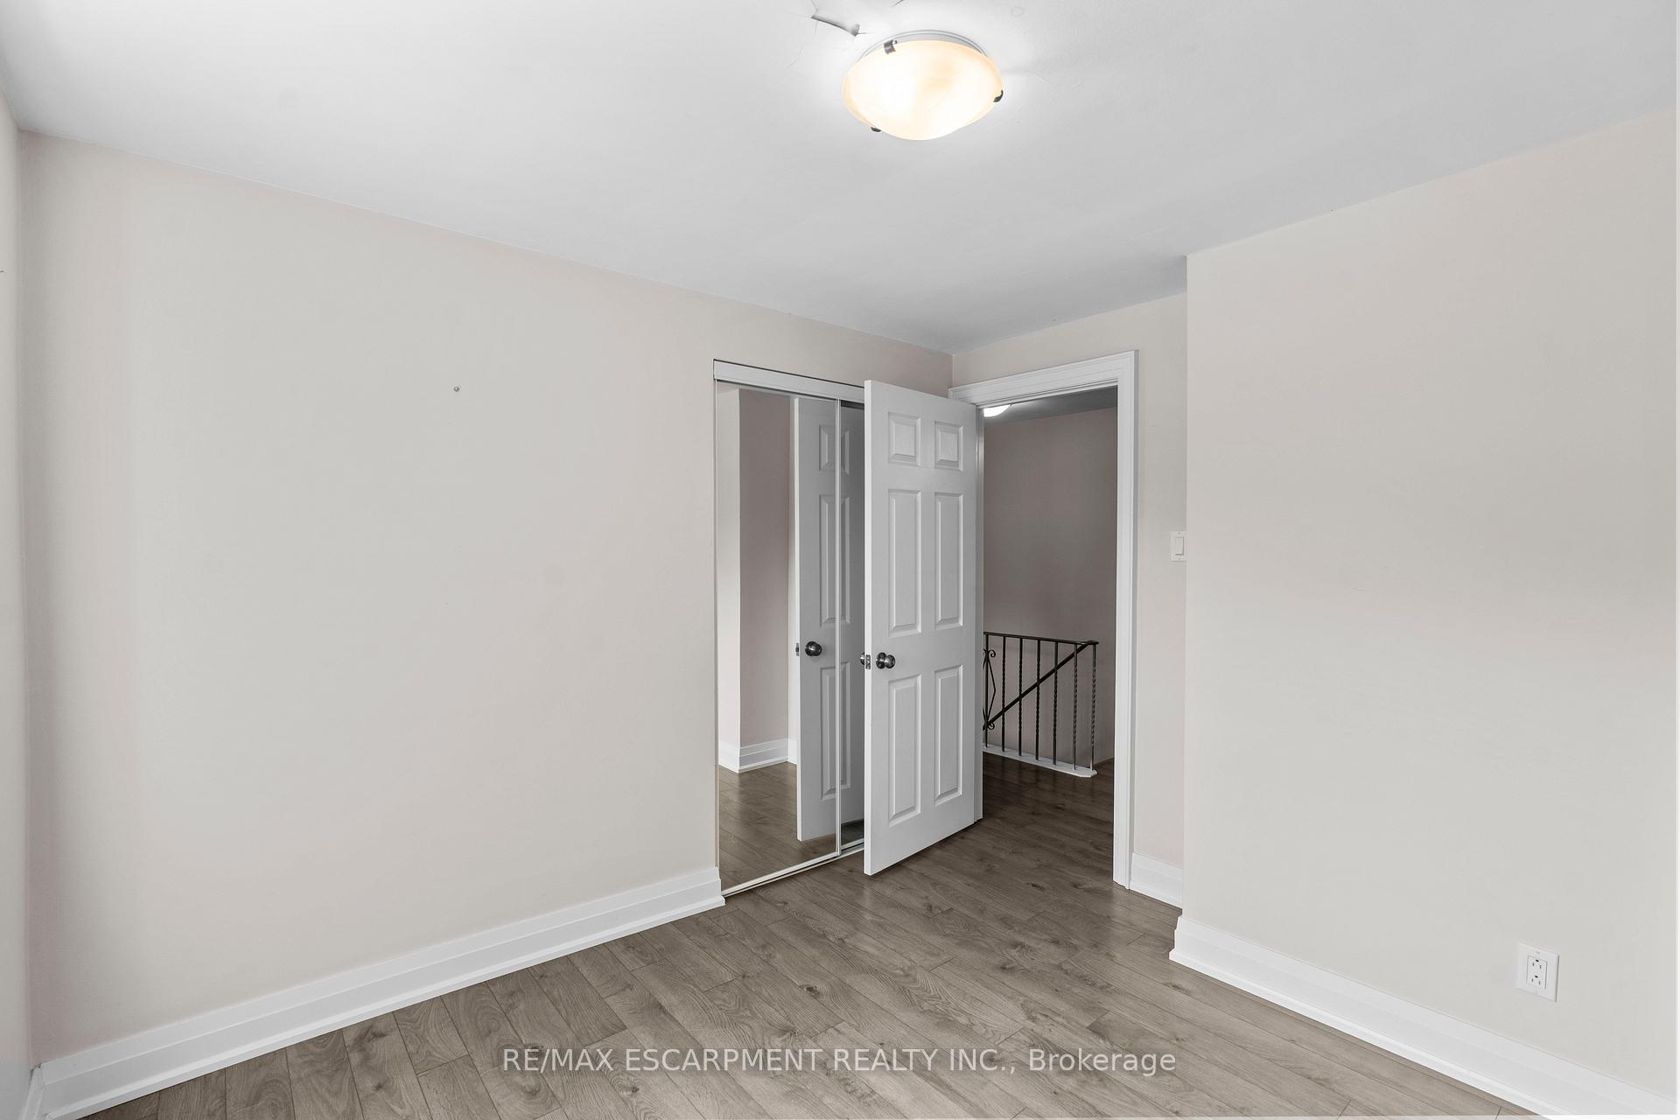
Welcome home to 996 Brenda Crescent. Located on a quiet family friendly street, this home is a must see. Walking distance to parks, restaurants, public transit, the GO station and more. An open flowing main floor leads from living, to dining, and straight to the kitchen, private backyard and the home's finished basement. Go up to find a total of three bedrooms including sliding doors to a private balcony off the 2nd bedroom. Downstairs is fully finished with the home's second washroom, utility, and laundry area. Private backyard to entertain with a new concrete patio being poured in July 2025. Come see what all the buzz is about, you will not be disappointed.
Ask about this home
A HOMEH agent will answer your questions about this home.
Around this home
Daily convenience, out of 100, from the distances below
Schools nearby
School rating, out of 10.
Helpful calculators
Your HOMEH agent

"I would see it this week."