

3504 Lakeshore Road
3504 Lakeshore Road
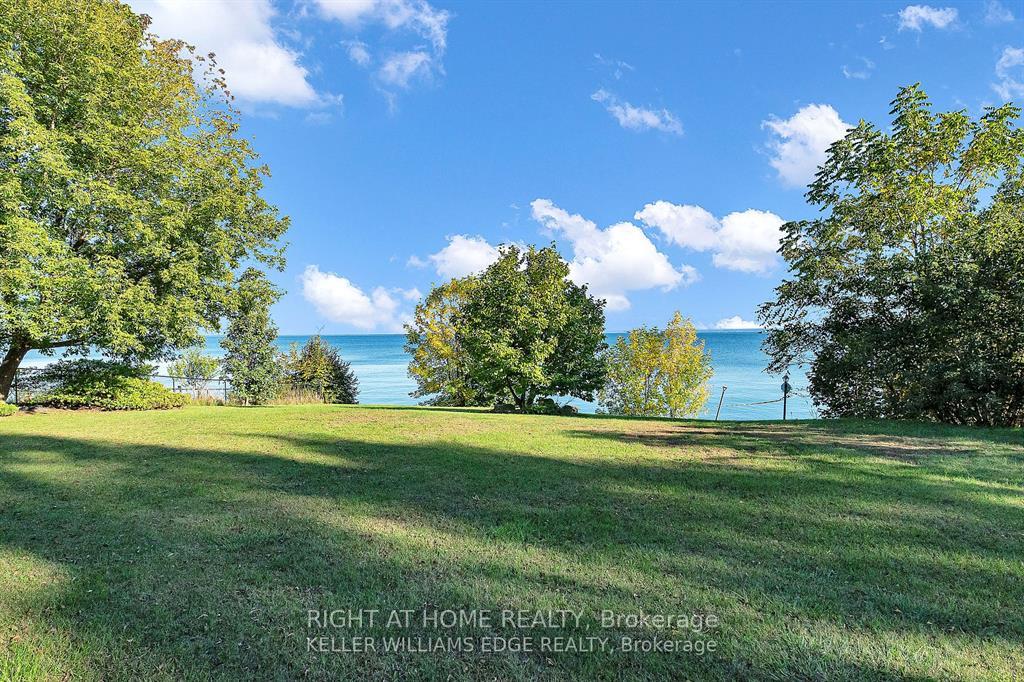 See all 13 photos
Property history
Facts and features
- BasementWalk-out
- Lot size224 ft frontage
- Lease term12 months
- FurnishedUnfurnished
- Fireplace
- Central air
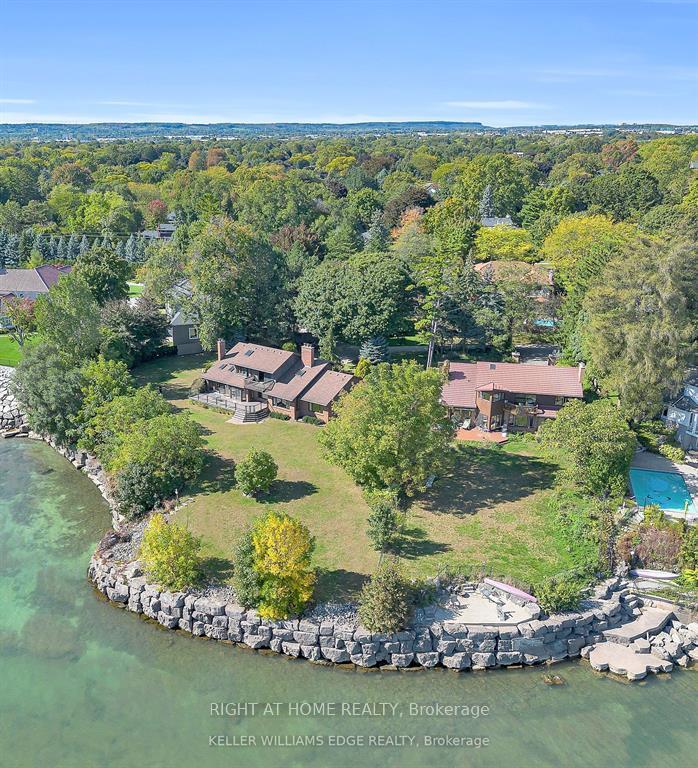
- Waterfront
The homeDetached, 1 1/2 storey, Age 31–50 years
- Type: Detached
- Style: 1 1/2 storey
- Age: 31–50 years
- Living space: 2,500–3,000 sq ft
- Basement: Full, finished with walk-out
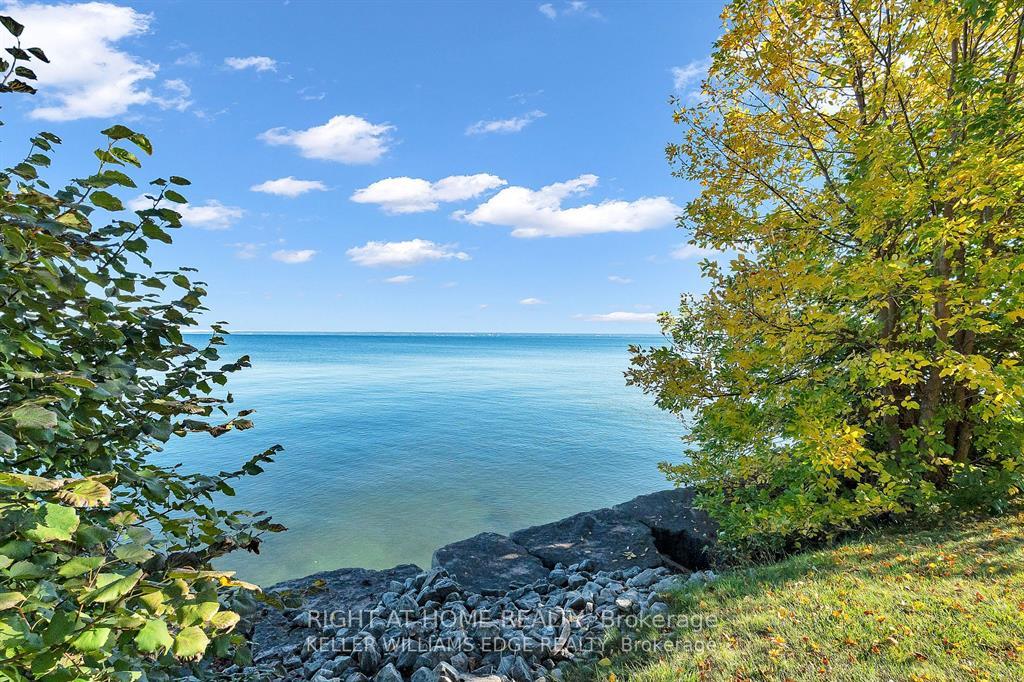
- View: Panoramic, skyline, water, lake, city, clear
- Waterfront: Direct
InsideFireplace Yes, family room, living room, Laundry room, main level, Auto garage door remote, built-in oven, in-law suite, water heater owned, water meter, storage
- Fireplace: Yes, family room, living room
- Laundry: Laundry room, main level
- Features: Auto garage door remote, built-in oven, in-law suite, water heater owned, water meter, storage
- Rooms above ground: 9
- Rooms in the basement: 4
- Bedrooms: 4
- Bathrooms: 3
- Kitchens: 1
- Family room: Yes
Outside and lotBrick, Asphalt shingle, Concrete block
- Exterior: Brick
- Roof: Asphalt shingle
- Foundation: Concrete block
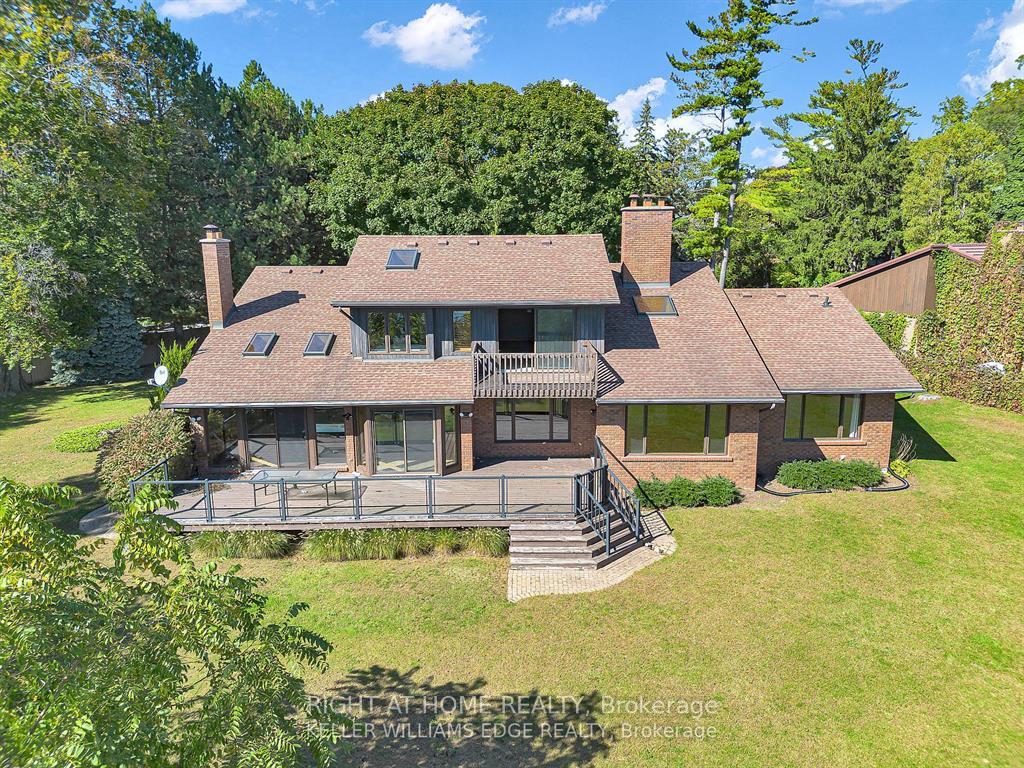
- Features: Deck, landscaped, privacy, lawn sprinkler system
- Other structures: Fence - full
- Accessibility: Accessible public transit nearby, level within dwelling, multiple entrances, open floor plan
- Size: 224.43 ft frontage
- Shape: Irregular
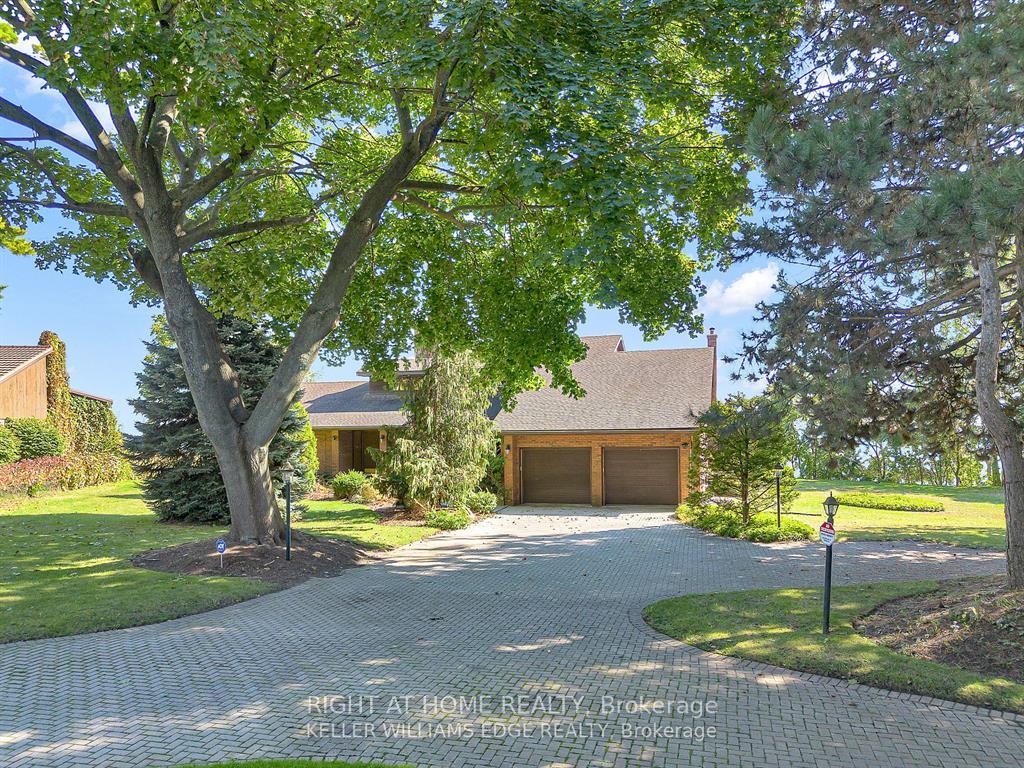
Parking2 Garage, Attached, Front yard parking, inside entry, private triple
- Spaces: 2 Garage
- Garage: Attached
- Driveway: Front yard parking, inside entry, private triple
Heating, water and powerForced air, gas, Central air, Municipal water
- Heating: Forced air, gas
- Cooling: Central air
- Water: Municipal water
- Sewer: Municipal sewer
- Natural gas: Yes
- Hydro: Yes
- Cable: Yes
- Telephone: Yes
Rent and termsRent $6,750 a month, Entire property, Unfurnished
- Rent: $6,750 a month
- Space for rent: Entire property
- Furnished: Unfurnished
- Lease: 12 months
- Paid: Monthly
- Rent includes: Building maintenance, central air conditioning, grounds maintenance, exterior maintenance
- Deposit: Required
- Credit check: Required
- Employment letter: Required
- Rental application: Required
- References: Required
- Rental items: None.
IncludedAs-is-where-is: fridge, stove, microwave, dishwasher, clothes washer, clothes dryer, garage door opener, all electric light fixtures, all window coverings., Not included None.
- Included: As-is-where-is: fridge, stove, microwave, dishwasher, clothes washer, clothes dryer, garage door opener, all electric light fixtures, all window coverings.
- Not included: None.
NearbyClear view, fenced yard, place of worship, hospital, lake access, school
- Close to: Clear view, fenced yard, place of worship, hospital, lake access, school
Listing detailsW12147240, Rented, May 13, 2025
- MLS® number: W12147240
- Status: Rented
- Listed on: May 13, 2025
- Days on market: 71
- Updated: Jul 23, 2025
- Possession: Flexible
- Occupied by: Vacant
- Listing brokerage: RIGHT AT HOME REALTY
About this home
3504 Lakeshore Road, Burlington (Roseland), ON L7N 1B7
Massive 204'+ Of Stunning Waterfront In Highly Sought After Burlington Community! Private Road Access & Tucked Away On A Manicured Extra Wide Private Lot Boasting Serene & Therapeutic Views, Your Cottage Getaway In The City! Breathtaking Panoramic Lake Frontage On Just Under An Acre Of Pristine Land Offering An Unparalleled Blend Of Privacy, Tranquility & Natures Beauty All Within Burlington's Finest Amenities, 4,773 Square Feet Of Total Living Space, Floor To Ceiling Windows & Skylit Vaulted Ceilings Bathe The Interiors With Natural Light Compliments The Stunning Water Views From Nearly Every Room, Expansive Outdoor Living Space Perfect For Family Fun, Intimate Gatherings & Grand-Scale Entertaining! Oversized Driveway Accommodates 10+ Vehicles, Sweeping Vistas Of Lake Ontario Provide A Picturesque Backdrop To Wake Up To Each Morning & Surrounded By Scenic Walking Paths & Lush Parks, Truly One Of A Kind Waterfront Home Where Elegance Meets Serenity - Dont Miss Out!
Ask about this home
A HOMEH agent will answer your questions about this home.
Around this home
Daily convenience, out of 100, from the distances below
Schools nearby
School rating, out of 10.
Helpful calculators
Your HOMEH agent

"I would see it this week."