

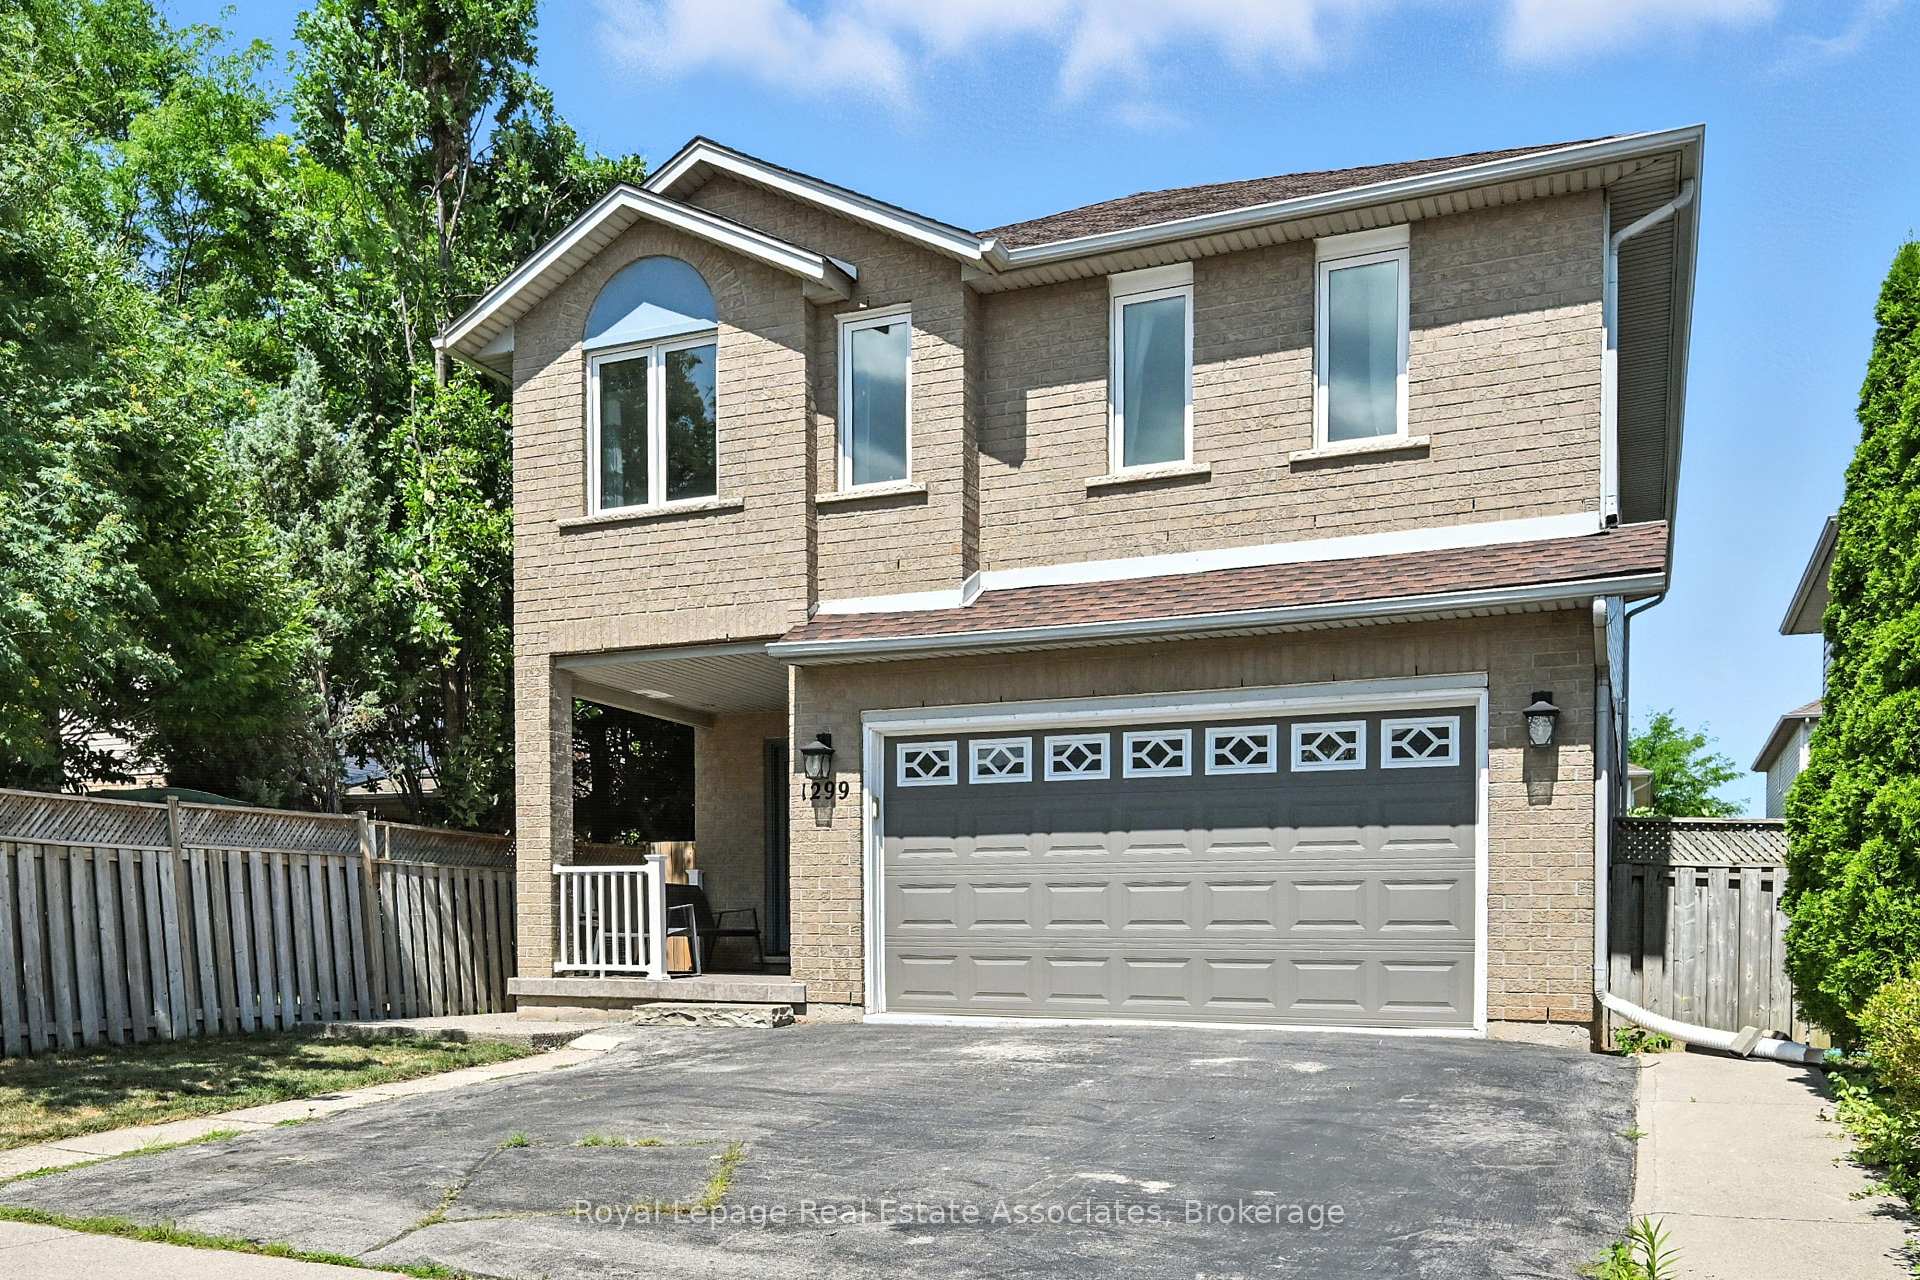
1299 Silvan Forest Drive
1299 Silvan Forest Drive
 See all 35 photos
Property history
- —For SaleList: —
Facts and features
- BasementFinished
- Age of home16–30 years
- Water, sewerMunicipal
- HeatingForced air
- Second kitchen
- Separate entrance
- Fireplace
- Central air
The homeDetached, 2-storey, Age 16–30 years
- Type: Detached
- Style: 2-storey
- Age: 16–30 years
- Living space: 2,000–2,500 sq ft
- Basement: Separate entrance, finished
InsideFireplace Yes, Ceramic, In-law suite
- Fireplace: Yes
- Flooring: Ceramic
- Features: In-law suite
- Rooms above ground: 8
- Rooms in the basement: 3
- Bedrooms: 3 + 1 in the basement
- Bathrooms: 4
- Kitchens: 2
Outside and lotBrick, Asphalt shingle, Poured concrete
- Exterior: Brick
- Roof: Asphalt shingle
- Foundation: Poured concrete
- Size: 35.47 × 101.71 ft
Parking2 Garage, Built-in
- Spaces: 2 Garage
- Garage: Built-in
Heating, water and powerForced air, gas, Central air, Municipal water
- Heating: Forced air, gas
- Cooling: Central air
- Water: Municipal water
- Sewer: Municipal sewer
Costs and taxesTaxes $5,936 a year, HST included in the price
- Taxes, 2025: $5,936 a year
- HST: HST included in the price
Listing detailsW12350787, Sold, Aug 18, 2025
- MLS® number: W12350787
- Status: Sold
- Listed on: Aug 18, 2025
- Days on market: 25
- Updated: Sep 12, 2025
- Possession: Flexible
- Occupied by: Owner
- Listing brokerage: Royal Lepage Real Estate Associates
About this home
1299 Silvan Forest Drive, Burlington (Tansley), ON L7M 4L2
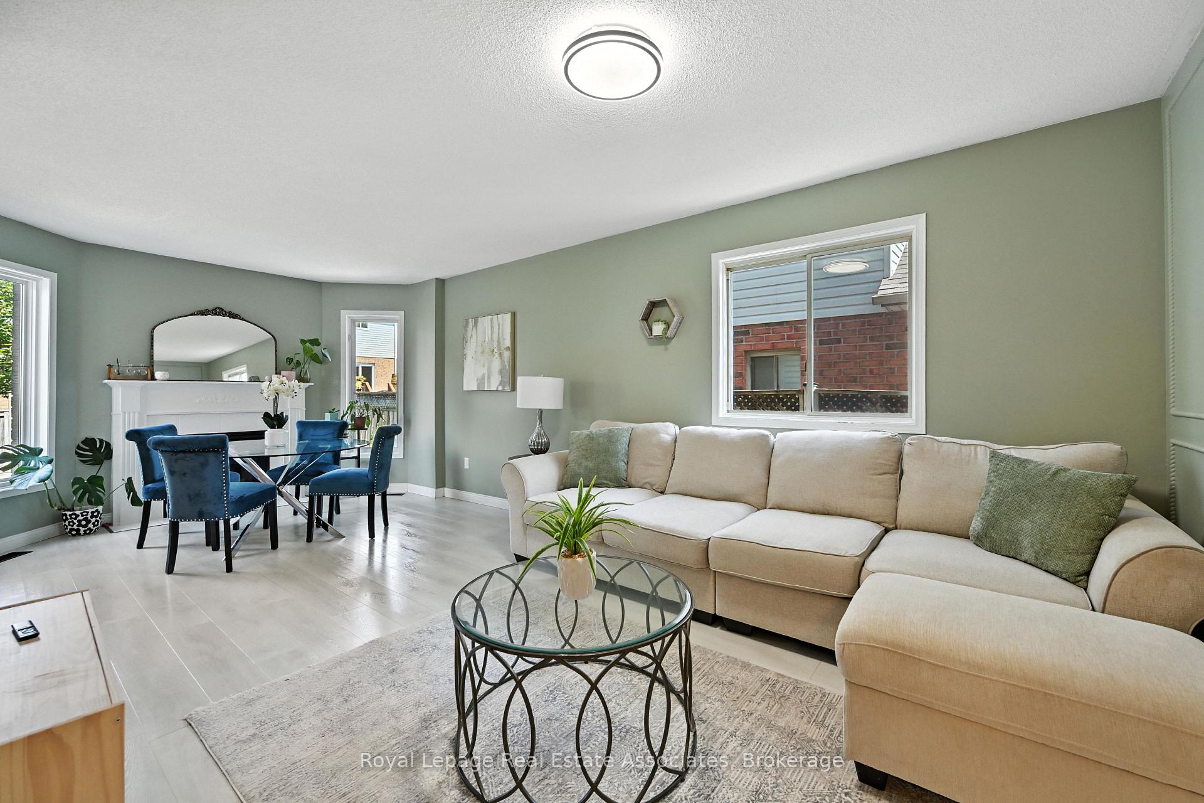
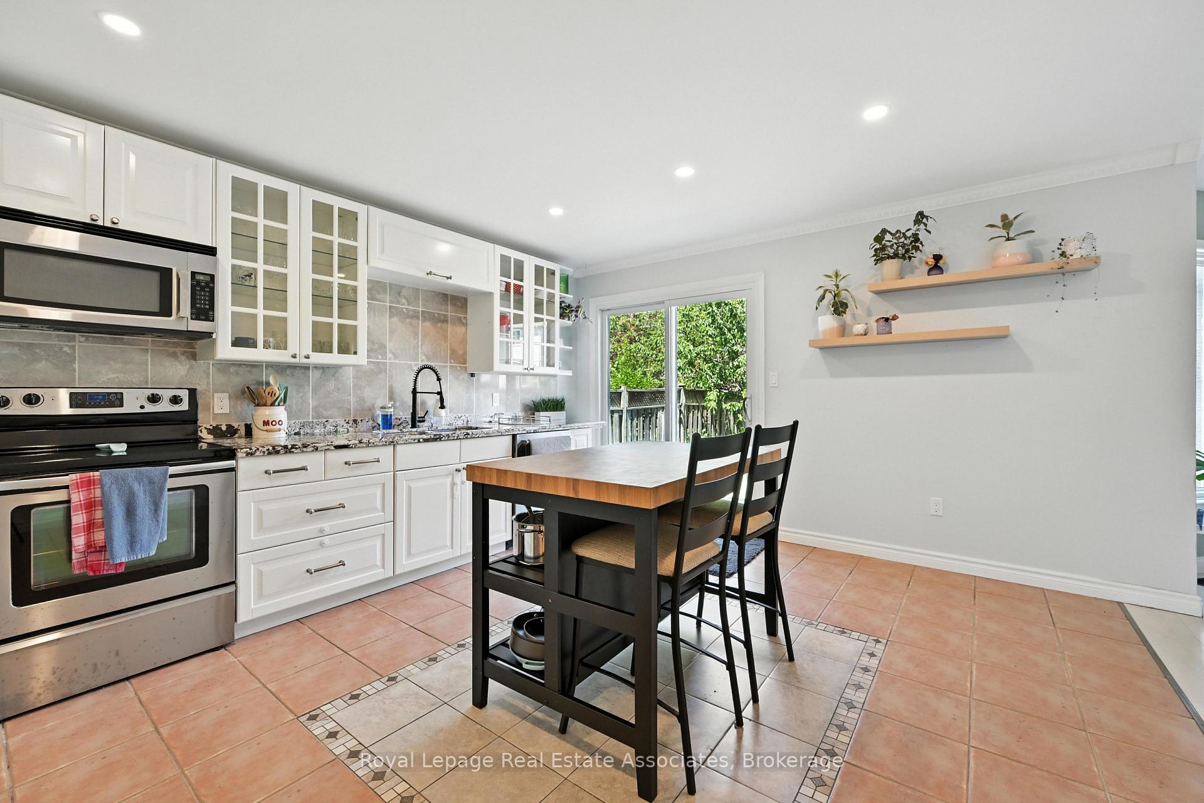
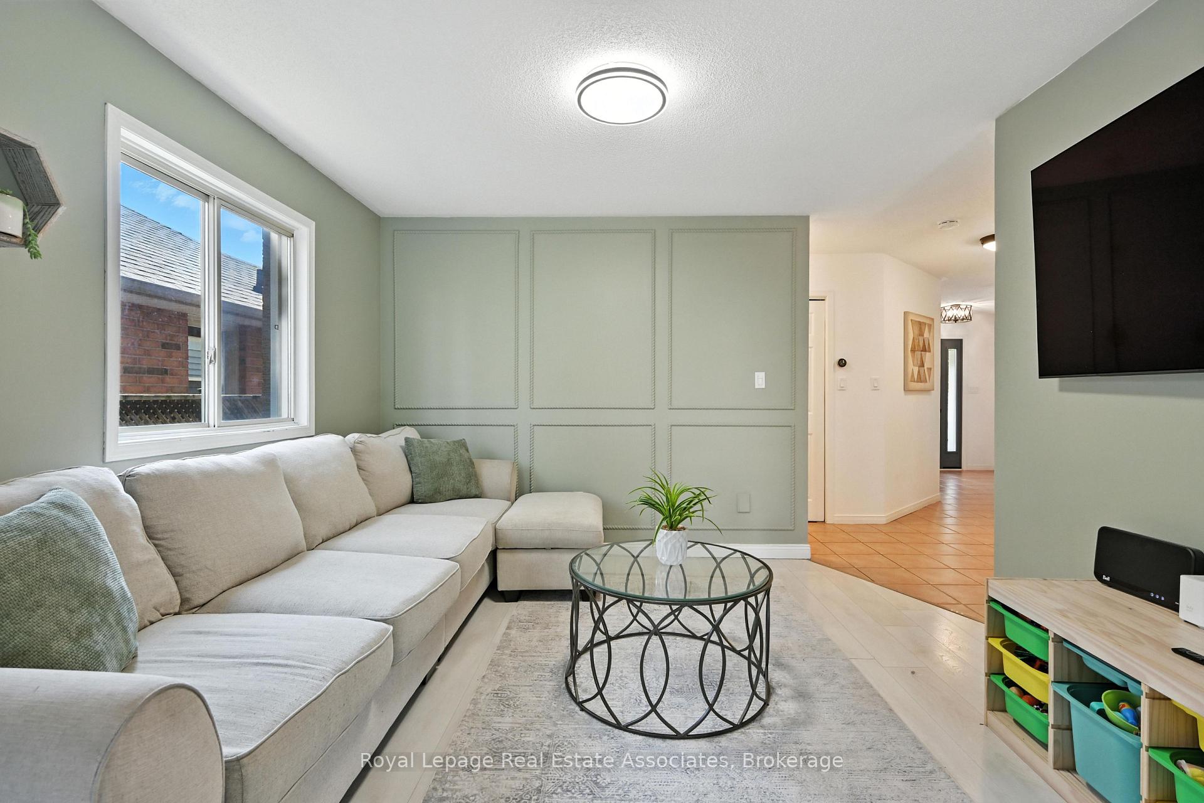
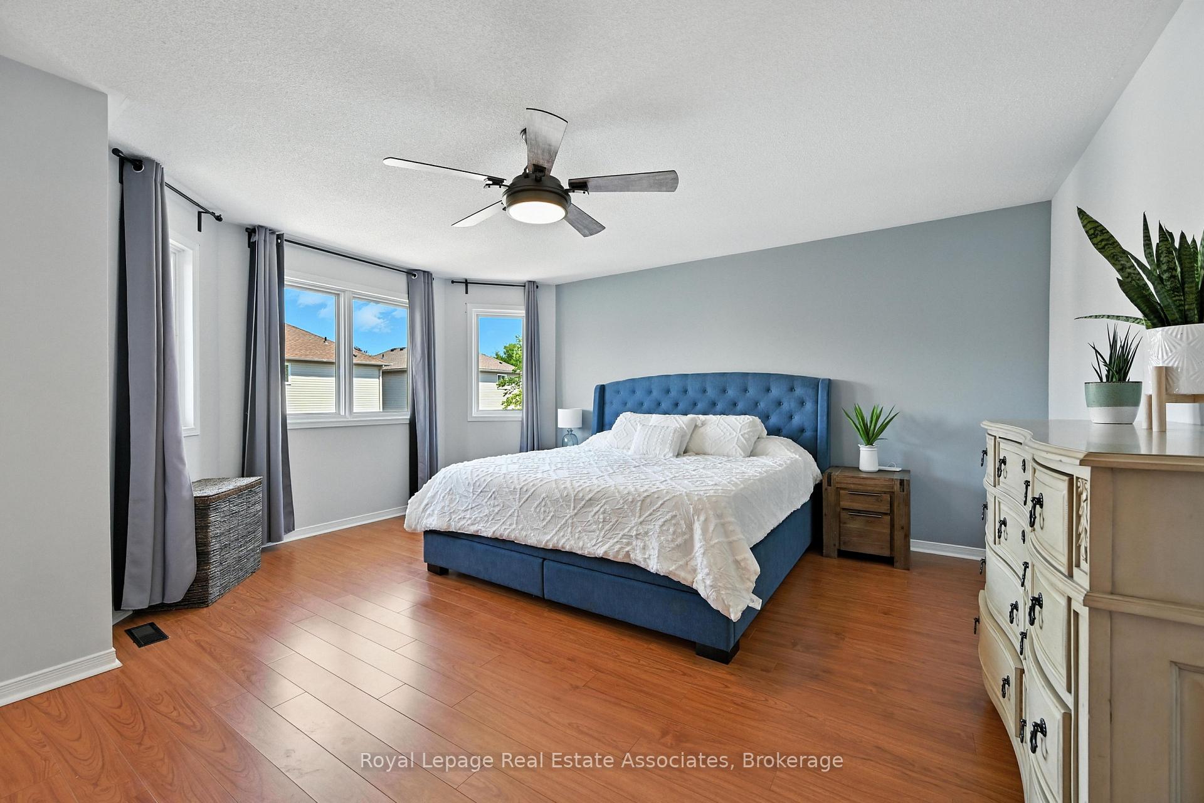
Welcome to this beautifully updated4 bed/ 4 bath, 2 car garage home offering over 2,500 sq. ft. of total living space, including a fully finished basement with a separate entrance. Situated on a quiet street in the sought after Tansley community, this home will have you falling in love the moment you enter the front door. The bright and functional main floor features a spacious open concept living and dining room that are highlighted by oversized windows and a gas fireplace, both with their own entry into the kitchen. The updated kitchen features crisp white cabinetry, granite countertops, a tiled backsplash, stainless steel appliances, a central island with bar seating, and sliding doors that lead directly to the backyard, making indoor-outdoor entertaining seamless. A stylish powder room completes this level. Upstairs, the sunlit primary suite offers generous space, including a large walk-in closet, and a spa-inspired ensuite with a freestanding tub, glass-enclosed shower, and double vanity. The 2nd & 3rd bedrooms are both well-sized with large closets and windows spanning across the back wall. The second level also features a second full bathroom, as well as a very large laundry room! The lower level features a self-contained suite with a private entrance. Featuring a large eat-in kitchen that seamlessly flows into the living room, an exceptionally large bedroom, 3-piece bathroom, and private washer/dryer. This is an excellent opportunity for those looking for rental income, or multi generational families looking for an in-law suite. The spacious backyard fully fenced backyard features a large concrete patio with ample seating space, and plenty of grass for kids or pets to roam and play. The hot tub adds a great touch to this backyard retreat. Whether you're entertaining or unwinding, this backyard delivers it all! Ideally located near all major amenities, great schools, parks, and hwy 403. Book your private viewing today.
Ask about this home
A HOMEH agent will answer your questions about this home.
Around this home
Daily convenience, out of 100, from the distances below
Schools nearby
School rating, out of 10.
Helpful calculators
Your HOMEH agent

"I would see it this week."