

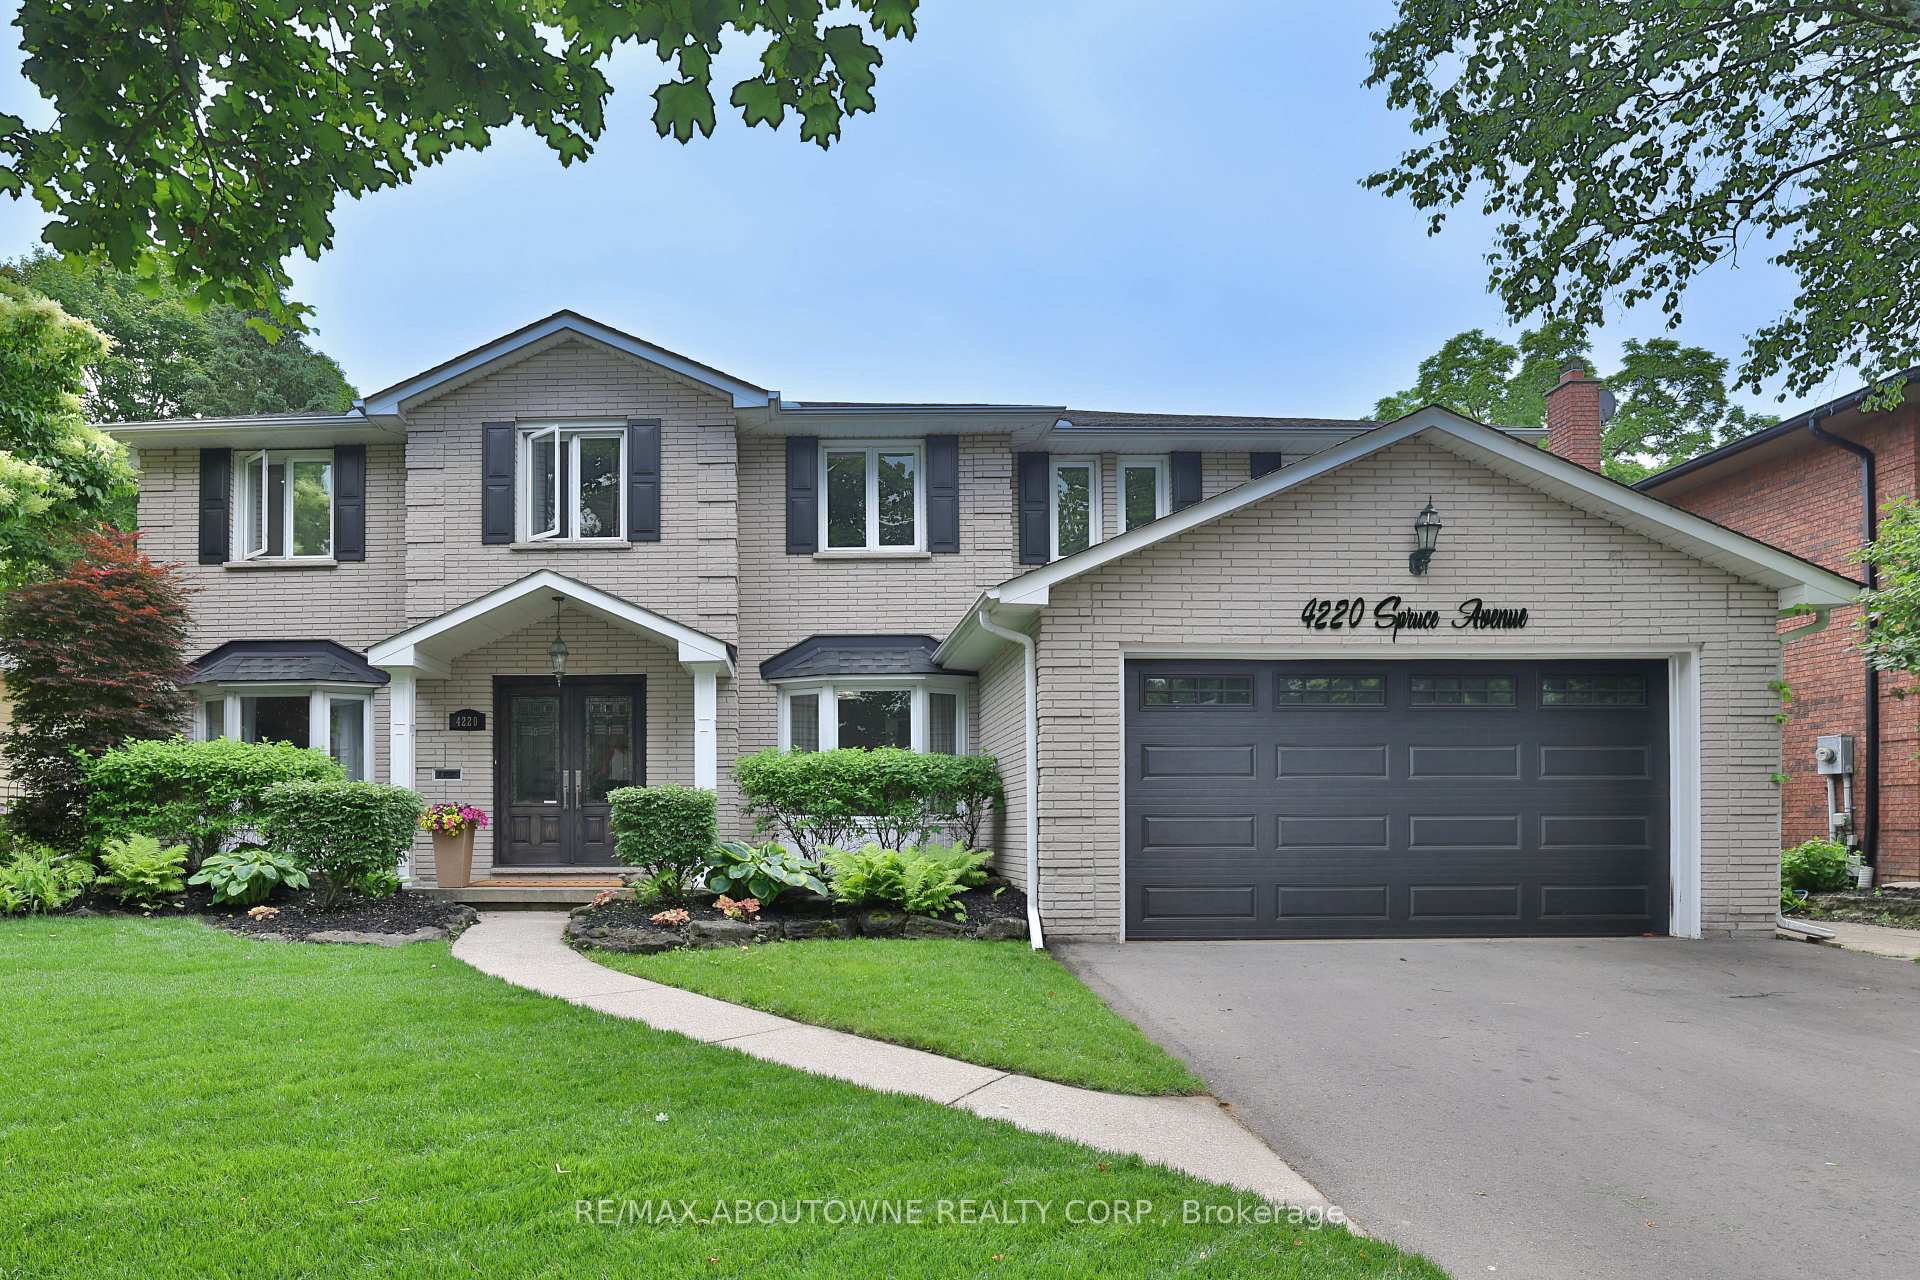
4220 Spruce Avenue
4220 Spruce Avenue
 See all 45 photos
Property history
Facts and features
- BasementFinished
- Age of home31–50 years
- Water, sewerMunicipal
- HeatingForced air
- Fireplace
- Central air
- Inground pool
The homeDetached, 2-storey, Age 31–50 years
- Type: Detached
- Style: 2-storey
- Age: 31–50 years
- Living space: 3,500–5,000 sq ft
- Basement: Full, finished
InsideFireplace Yes, Other, Rooms above ground 22
- Fireplace: Yes
- Features: Other
- Rooms above ground: 22
- Bedrooms: 5 + 1 in the basement
- Bathrooms: 4
- Kitchens: 1
- Family room: Yes
Outside and lotBrick, Shingles, Concrete
- Exterior: Brick
- Roof: Shingles
- Foundation: Concrete
- Pool: Inground
- Features: Landscape lighting, landscaped, lawn sprinkler system, patio, privacy
- Size: 65 × 133.66 ft
Parking2 Garage, Attached, Private double
- Spaces: 2 Garage
- Garage: Attached
- Driveway: Private double
Heating, water and powerForced air, gas, Central air, Municipal water
- Heating: Forced air, gas
- Cooling: Central air
- Water: Municipal water
- Sewer: Municipal sewer
Costs and taxesTaxes $11,310 a year, HST included in the price, Hot water heater
- Taxes, 2025: $11,310 a year
- HST: HST included in the price
- Rental items: Hot water heater
Included in the saleAll appliances incl: refrigerator, gas stove, range-hood, microwave, dishwasher, washer & dryer, all window coverings, all electrical light fixtures, garage door opener, pool equipment
- Included: All appliances incl: refrigerator, gas stove, range-hood, microwave, dishwasher, washer & dryer, all window coverings, all electrical light fixtures, garage door opener, pool equipment
Listing detailsW12350684, Sold, Aug 18, 2025
- MLS® number: W12350684
- Status: Sold
- Listed on: Aug 18, 2025
- Days on market: 15
- Updated: Sep 2, 2025
- Possession: Flexible
- Occupied by: Owner
- Listing brokerage: RE/MAX ABOUTOWNE REALTY CORP.
About this home
4220 Spruce Avenue, Burlington (Shoreacres), ON L7L 1L2
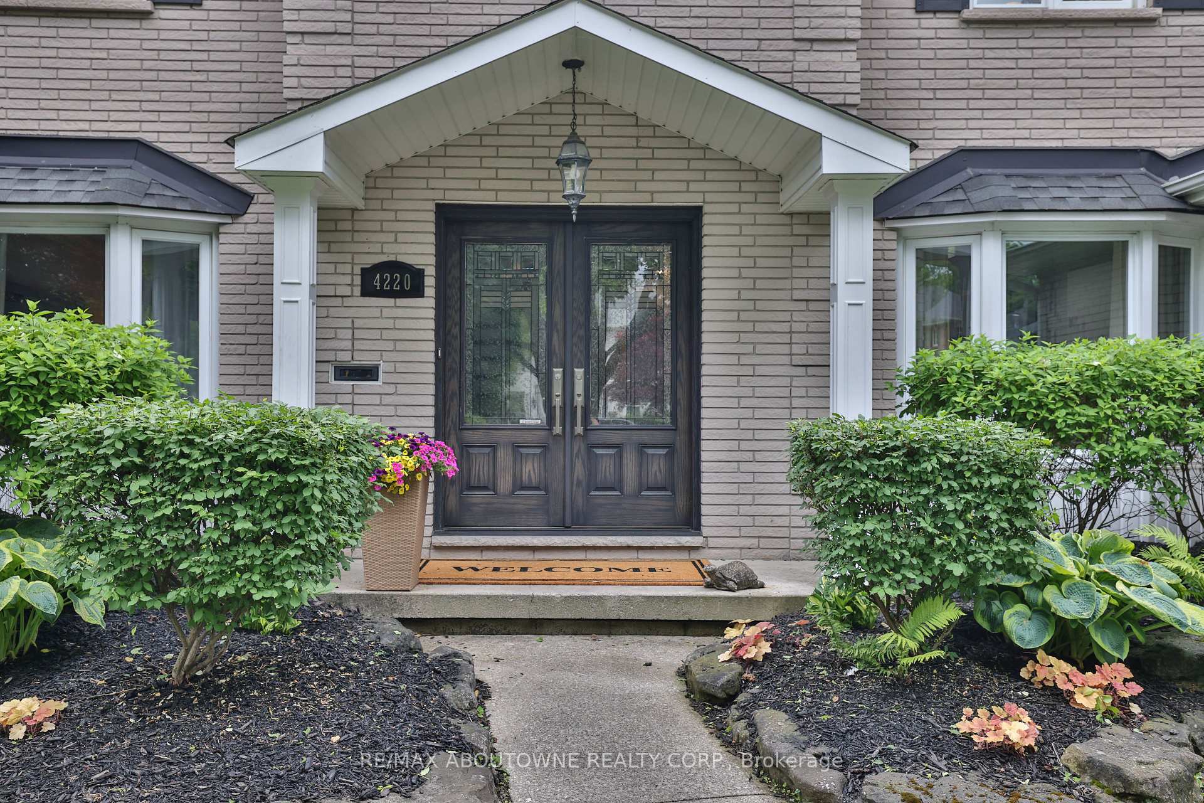
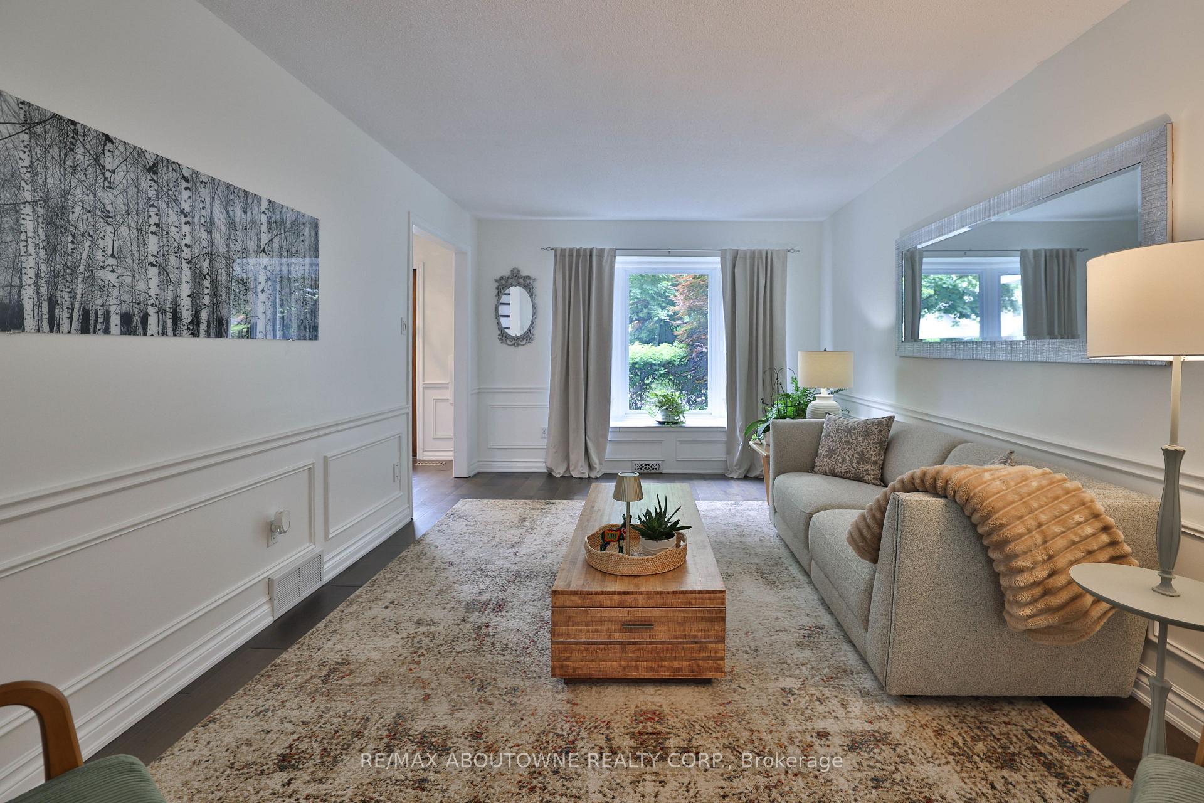
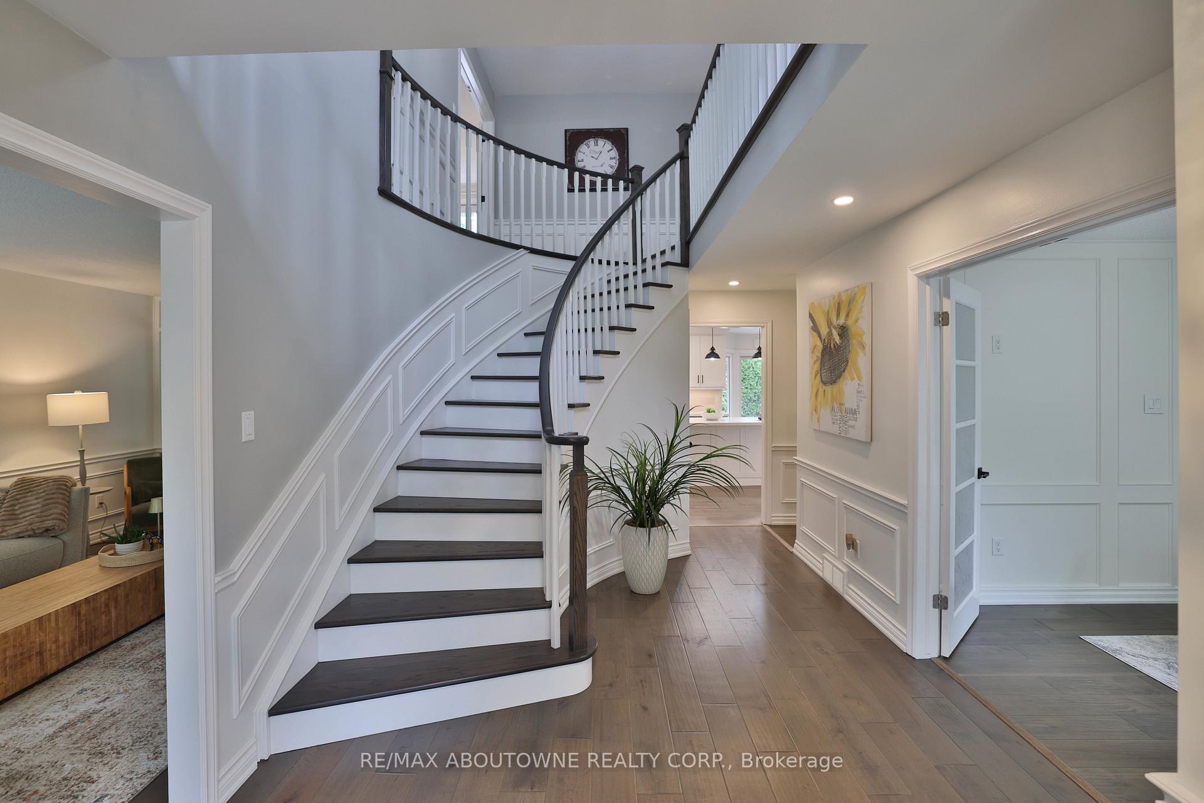
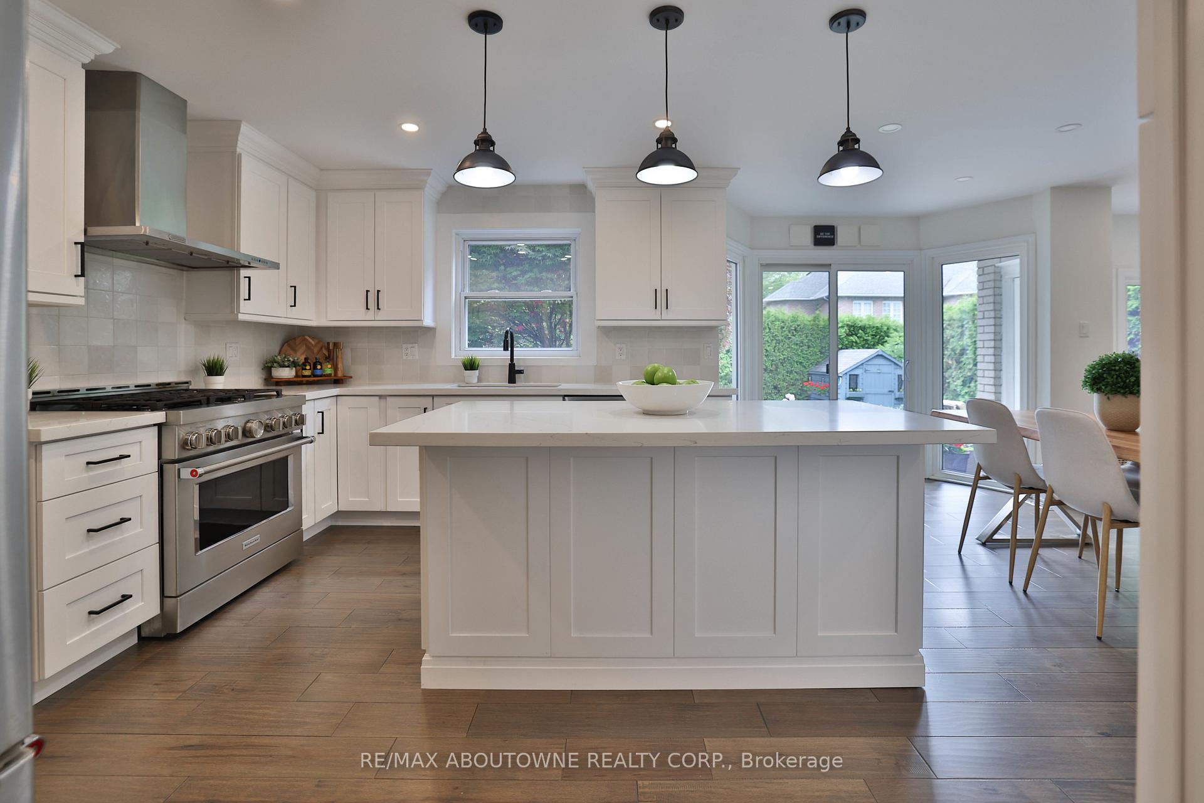
Minutes to Lake Ontario and Paletta Mansion waterfront park and nestled in the prestigious community of Shoreacres sits this stunning home offering 5214 sq ft of fully finished living space. Extensively updated in 2023 and offering 3506 sq. ft. above grade plus a beautifully finished 1708 sq ft lower level.Inside, the main level showcases hand-scraped wide plank oak engineered wood flooring, LED pot lights and a thoughtfully designed layout featuring a formal living room, elegant dining room and practical main floor office. The heart of the home is the renovated eat-in gourmet kitchen boasting high-end appliances, stylish finishes and a large breakfast area which flows seamlessly into the cozy family room with gas fireplace. A powder room and main floor laundry add everyday convenience. The luxurious primary retreat is complete with a balcony overlooking the private gardens, a 5 piece ensuite with soaker tub, two sinks and frameless shower and a walk-in closet in addition to the wall to wall built in closets. Upstairs you will find another four spacious bedrooms along with a main bath featuring two vanities and a pocket door separating the tub from the rest of the room. The fully finished lower level expands your options with additional living space, easily convertible to nannys quarters, in-law suite or teenage retreat. This area features a large family room, washroom with large shower, cedar closet, dedicated workshop, and extensive storage.Step outside to your own private haven, an entertainer's dream. The fully fenced backyard features an inground pool, charming cabana, garden shed, and professionally landscaped gardens with outdoor lighting and expansive patios. The built-in irrigation system keeps everything lush and vibrant. Just minutes to the Go and located within walking distance to top-rated schools, this exceptional home offers luxury, location, and lifestyle in one of Burlingtons most coveted neighbourhoods. A rare opportunity not to be missed.
Ask about this home
A HOMEH agent will answer your questions about this home.
Around this home
Daily convenience, out of 100, from the distances below
Schools nearby
School rating, out of 10.
Helpful calculators
Your HOMEH agent

"I would see it this week."