

2411 Mount Forest Drive
2411 Mount Forest Drive
 See all 48 photos
Property history
Facts and features
- BasementFinished
- Water, sewerMunicipal
- Lot shapePie
- HeatingForced air
- Central air
The homeSemi-Detached, 2-storey, 1,100–1,500 sq ft
- Type: Semi-Detached
- Style: 2-storey
- Living space: 1,100–1,500 sq ft
- Basement: Finished, full
InsideLower level, Carpet free, in-law capability, Rooms above ground 9
- Laundry: Lower level
- Features: Carpet free, in-law capability
- Rooms above ground: 9
- Bedrooms: 4
- Bathrooms: 2
- Kitchens: 1
- Family room: Yes
Outside and lotAluminum siding, brick, Asphalt shingle, Concrete
- Exterior: Aluminum siding, brick
- Roof: Asphalt shingle
- Foundation: Concrete
- Features: Canopy, deck, landscaped, patio, paved yard, porch
- Other structures: Fence - full, garden shed, storage
- Size: 32 × 138 ft
- Shape: Pie
Parking6 Parking, Mutual, private double
- Spaces: 6 Parking
- Driveway: Mutual, private double
Heating, water and powerForced air, gas, Central air, Municipal water
- Heating: Forced air, gas
- Cooling: Central air
- Water: Municipal water
- Sewer: Municipal sewer
Costs and taxesTaxes $3,818 a year, HST No HST, Hwt
- Taxes, 2024: $3,818 a year
- HST: No HST
- Rental items: Hwt
- Under contract: Hot water heater
Included in the saleSs fridge, stove, dishwasher (2025), lg washer and dryer (2021), all elf's, all windowcoverings. backyard pergola, backyard shed. furnace and ac (2018), Not included None
- Included: Ss fridge, stove, dishwasher (2025), lg washer and dryer (2021), all elf's, all windowcoverings. backyard pergola, backyard shed. furnace and ac (2018)
- Not included: None
NearbyFenced yard, park, school
- Close to: Fenced yard, park, school
Listing detailsW12350486, Sold, Aug 18, 2025
- MLS® number: W12350486
- Status: Sold
- Listed on: Aug 18, 2025
- Days on market: 16
- Updated: Sep 3, 2025
- Possession: Flexible
- Occupied by: Owner
- Listing brokerage: SUTTON GROUP - SUMMIT REALTY INC.
About this home
2411 Mount Forest Drive, Burlington (Mountainside), ON L7P 1J6
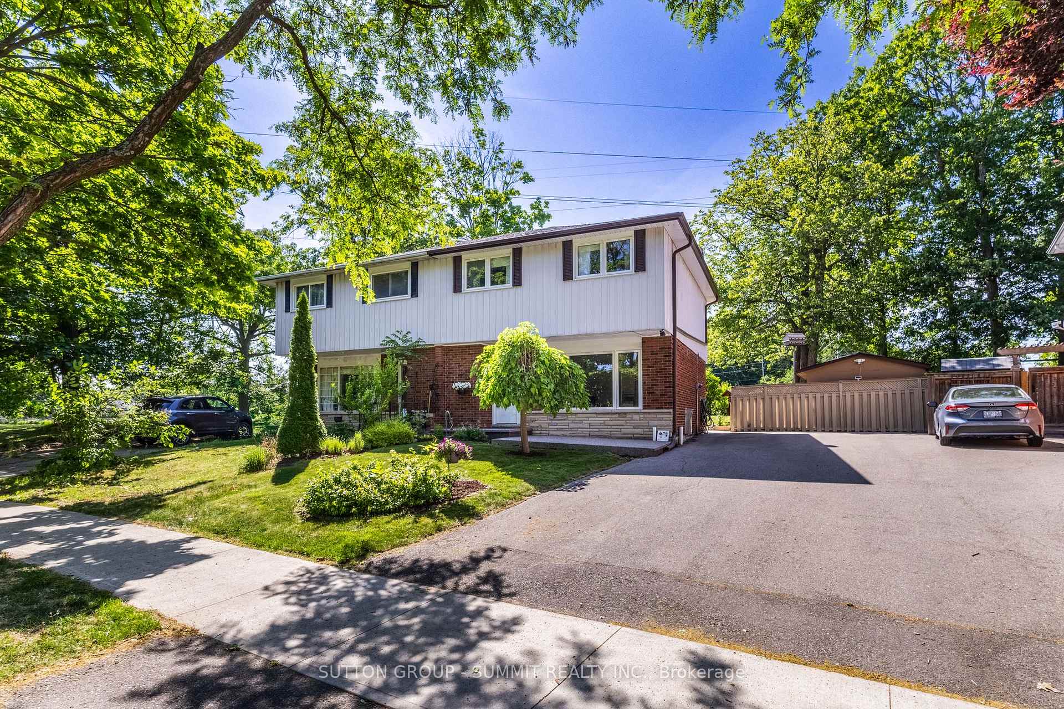
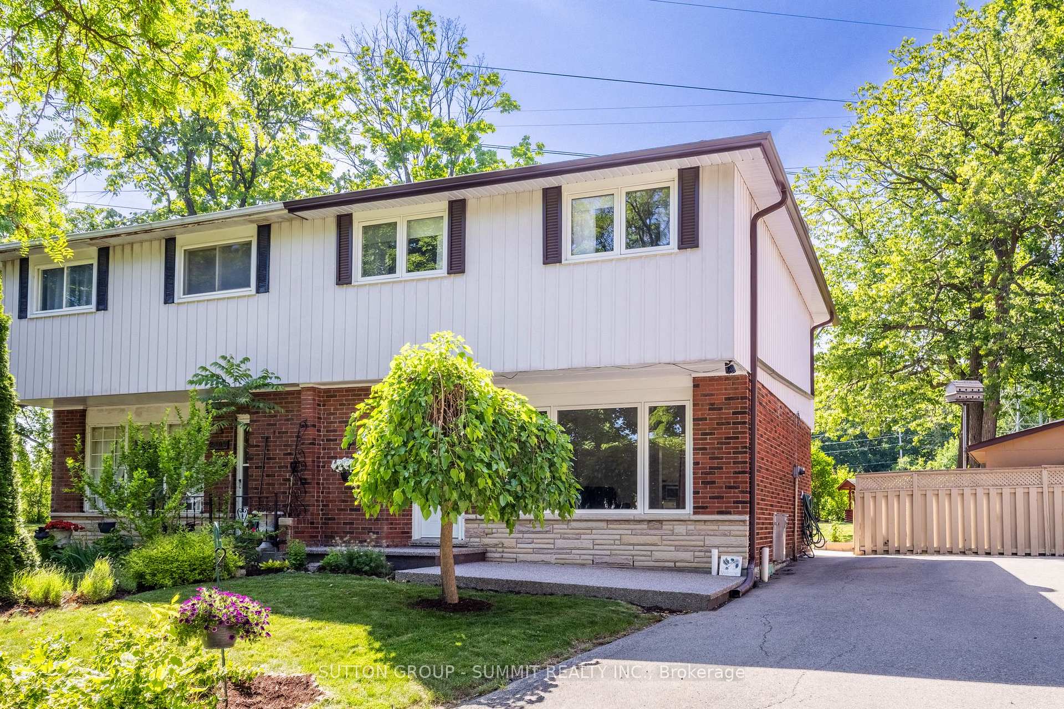
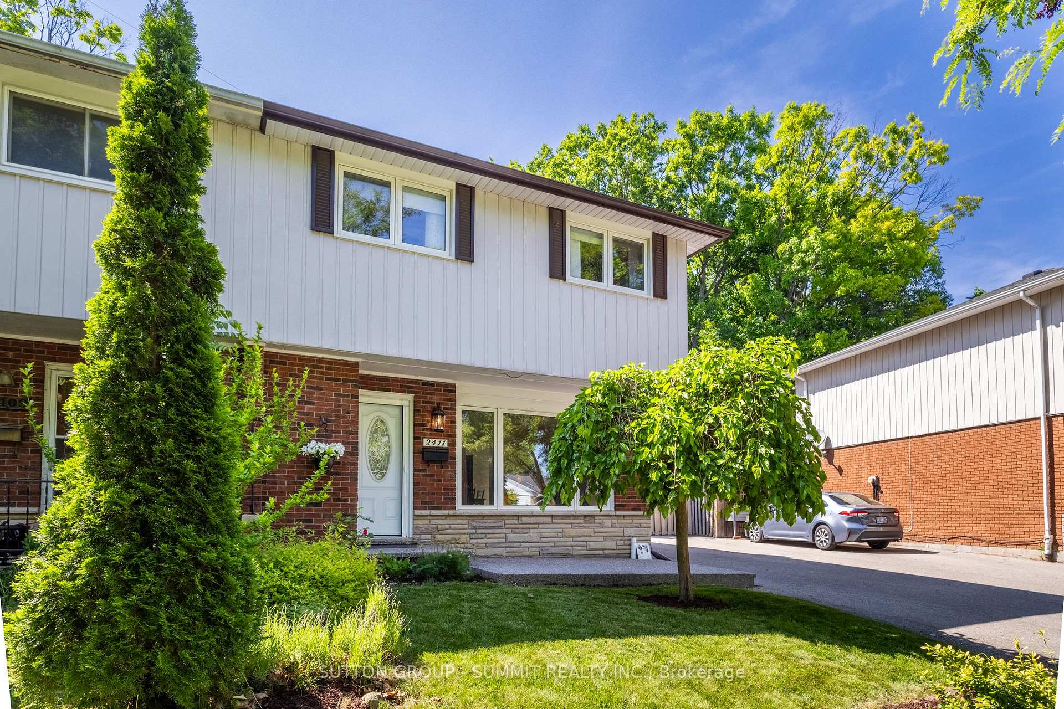
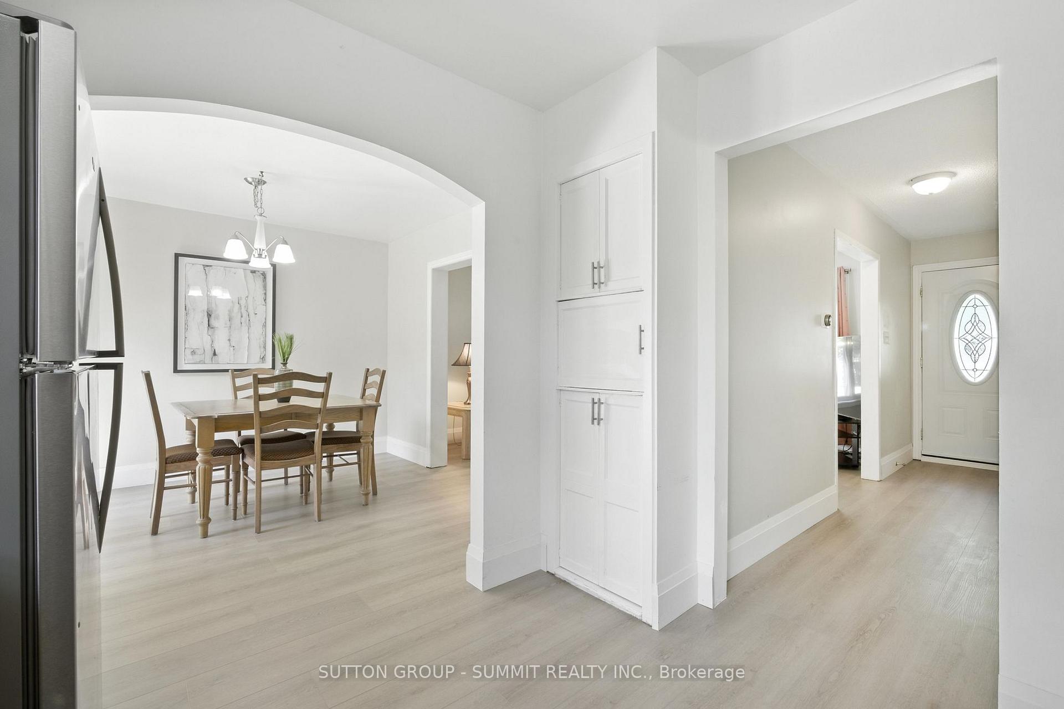
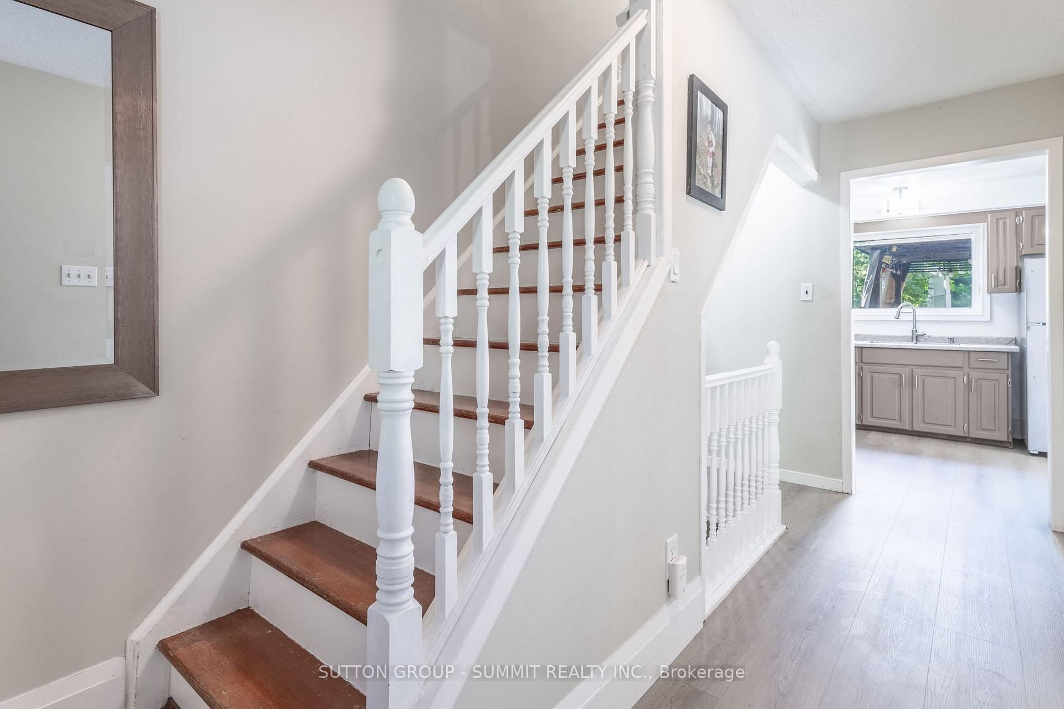
Welcome to 2411 Mount Forest Drive, a spacious and extensively updated 4-bedroom semi-detached home on a premium lot backing onto peaceful green space. With no rear neighbours and a professionally landscaped yard, the backyard offers rare privacy and a serene, park-like setting. Framed by mature trees, it features a pergola-covered deck, spacious concrete patio for entertaining, and a large shed for added storage. This is an ideal outdoor space to relax, gather, and enjoy the surroundings. The front exterior makes a strong first impression with a wide driveway for six vehicles, manicured gardens, and a durable exposed aggregate porch (2023) that adds both style and low-maintenance curb appeal.Inside, the main floor has been fully updated with brand-new luxury vinyl flooring and baseboards (2025), fresh neutral paint, and modern light fixtures for a bright, contemporary feel. The kitchen features Whirlpool stainless steel appliances, new countertops, and a new sink (2025), offering a clean and functional layout for daily living. Upstairs, you'll find four generously sized, sunlit bedrooms that are perfect for families. All interior doors have been replaced, and the main bathroom has been completely renovated with updated tile work, vanity, and fixtures that strike a timeless tone. The finished basement adds versatile living space with a full bathroom, wet bar, and a built-in electric fireplace (2022). It's perfect for hosting, movie nights, or enjoying a quiet retreat. Additional updates include an LG washer and dryer (2021), furnace and A/C (2018), soffits, fascia, and eavestroughs (2022), and a repaved driveway (2017). Situated in Burlingtons family-friendly Mountainside neighbourhood, 2411 Mount Forest Drive delivers the ideal blend of modern updates, everyday comfort, and a prime location close to parks, schools, and amenities.
Ask about this home
A HOMEH agent will answer your questions about this home.
Around this home
Daily convenience, out of 100, from the distances below
Schools nearby
School rating, out of 10.
Helpful calculators
Your HOMEH agent

"I would see it this week."