

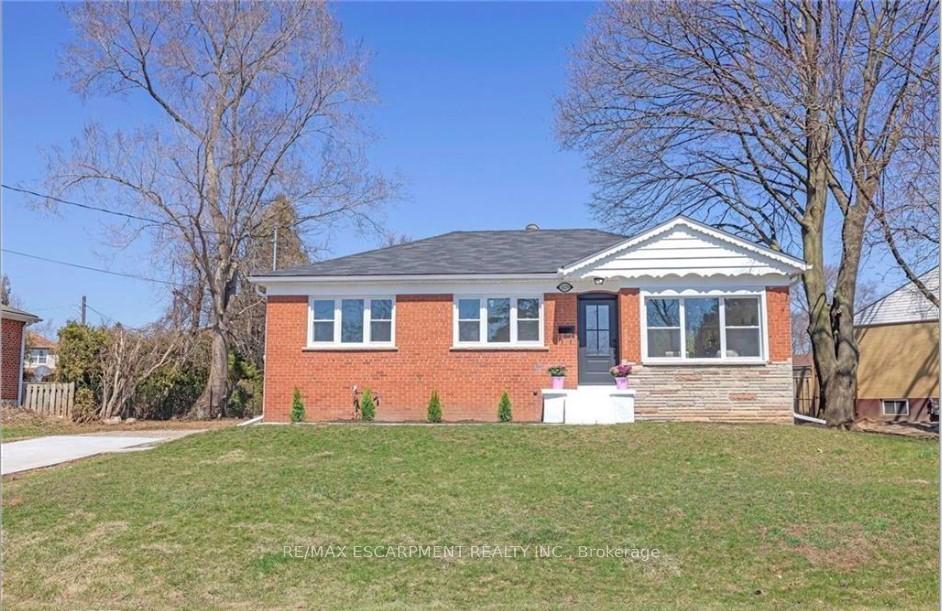
Main, 1029 Shepherds Drive
Detached Rented
1/12Main, 1029 Shepherds Drive
Detached Rented
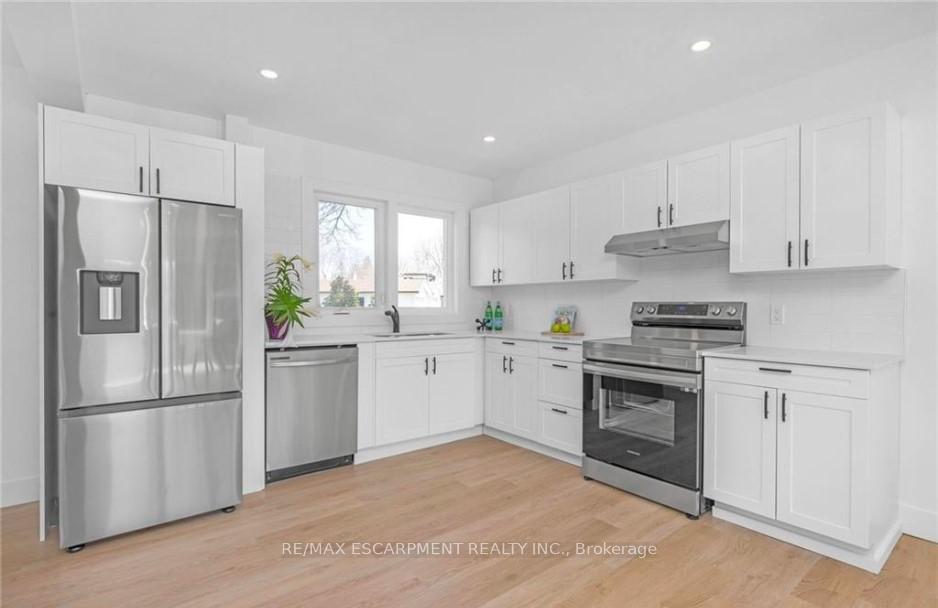
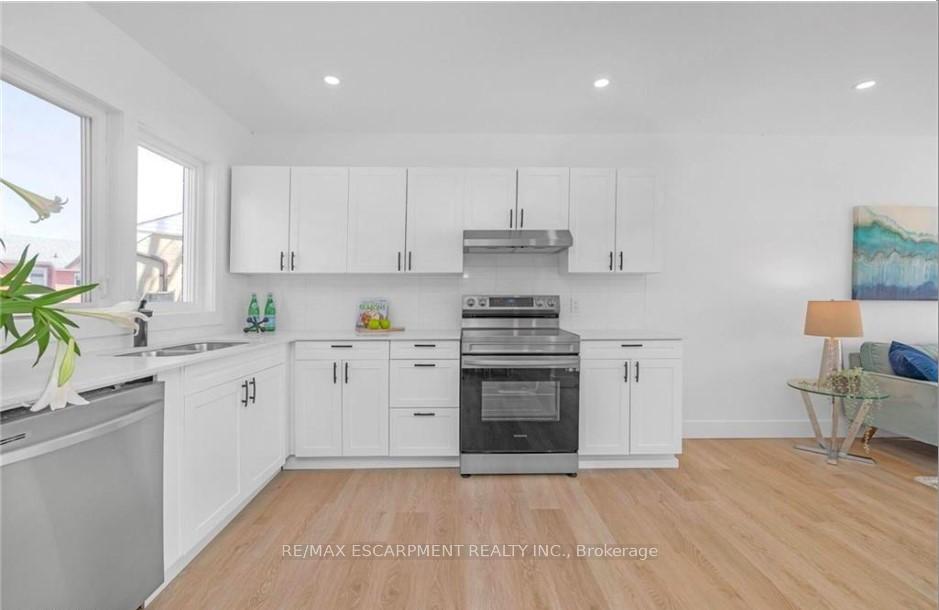
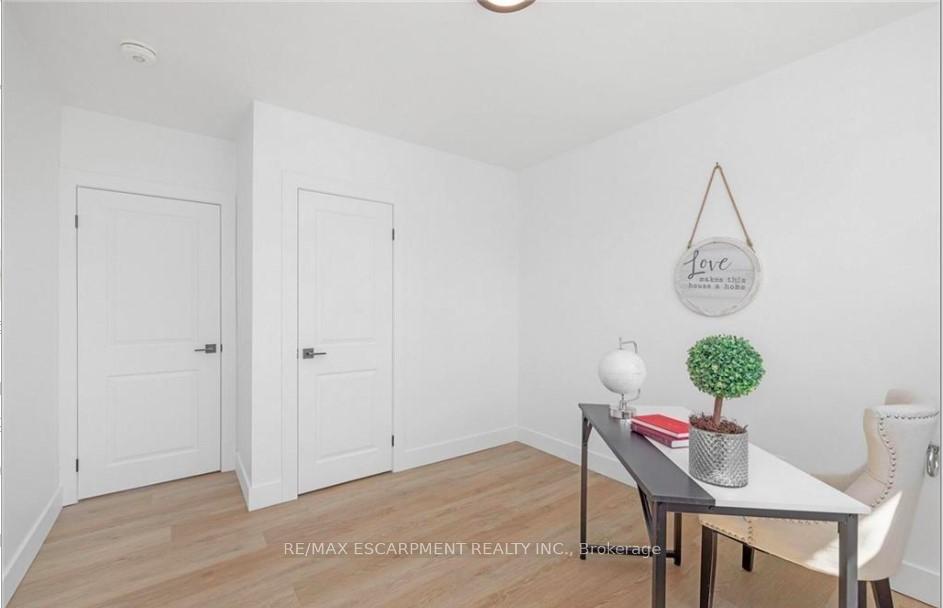
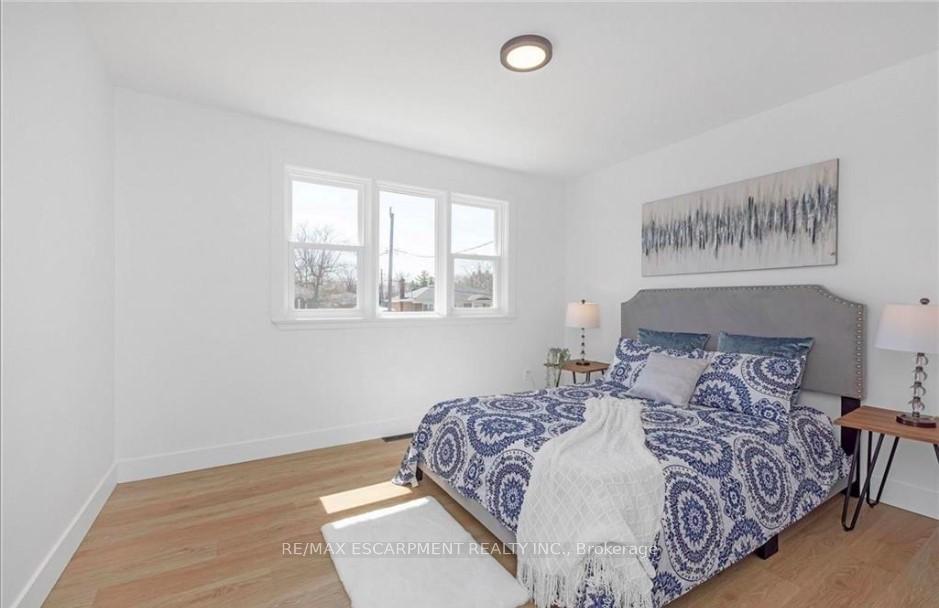 See all 12 photos
3 Bedrooms
1 Bathroom
0 Garage
1.1K–1.5K sq.ft
Main Floor
— Unit
Property history
Facts and features
- BasementNone
- Lot size134 × 118 ft
- Lease term12 months
- FurnishedUnfurnished
What stands out
- Central air
The homeDetached, Bungalow, Age 51–99 years
- Type: Detached
- Style: Bungalow
- Age: 51–99 years
- Living space: 1,100–1,500 sq ft
- Basement: None
InsideIn-suite laundry, Carpet free, Rooms above ground 6
- Laundry: In-suite laundry
- Features: Carpet free
- Rooms above ground: 6
- Rooms in the basement: 0
- Bedrooms: 3
- Bathrooms: 1
- Kitchens: 1
Outside and lotBrick, Asphalt shingle, Unknown
Outside
- Exterior: Brick
- Roof: Asphalt shingle
- Foundation: Unknown
- Size: 134 × 118 ft
Parking2 Parking, Private
- Spaces: 2 Parking
- Driveway: Private
Heating, water and powerForced air, gas, Central air, Municipal water
- Heating: Forced air, gas
- Cooling: Central air
- Water: Municipal water
- Sewer: Municipal sewer
- Hydro: Yes
- Cable: Available
Rent and termsRent $3,000 a month, Main, Unfurnished
- Rent: $3,000 a month
- Space for rent: Main
- Furnished: Unfurnished
- Lease: 12 months
- Rent includes: Parking
- Rental items: Hwt-gas
IncludedDishwasher, refrigerator, stove, washer, dryer
- Included: Dishwasher, refrigerator, stove, washer, dryer
NearbyFenced yard, golf, library, marina, place of worship, school
- Close to: Fenced yard, golf, library, marina, place of worship, school
Listing detailsW12177077, Rented, May 27, 2025
- MLS® number: W12177077
- Status: Rented
- Listed on: May 27, 2025
- Days on market: 50
- Updated: Jul 16, 2025
- Possession: 2025-06-16 / Flexible
- Occupied by: Tenant
- Listing brokerage: RE/MAX ESCARPMENT REALTY INC.
About this home
Main, 1029 Shepherds Drive, Burlington (LaSalle), ON L7T 3R4
Carpet FreeFenced YardGolfLibraryMarinaPlace Of Worship
Beautiful Fully Renovated 3 Bedroom, 1 Bathroom Bungalow. Main floor only, basement is tenanted. Includes 2 Parking Spaces! Minutes Away From Aldershot Go Station, Golf And County Club, Parks, Lake Ontario, Schools, Shopping, Hwy 403/407. Great Neighbourhood and situated on a large Beautiful Lot.
Read more
Ask about this home
A HOMEH agent will answer your questions about this home.
Ask a question
Around this home
Cedar Avenue
Errands
Parks
Schools
Daily convenience, out of 100, from the distances below
ParkMaple Park · 4 within 1 km8 min walk497 m
GroceryLongo's18 min walk1.1 km
SchoolKings Road Public School8 min walk470 m
PharmacyShoppers Drug Mart11 min walk704 m
Cafés & foodKernels · 15 within 1 km9 min walk563 m
Gym & rec centreNext Door Social Space15 min walk902 m
LibraryBurlington Public Library - Aldershot Branch19 min walk1.2 km
HospitalJoseph Brant Hospital23 min walk1.4 km
WalkDriveStraight-line distance, open map data
Grocery1.1 km
Park0.5 km
Coffee0.6 km
Dining0.6 km
Gym1.0 km
Hospital1.4 km
Schools nearby
School rating, out of 10.
Kings Road Public Schoolelementary · Public · 0.5 km
4.5/10Low
ÉÉC Saint-Philippeelementary · Private · 0.5 km
6.2/10Fair
École élémentaire Renaissanceelementary · Public · 1.0 km
8.2/10Excellent
Contact agent
Helpful calculators
Rent vs buy
Affordability
Mortgage
Down payment
Stress test
CMHC insurance
Your HOMEH agent

NimaHOMEH agent · Burlington
"I would see it this week."
Ask Nima