

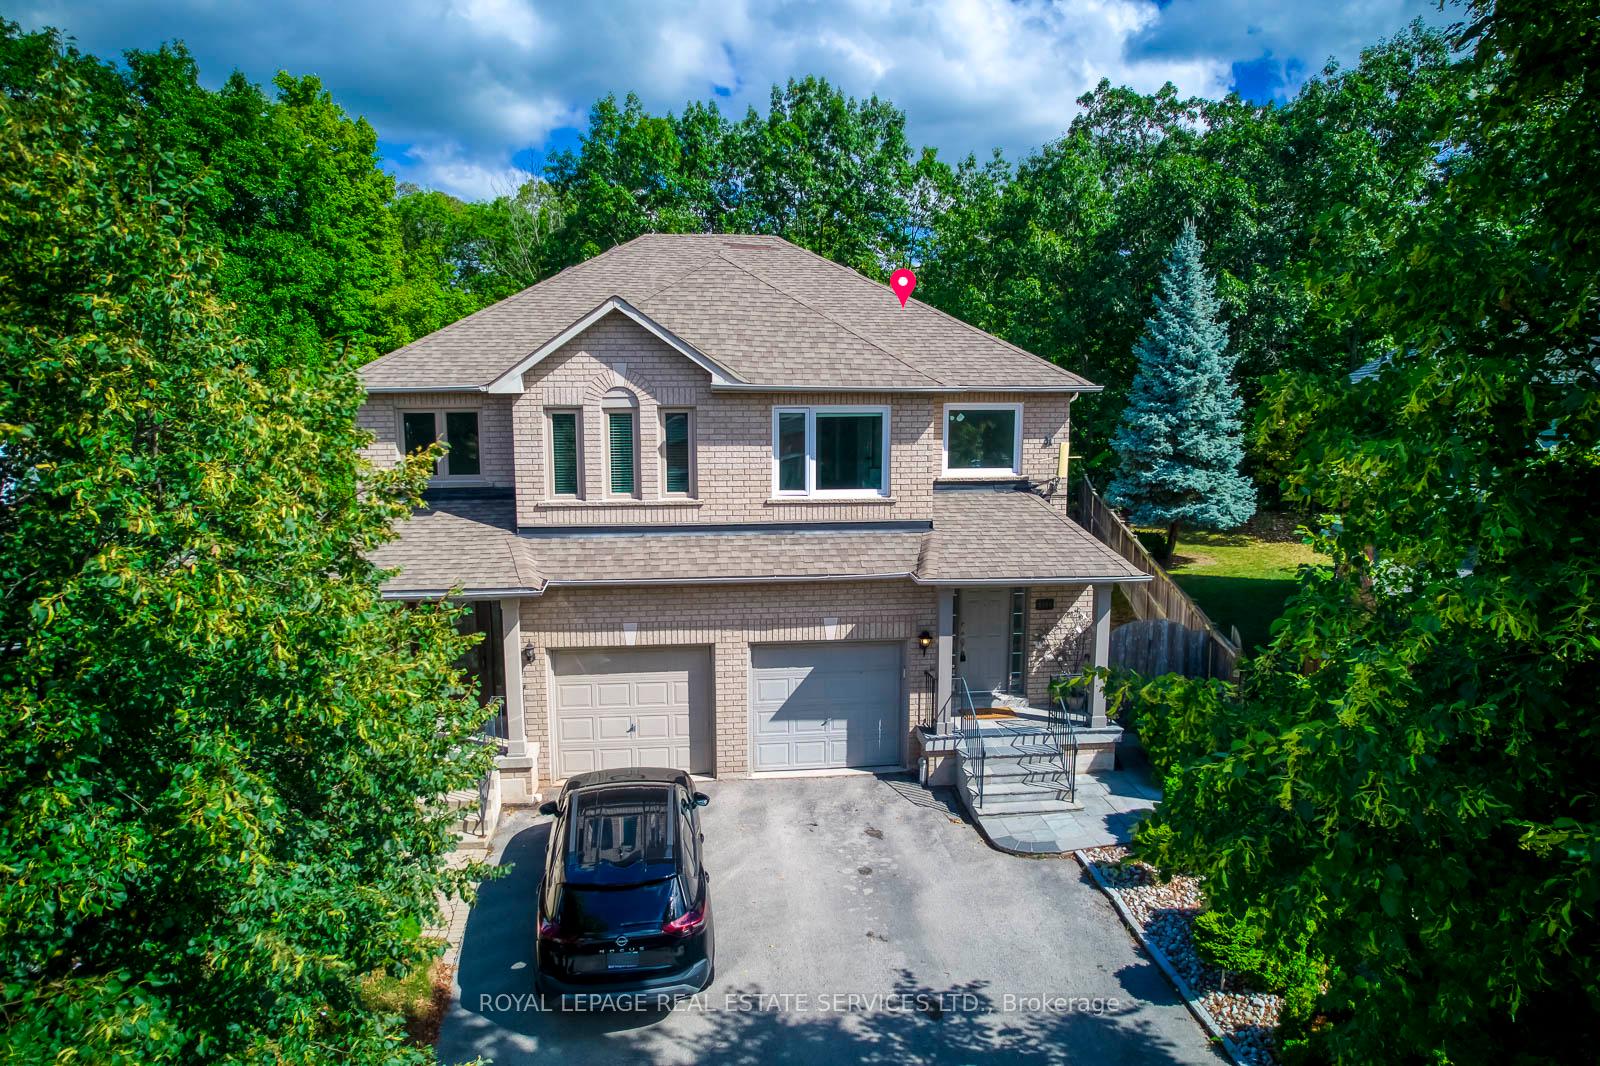
5151 Falconcrest Drive
5151 Falconcrest Drive
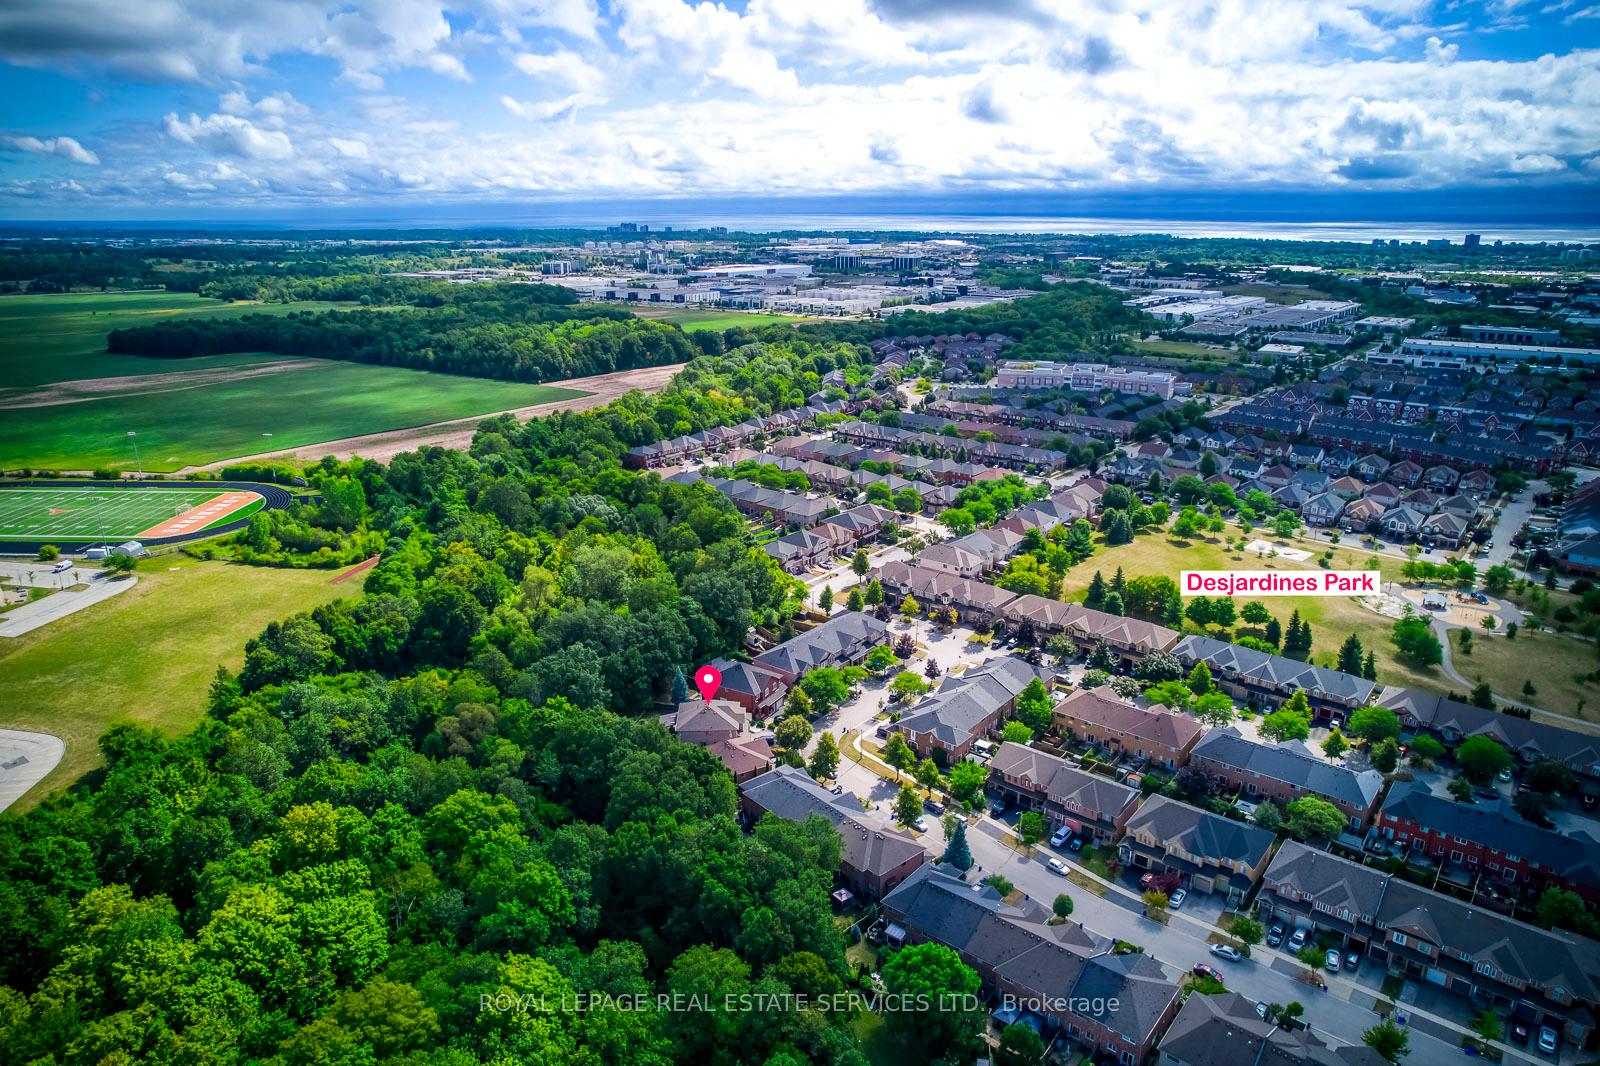 See all 50 photos
Property history
Facts and features
- BasementFinished
- Age of home16–30 years
- Water, sewerMunicipal
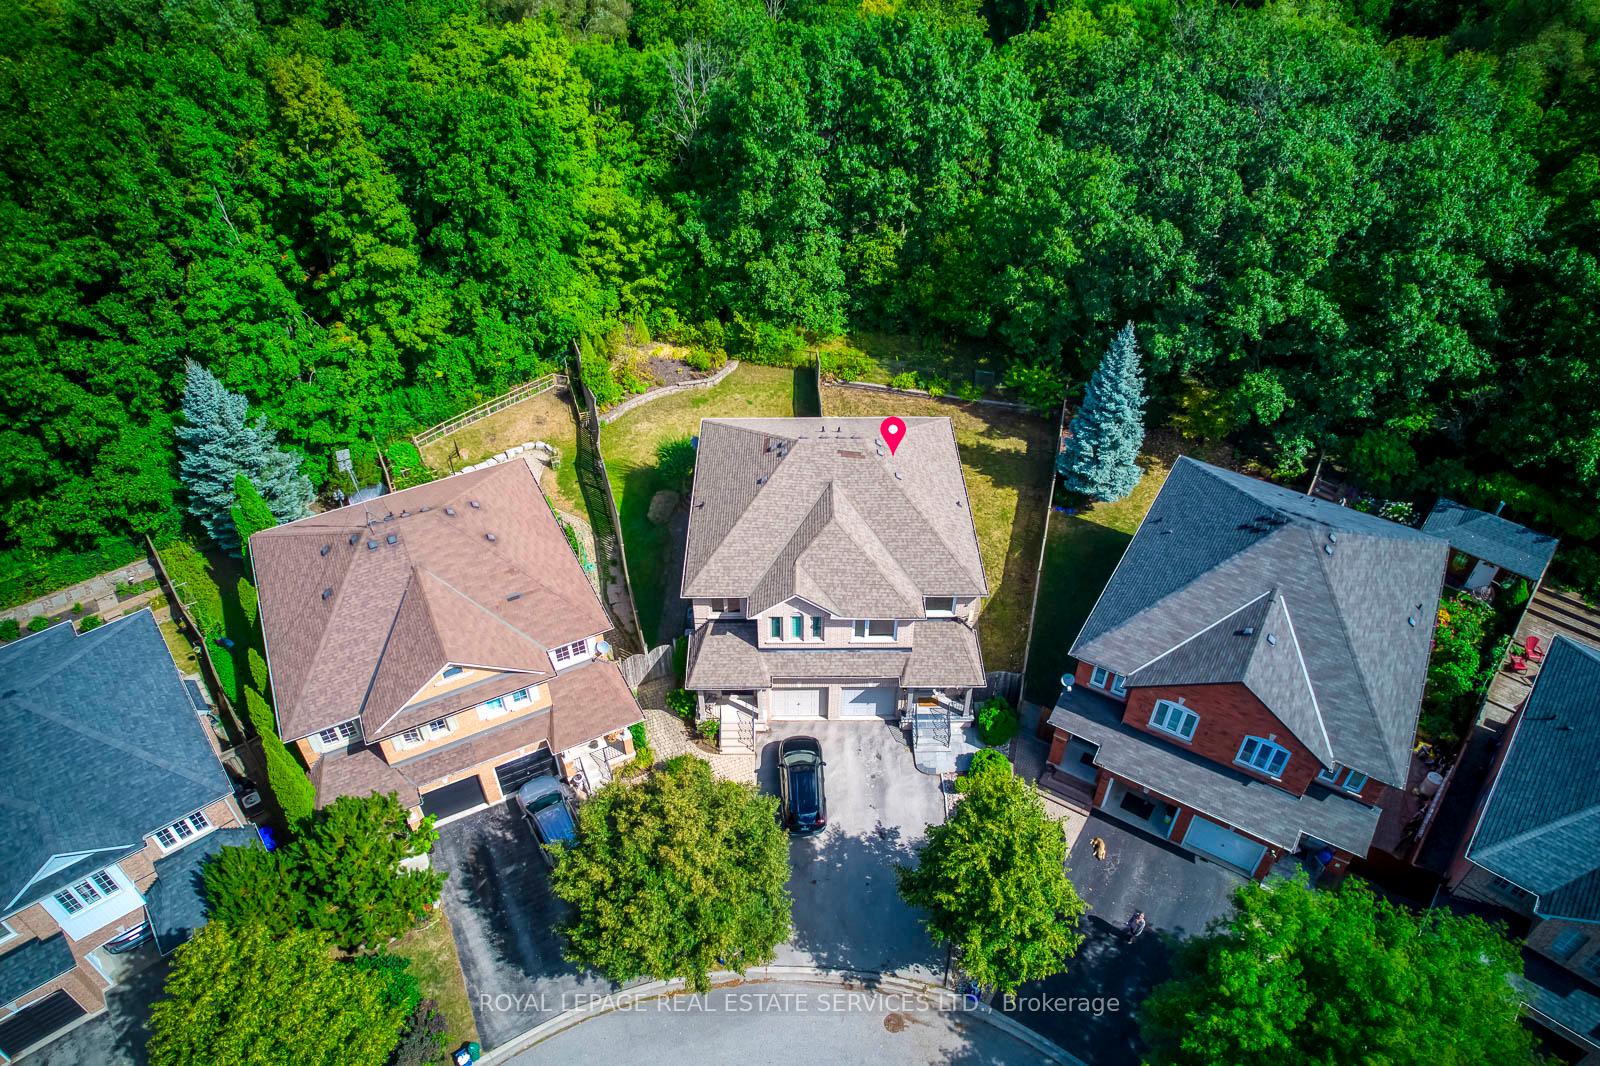
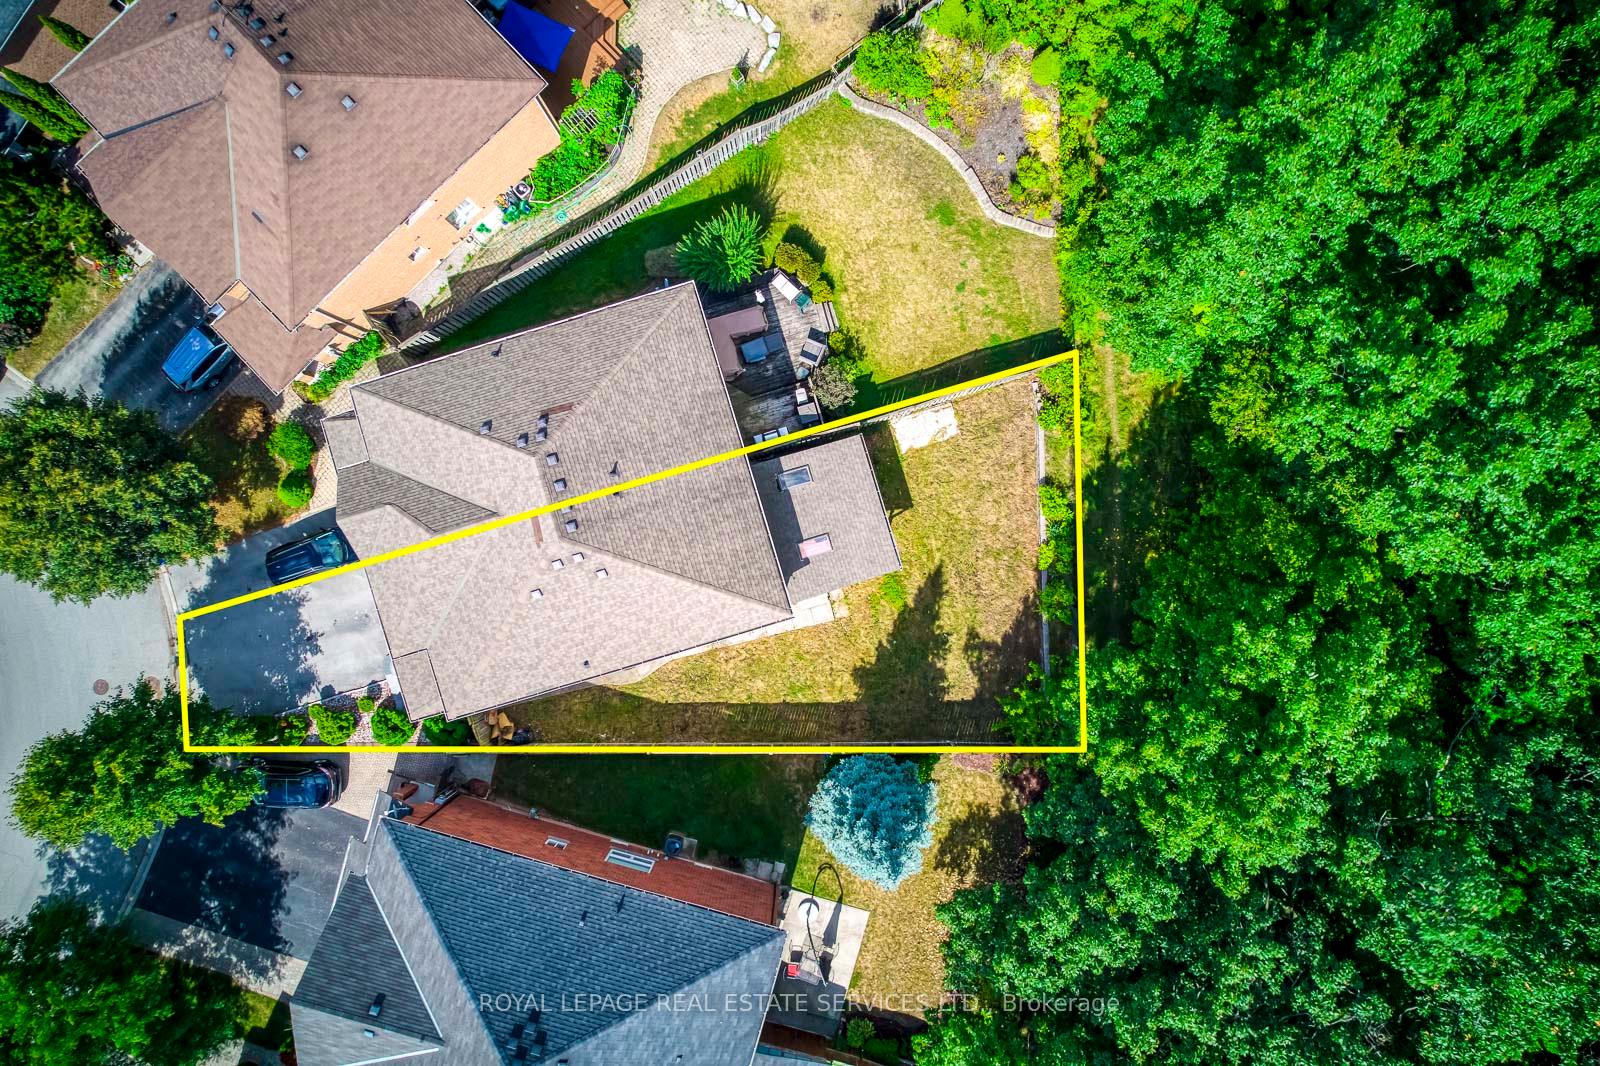
- Lot shapePie
- Hardwood floors
- Central air
The homeSemi-Detached, 2-storey, Age 16–30 years
- Type: Semi-Detached
- Style: 2-storey
- Age: 16–30 years
- Living space: 1,500–2,000 sq ft
- Basement: Finished
- Waterfront: None
InsideCarpet free, Hardwood, Auto garage door remote, Rooms above ground 6
- Flooring: Carpet free, Hardwood
- Features: Auto garage door remote
- Rooms above ground: 6
- Rooms in the basement: 1
- Bedrooms: 3
- Bathrooms: 4
- Kitchens: 1
Outside and lotBrick, Asphalt shingle, Concrete
- Exterior: Brick
- Roof: Asphalt shingle
- Foundation: Concrete
- Features: Backs on green belt
- Size: 19.05 × 114.34 ft
- Shape: Pie
Parking1 Garage, Attached, Private
- Spaces: 1 Garage
- Garage: Attached
- Driveway: Private
Heating, water and powerForced air, gas, Central air, Municipal water
- Heating: Forced air, gas
- Cooling: Central air
- Water: Municipal water
- Sewer: Municipal sewer
- Natural gas: Available
- Hydro: Available
- Cable: Available
- Telephone: Available
Costs and taxesTaxes $4,586 a year, HST included in the price, Hot water tank
- Taxes, 2025: $4,586 a year
- HST: HST included in the price
- Rental items: Hot water tank
- Under contract: Hot water tank-gas
Included in the saleDishwasher, washer/dryer,garage door opener, refrigerator, stove, window coverings, All items not mentioned in inclusion
- Included: Dishwasher, washer/dryer,garage door opener, refrigerator, stove, window coverings
- Not included: All items not mentioned in inclusion
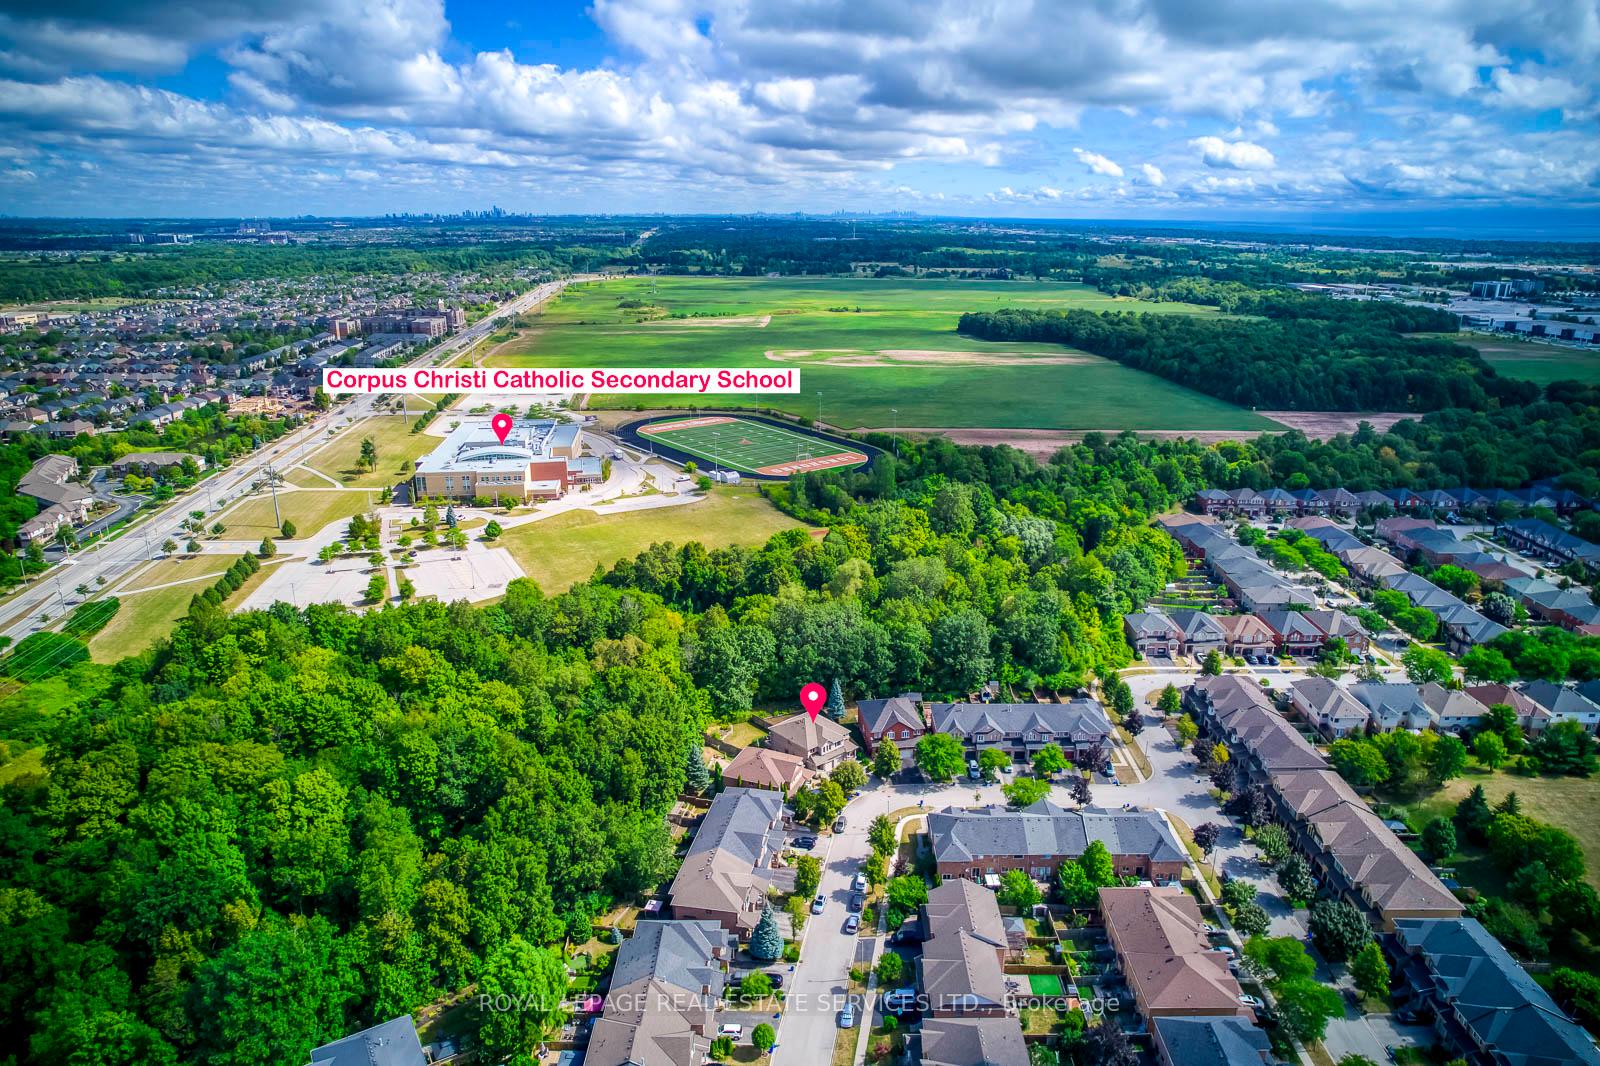
NearbyClear view, park, ravine, school
- Close to: Clear view, park, ravine, school
Listing detailsW12362428, Sold, Aug 25, 2025
- MLS® number: W12362428
- Status: Sold
- Listed on: Aug 25, 2025
- Days on market: 14
- Updated: Sep 8, 2025
- Possession: Flexible
- Occupied by: Owner
- Listing brokerage: ROYAL LEPAGE REAL ESTATE SERVICES LTD.
About this home
5151 Falconcrest Drive, Burlington (Uptown), ON L7L 6K4
Nestled on a quiet, low-traffic street and set on a desirable pie-shaped lot backing onto a picturesque ravine, this renovated semi-detached home combines modern style with natural beauty. Just minutes from highly rated schools, parks, and trails with quick access to Appleby GO and the QEW/403it offers both comfort and convenience.Inside, an open-concept layout shines with pot lights, new windows, and hardwood flooring throughout completely carpet-free. The bright white kitchen with premium finishes and modern lighting flows seamlessly into the dining and living areas, making it perfect for both daily living and entertaining.Step outside to a spacious covered deck with skylights, overlooking the ravine and a fully fenced backyard that provides both privacy and a safe place for children or pets to play.Upstairs, generous bedrooms include a primary suite with an upgraded open closet featuring custom lighting, while the updated bathrooms reflect todays best designs. Major systems have been thoughtfully updated, including an upgraded HVAC system, ensuring year-round comfort and peace of mind.This home delivers it allmodern upgrades, elegant pot-lit interiors, a stunning white kitchen, a secure fenced yard, and a rare ravine pie-shaped lot in one of Burlingtons most desirable communities.
Ask about this home
A HOMEH agent will answer your questions about this home.
Around this home
Daily convenience, out of 100, from the distances below
Schools nearby
School rating, out of 10.
Helpful calculators
Your HOMEH agent

"I would see it this week."