

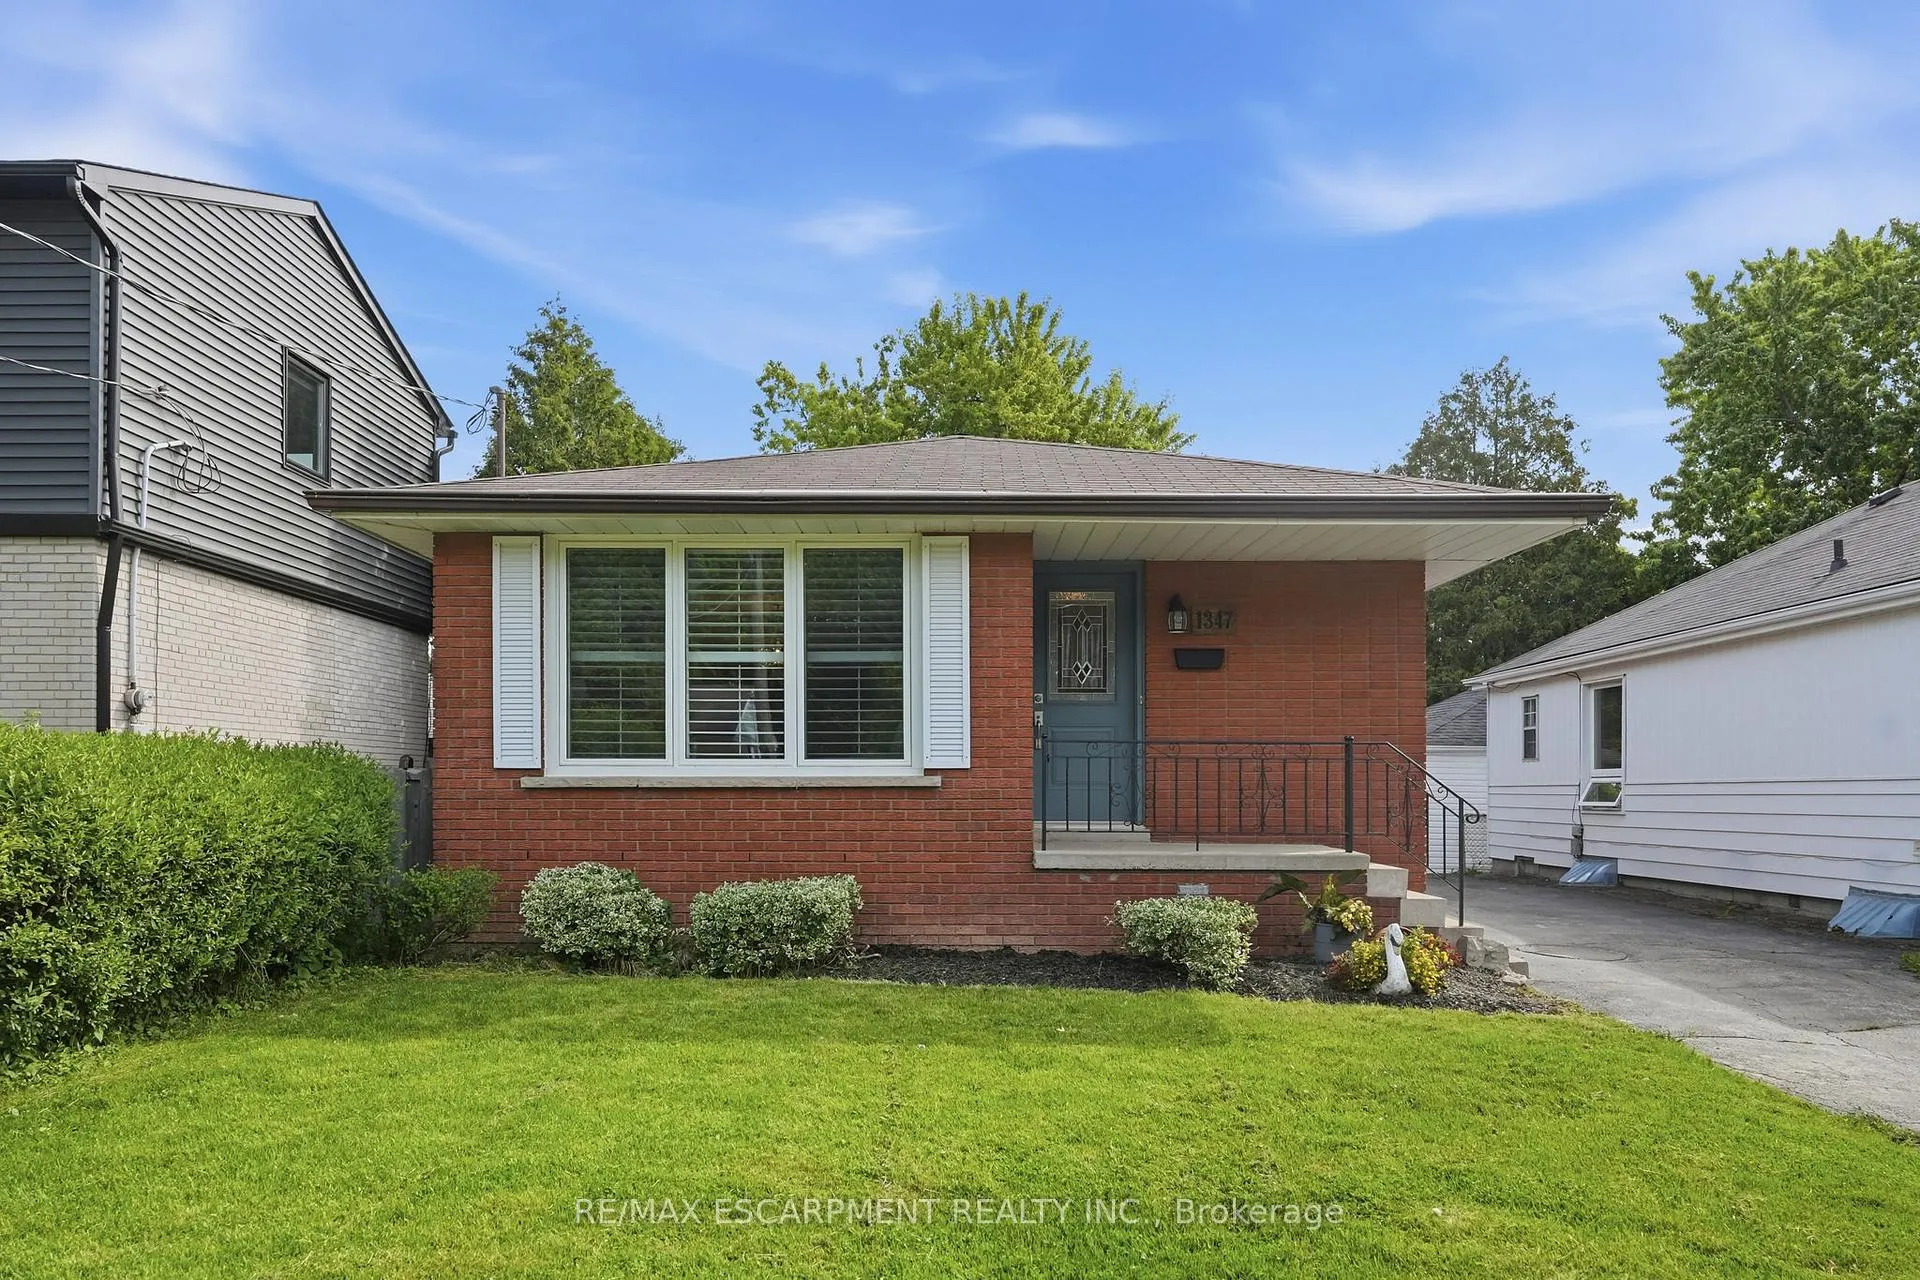
1347 Fisher Avenue
1347 Fisher Avenue
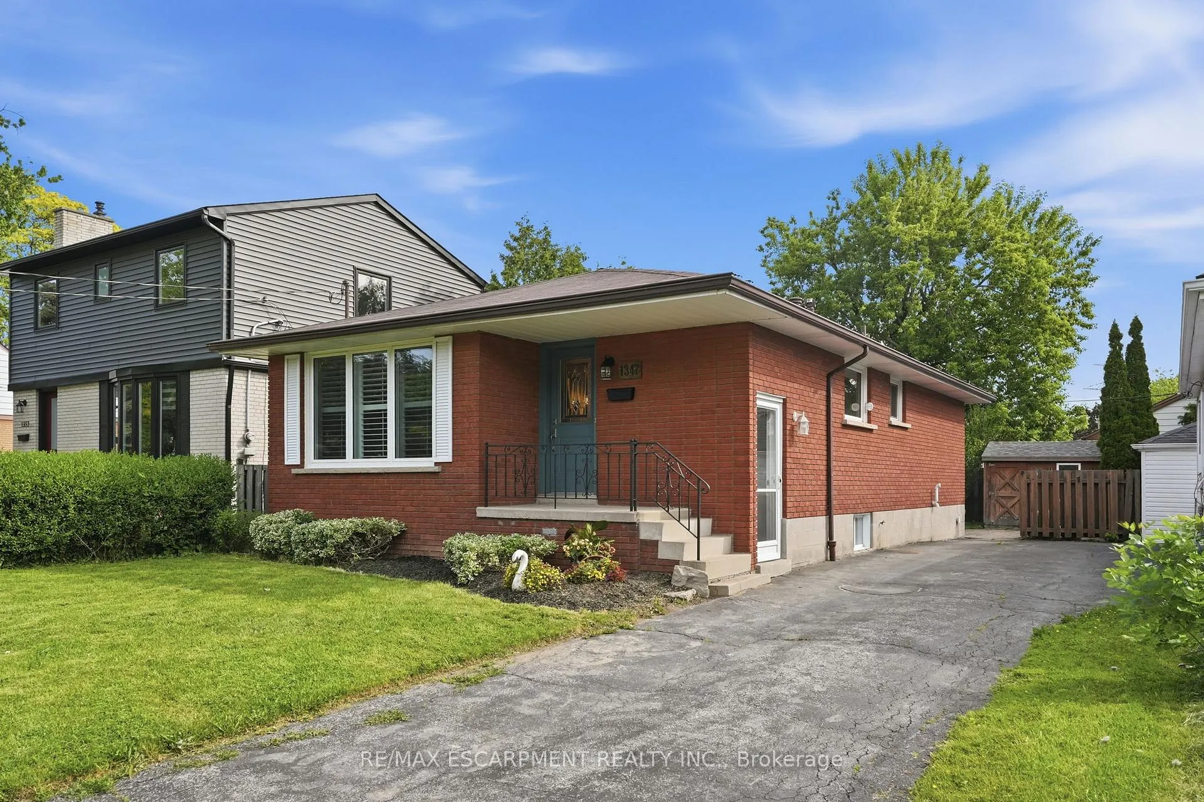
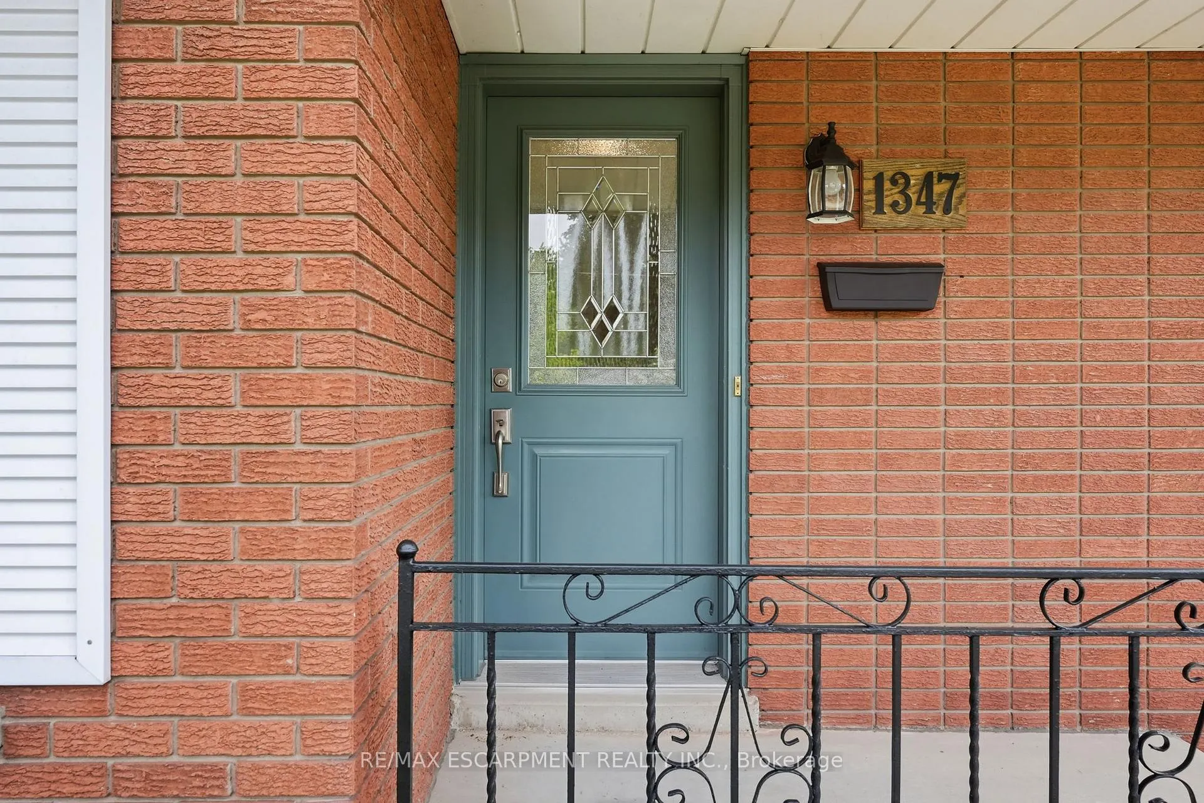
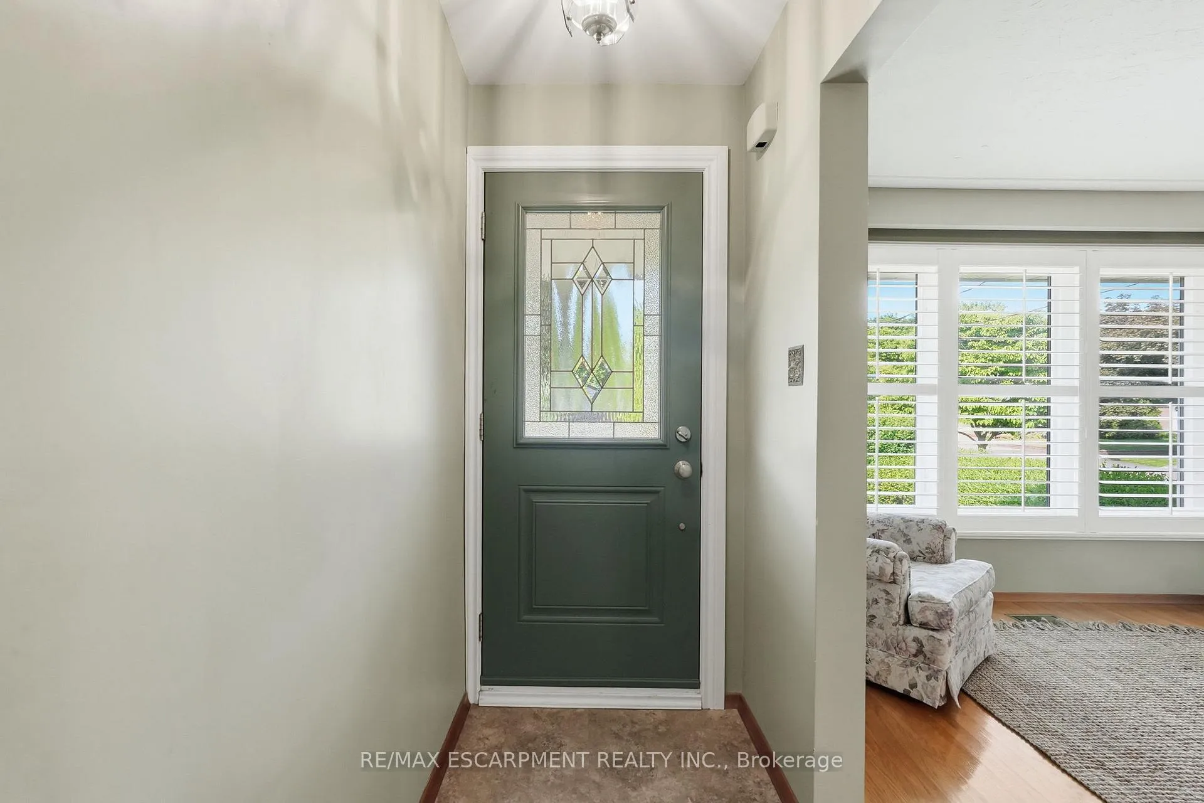
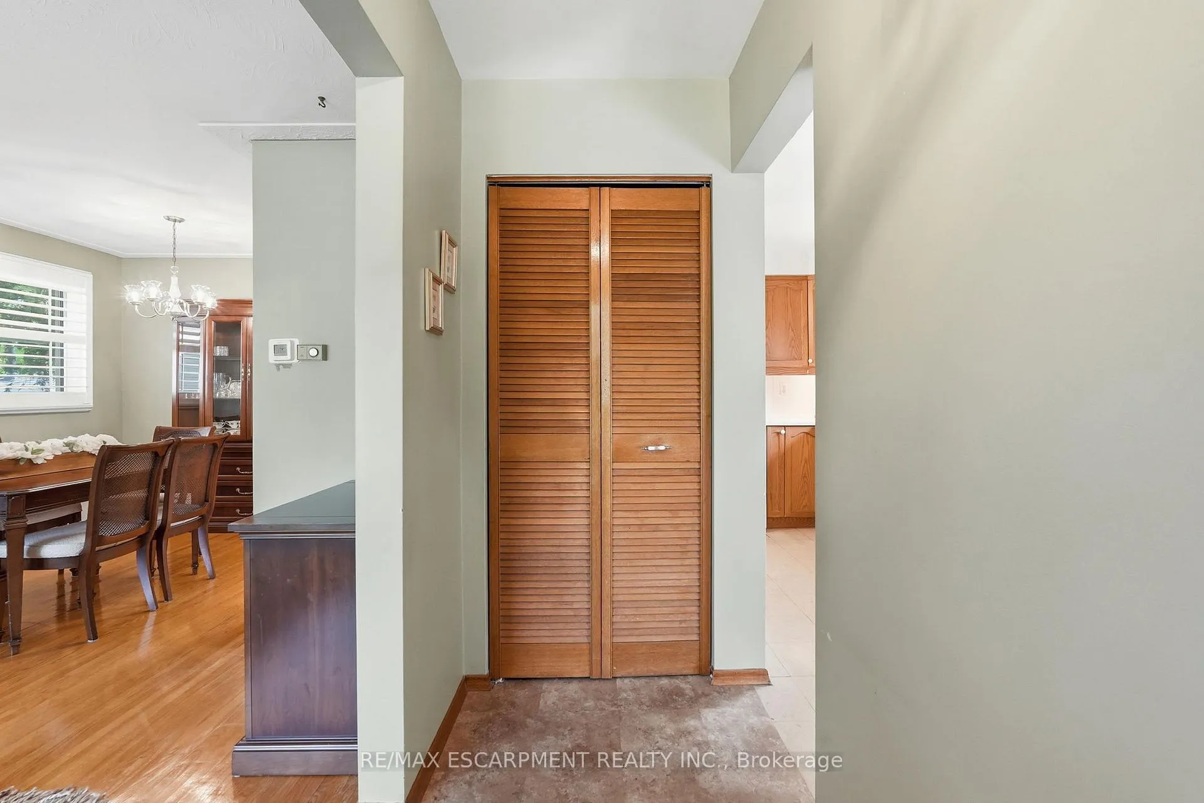 See all 38 photos
Property history
Facts and features
- BasementFinished
- Age of home51–99 years
- Water, sewerMunicipal
- Lot shapeRectangular
- Central air
The homeDetached, Bungalow, Age 51–99 years
- Type: Detached
- Style: Bungalow
- Age: 51–99 years
- Living space: 700–1,100 sq ft
- Basement: Finished, full
InsideRooms above ground 6, Rooms in the basement 1, Bedrooms 3
- Rooms above ground: 6
- Rooms in the basement: 1
- Bedrooms: 3
- Bathrooms: 2
- Kitchens: 1
Outside and lotBrick, Asphalt shingle, Unknown
- Exterior: Brick
- Roof: Asphalt shingle
- Foundation: Unknown
- Other structures: Garden shed
- Size: 40 × 100 ft
- Shape: Rectangular
- Zoning: R2.3
Parking5 Parking, Private double
- Spaces: 5 Parking
- Driveway: Private double
Heating, water and powerForced air, gas, Central air, Municipal water
- Heating: Forced air, gas
- Cooling: Central air
- Water: Municipal water
- Sewer: Municipal sewer
Costs and taxesTaxes $4,447 a year, HST No HST, Hot water heater
- Taxes, 2025: $4,447 a year
- HST: No HST
- Under contract: Hot water heater
Included in the saleRefrigerator, stove
- Included: Refrigerator, stove
Listing detailsW13249692, Sold, Jun 5, 2026
- MLS® number: W13249692
- Status: Sold
- Listed on: Jun 5, 2026
- Days on market: 17
- Updated: Jun 22, 2026
- Possession: Immediate
- Occupied by: Vacant
- Listing brokerage: RE/MAX ESCARPMENT REALTY INC.
About this home
1347 Fisher Avenue, Burlington (Mountainside), ON L7P 2L7
Welcome to this beautifully maintained bungalow in Burlington's desirable Mountainside neighbourhood. Featuring three bedrooms, one-and-a-half-bathrooms, a spacious living and dining area and a large eat-in kitchen this home offers comfort and functionality for everyday living. Downstairs, discover a nostalgic throwback rec room that's just waiting to host your next family gathering, game night or celebration. Located within walking distance to great schools, parks and walking trails, and just minutes from the QEW/403 and 407, it's the perfect blend of family-friendly living and commuter convenience. Lovingly cared for and ready for its next chapter, this is a home you'll be proud to call your own. RSA.
Ask about this home
A HOMEH agent will answer your questions about this home.
Around this home
Daily convenience, out of 100, from the distances below
Schools nearby
School rating, out of 10.
Helpful calculators
Your HOMEH agent

"I would see it this week."