

570 Rosedale Crescent
570 Rosedale Crescent
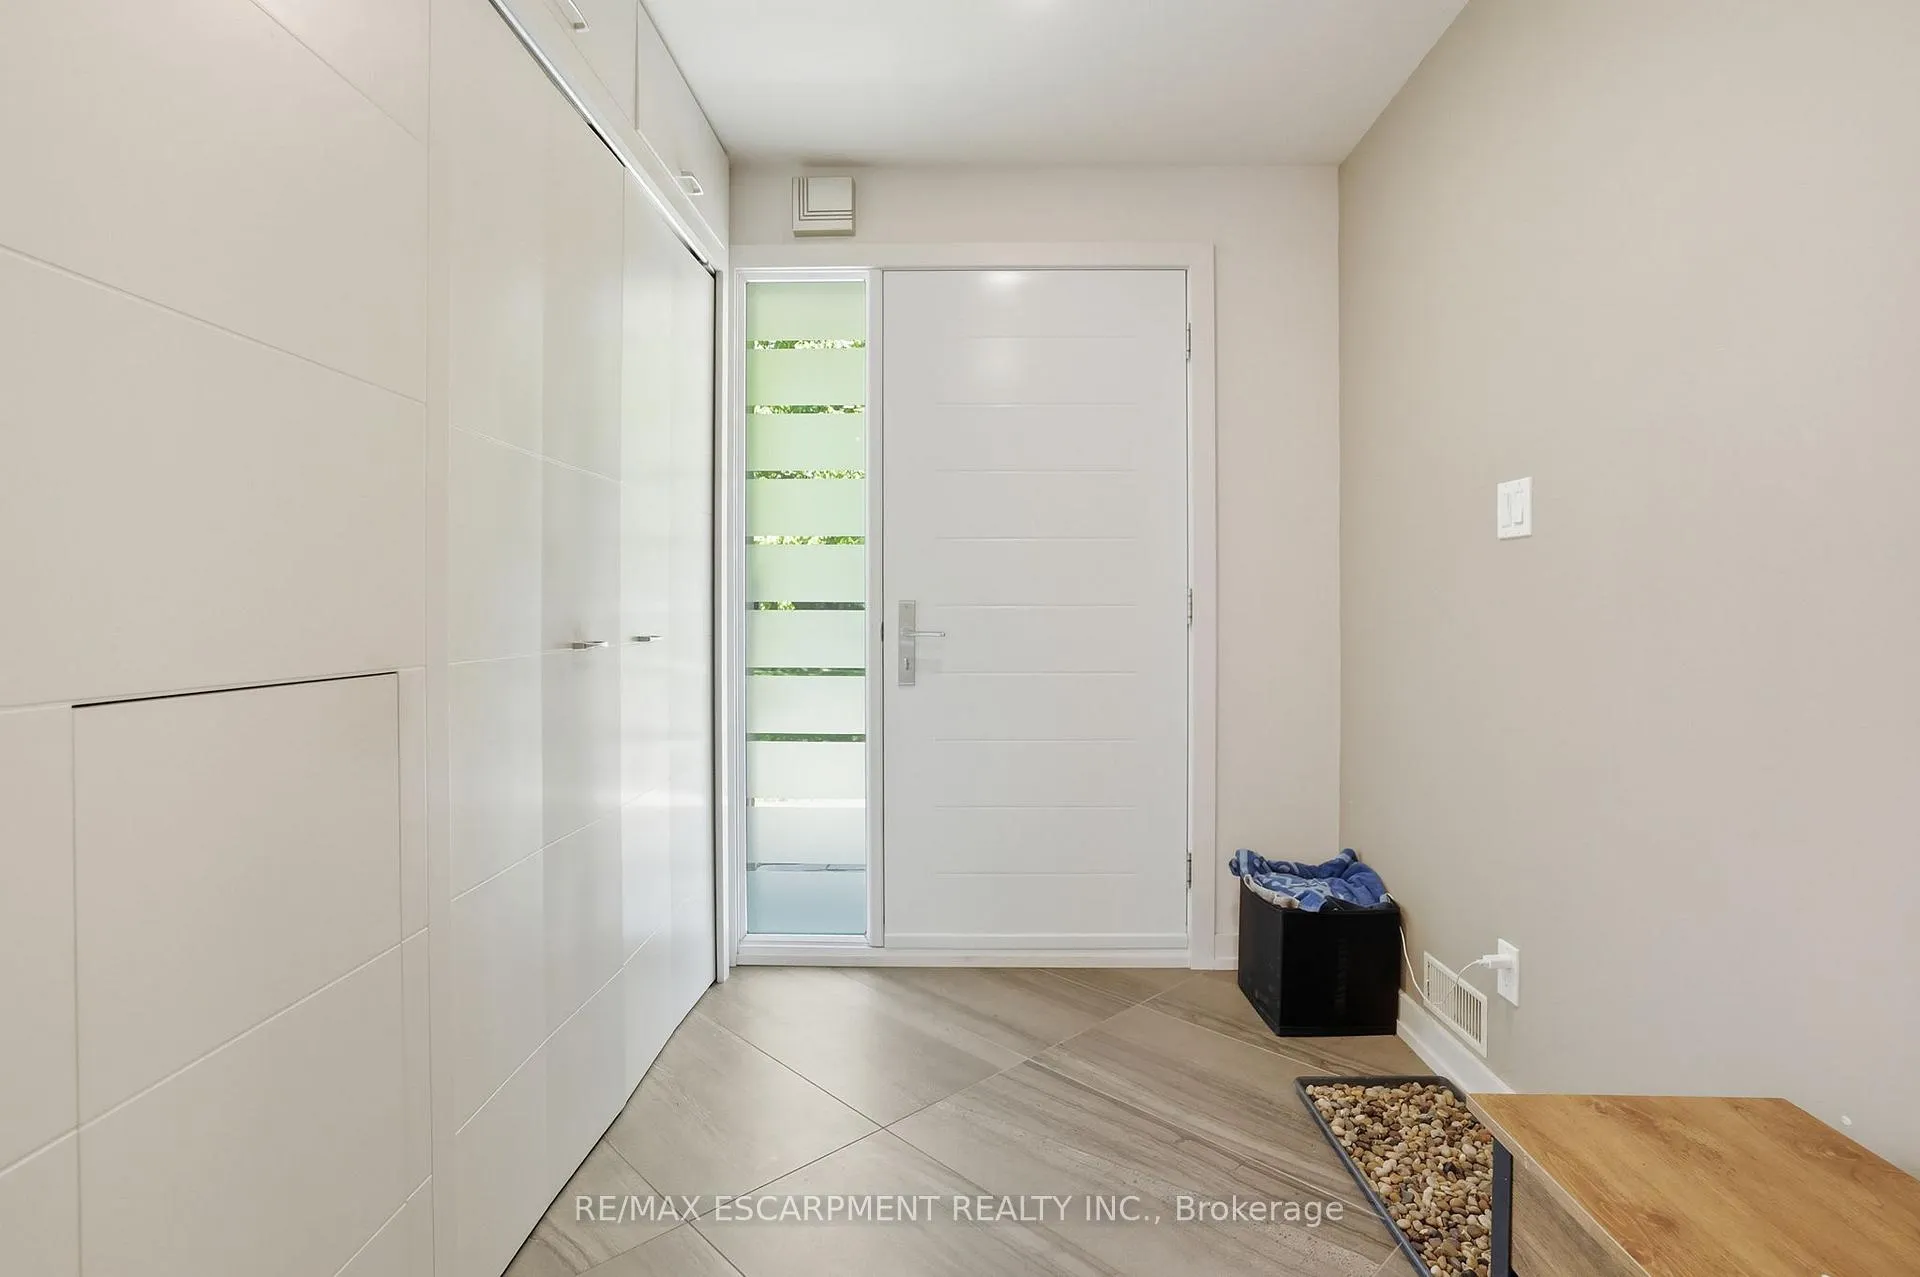 See all 37 photos
Property history
Facts and features
- BasementFinished
- Lease term12 months
- FurnishedUnfurnished
- LaundryIn-suite
- Fireplace
- Central air
- Inground pool
The homeDetached, Sidesplit, 1,500–2,000 sq ft
- TypeDetached
- StyleSidesplit
- Living space1,500–2,000 sq ft
- BasementFinished, full
InsideFireplace Yes, natural gas, In-suite laundry, Rooms above ground 9
- FireplaceYes, natural gas
- LaundryIn-suite laundry
- Rooms above ground9
- Rooms in the basement2
- Bedrooms3 + 1 in the basement
- Bathrooms2
- Kitchens1
Outside and lotAluminum siding, brick, Asphalt shingle, Poured concrete
- ExteriorAluminum siding, brick
- RoofAsphalt shingle
- FoundationPoured concrete
- PoolInground
Parking1 Garage, Attached, Private double
- Spaces1 Garage
- GarageAttached
- DrivewayPrivate double
Heating, water and powerForced air, gas, Central air, Municipal water
- HeatingForced air, gas
- CoolingCentral air
- WaterMunicipal water
- SewerMunicipal sewer
Rent and termsRent $5,000 a month, Entire property, Unfurnished
- Rent$5,000 a month
- Space for rentEntire property
- FurnishedUnfurnished
- Lease12 months
- DepositRequired
- Credit checkRequired
- Employment letterRequired
- Rental applicationRequired
- ReferencesRequired
NearbyLibrary, park, place of worship, public transit, rec./commun.centre, school
- Close toLibrary, park, place of worship, public transit, rec./commun.centre, school
Listing detailsW13249660, Rented, Jun 5, 2026
- MLS® numberW13249660
- StatusRented
- Listed onJun 5, 2026
- Days on market14
- UpdatedJun 19, 2026
- Possession30-59 days
- Occupied byOwner
- Listing brokerageRE/MAX ESCARPMENT REALTY INC.
About this home
570 Rosedale Crescent, Burlington (Roseland), ON L7N 2T1
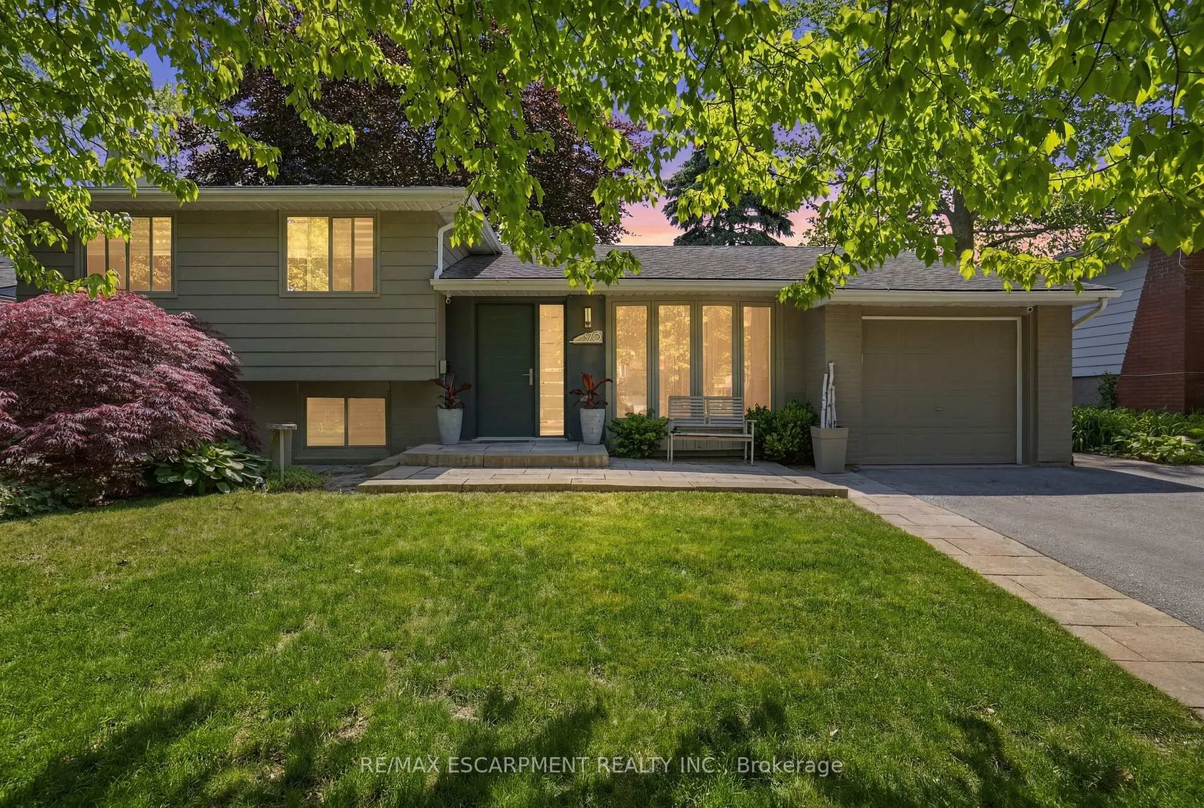
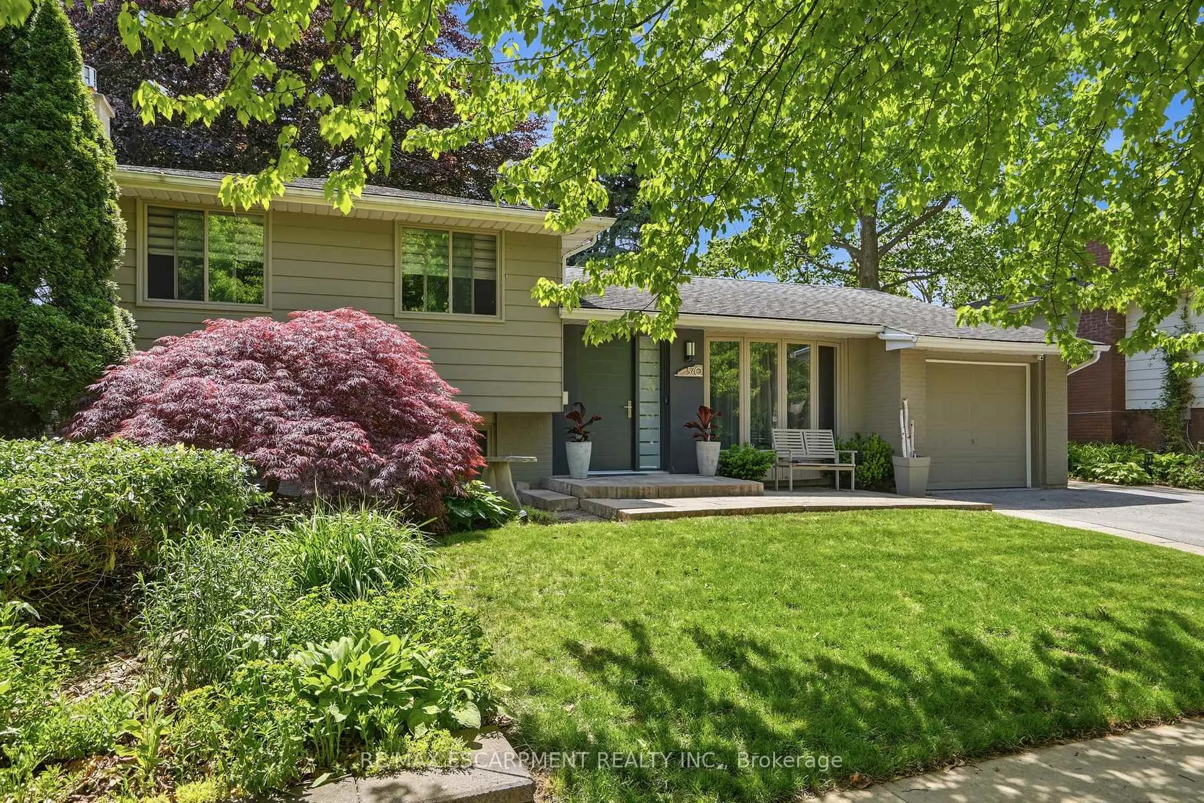
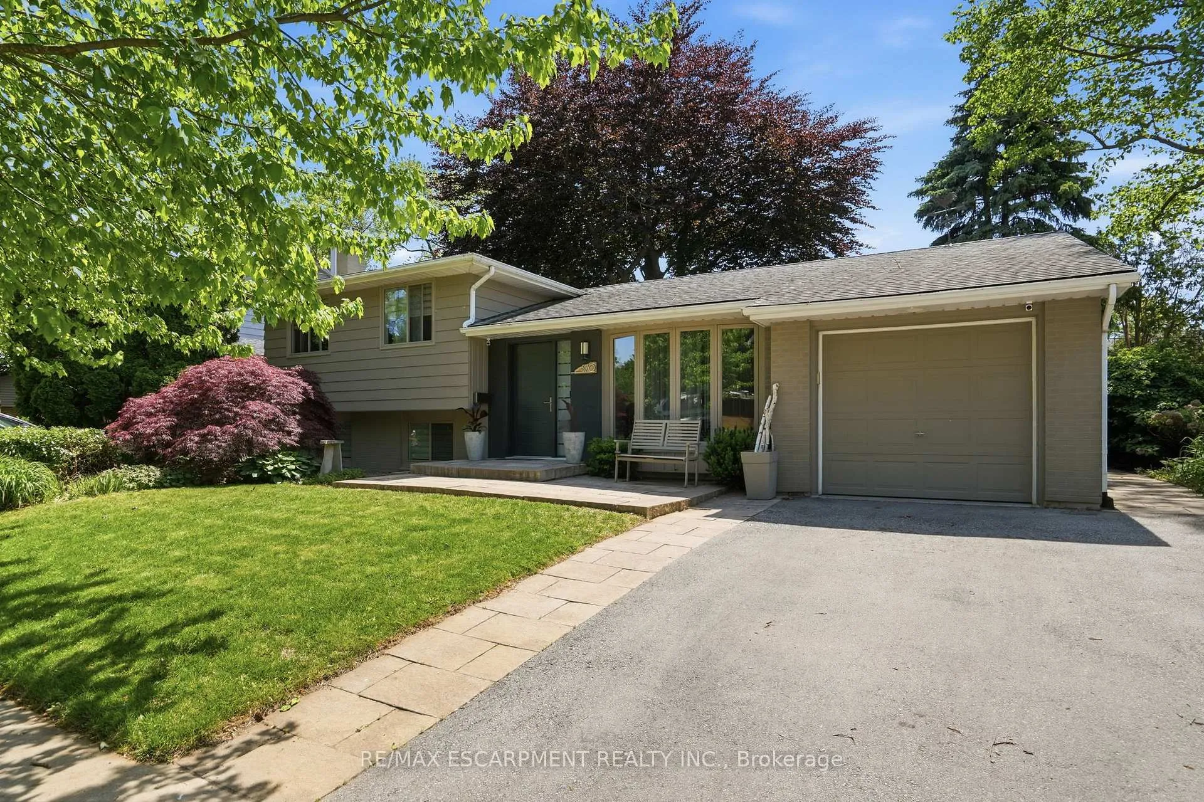
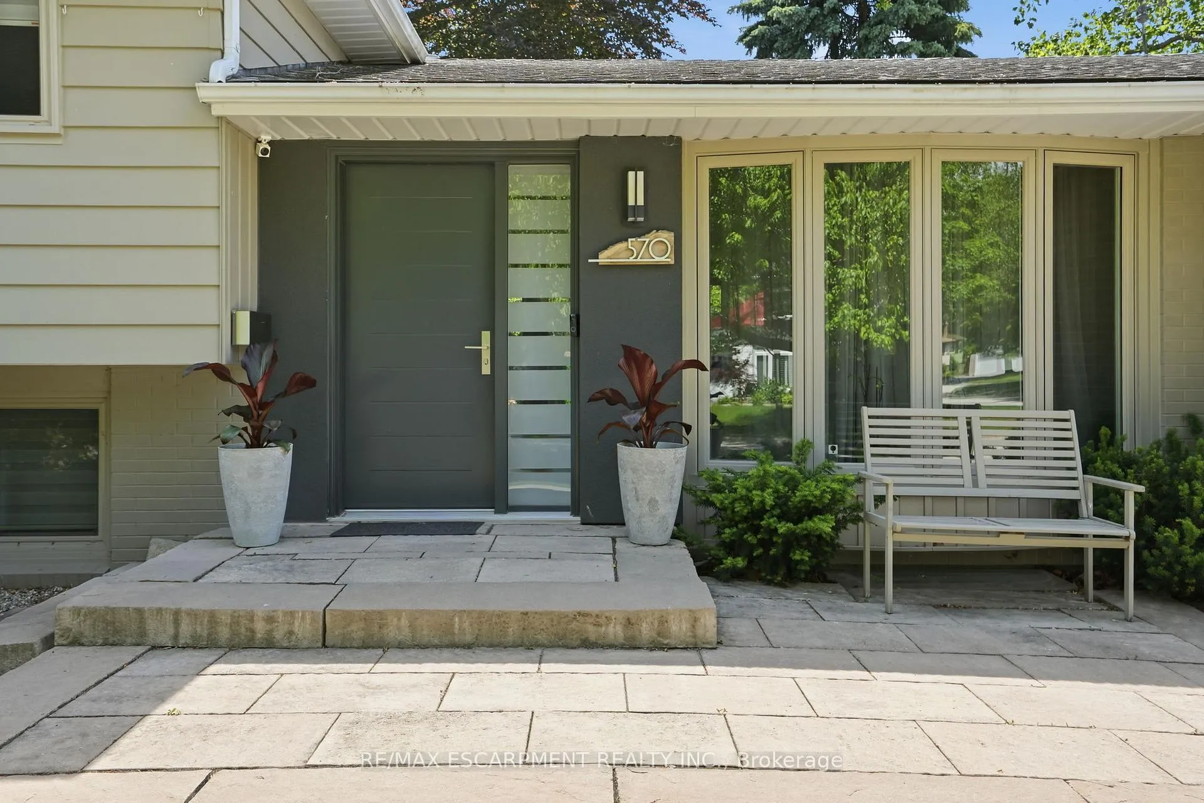
Introducing a rare opportunity to live in one of the most sought after communities in Burlington. This three plus one bedroom, two-bathroom home is stunningly updated and ready for your family. Breath-taking from the moment you open the front door, the open concept main floor features a live-edge breakfast bar and plenty of room for a harvest table. The kitchen is to die for, loads of storage, so much counter space, chef-quality stainless-steel appliances, all overlooking one of the best backyards you'll ever experience - more about that later! Head up the stairs to three generous bedrooms. A beautiful modern bathroom with an exquisite shower. Head down and you find a spacious yet cozy living room with a gas fireplace and yet another bedroom. We are not done yet! Head down again and find a huge rec room and the massive laundry room with so much storage space! But let's talk summer lifestyle. Enter the inviting, private, and ready to entertain yard. Cool down in the pool, fire up the barbecue, relax those muscles in the hot tub. Tons of room to lay out and grab some rays, entertain guests, or just find some shade and read a book. Welcome home! RSA.
Ask about this home
A HOMEH agent will answer your questions about this home.
Around this home
Daily convenience, out of 100, from the distances below
Schools nearby
School rating, out of 10.
Helpful calculators
Your HOMEH agent

"I would see it this week."