

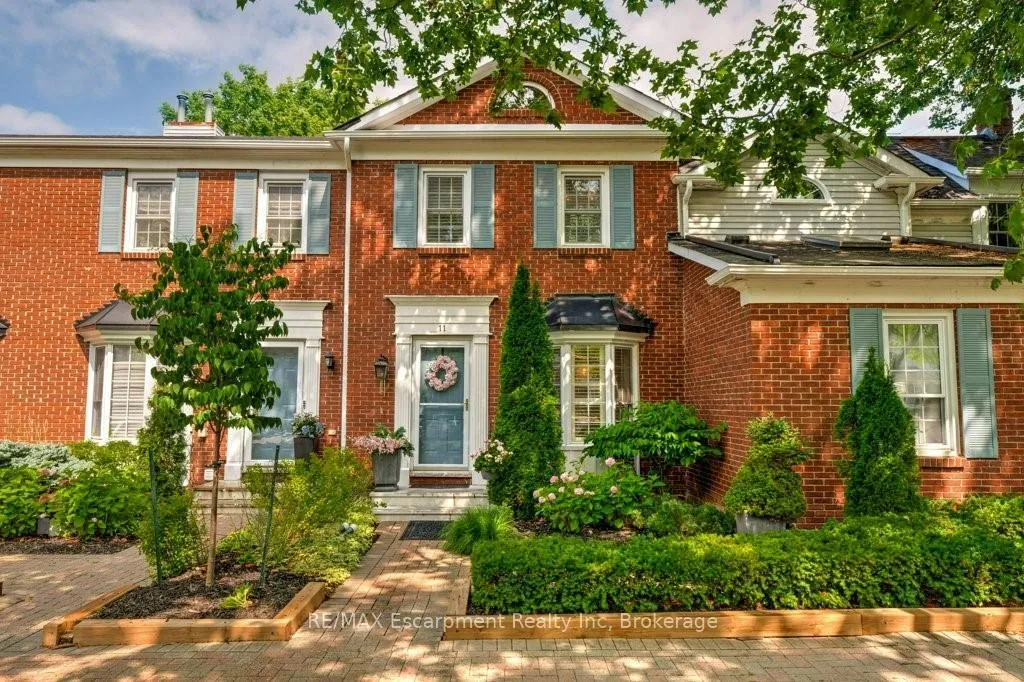
Unit 11, 1280 Maple Crossing Boulevard
Unit 11, 1280 Maple Crossing Boulevard
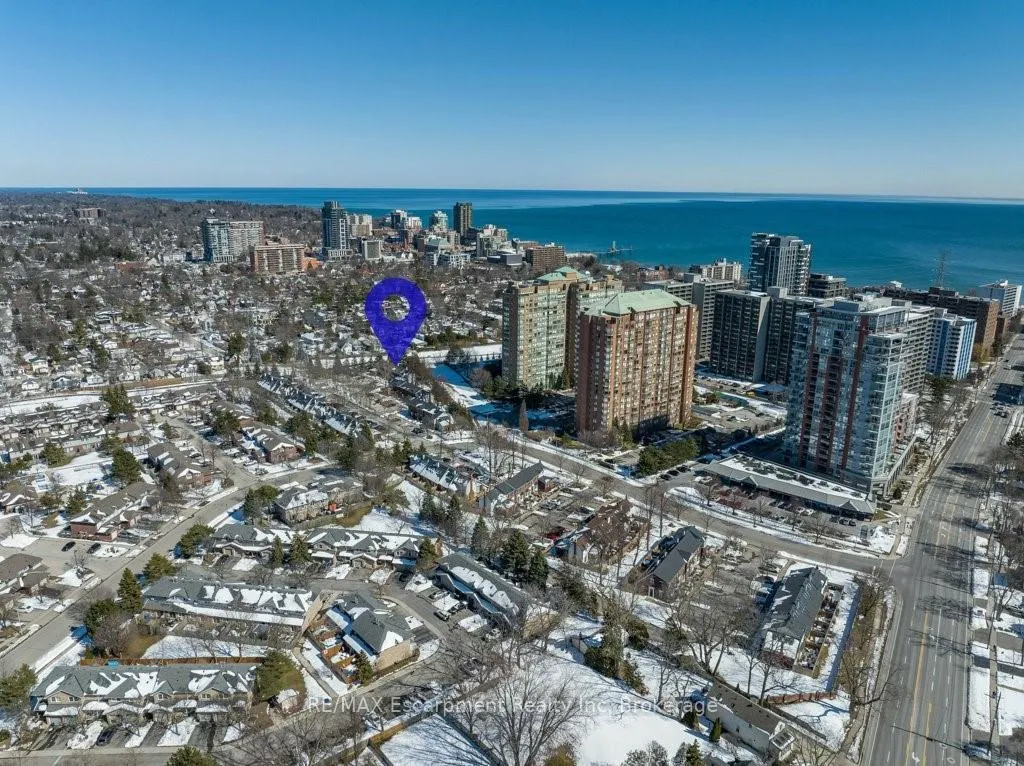
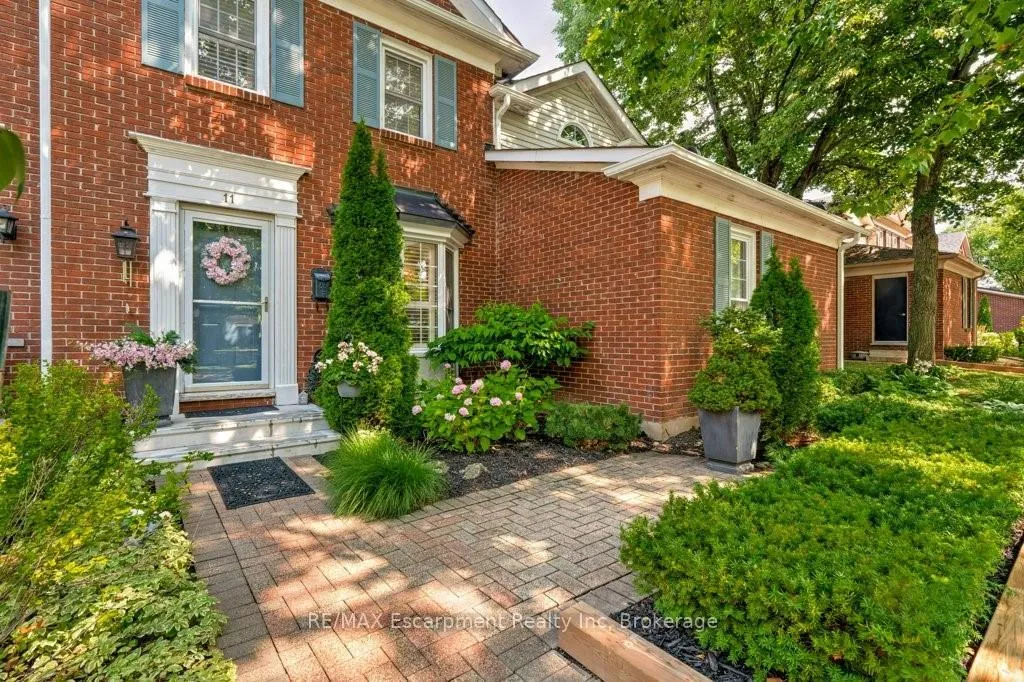
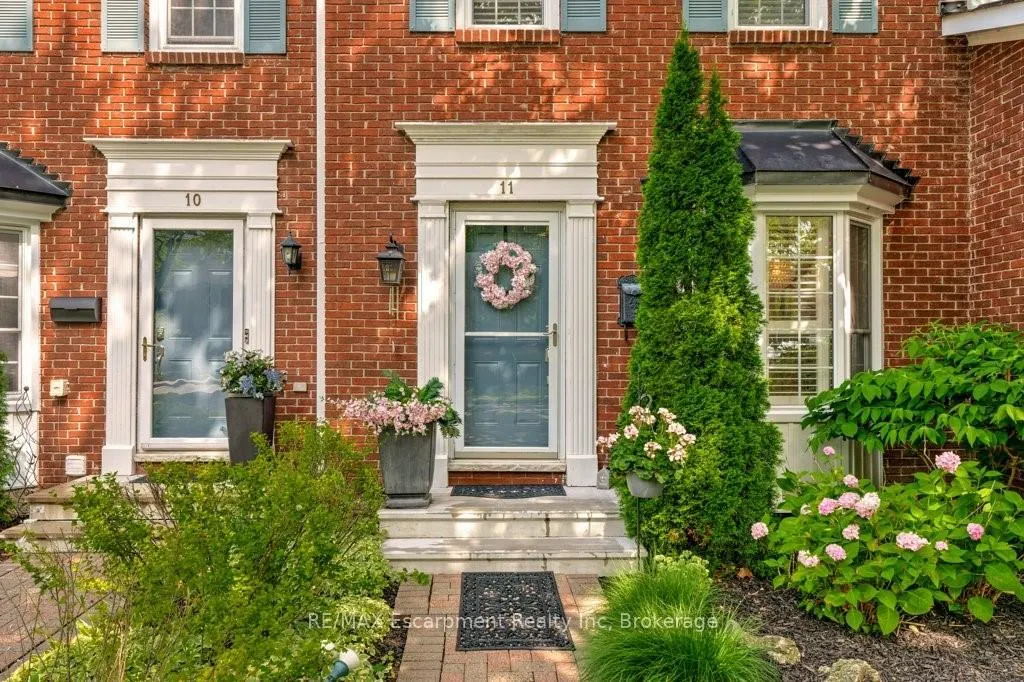
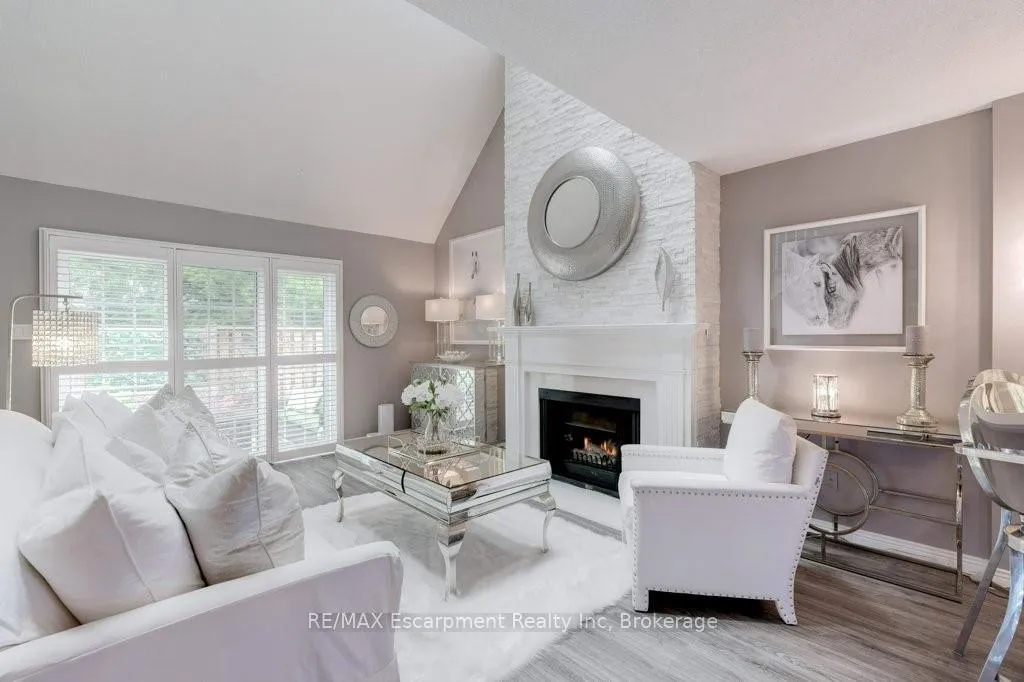 See all 50 photos
Property history
- $779,000TerminatedList: 2026-06-05|End: 2026-07-06|31 daysW13249476
- $789,900TerminatedList: 2026-02-02|End: 2026-03-26|52 daysW12749658
- $799,900ExpiredList: 2025-07-18|End: 2025-10-31|105 daysW12294335
Facts and features
- BasementFinished
- Age of home31–50 years
- ExposureSouth
- LaundryIn basement
- Fireplace
- Central air
The homeCondo Townhouse, 2-storey, Age 31–50 years
- TypeCondo Townhouse
- Style2-storey
- Age31–50 years
- Living space700–799 sq ft
- BasementFull, finished
- ExposureSouth
- ViewTrees/woods
InsideFireplace Yes, electric, family room, living room, natural gas, Vinyl, Tile, Broadloom, In basement, lower level
- FireplaceYes, electric, family room, living room, natural gas
- FlooringVinyl, Tile, Broadloom
- LaundryIn basement, lower level
- FeaturesFloor drain, storage, water heater
- SecuritySmoke detector
- Rooms above ground4
- Rooms in the basement1
- Bedrooms1 + 1 in the basement
- Bathrooms2
- Kitchens1
OutsideBrick, Asphalt shingle, Poured concrete
- ExteriorBrick
- RoofAsphalt shingle
- FoundationPoured concrete
- BalconyTerrace
- FeaturesLawn sprinkler system, patio
Parking and locker2 Parking, Exclusive, Surface
- Spaces2 Parking
- Parking typeExclusive
- DrivewaySurface
- LockerNone
Building1280 Maple Crossing Boulevard Townhomes, Units 35, Registered 1987
- Name1280 Maple Crossing Boulevard Townhomes
- Units35
- Registered1987
- Condo corporation139
- AmenitiesBbqs allowed
- PetsAllowed
Heating, water and powerForced air, gas, Central air
- HeatingForced air, gas
- CoolingCentral air
Costs and taxesTaxes $3,546 a year, Condo fee $456 a month, Common elements included, building insurance included, parking included
- Taxes, 2025$3,546 a year
- Condo fee$456 a month
- Fee includesCommon elements included, building insurance included, parking included
- HSTNo HST
- Rental itemsHot water tank
Included in the saleB-i microwave, dishwasher, refrigerator, stove, washer & dryer, window blinds, patio furniture, electric fireplace (2), tvs (2)., Fire pit
- IncludedB-i microwave, dishwasher, refrigerator, stove, washer & dryer, window blinds, patio furniture, electric fireplace (2), tvs (2).
- Not includedFire pit
NearbyArts centre, beach, cul de sac/dead end, fenced yard, golf, greenbelt/conservation
- Close toArts centre, beach, cul de sac/dead end, fenced yard, golf, greenbelt/conservation
Listing detailsW13249476, Terminated, Jun 5, 2026
- MLS® numberW13249476
- StatusTerminated
- Listed onJun 5, 2026
- Days on market31
- UpdatedJul 6, 2026
- PossessionFlexible
- Occupied byOwner
- Listing brokerageRE/MAX ESCARPMENT REALTY INC
About this home
Unit 11, 1280 Maple Crossing Boulevard, Burlington (Brant), ON L7S 2G2
Stylish updated Downtown Townhome 2 blocks from the Lake! Welcome to Maple Crossing, an idyllic private Enclave of Georgian style brick Townhomes in a tree lined setting that feels more like a private retreat. Offering approximately 1,346 sq. ft. of total living space this residence features open concept living designed for natural light & effortless living. Vaulted ceilings, easy maintenance wide plank vinyl floors, Skylights and stunning floor to ceiling white Ledgestone feature wall with cozy gas fireplace. Well appointed white eat-in Kitchen with quartz counters, u.m. lighting, stylish white Steel Appliances, Breakfast Bar & cozy Dining Nook overlooking the front Terrace. Uptown Loft Style Primary Bedroom w/vaulted ceiling, skylights, His & Hers Closets and Luxe 3pc Ensuite Bath with oversized Walk-In Glass Shower feels like your own private retreat. Freshly updated the Lower Level offers exceptional Bedroom/Flex space-perfect for a home office, additional family room, gym, or guest space, an updated 3pc Bath w/sumptuous clawfoot Soaking Tub and a combined Laundry/utility room with storage. Enjoy summer living & easy entertaining on your private, fully fenced backyard patio. Two Exclusive Parking Spaces right outside your front door. The Condo Corp. looks after Landscaping & Snow Removal in this quiet Townhome complex. Perfect for those who desire a lock & leave lifestyle. This unbeatable location is Walkable to Burlington's Waterfront, unique Downtown Shops, excellent Restaurants, Mapleview Mall, Theatre, Art Gallery & More! Easy Transit, GO & Highway access. Low condo fee. Don't miss this one! Just move-in & start living a carefree Downtown lifestyle.
Ask about this home
A HOMEH agent will answer your questions about this home.
Know more about 1280 Maple Crossing Boulevard Townhomes
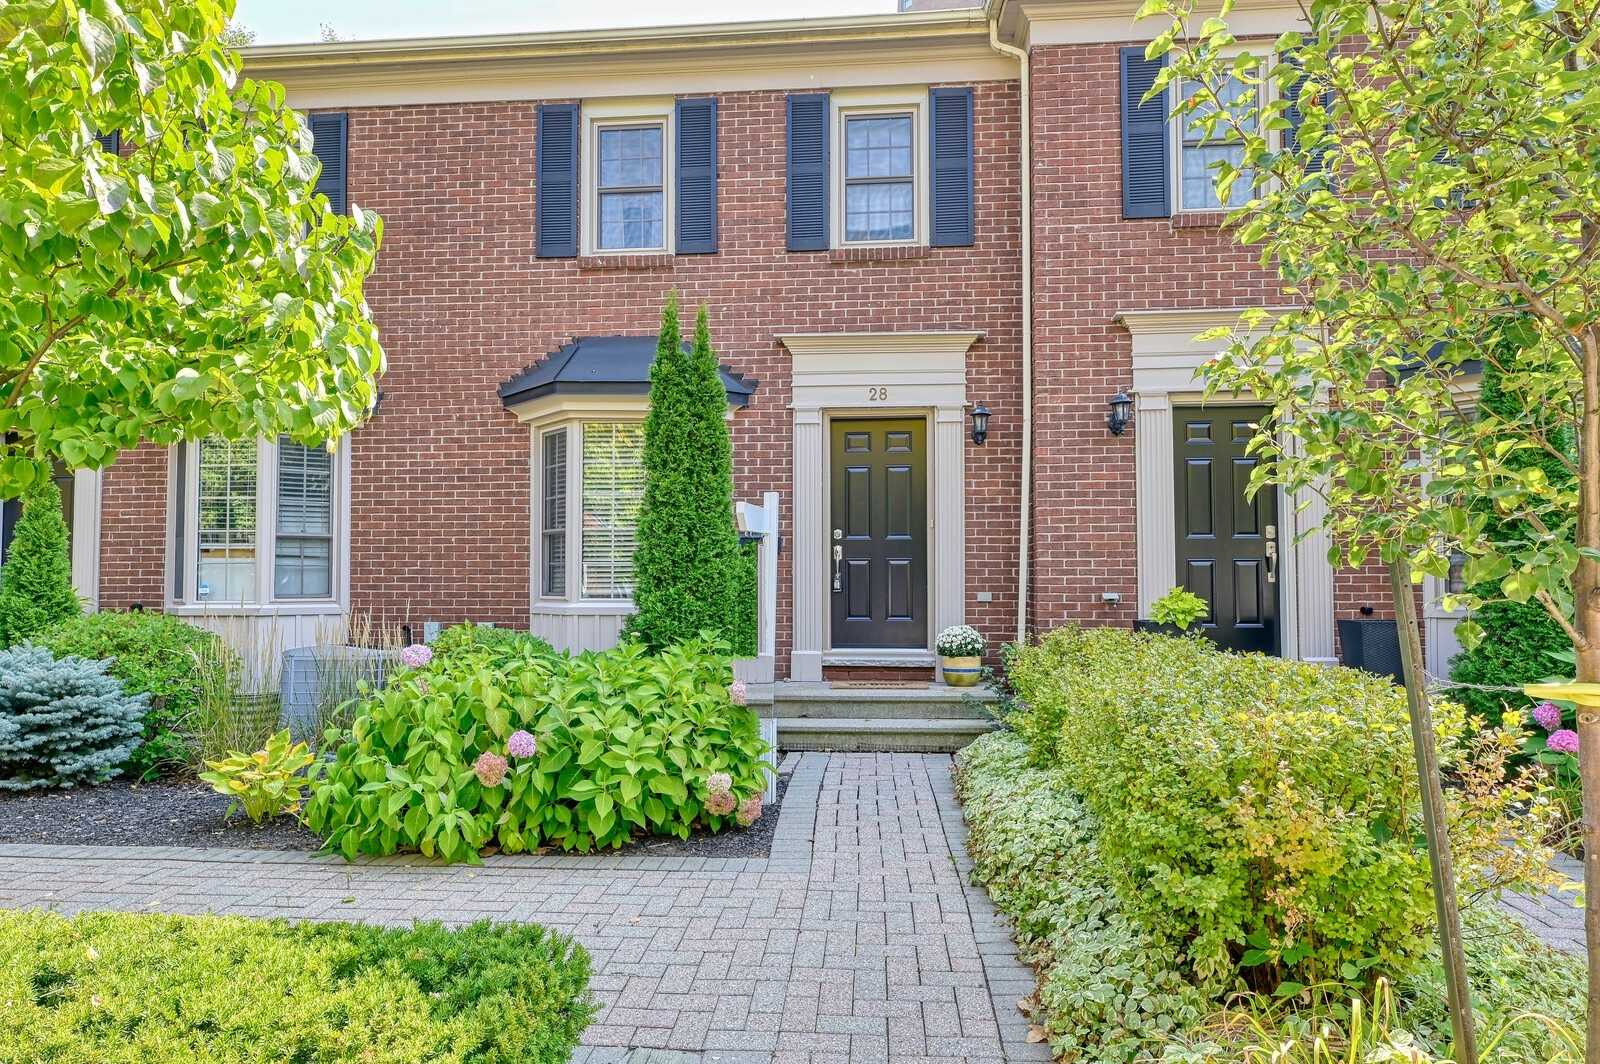
Condo building · 1280 Maple Crossing Boulevard
1280 Maple Crossing Boulevard Townhomes is a condo with 35 suites, built in 1987. No units are on the market here right now.
- 1storey
- 35suites
- 1987built
No similar units for sale in 1280 Maple Crossing Boulevard Townhomes right now.
Around this home
Daily convenience, out of 100, from the distances below
Schools nearby
School rating, out of 10.
Helpful calculators
Your HOMEH agent

"I would see it this week."