

2264 Britannia Road
2264 Britannia Road
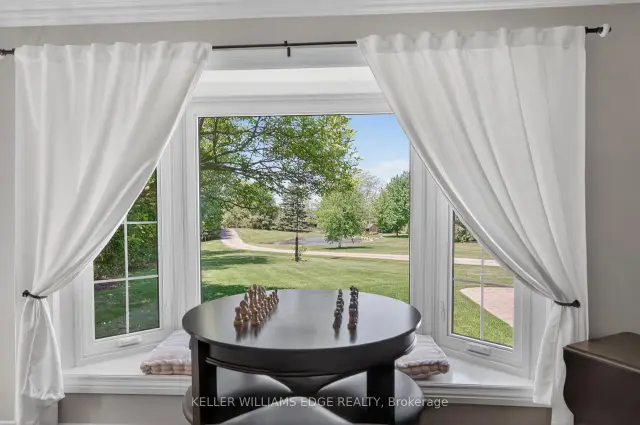 See all 50 photos
Property history
Facts and features
- BasementWalk-up
- Age of home31–50 years
- Water, sewerWell, septic
- Lot shapeOther
- Fireplace
- Central air
The homeDetached, 2-storey, Age 31–50 years
- Type: Detached
- Style: 2-storey
- Age: 31–50 years
- Living space: 2,500–3,000 sq ft
- Basement: Finished, full, walk-up
- View: Forest, pond, pasture
InsideFireplace Yes, electric, natural gas, Main level, Water heater owned, storage, auto garage door remote, water softener
- Fireplace: Yes, electric, natural gas
- Laundry: Main level
- Features: Water heater owned, storage, auto garage door remote, water softener
- Rooms above ground: 9
- Bedrooms: 4
- Bathrooms: 3
- Kitchens: 1
- Family room: Yes
Outside and lotBoard & batten , brick veneer, Asphalt shingle, Poured concrete
- Exterior: Board & batten , brick veneer
- Roof: Asphalt shingle
- Foundation: Poured concrete
- Features: Deck, private pond
- Other structures: Out buildings
- Size: 125 × 714 ft
- Shape: Other
- Zoning: NEC DEV CONTROL AREA
Parking2 Garage, Attached, Private double
- Spaces: 2 Garage
- Garage: Attached
- Driveway: Private double
Heating, water and powerForced air, gas, Central air, Well
- Heating: Forced air, gas
- Cooling: Central air
- Water: Well
- Sewer: Septic
Costs and taxesTaxes $12,447 a year, HST No HST, Propane tank
- Taxes, 2026: $12,447 a year
- HST: No HST
- Rental items: Propane tank
- Under contract: Propane tank
Included in the saleDishwasher, dryer, garage door opener, hot water tank owned, range hood, refrigerator, smoke detector, stove, washer, All tv's, tv brackets and pool table
- Included: Dishwasher, dryer, garage door opener, hot water tank owned, range hood, refrigerator, smoke detector, stove, washer
- Not included: All tv's, tv brackets and pool table
NearbyCampground, golf, greenbelt/conservation, park, place of worship, school bus route
- Close to: Campground, golf, greenbelt/conservation, park, place of worship, school bus route
Listing detailsW13248328, Sold, Jun 5, 2026
- MLS® number: W13248328
- Status: Sold
- Listed on: Jun 5, 2026
- Days on market: 83
- Updated: Aug 27, 2026
- Possession: 90+ days
- Occupied by: Owner
- Listing brokerage: KELLER WILLIAMS EDGE REALTY
About this home
2264 Britannia Road, Burlington (Rural Burlington), ON L7P 0G2
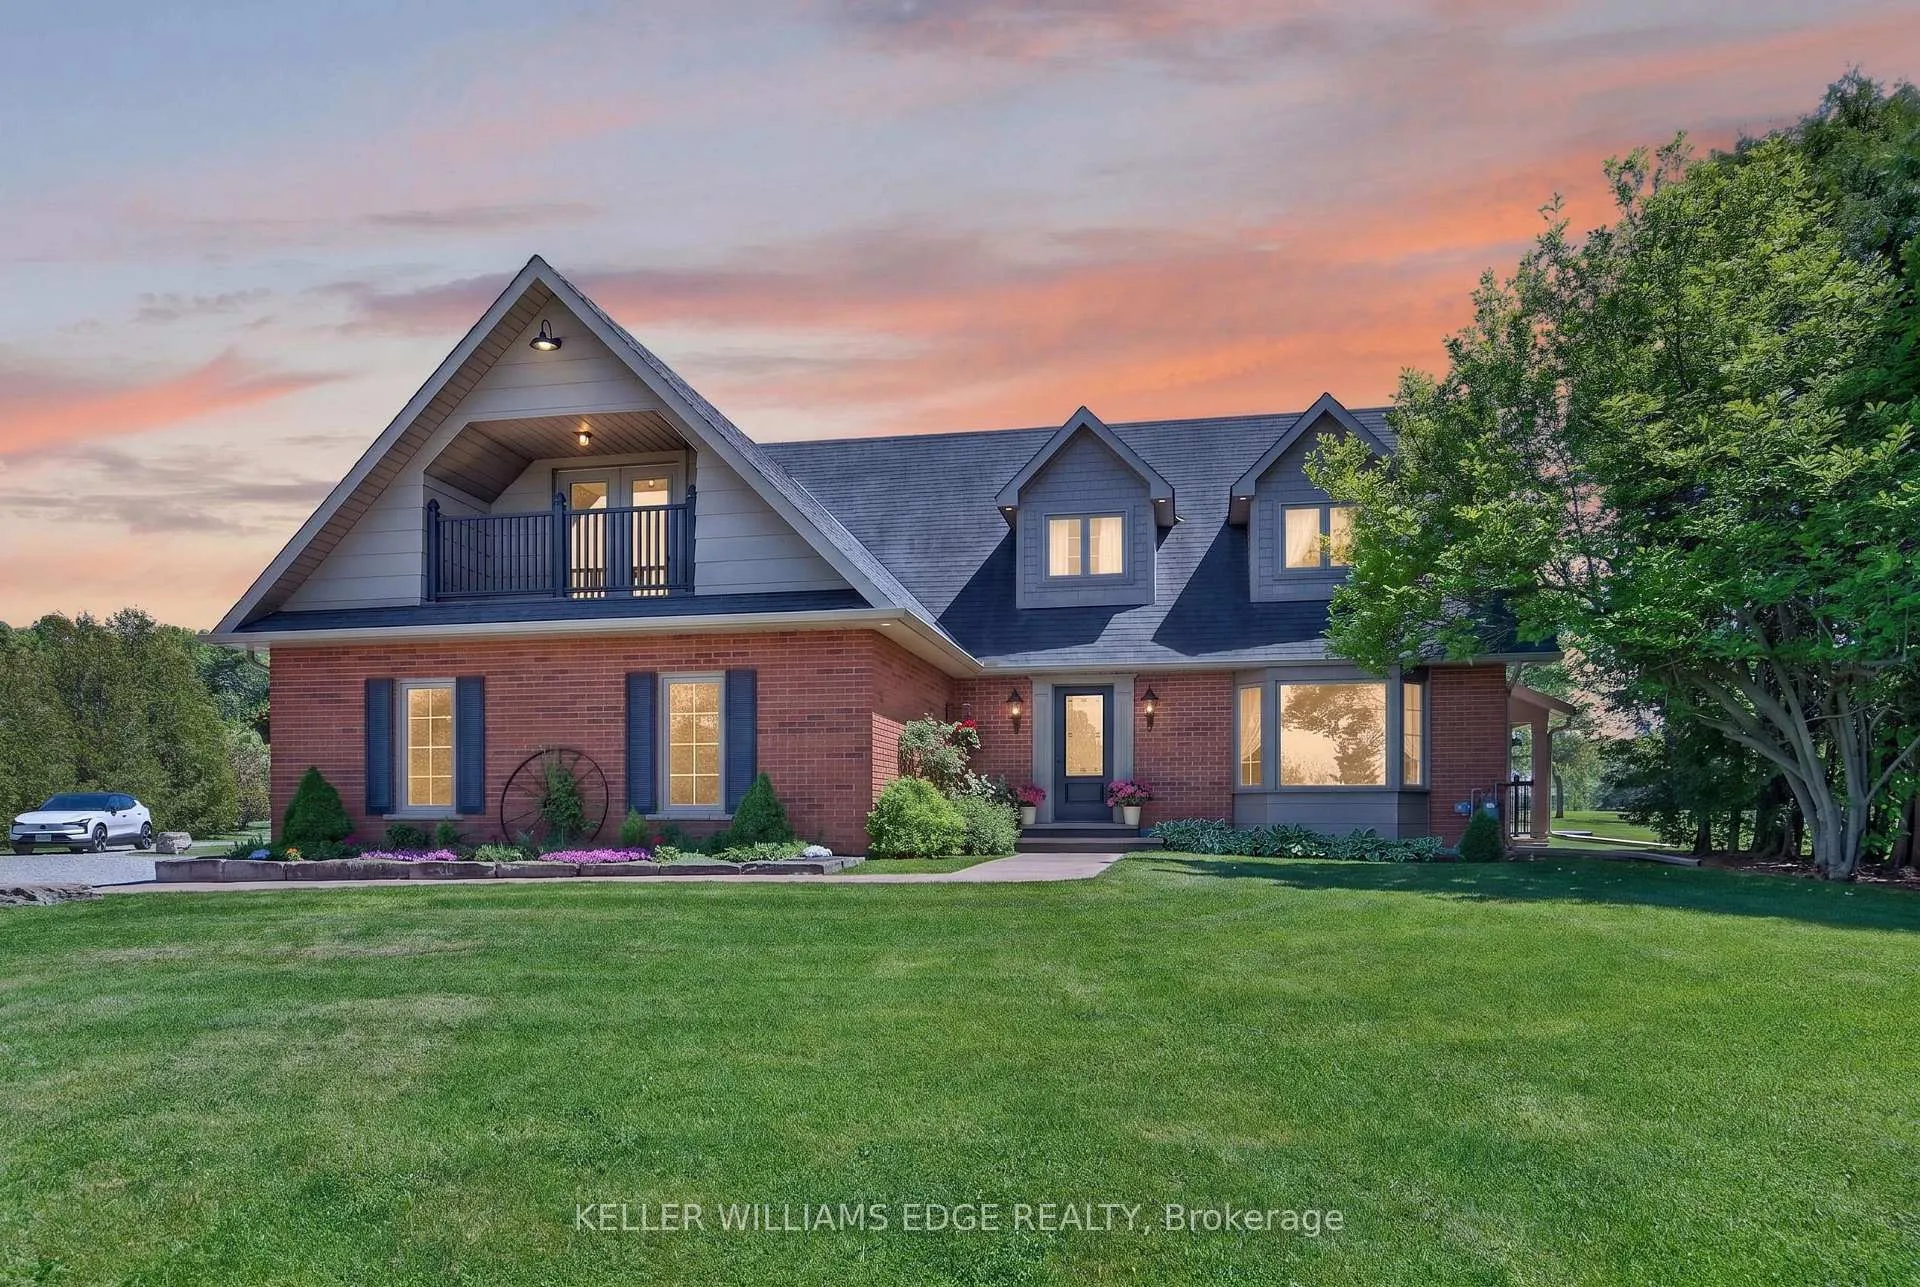
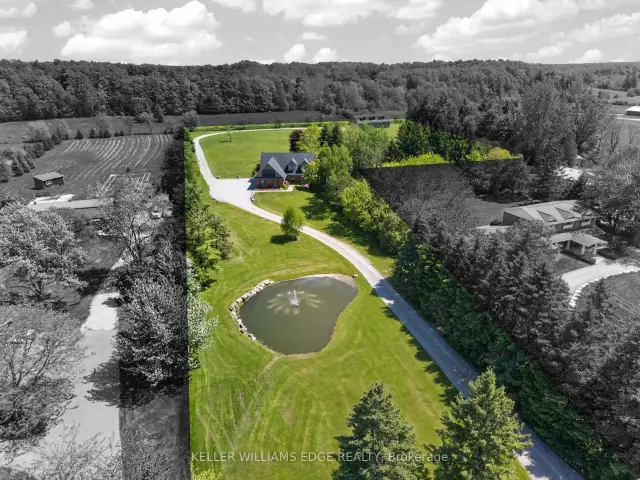
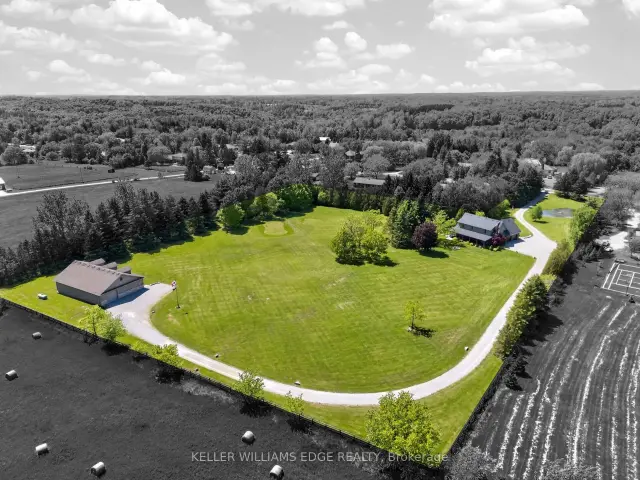
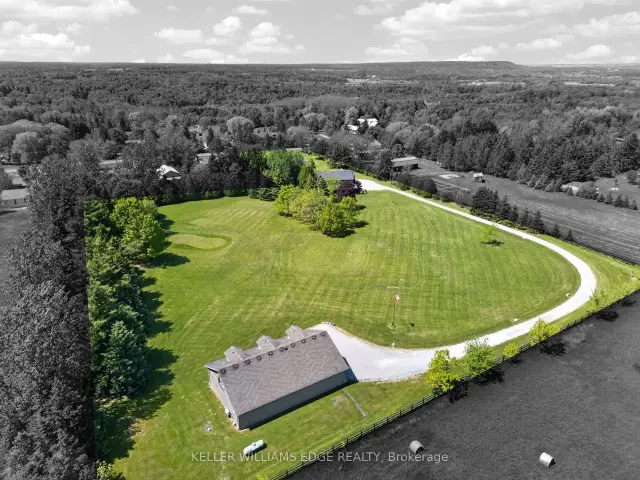
Imagine trading the soundtrack of the City for something that's far more luxurious, silence!! No honking, no rushing just space to breathe & mornings that actually belong to you. At 2264 Britannia Road, that shift isn't theoretical - it's instant. A long, private drive leads you past a tranquil pond and into this exquisite North Burlington Estate situated on 5 pristine acres where the true measure of space is found in freedom, privacy, and possibility. Inside this beautifully finished residence, every room opens to nature's own artwork -- rolling fields & evergreen groves. A warm & welcoming home that balances the best of both worlds, offering formal rooms for special occasions & informal spaces where life naturally unfolds. The primary suite blends comfort & function with your own balcony, a relaxed sitting area & a 4 piece ensuite showcasing double sinks & an oversized shower. With 2600 sq ft, 4 bedrooms & 2.5 bathrooms, the home balances elegance with ease. And for the dreamers, doers & collectors the 2400 square foot in-floor heated outbuilding is pure possibility -- studio, workshop, hobby space. This is where your someday becomes real. This isn't just a home, it's a lifestyle & once you experience it you'll never want to leave.
Ask about this home
A HOMEH agent will answer your questions about this home.
Around this home
Schools nearby
School rating, out of 10.
Helpful calculators
Your HOMEH agent

"Priced 25% over the Hestimate. I would see it this week."