

1319 Janina Boulevard
1319 Janina Boulevard
 See all 31 photos
Property history
Facts and features
- BasementFinished
- Age of home51–99 years
- Water, sewerMunicipal
- HeatingForced air
- Fireplace
- Central air
The homeDetached, 2-storey, Age 51–99 years
- Type: Detached
- Style: 2-storey
- Age: 51–99 years
- Living space: 1,100–1,500 sq ft
- Basement: Full, finished
InsideFireplace Yes, natural gas, Water heater, Rooms above ground 5
- Fireplace: Yes, natural gas
- Features: Water heater
- Rooms above ground: 5
- Rooms in the basement: 3
- Bedrooms: 2
- Bathrooms: 2
- Kitchens: 1
- Family room: Yes
Outside and lotBrick, Asphalt shingle, Unknown
- Exterior: Brick
- Roof: Asphalt shingle
- Foundation: Unknown
- Size: 55 × 100.05 ft
Parking2 Parking, Private
- Spaces: 2 Parking
- Driveway: Private
Heating, water and powerForced air, gas, Central air, Municipal water
- Heating: Forced air, gas
- Cooling: Central air
- Water: Municipal water
- Sewer: Municipal sewer
Costs and taxesTaxes $4,528 a year, HST included in the price, Hot water tank
- Taxes, 2026: $4,528 a year
- HST: HST included in the price
- Rental items: Hot water tank
Included in the saleFridge, stove, microwave, built-in dishwasher, washer, dryer window, coverings and light fixtures
- Included: Fridge, stove, microwave, built-in dishwasher, washer, dryer window, coverings and light fixtures
Listing detailsW13249086, Sold, Jun 5, 2026
- MLS® number: W13249086
- Status: Sold
- Listed on: Jun 5, 2026
- Days on market: 14
- Updated: Jun 19, 2026
- Possession: Flexible
- Occupied by: Owner
- Listing brokerage: ROYAL LEPAGE BURLOAK REAL ESTATE SERVICES
About this home
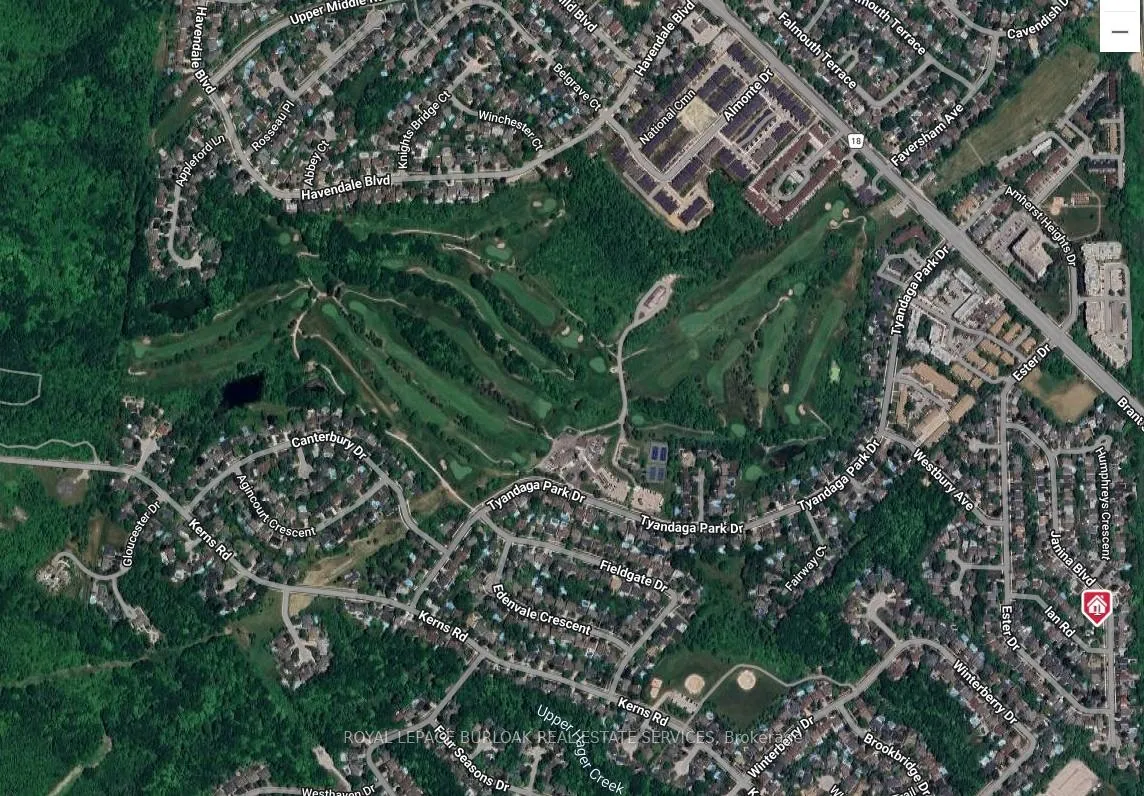
1319 Janina Boulevard, Burlington (Tyandaga), ON L7P 1K5
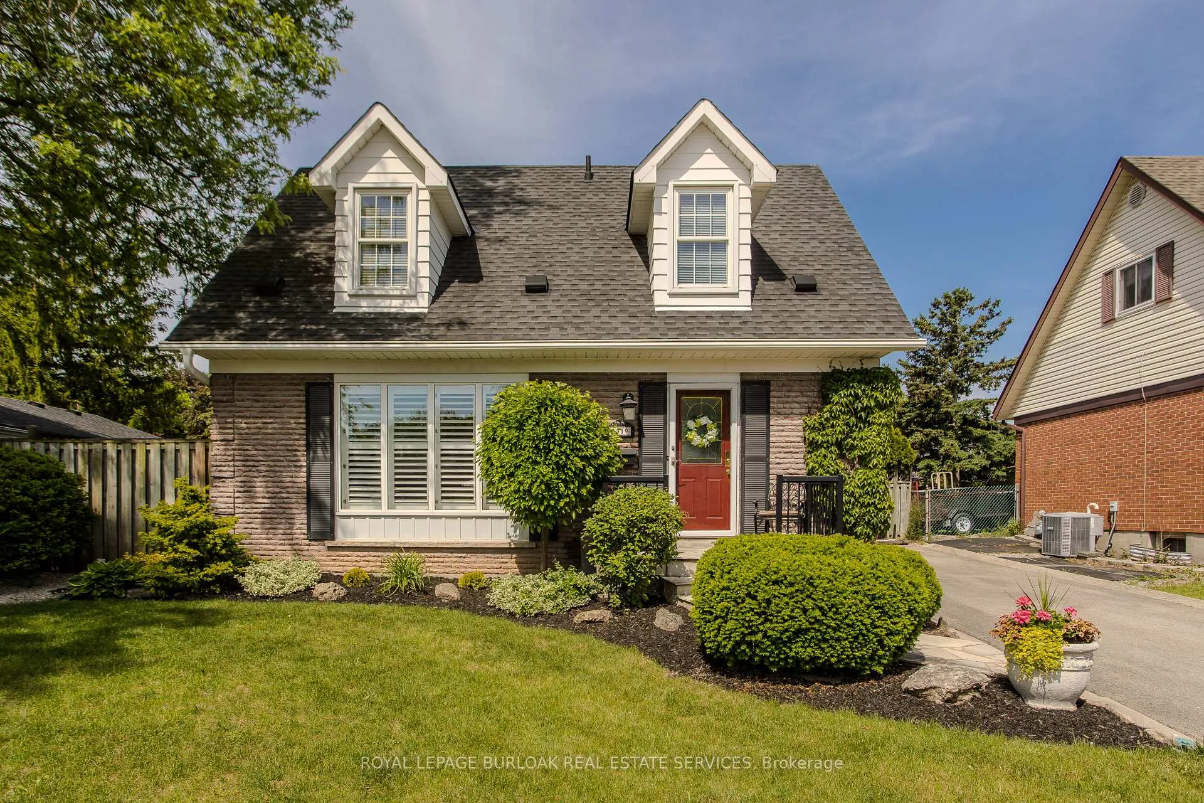
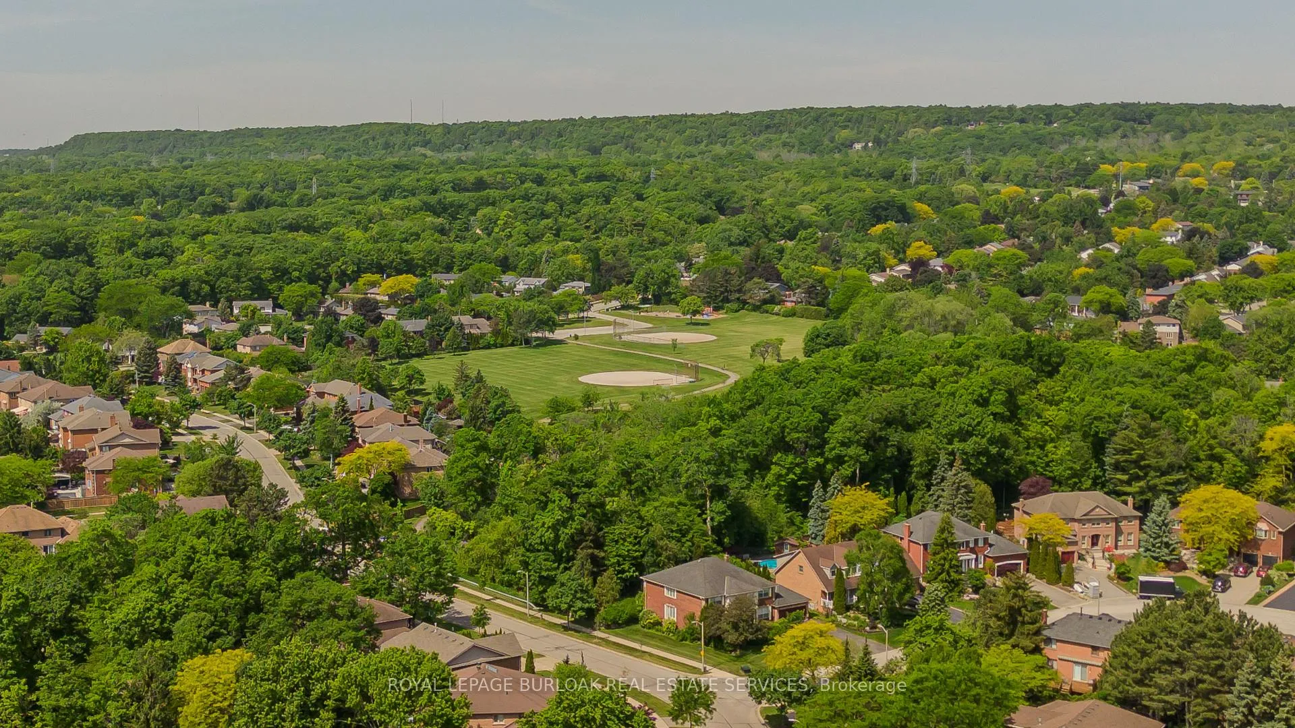
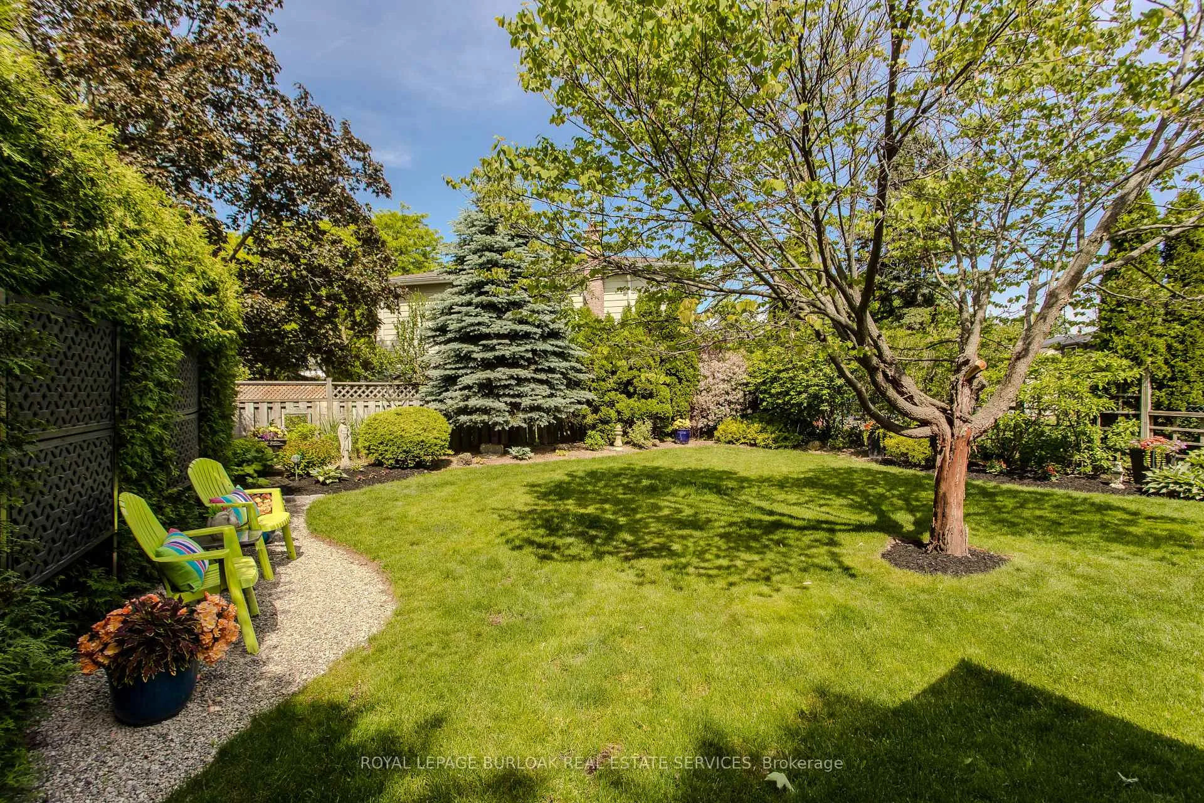
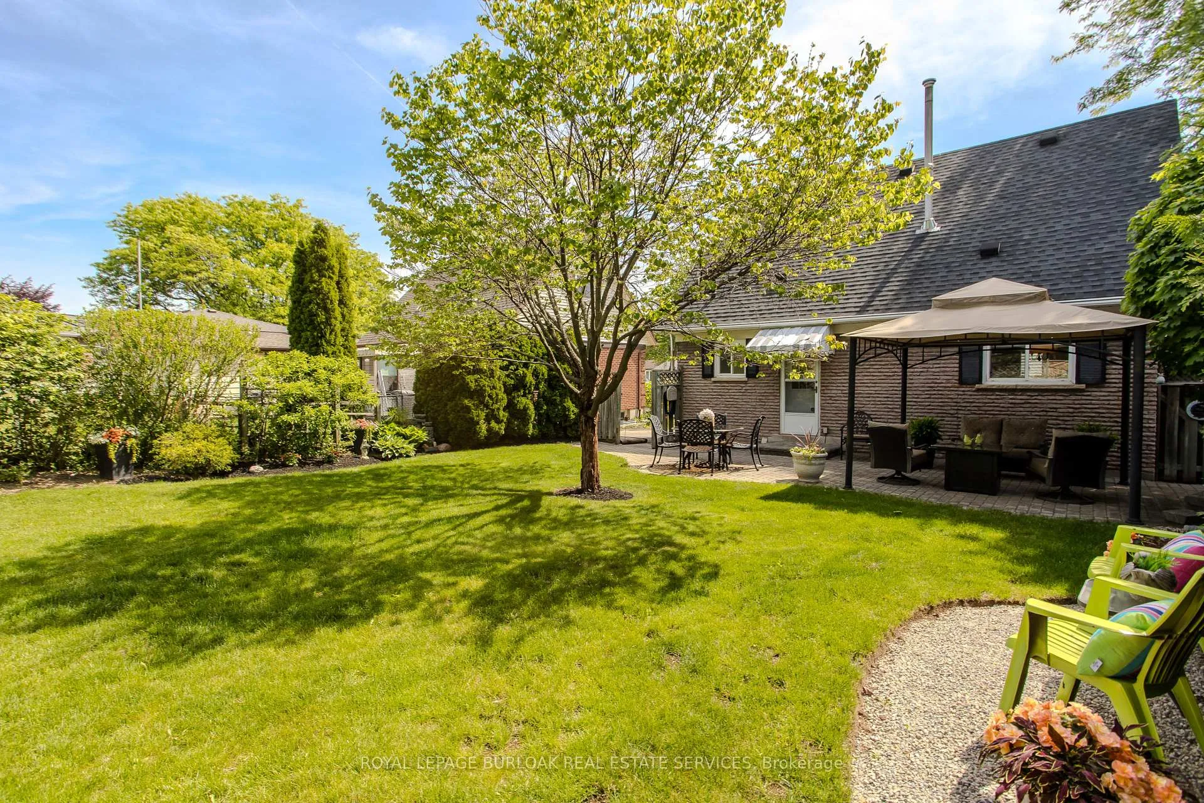
Nestled in Burlington's Tyandaga community and minutes to downtown, this 2-storey detached home offers 1924 sqft of finished living space and a backyard as a retreat. Set on a beautifully landscaped lot with mature trees and gardens, the home showcases timeless curb appeal with Cape Cod-inspired character, manicured grounds, and extended driveway parking. Enjoy a quiet neighbourhood close to parks, golf, shopping, dining, and convenient commuter access. A welcoming foyer leads into the bright main level, where the living room serves as the heart of the home. Large windows fill the space with natural light, while a fireplace creates a warm setting for everyday living and entertaining. The adjoining dining room offers an elegant place to gather, while the kitchen features ample cabinetry, generous workspace, and a bright breakfast area for casual meals. A convenient 2pc bathroom completes this level. Upstairs, the second level offers two bedrooms, including a spacious primary retreat. A beautifully updated 4pc bathroom serves this level, highlighted by a glass-enclosed shower and timeless finishes. The finished lower level extends the living space with a recreation room featuring a fireplace, creating the perfect setting for movie nights, hobbies, games, or relaxing with family and friends. A dedicated laundry area and additional storage add everyday practicality. Outside, the private backyard retreat is framed by mature trees, gardens, and generous green space. Multiple seating areas and a covered patio create inviting places for outdoor dining, entertaining, or quiet evenings outdoors. Ideally situated near Tyandaga Golf Course, scenic walking paths, community amenities, and major commuter routes, this home offers a wonderful blend of character, comfort, and lifestyle in one of Burlington's most desirable neighbourhoods.
Ask about this home
A HOMEH agent will answer your questions about this home.
Around this home
Daily convenience, out of 100, from the distances below
Schools nearby
School rating, out of 10.
Helpful calculators
Your HOMEH agent

"Priced 5% under the Hestimate. I would see it this week."