

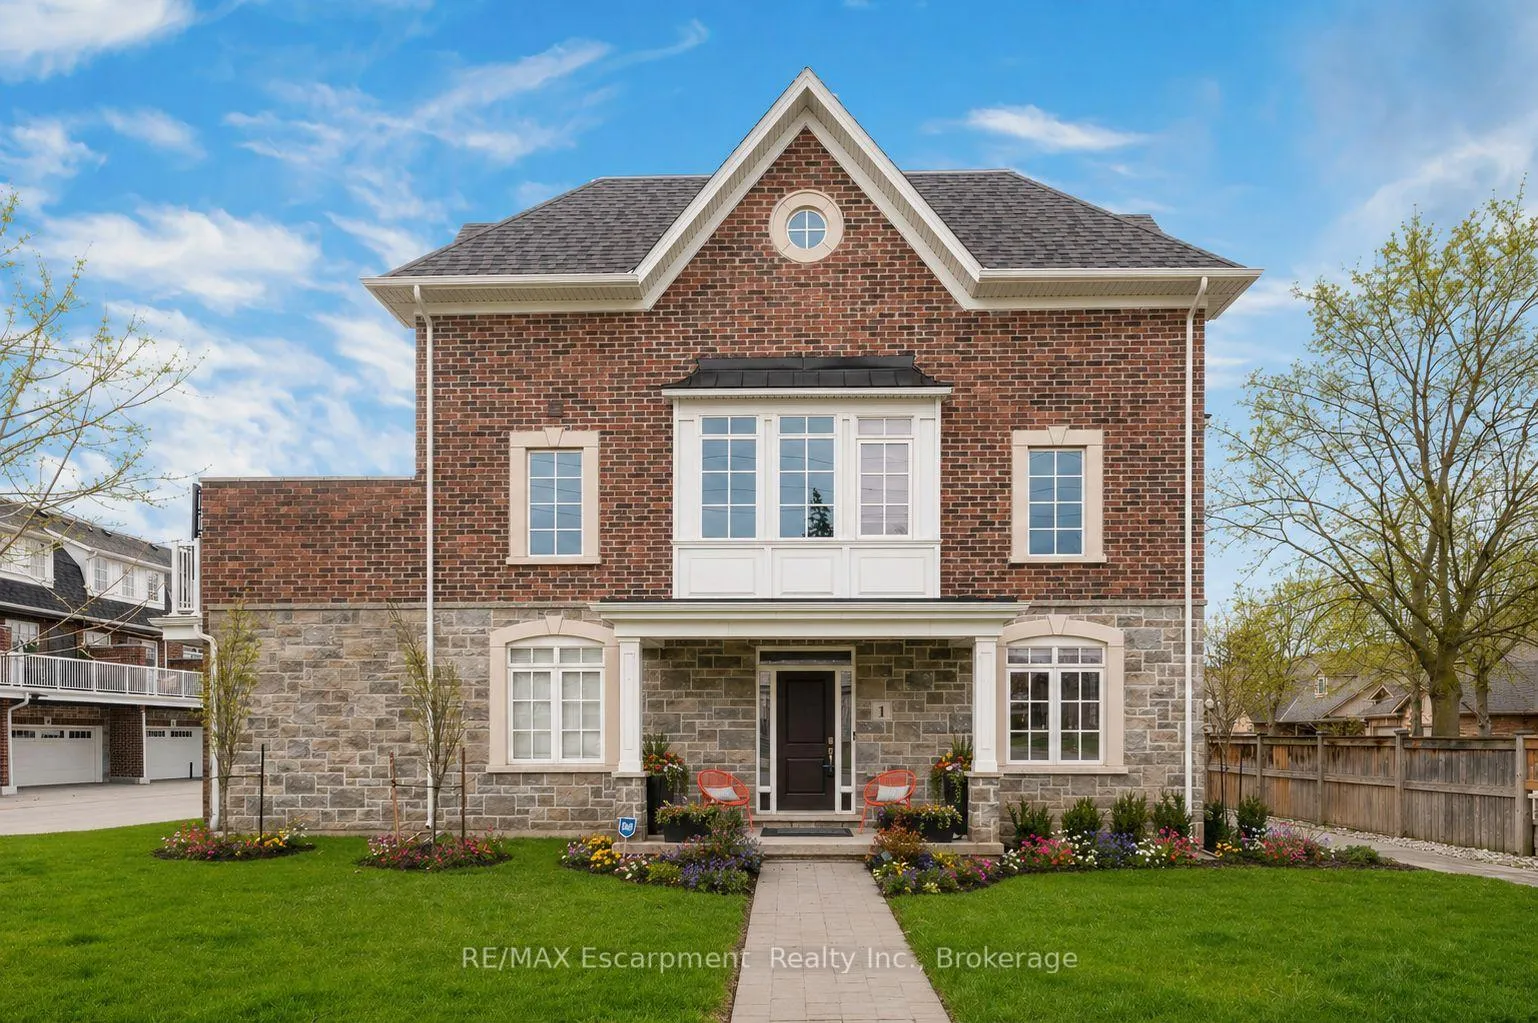
Unit 1, 2362 New Street
Unit 1, 2362 New Street
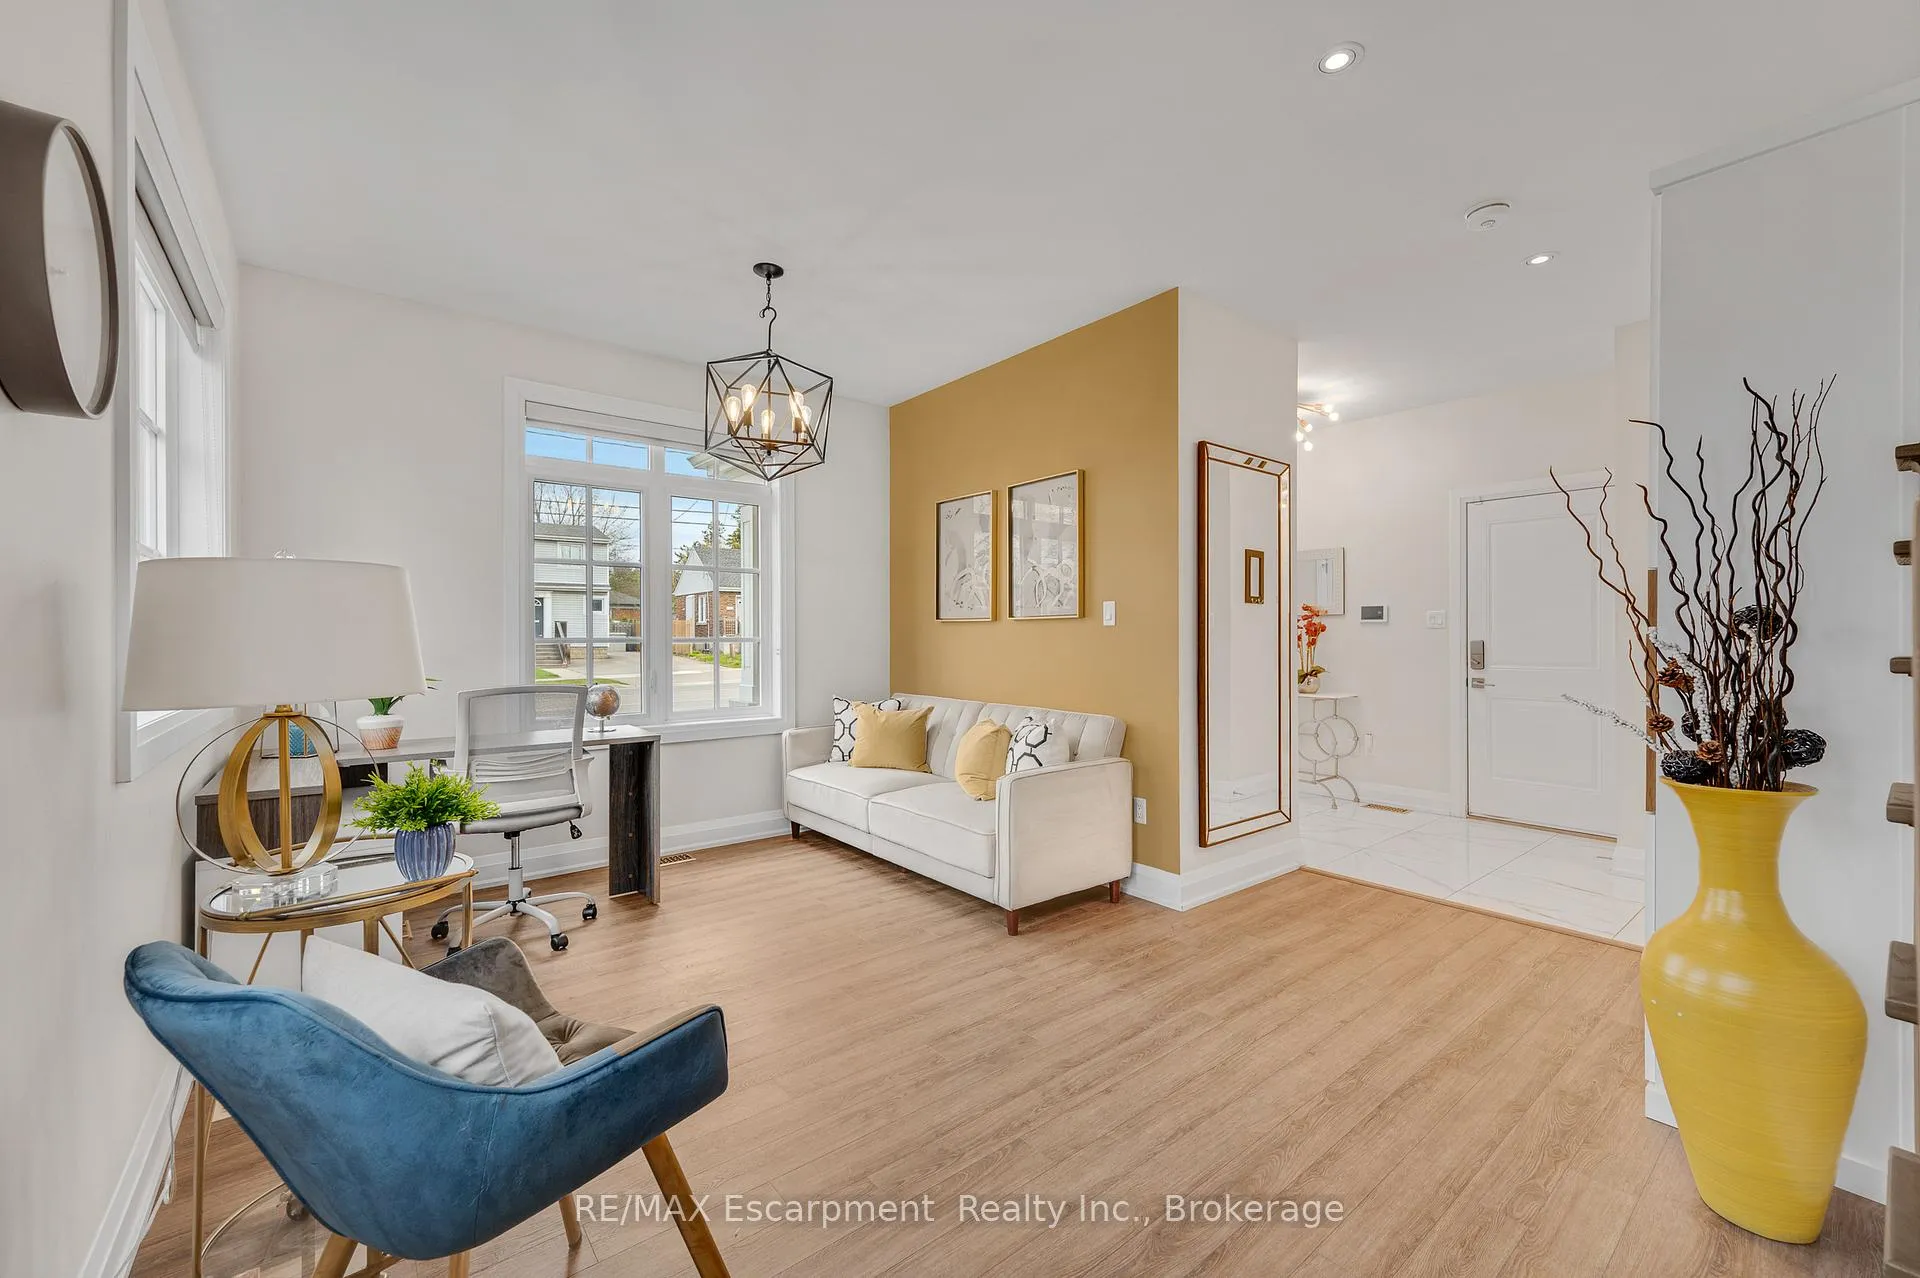 See all 27 photos
Property history
- $1,124,900TerminatedList: 2026-06-05|End: 2026-07-29|54 daysW13248696
- $1,199,900TerminatedList: 2026-04-27|End: 2026-06-05|39 daysW13050090
Facts and features
- BasementFull
- Age of home6–10 years
- ExposureWest
- LaundryIn-suite
- Central air
The homeCondo Townhouse, 3-storey, Age 6–10 years
- Type: Condo Townhouse
- Style: 3-storey
- Age: 6–10 years
- Living space: 1,800–1,999 sq ft
- Basement: Full
- Exposure: West
InsideIn-suite laundry, Bar fridge, carpet free, Rooms above ground 6
- Laundry: In-suite laundry
- Features: Bar fridge, carpet free
- Rooms above ground: 6
- Rooms in the basement: 1
- Bedrooms: 2
- Bathrooms: 4
- Kitchens: 1
- Family room: Yes
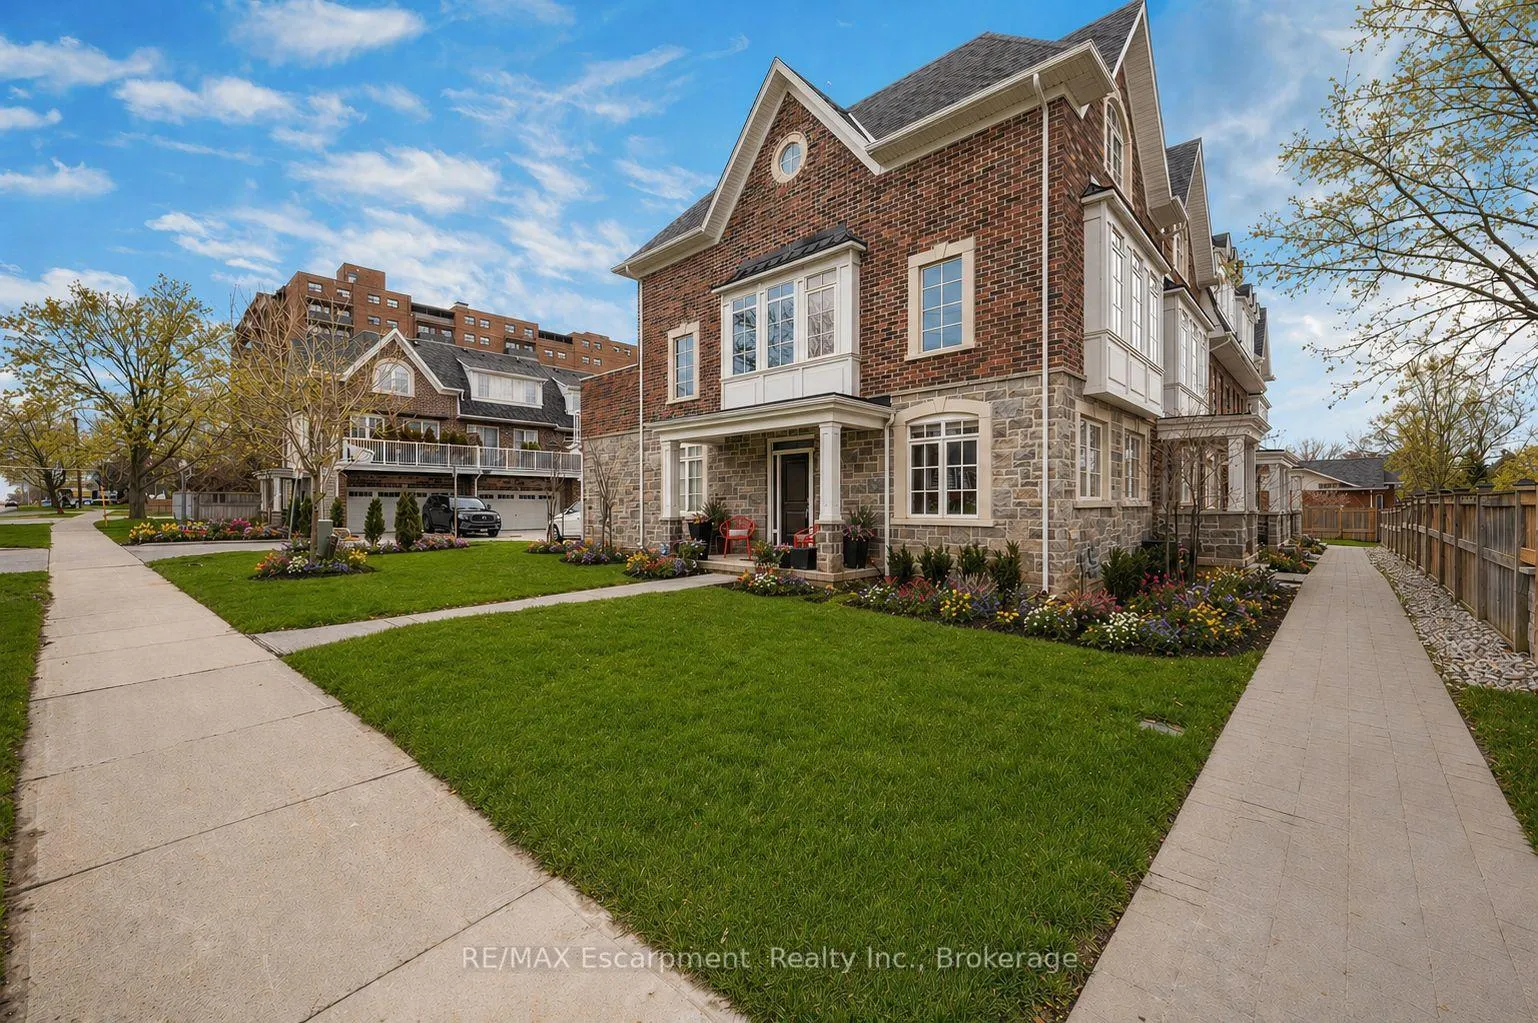
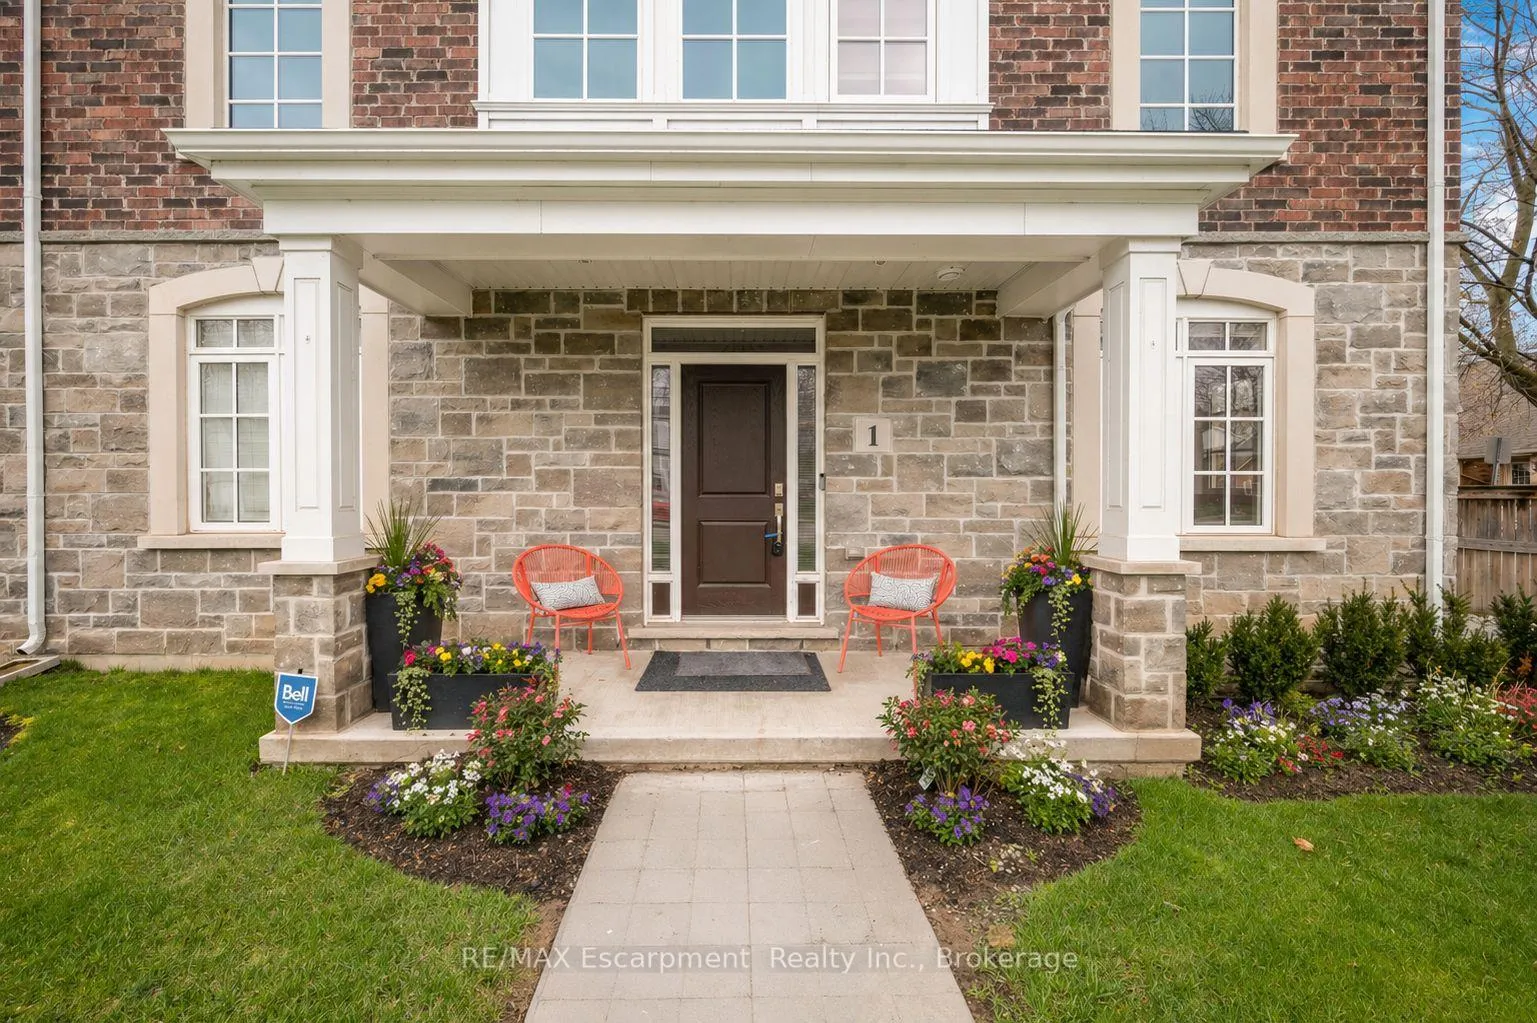
OutsideBrick, stone, Shingles, Open
- Exterior: Brick, stone
- Roof: Shingles
- Balcony: Open
Parking and locker4 Parking (2 garage + 2 drive), Built-in, Exclusive
- Spaces: 4 Parking (2 garage + 2 drive)
- Garage: Built-in
- Parking type: Exclusive
- Driveway: Private
- Locker: None
BuildingCentral Park Towns Burlington, Storeys 4, Units 11
- Name: Central Park Towns Burlington
- Storeys: 4
- Units: 11
- Registered: 2020
- Condo corporation: 709
- Pets: Allowed
Heating, water and powerForced air, gas, Central air
- Heating: Forced air, gas
- Cooling: Central air
Costs and taxesTaxes $5,538 a year, Condo fee $755 a month, Common elements included, parking included
- Taxes, 2025: $5,538 a year
- Condo fee: $755 a month
- Fee includes: Common elements included, parking included
- HST: HST included in the price
- Rental items: Hot water heater
- Under contract: Hot water heater
Included in the saleBuilt-in microwave, dishwasher, dryer, refrigerator, stove, washer, bar fridge, window coverings, light fixtures, bathroom mirrors, planters with screens, Basement fridge & freezer
- Included: Built-in microwave, dishwasher, dryer, refrigerator, stove, washer, bar fridge, window coverings, light fixtures, bathroom mirrors, planters with screens
- Not included: Basement fridge & freezer
NearbyArts centre, hospital, lake/pond, public transit, school, park
- Close to: Arts centre, hospital, lake/pond, public transit, school, park
Listing detailsW13248696, Terminated, Jun 5, 2026
- MLS® number: W13248696
- Status: Terminated
- Listed on: Jun 5, 2026
- Days on market: 54
- Updated: Jul 29, 2026
- Possession: Flexible
- Occupied by: Owner
- Listing brokerage: RE/MAX Escarpment Realty Inc., Brokerage
About this home
Unit 1, 2362 New Street, Burlington (Brant), ON L7R 4P8
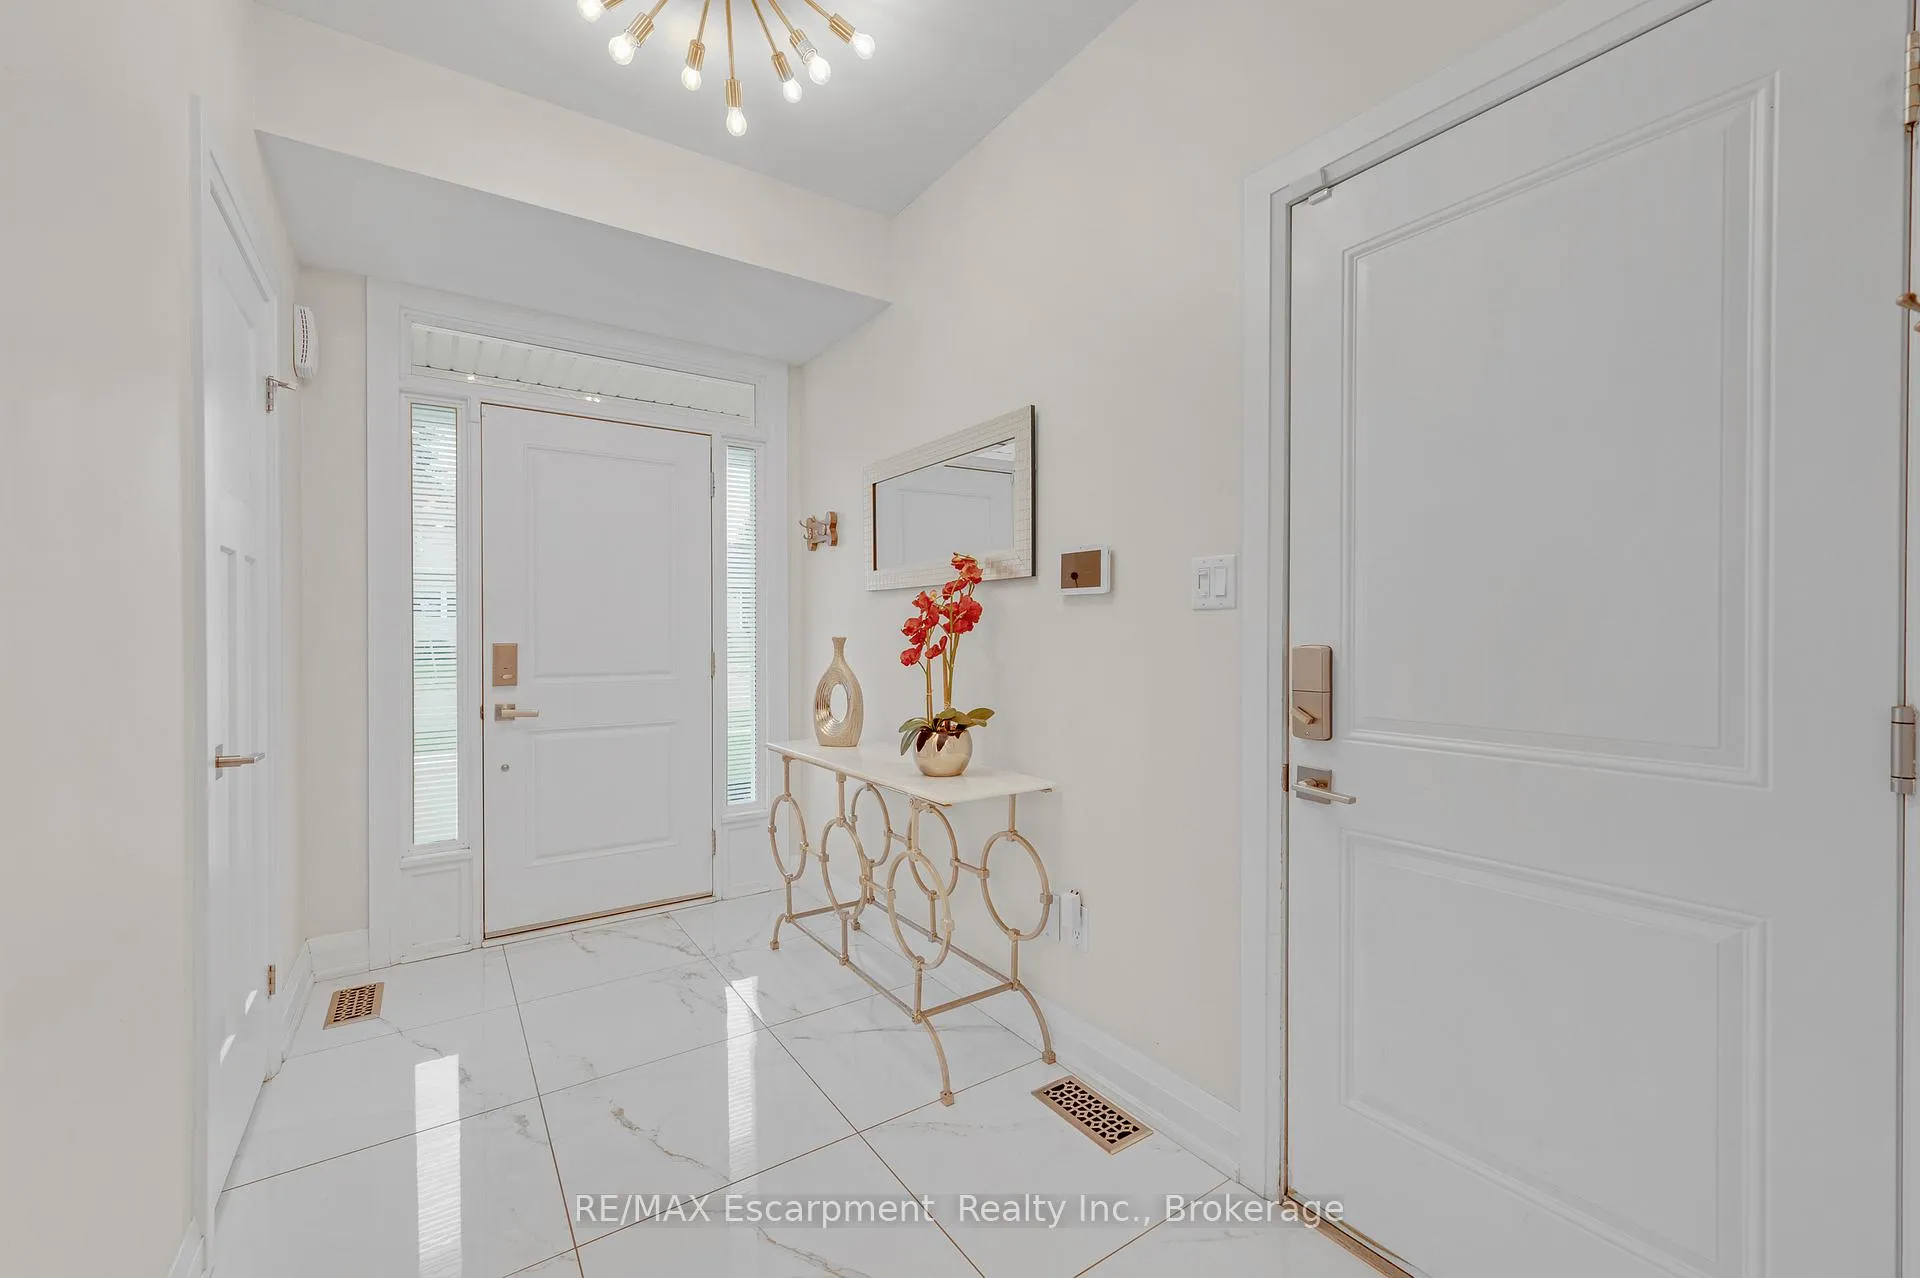
Rarely offered end-unit with a traditional layout and an exceptional amount of natural light - one of the most functional and desirable floor plans in the complex. With windows on three sides, this home is bright, open, and thoughtfully finished with custom built-ins throughout - offering both style and everyday practicality. Built by Dawn Victoria Homes and ideally located in the heart of Burlington, you're minutes to shopping, transit, top-rated schools, and downtown. At nearly 1,900 sqft, the layout is both functional and flexible. The main level offers a versatile bonus space - perfect for a family room, home office, or guest area - along with a powder room. Upstairs, the open-concept living space is designed for real life and entertaining, featuring pot lights, custom window coverings, and a built-in bar. The kitchen is crisp and well-executed, with white cabinetry, a herringbone backsplash, GE Cafe stainless steel appliances, and a large 8ft island that anchors the space. Bonus gas line available for a gas stove. It connects seamlessly to the private terrace - ideal for BBQs, morning coffee, or an easy outdoor extension of the home, with two gas lines ready to go. Both bedrooms offer their own ensuites and walk-in closets - an incredibly functional and desirable feature. Laundry is conveniently located on the bedroom level. The basement adds valuable flexibility for storage, a home gym, or future finished space - with a bathroom rough-in already in place. All just steps to the Waterfront Trail, Central Park, the library, and Burlington's vibrant downtown - restaurants, shops, and the lake all within walking distance. Low-maintenance living, done right.
Ask about this home
A HOMEH agent will answer your questions about this home.
Know more about Central Park Towns Burlington
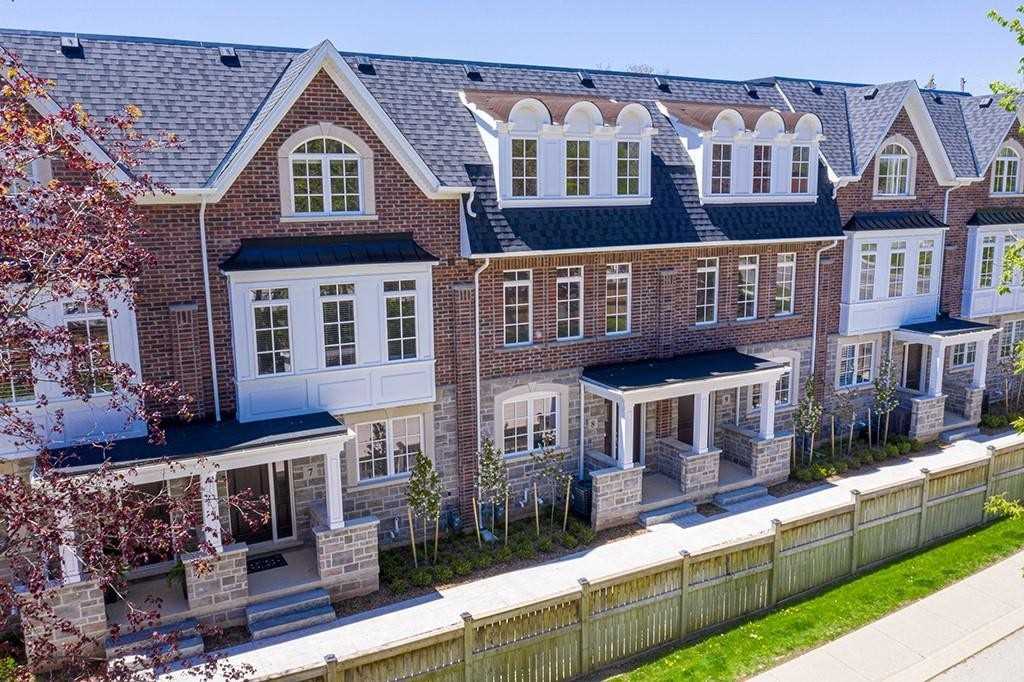
Condo building · 2362 New Street
Central Park Towns Burlington is a 4-storey condo with 11 suites, built in 2020 by Dawn Victoria Homes Ltd. No units are on the market here right now.
- 4storeys
- 11suites
- 2020built
No similar units for sale in Central Park Towns Burlington right now.
Around this home
Daily convenience, out of 100, from the distances below
Schools nearby
School rating, out of 10.
Helpful calculators
Your HOMEH agent

"I would see it this week."